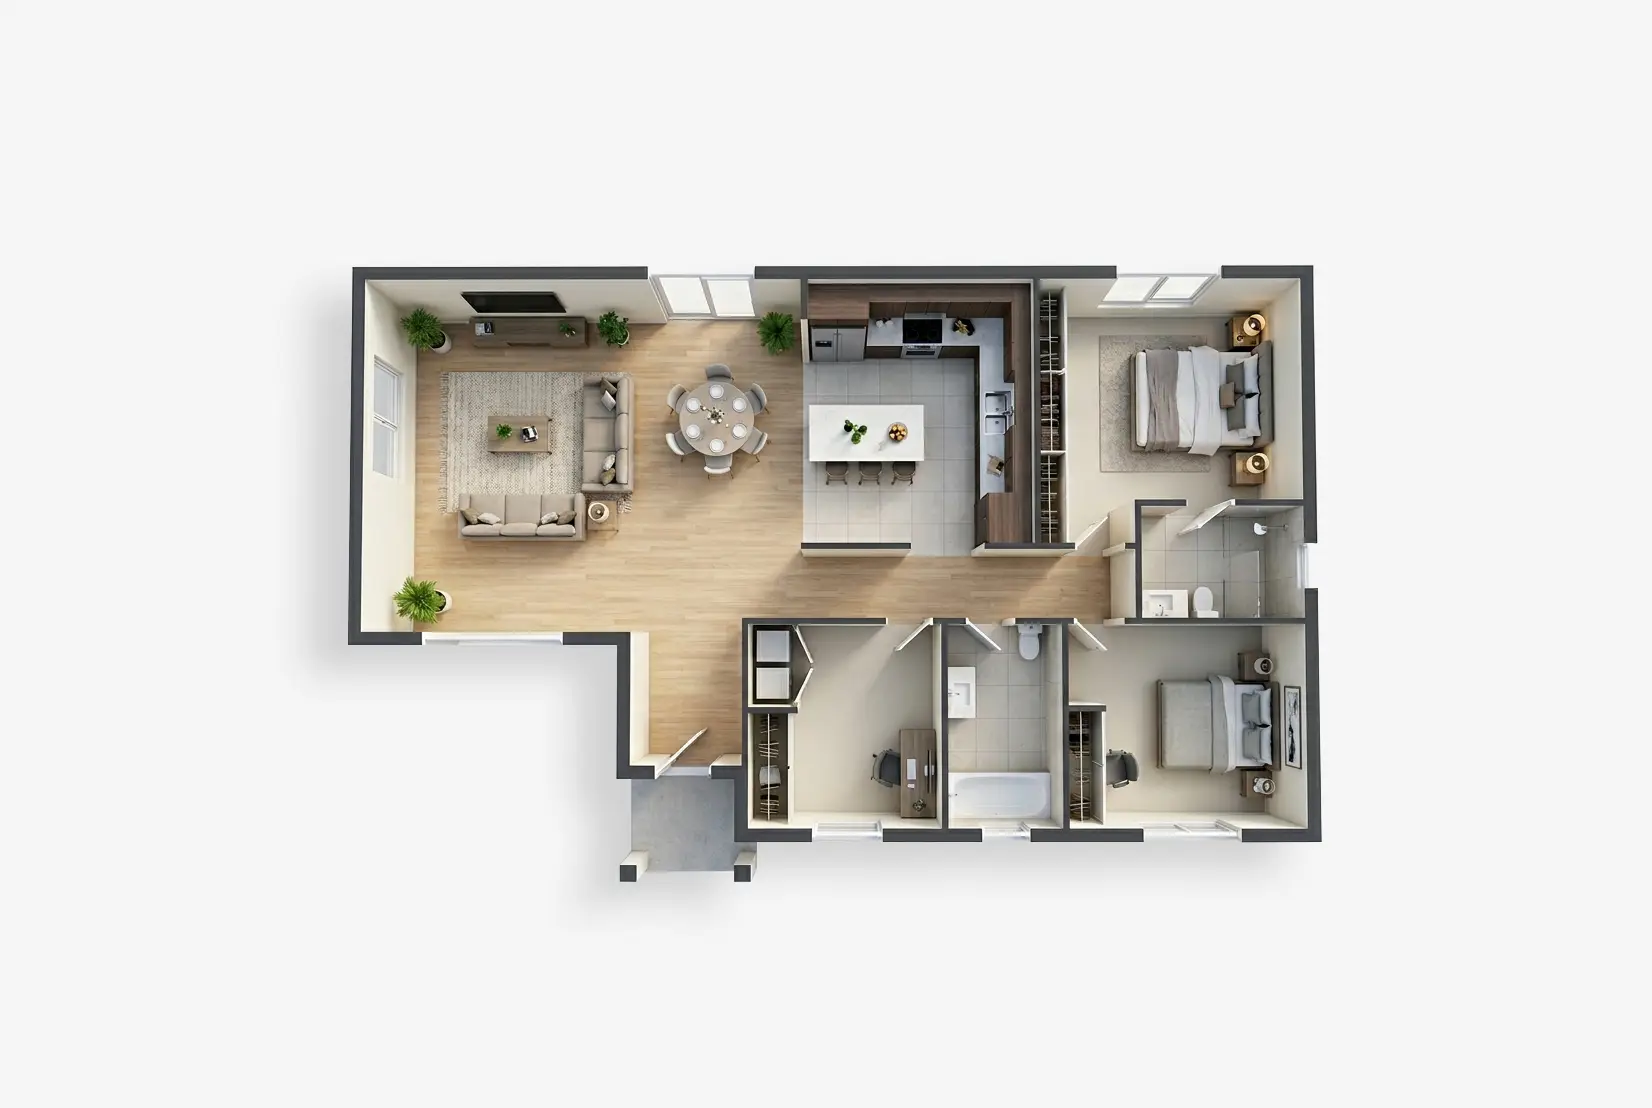
Floor Plan Design Made Simple
Create accurate floor plans, edit layouts, export DXF files, and visualize spaces in 3D. Everything you need to plan residential and commercial projects in one platform.
Trusted by professionals, businesses, and homeowners worldwide
Professional Floor Plan Makers & Design Tools
Explore powerful tools to design, edit, and customize floor plans for residential and commercial projects.

Everything You Need to Create Floor Plans
Professional floor plan creation, layout editing, and advanced visualization tools in one integrated platform.
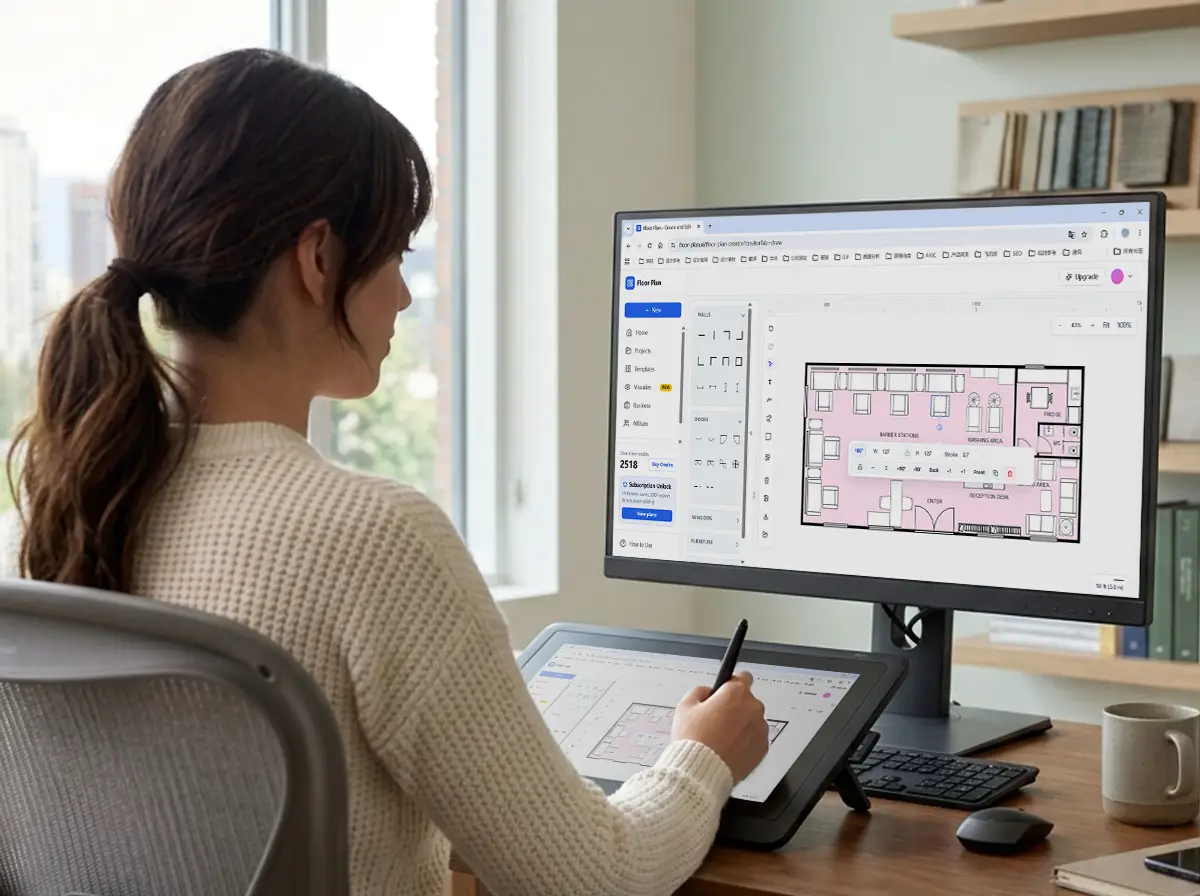
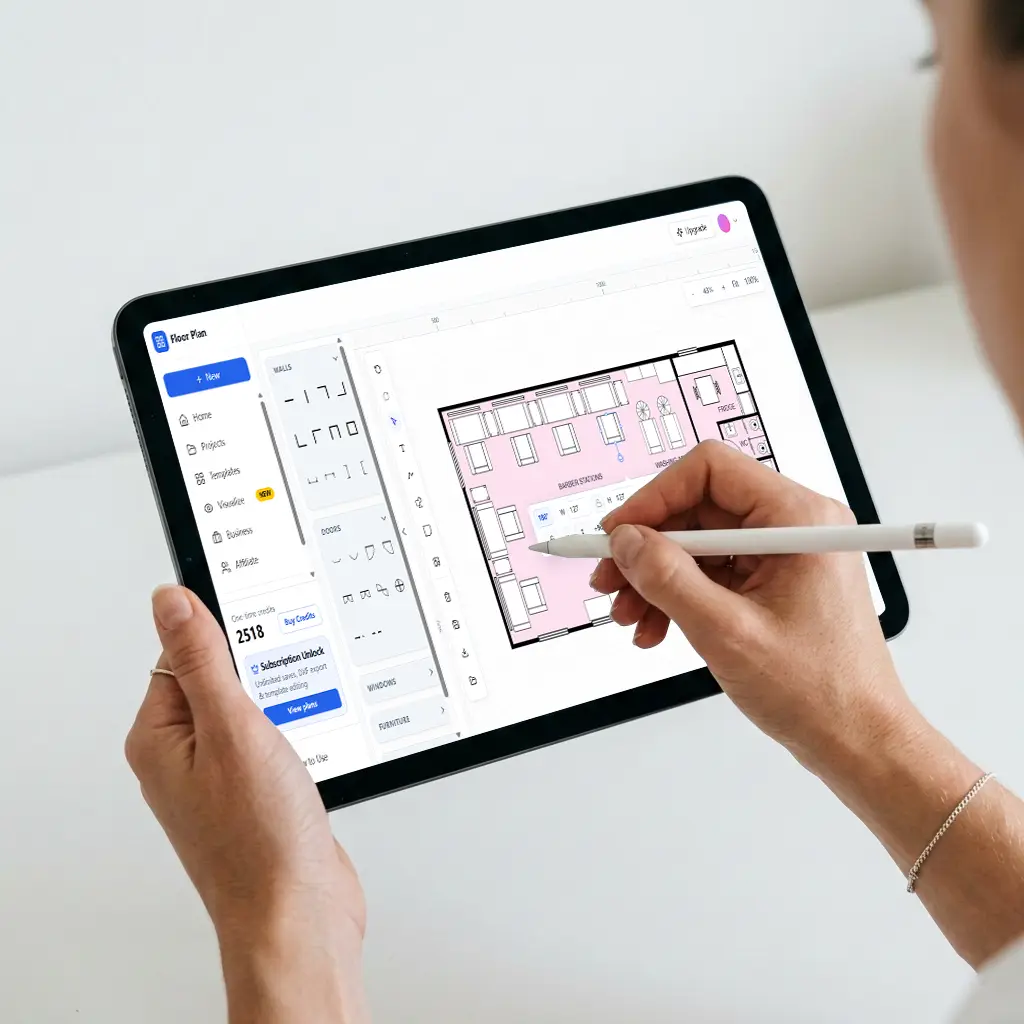
Draw Floor Plans Efficiently
Draw floor plans manually with intuitive tools, precise measurements, room libraries and editable templates. Ideal for homeowners, designers and professionals who need full control over every layout.Create residential and commercial layouts that are ready for editing, exporting, and 3D visualization.
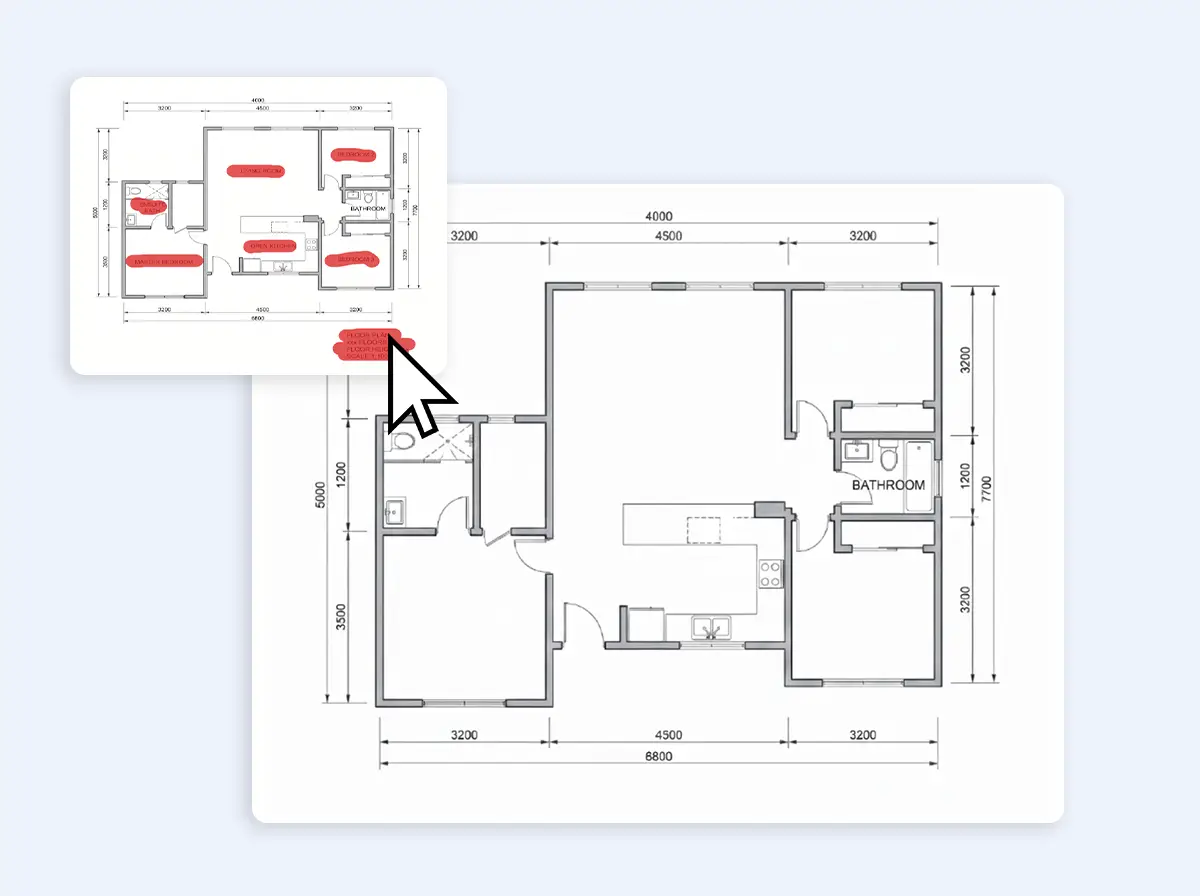
Edit Floor Plans Precisely
Refine floor plans with precise editing tools designed for layout adjustments and detailed modifications. Resize rooms, reposition walls, update openings, and maintain accurate measurements with smart snapping, alignment guides, and dimension controls.Make fast revisions without redrawing the entire floor plan from scratch.
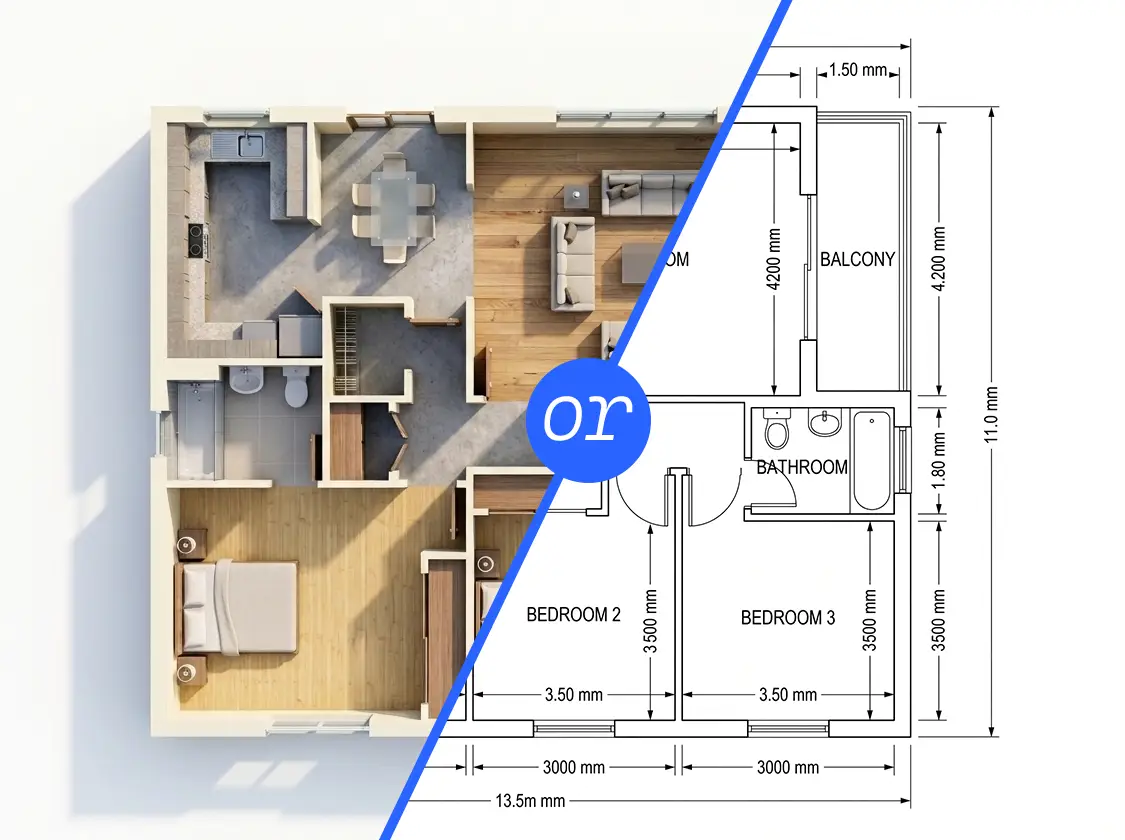
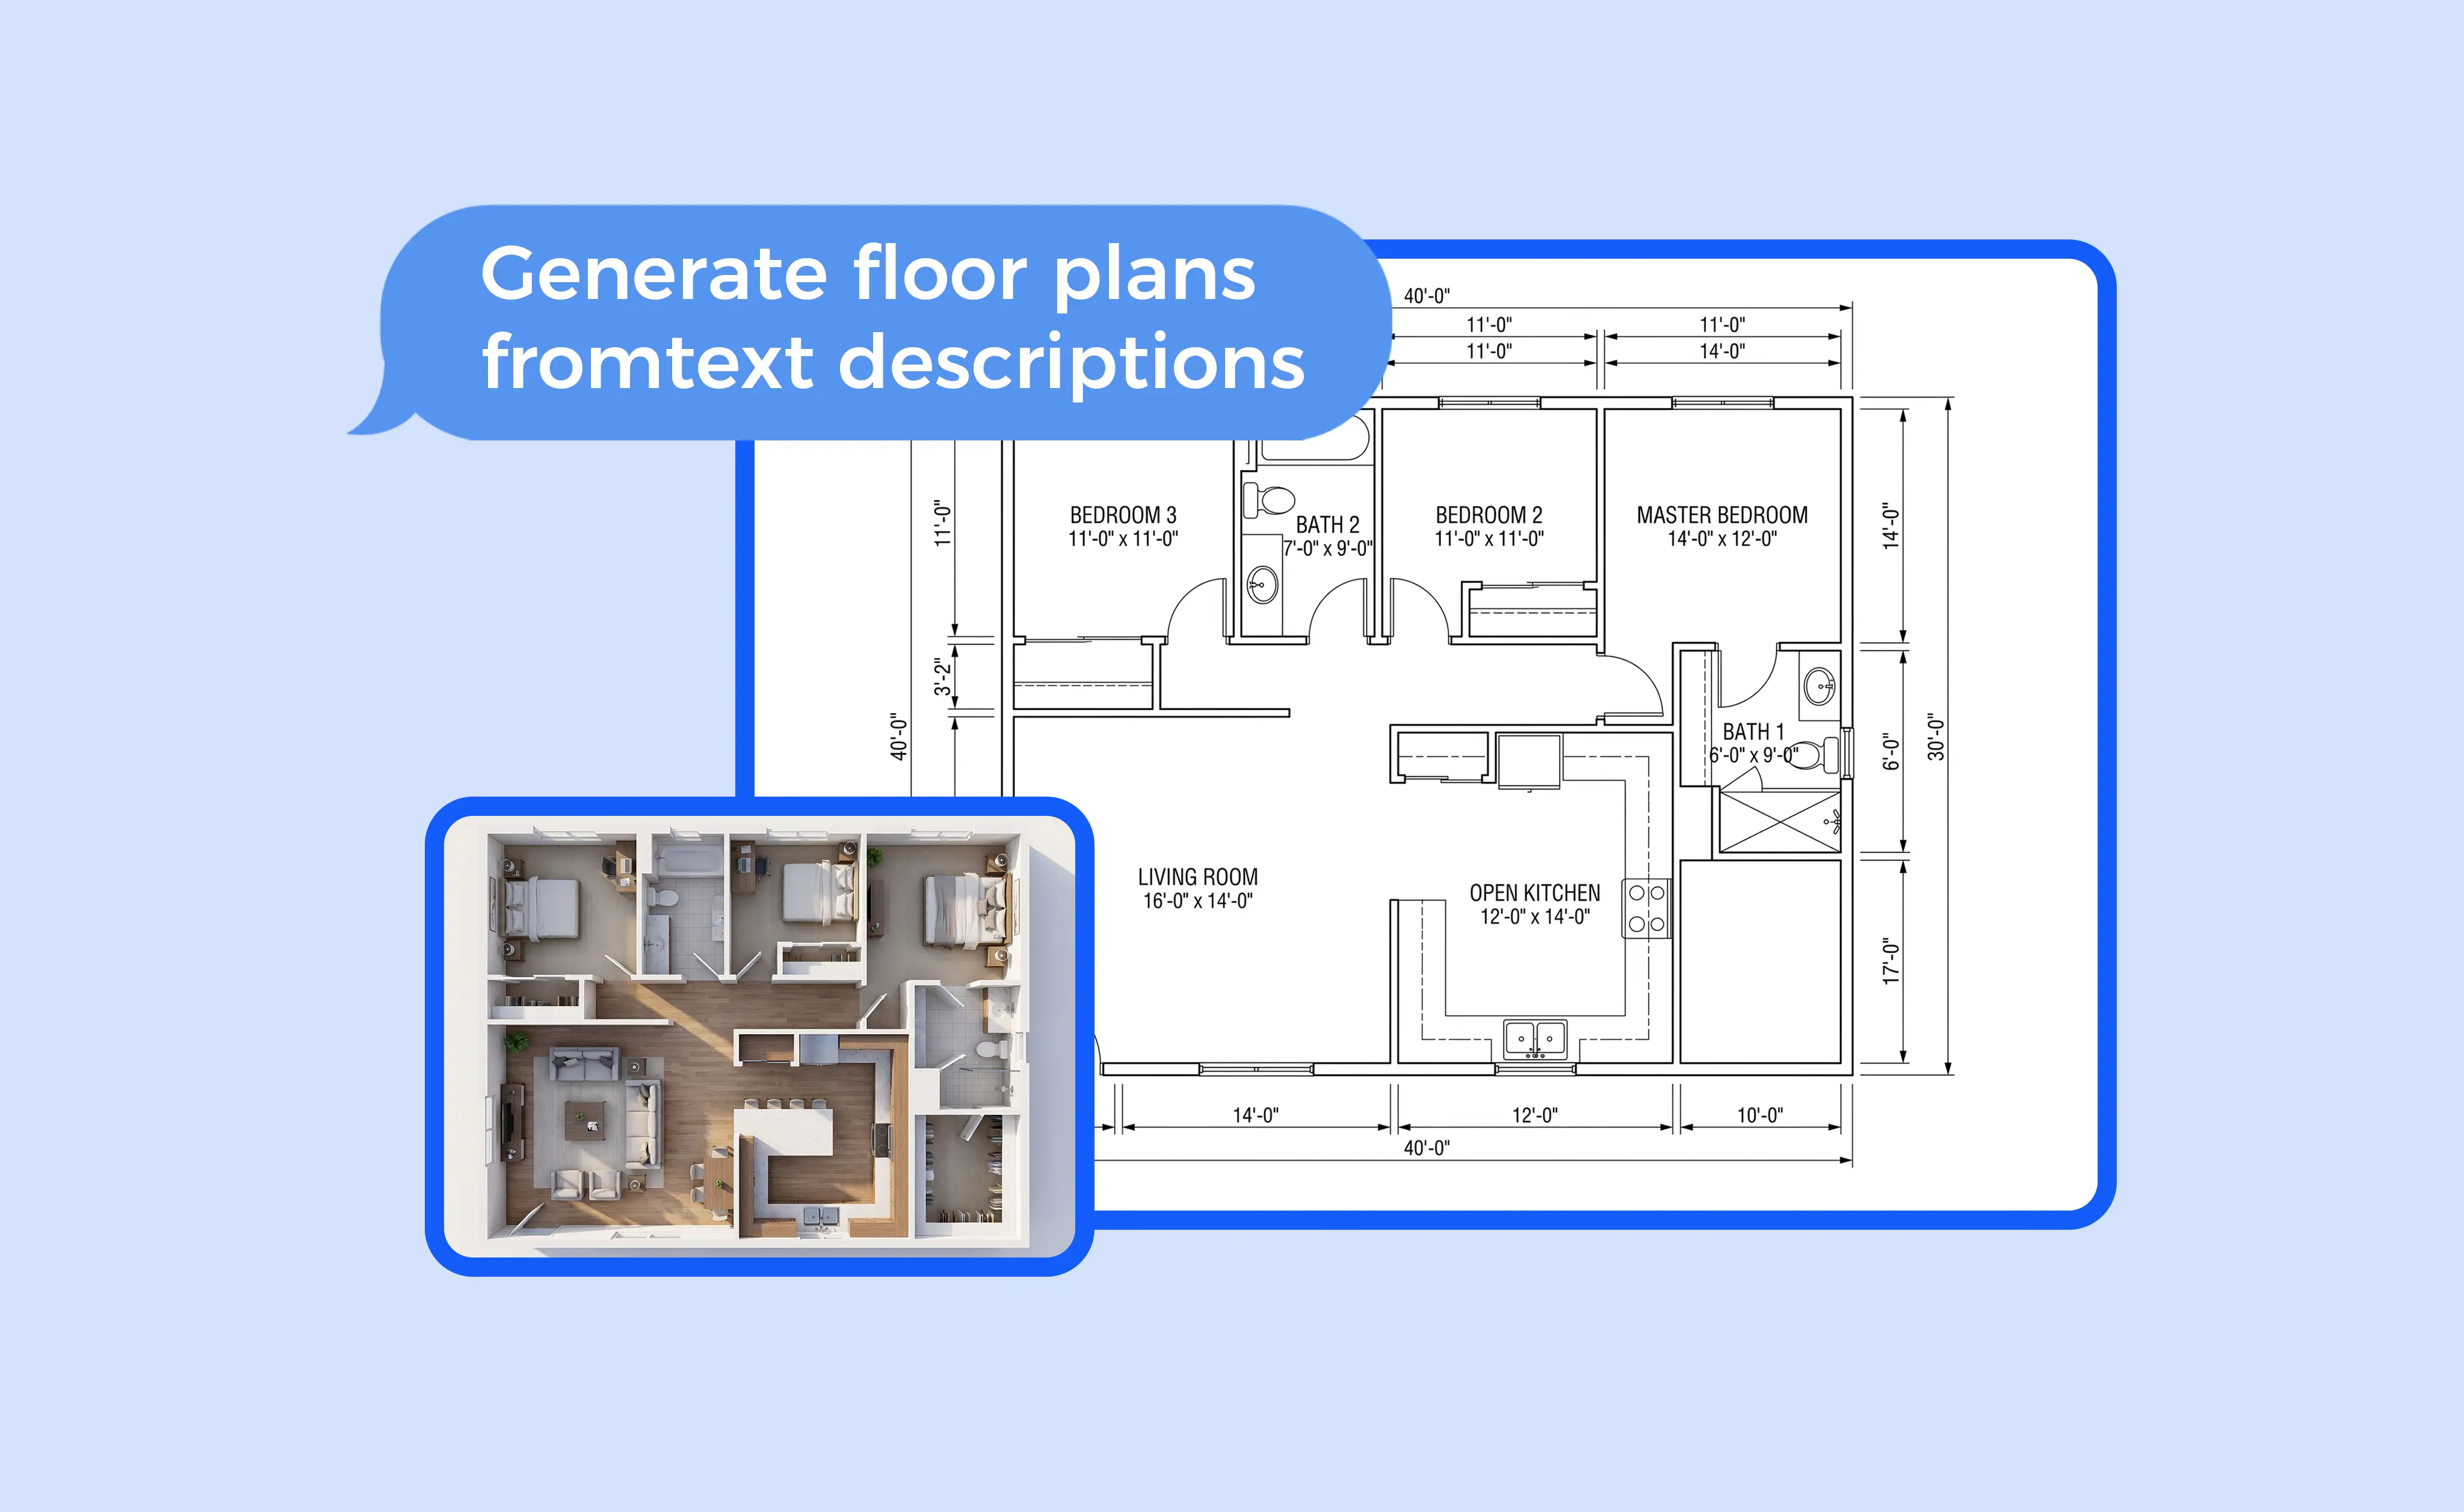
Generate Floor Plans Automatically
Generate floor plans from room requirements, area specifications, or text descriptions. Start with an AI-generated layout and customize every detail afterward.Quickly create initial concepts for homes, apartments, offices, and renovation projects.
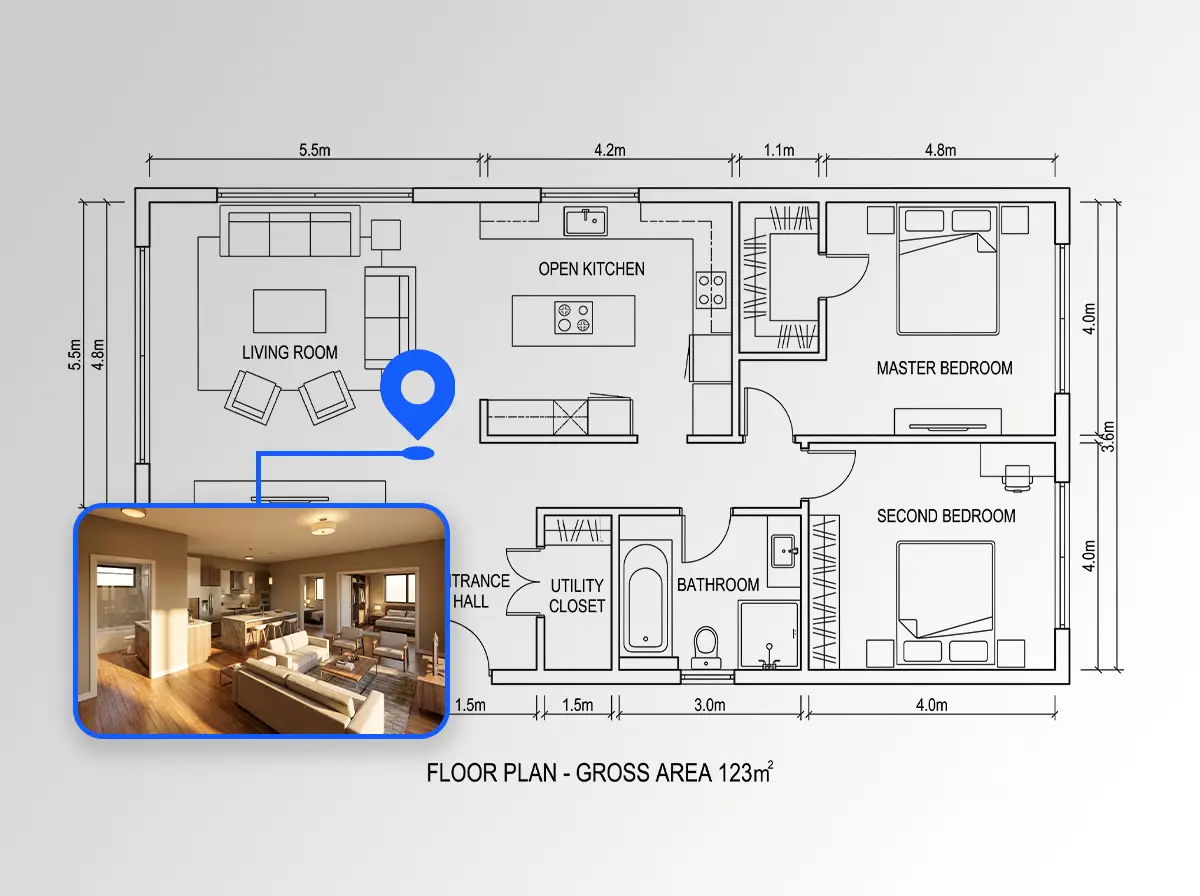
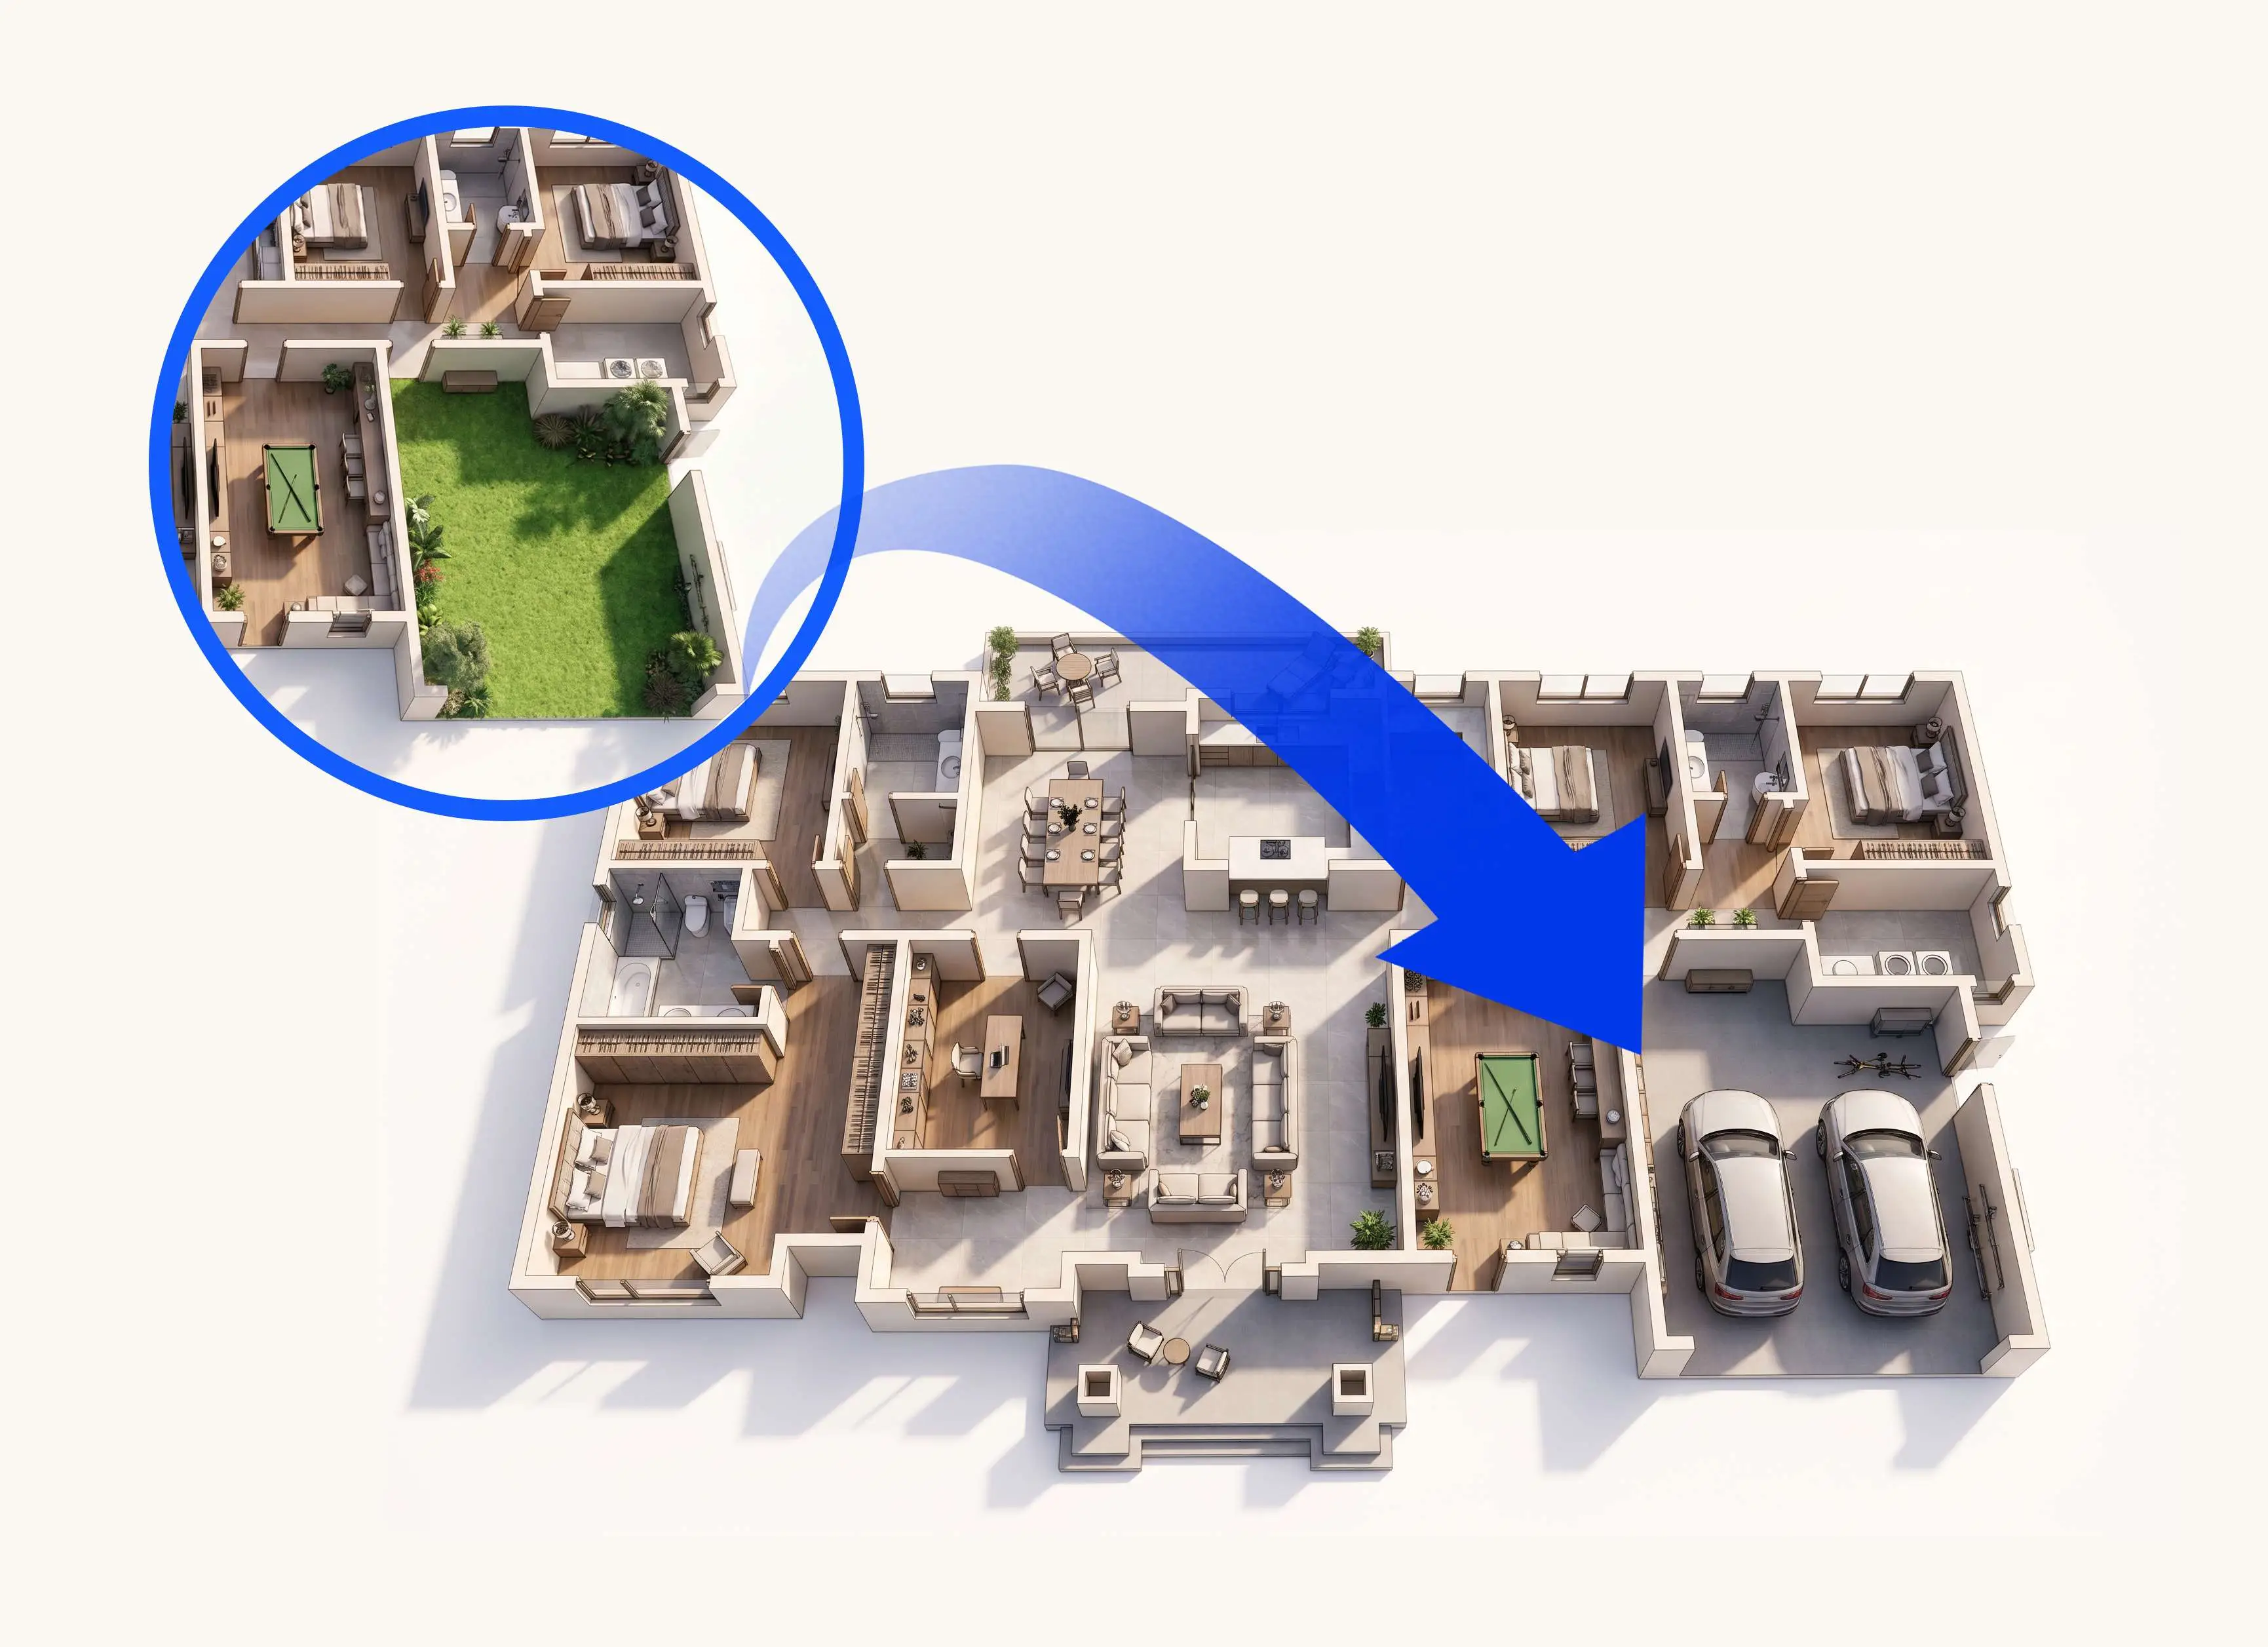
Visualize Floor Plans in 3D
Turn 2D floor plans into interactive 3D layouts. Explore room arrangements, furniture placement, and spatial flow before construction or renovation begins.Review your design from multiple angles and identify layout issues early.
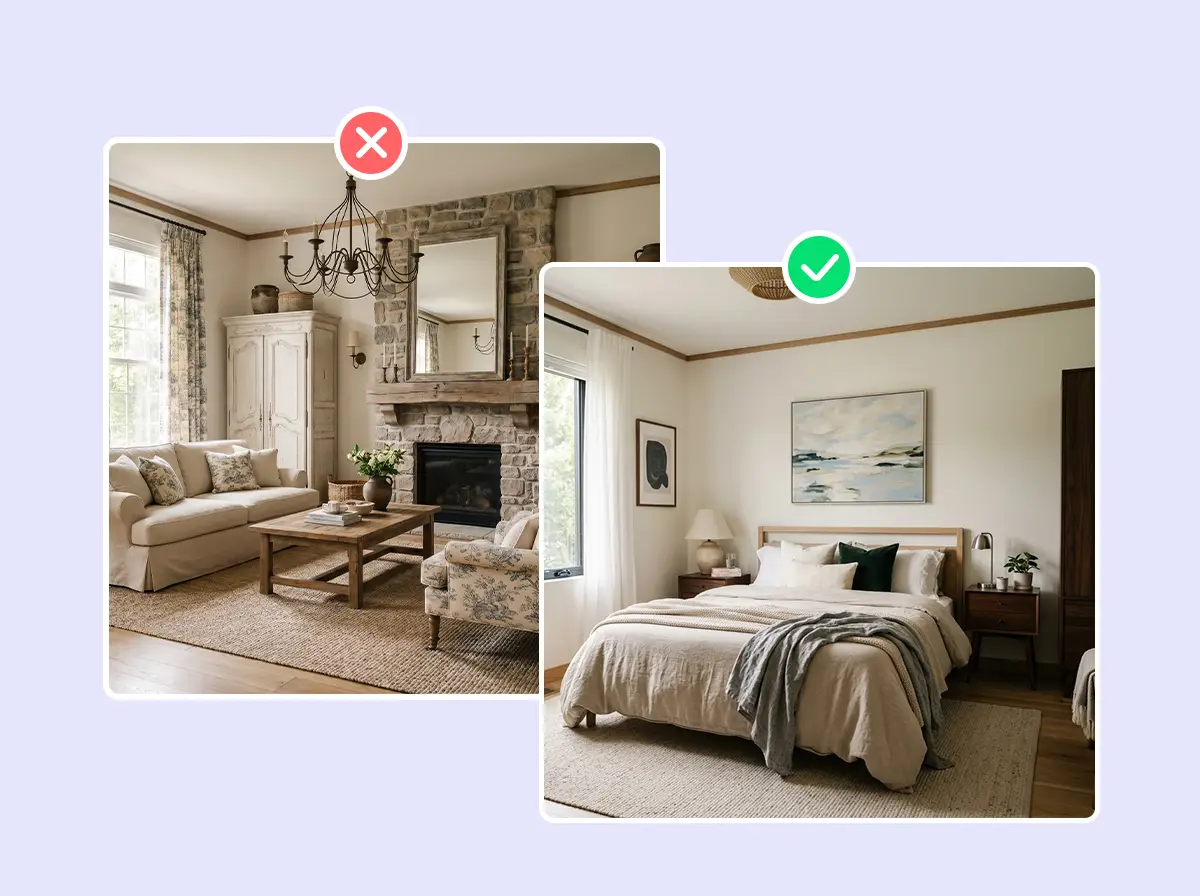
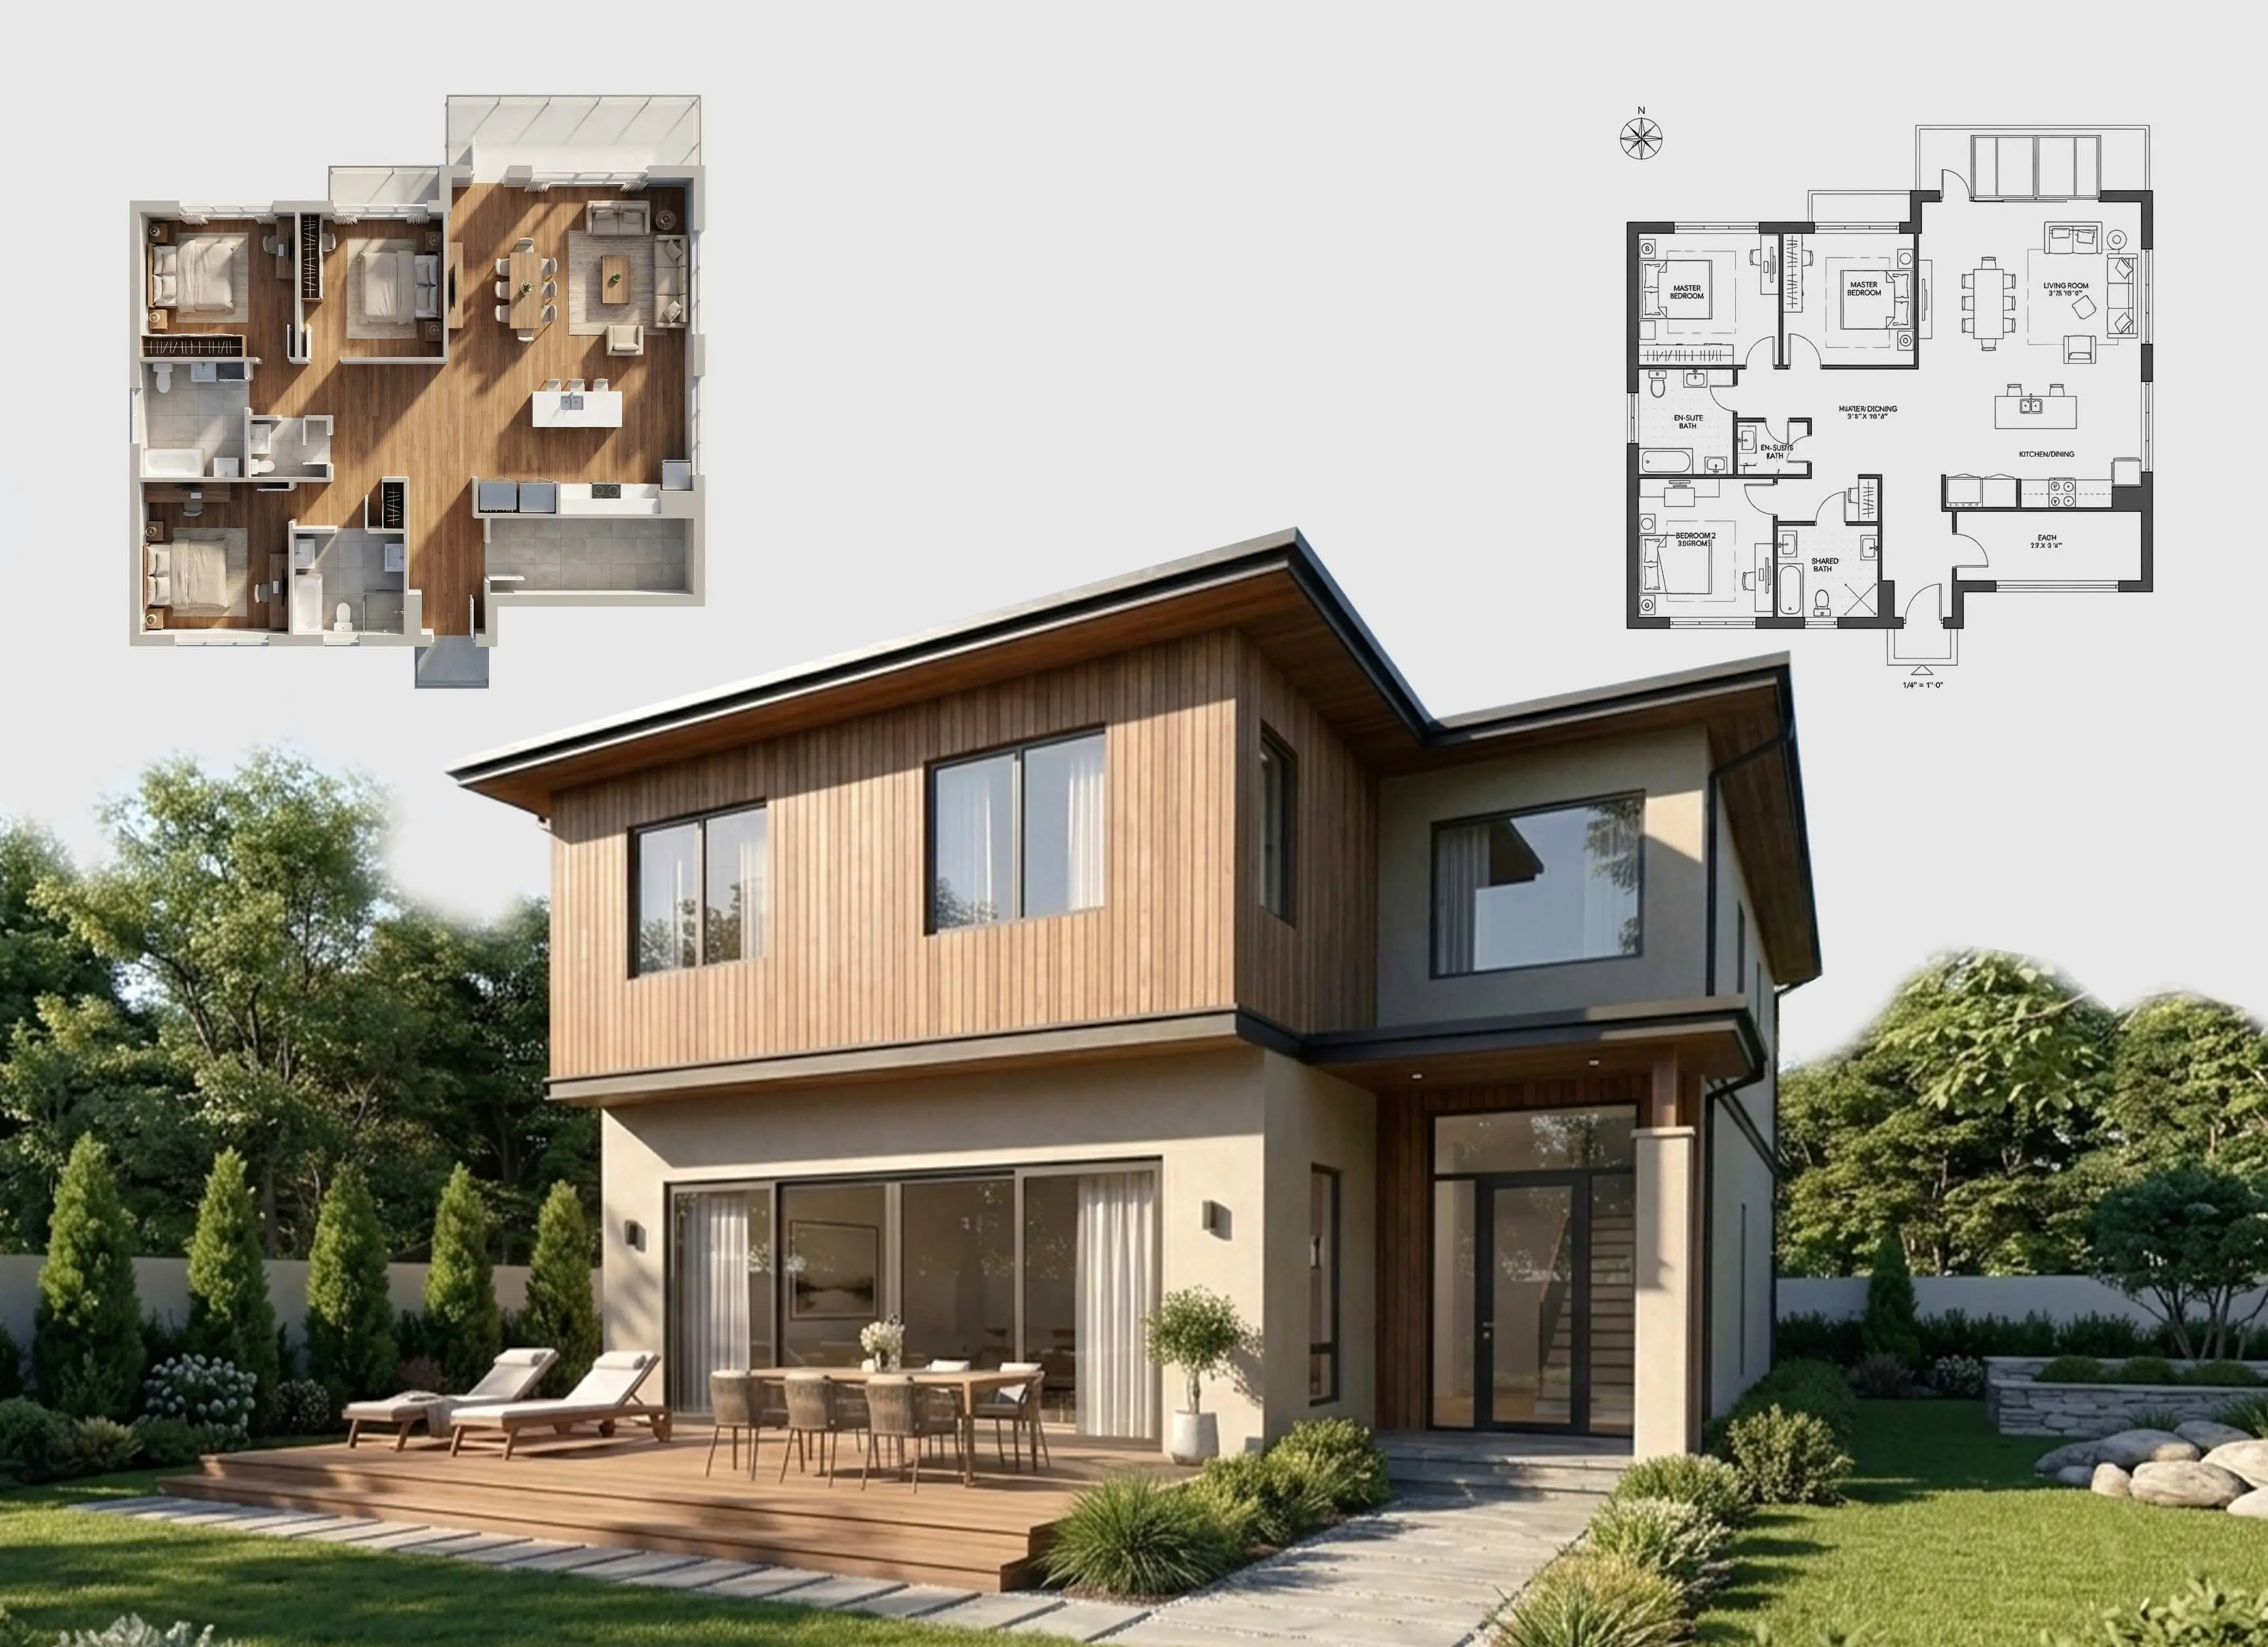
Render Interior & Exterior Designs
Transform floor plans into realistic room and exterior visualizations. Generate design concepts, staging ideas, and marketing-ready images from existing layouts.Present professional visuals for clients, homeowners, and real estate listings.
Editable Floor Plan Templates
Start with professionally designed floor plan templates for homes, apartments, offices, and commercial spaces. Open any template and customize it in the editor.
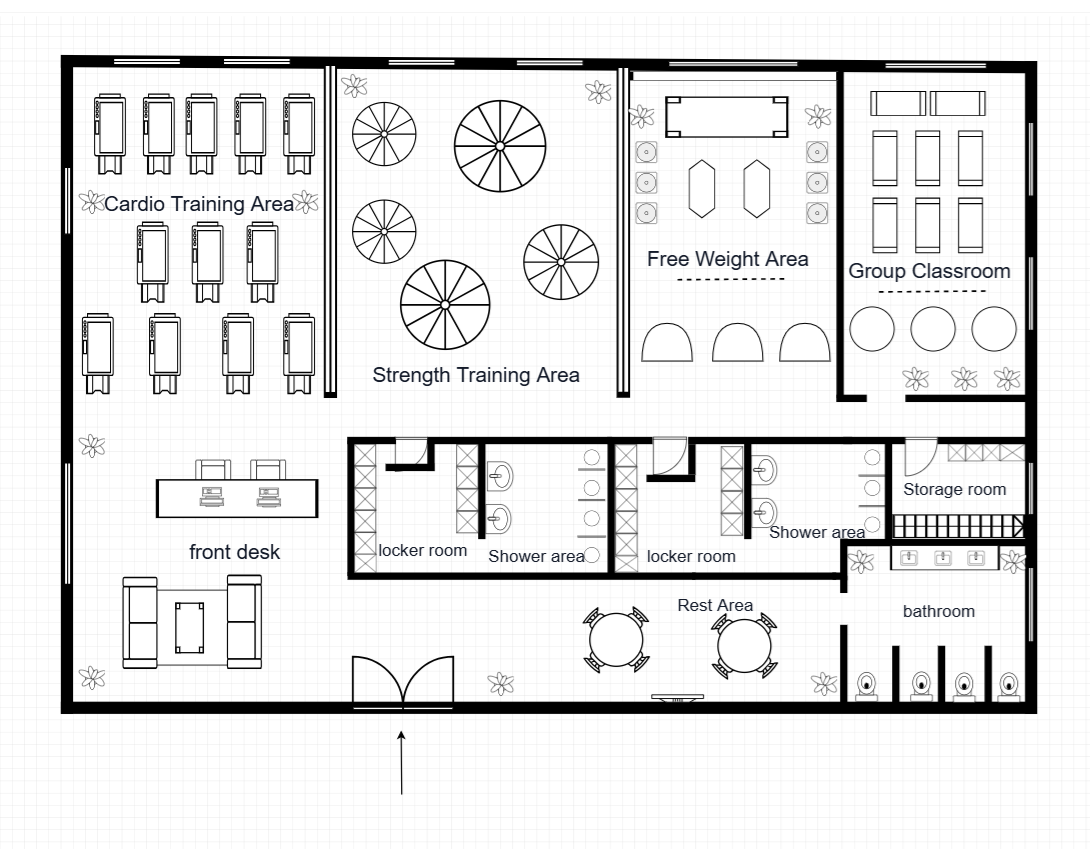
Gym Floor Plan Template
376 m²
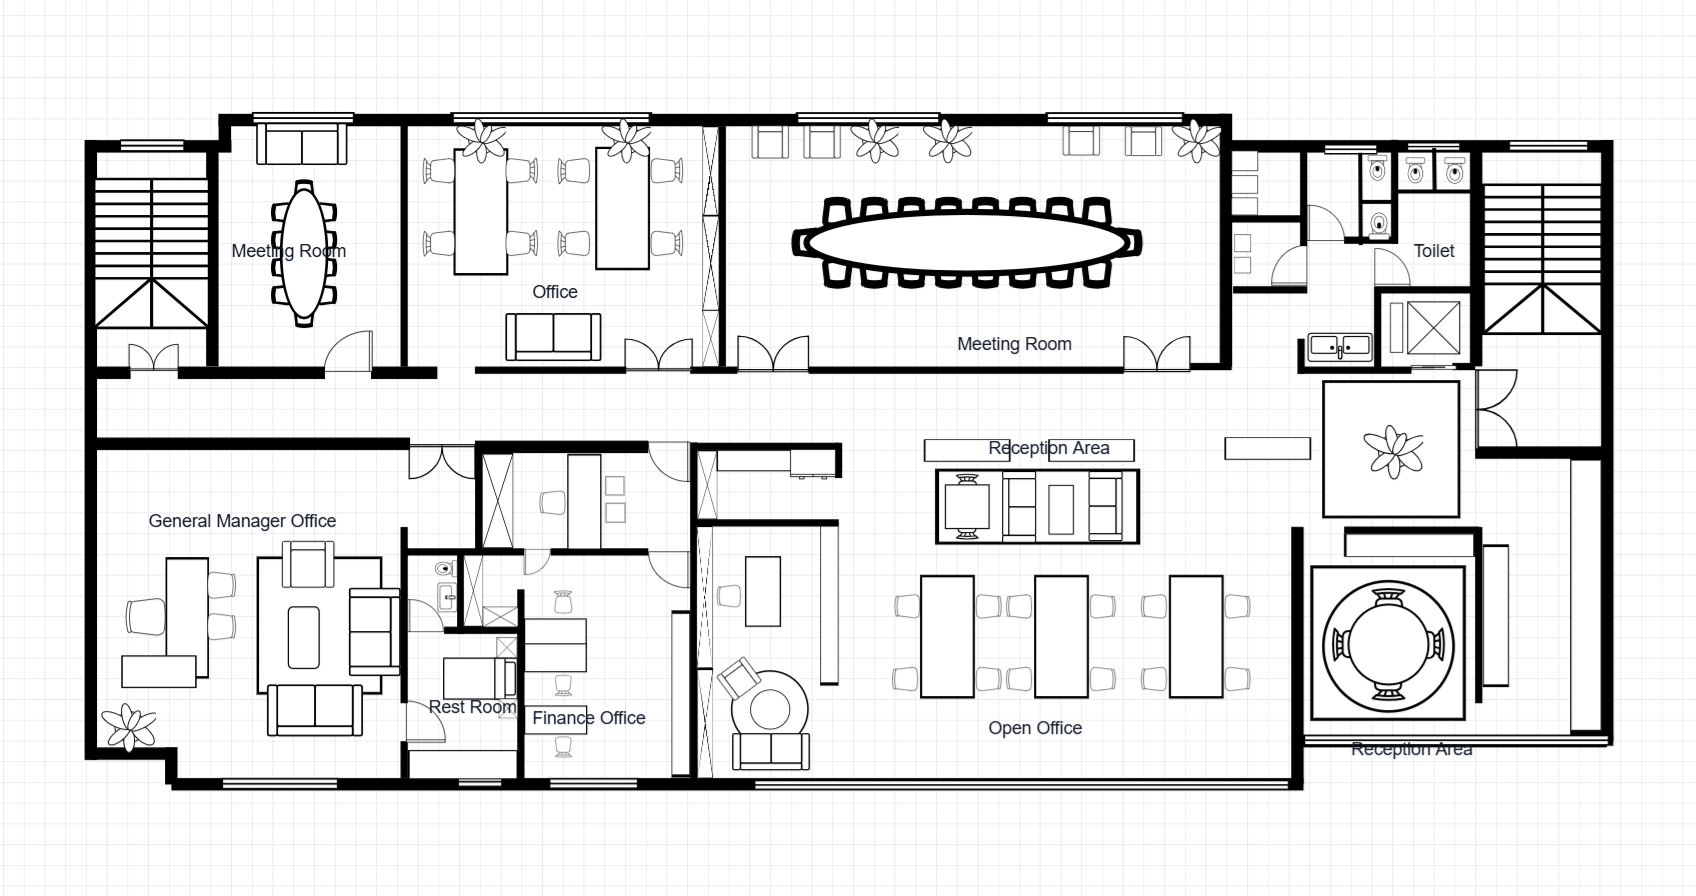
Office Floor Plan with Meeting Rooms
428 m²
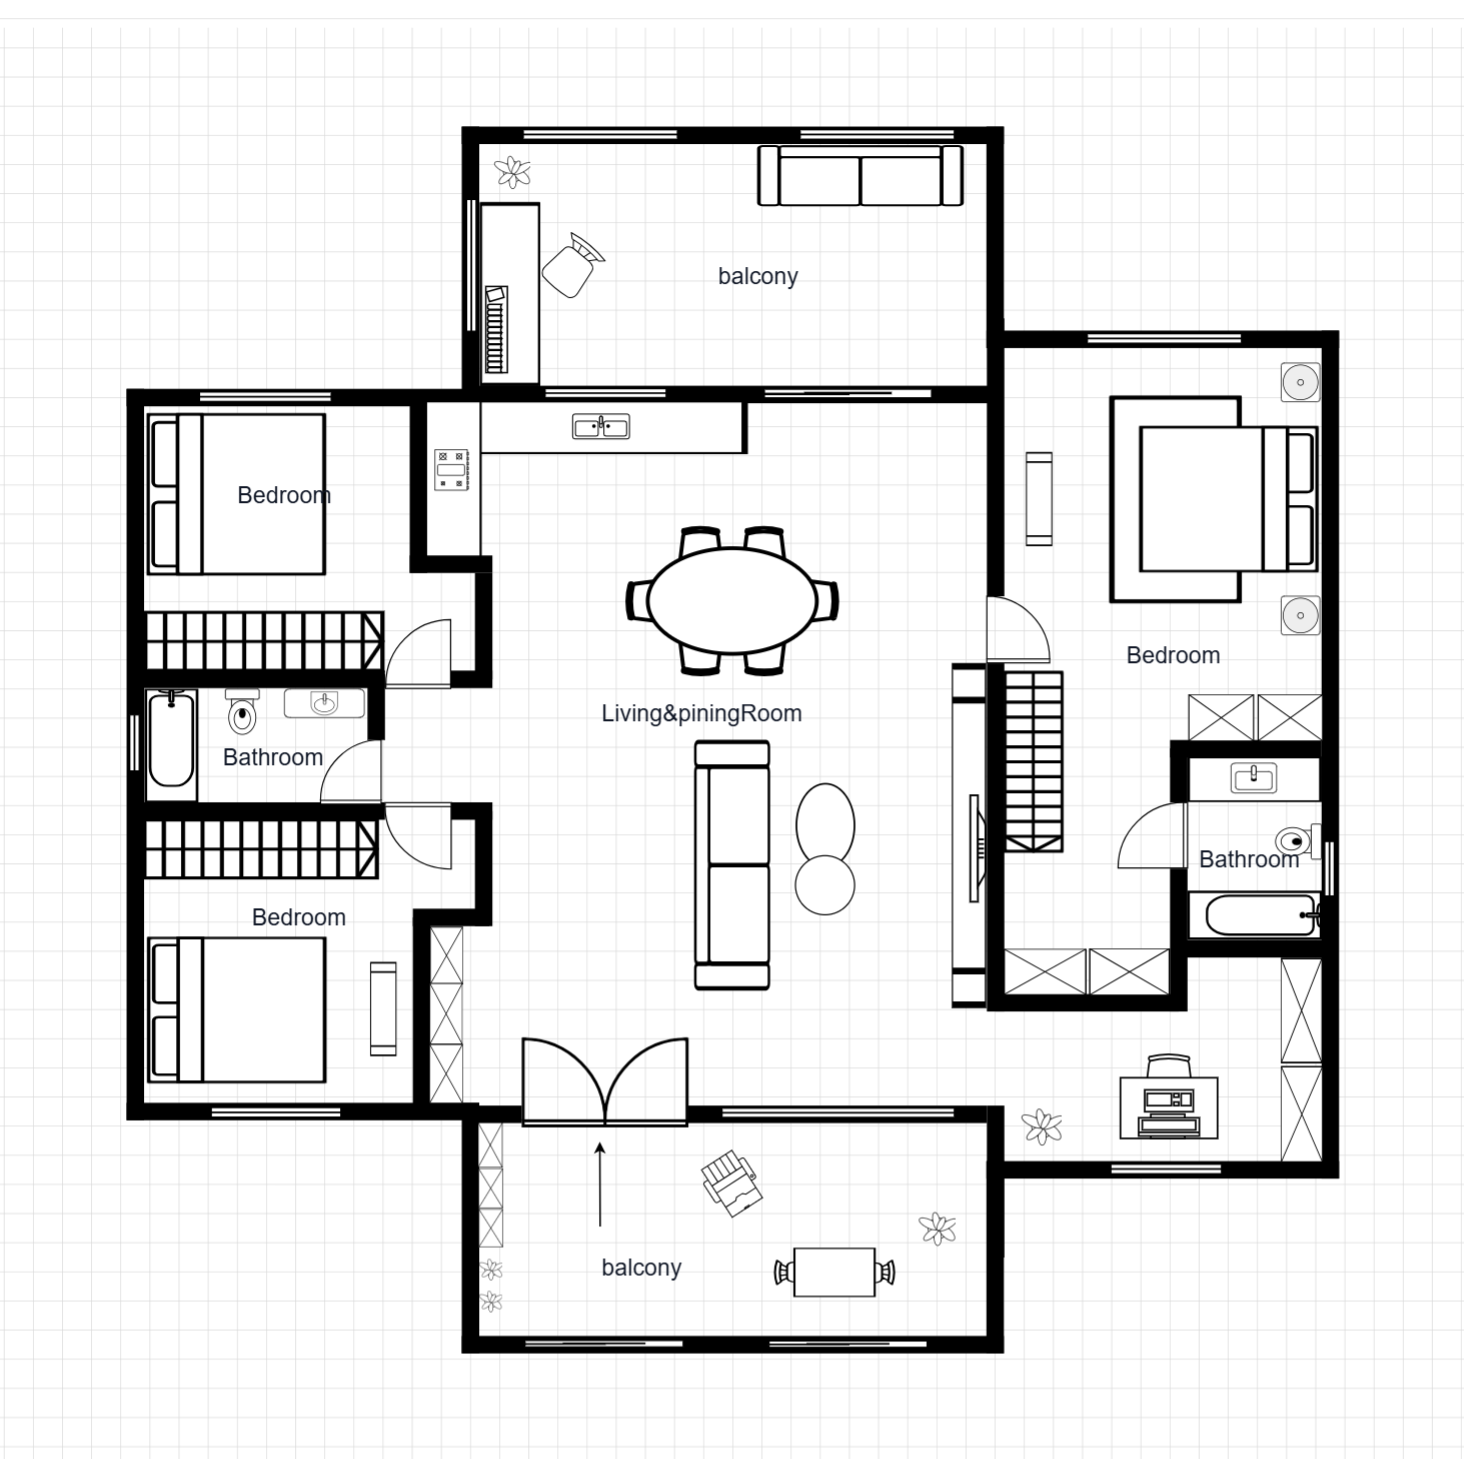
House Floor Plan with Dual Balcony
128 m²
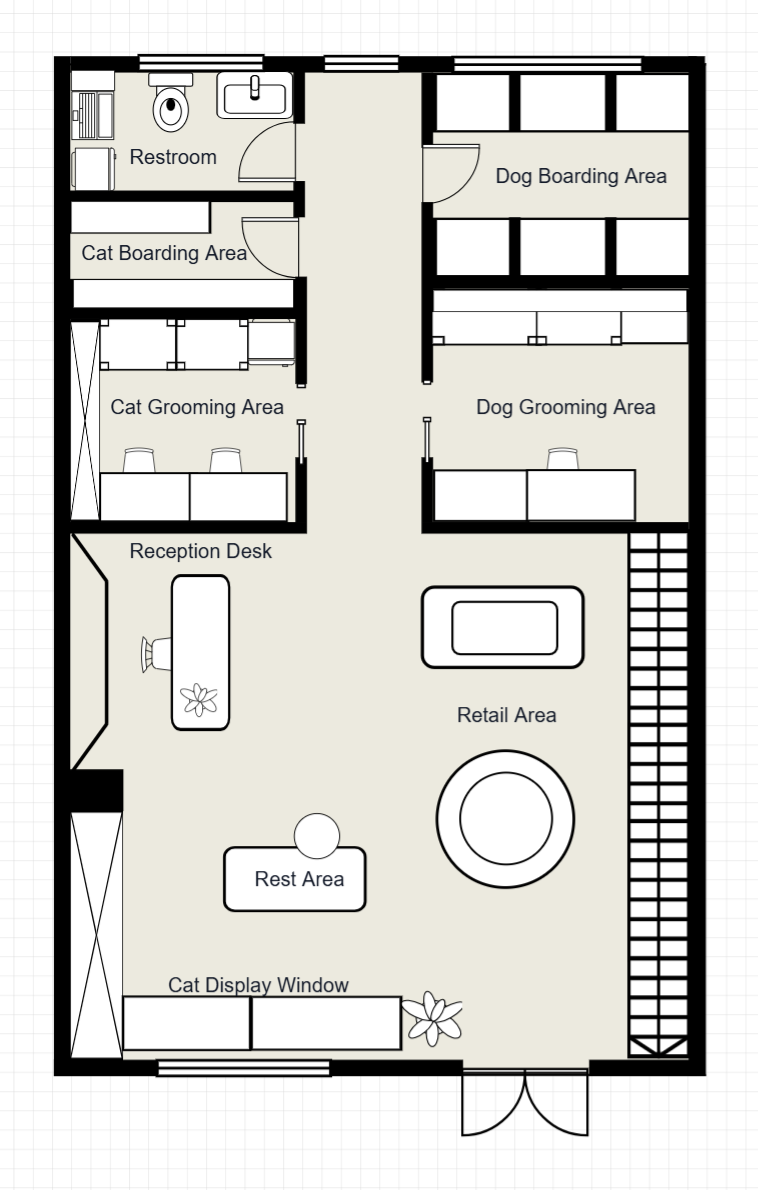
Pet Store Floor Plan Template
385 m²
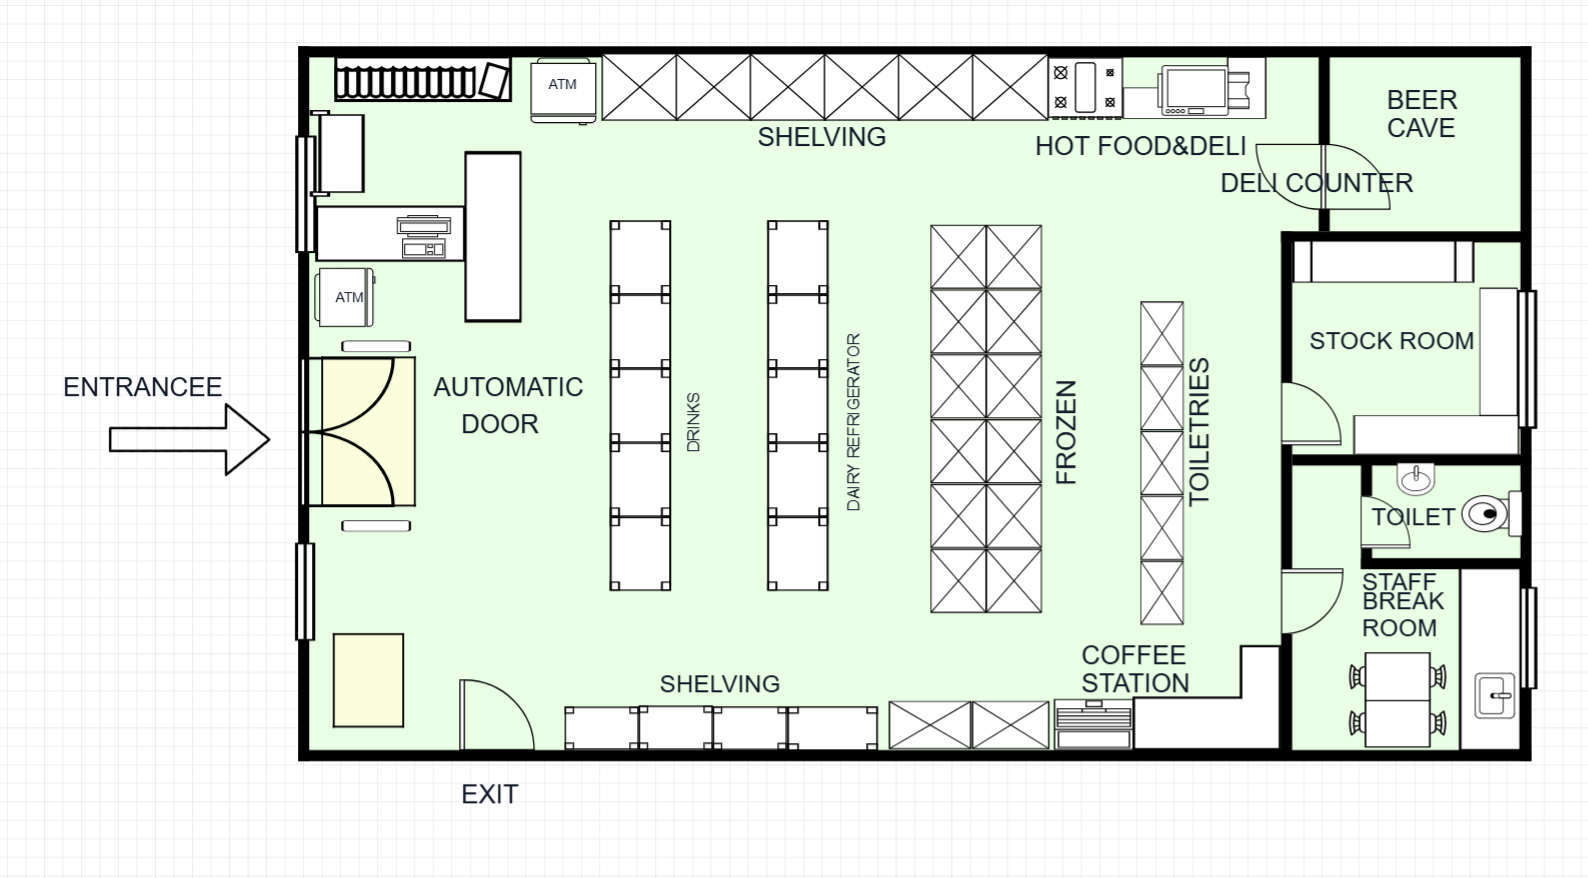
Convenience Store Floor Plan Template
410 m²
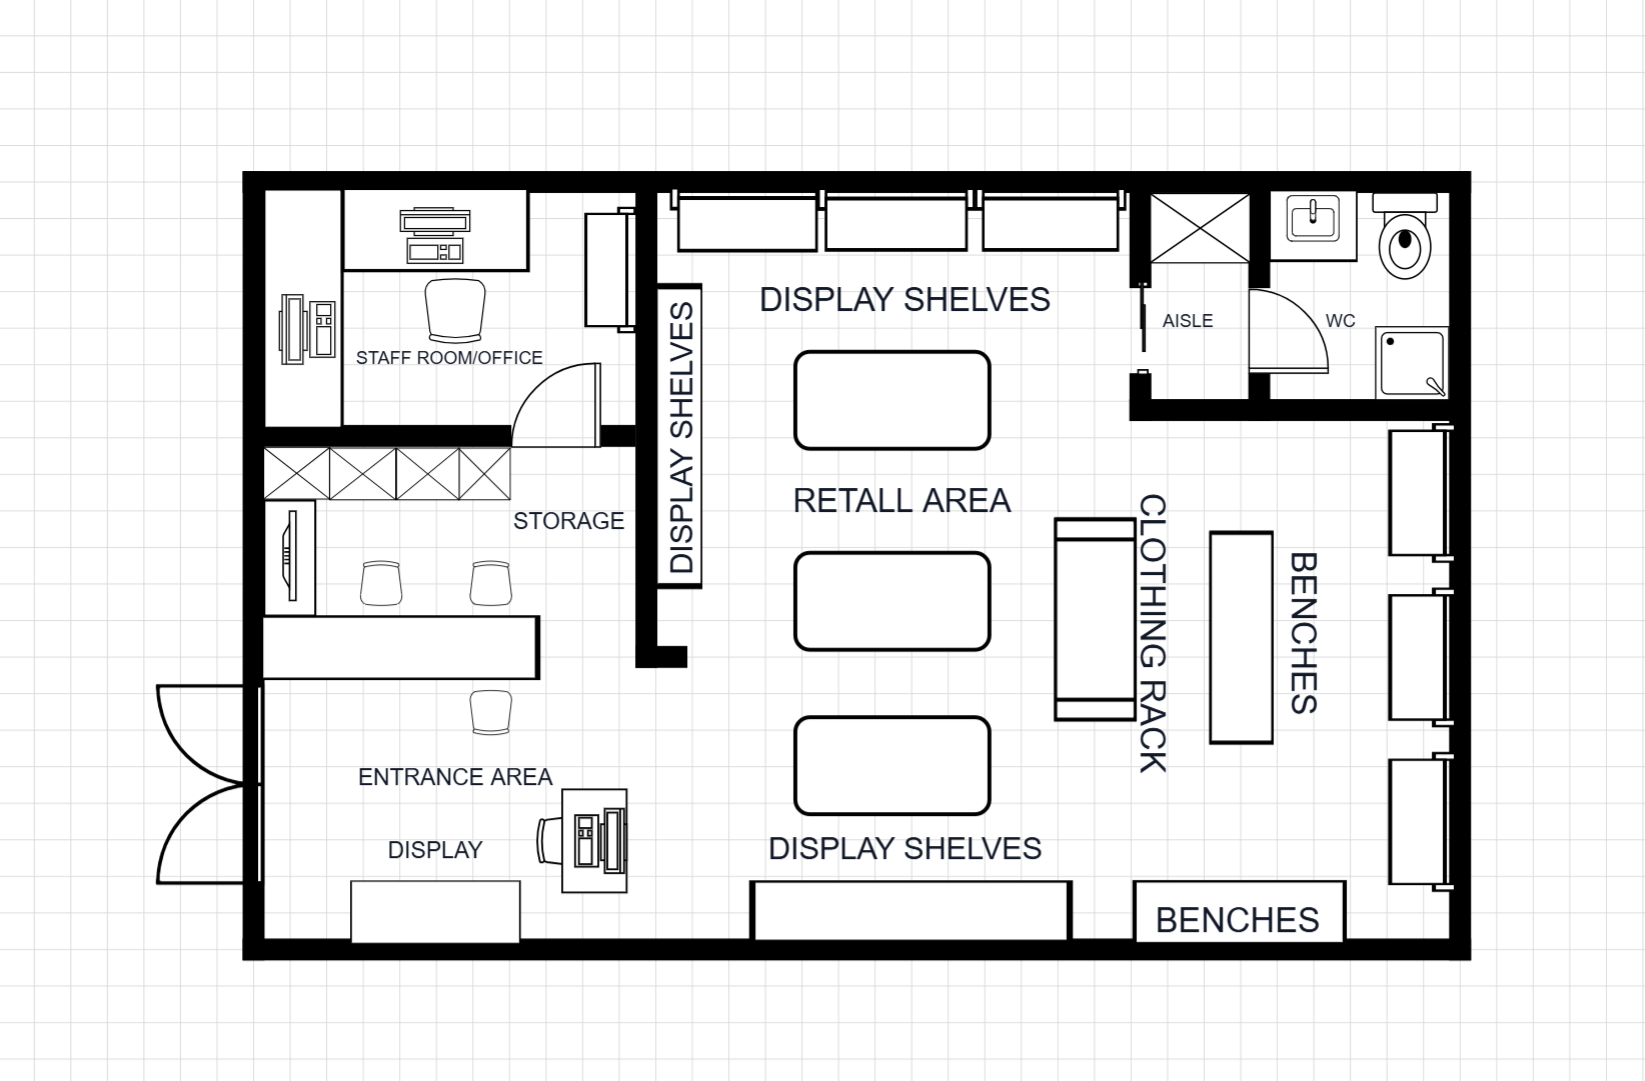
Shop Floor Plan Template
214 m²
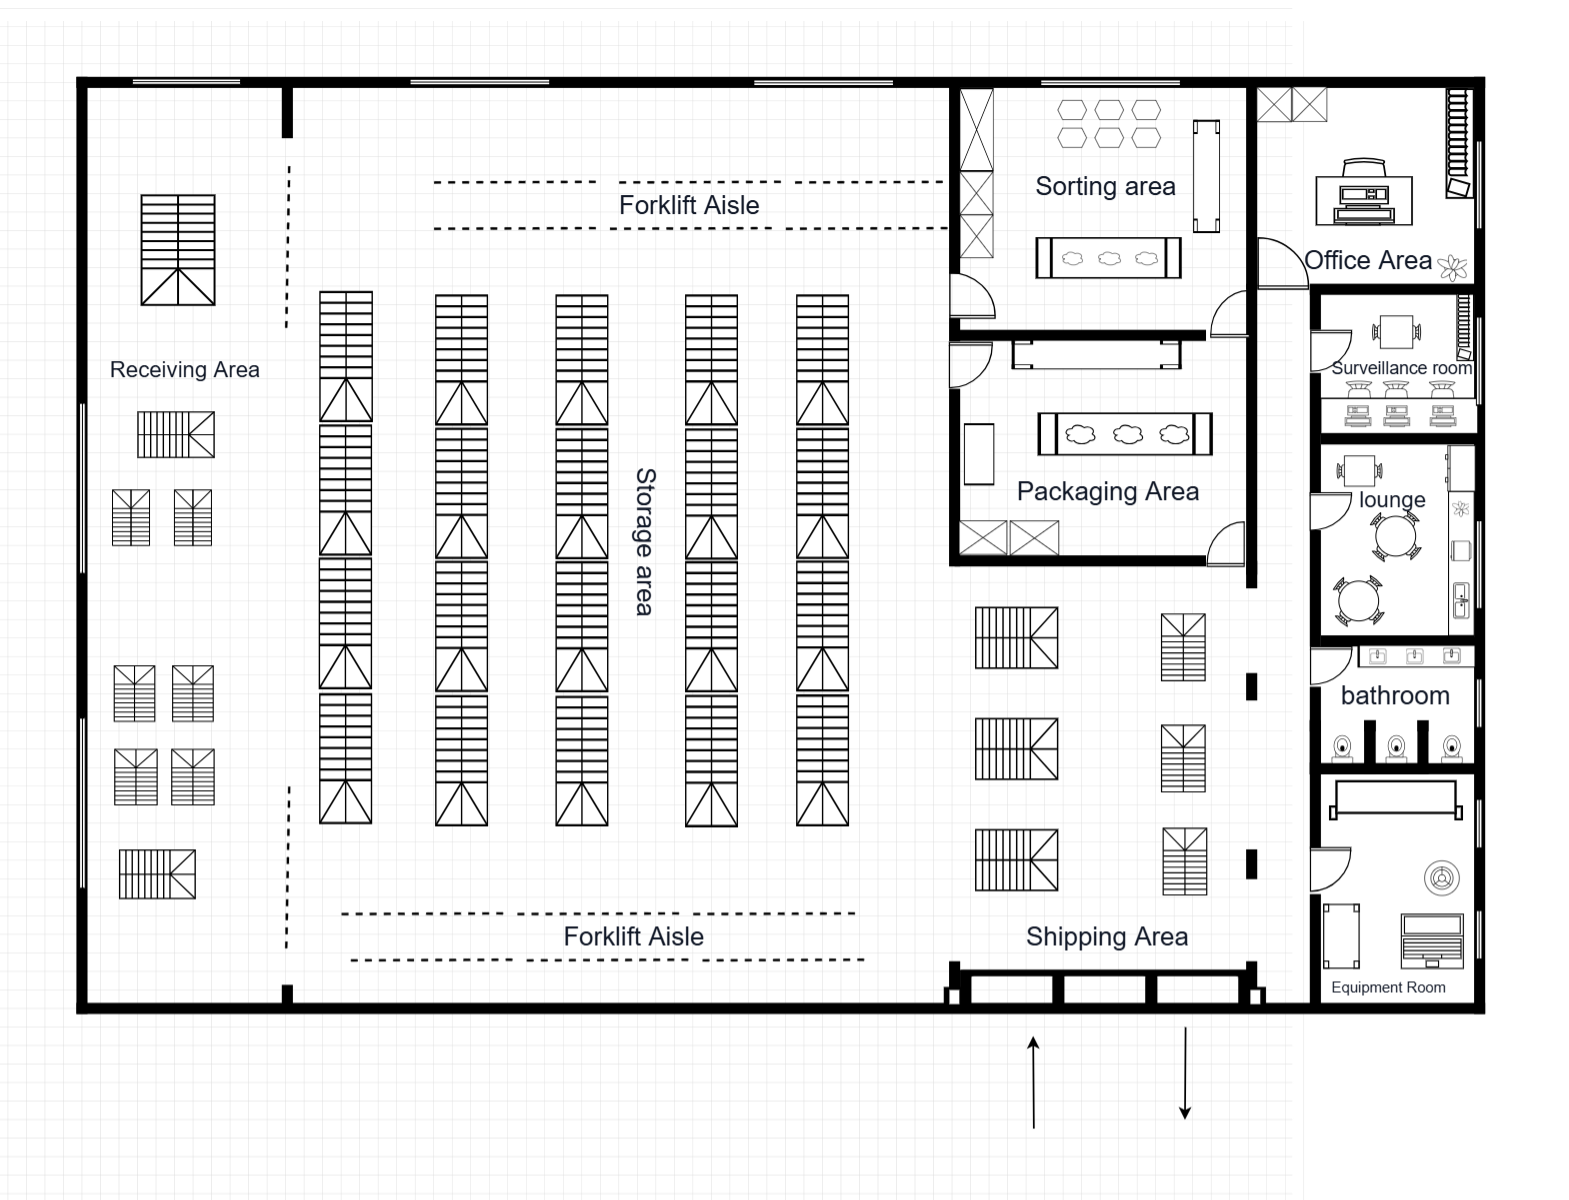
Warehouse Floor Plan Template
227 m²
Need Professional Floor Plan Services?
Work with professional designers to create custom floor plans for residential, commercial, and renovation projects.
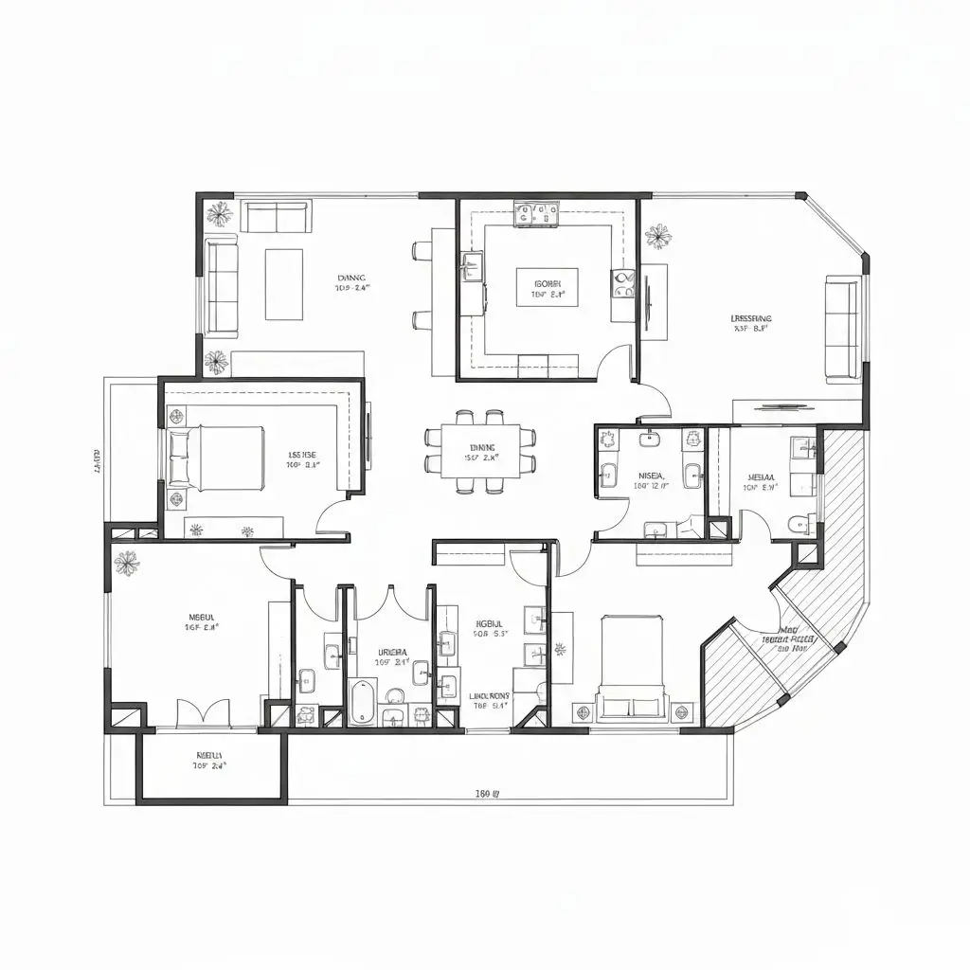
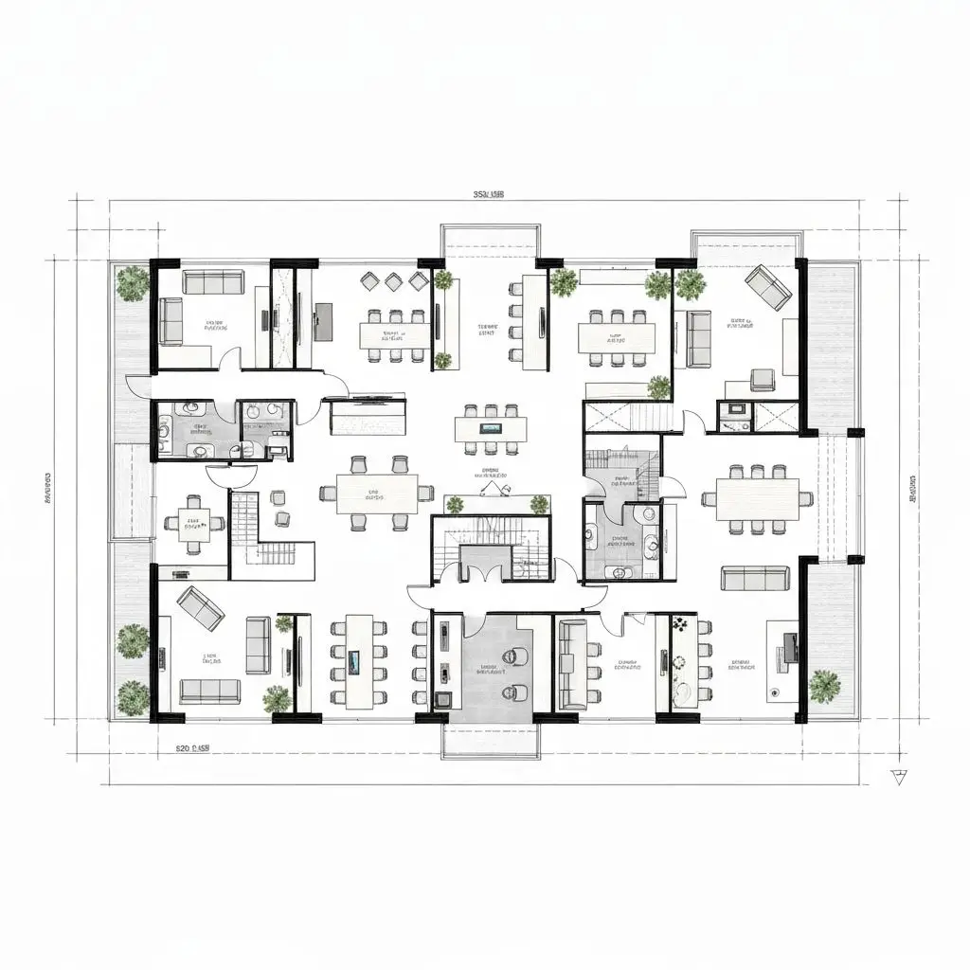
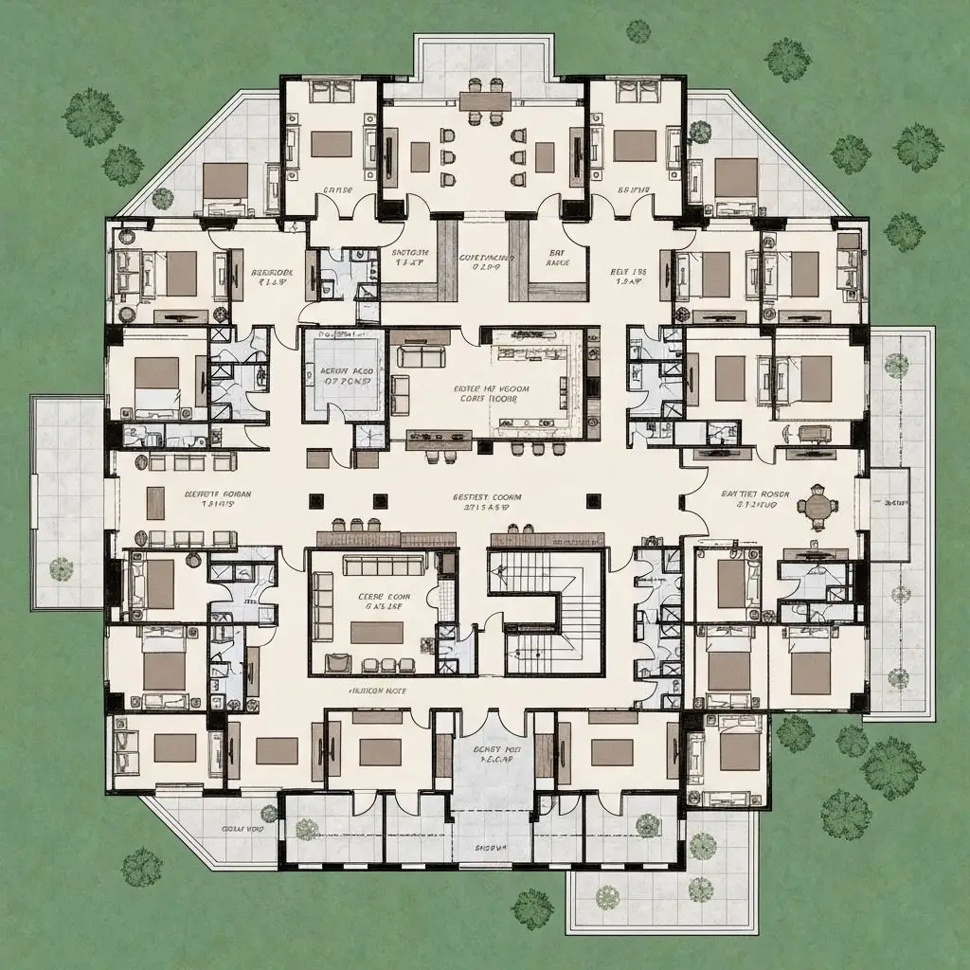
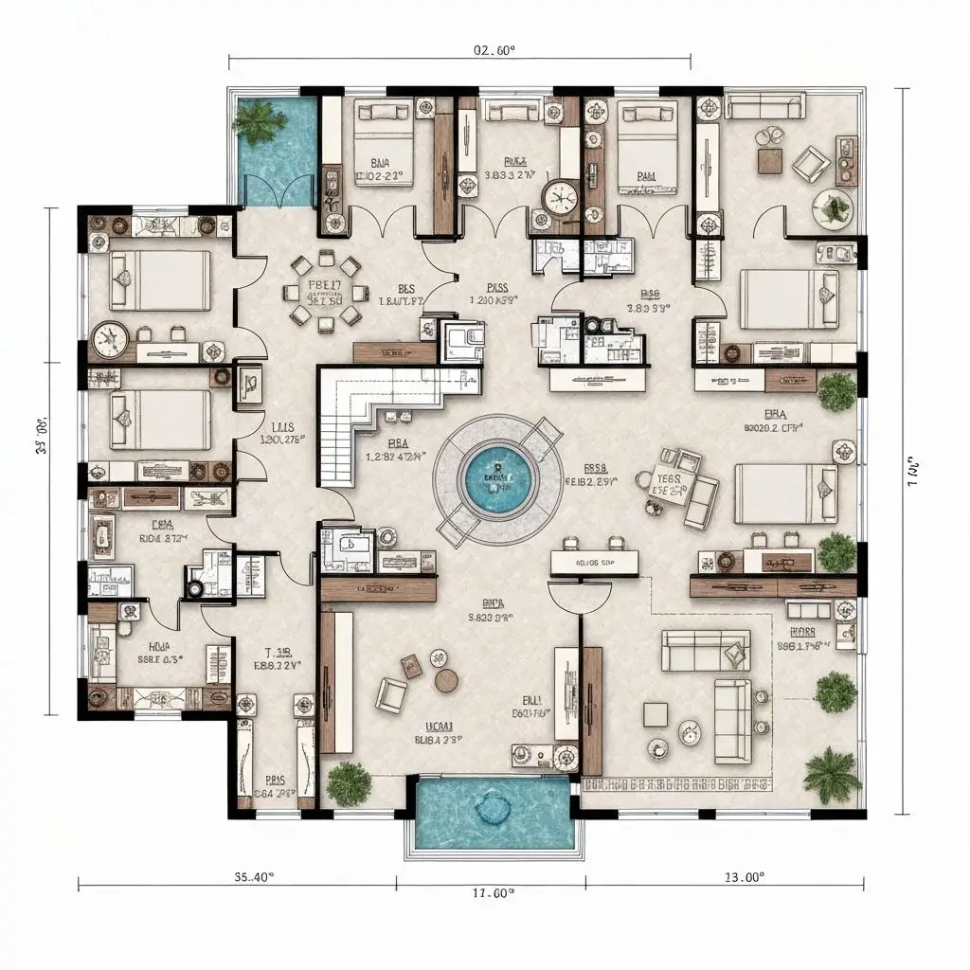
Luxury Penthouse

San Francisco, USA
120+ projects completed
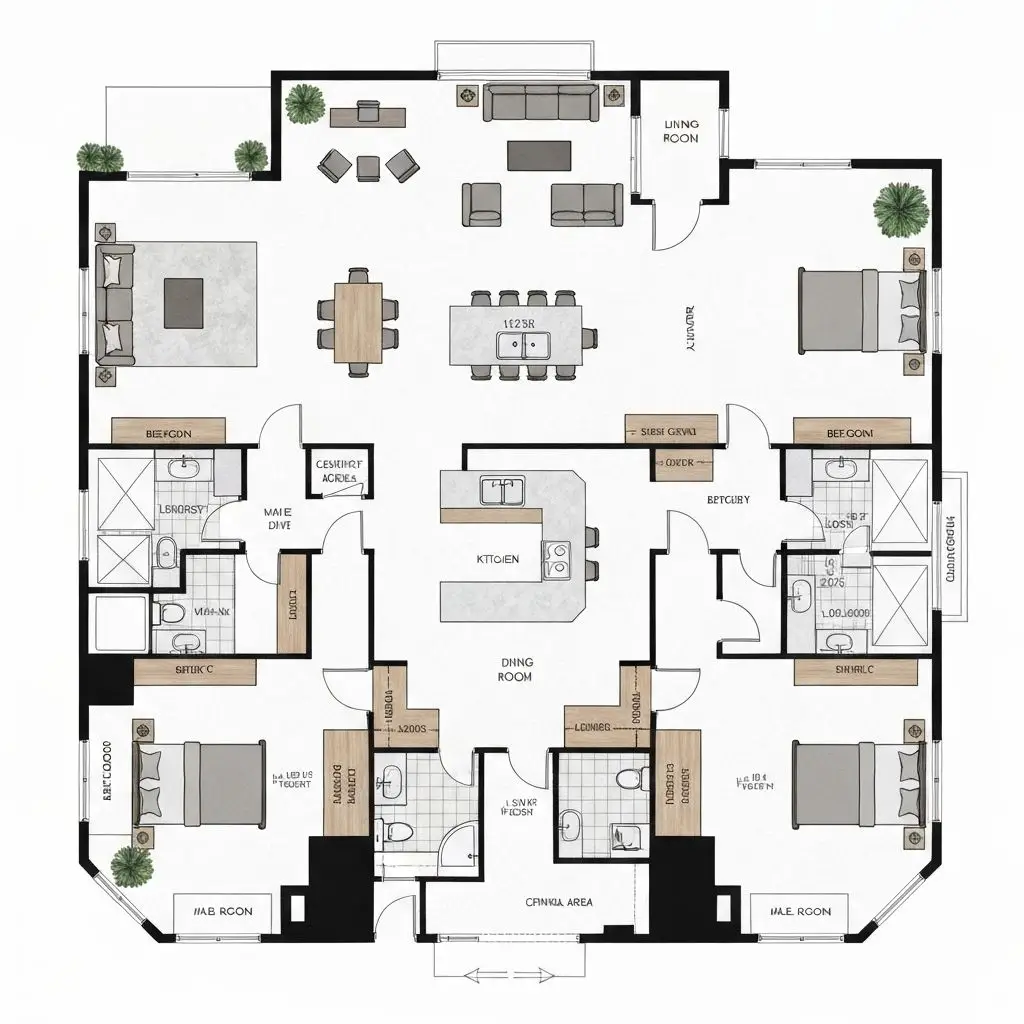
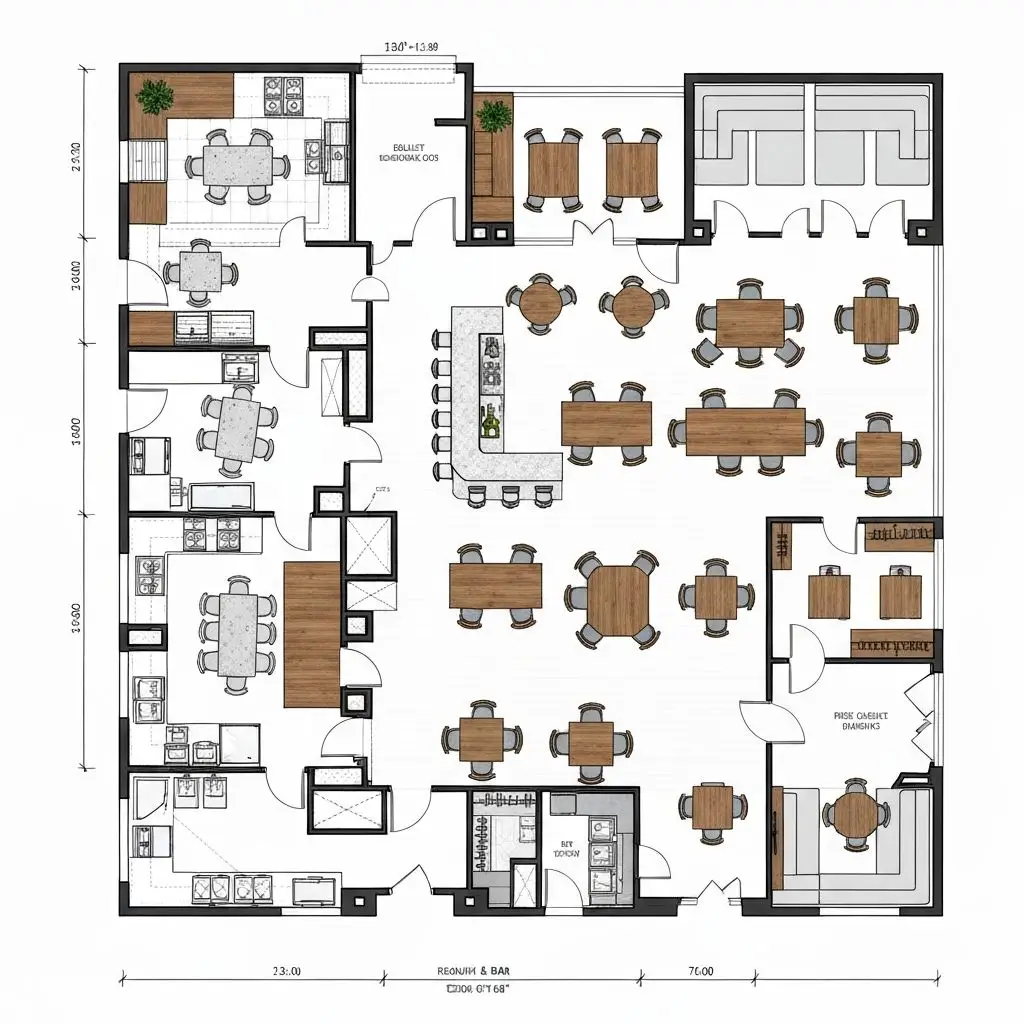
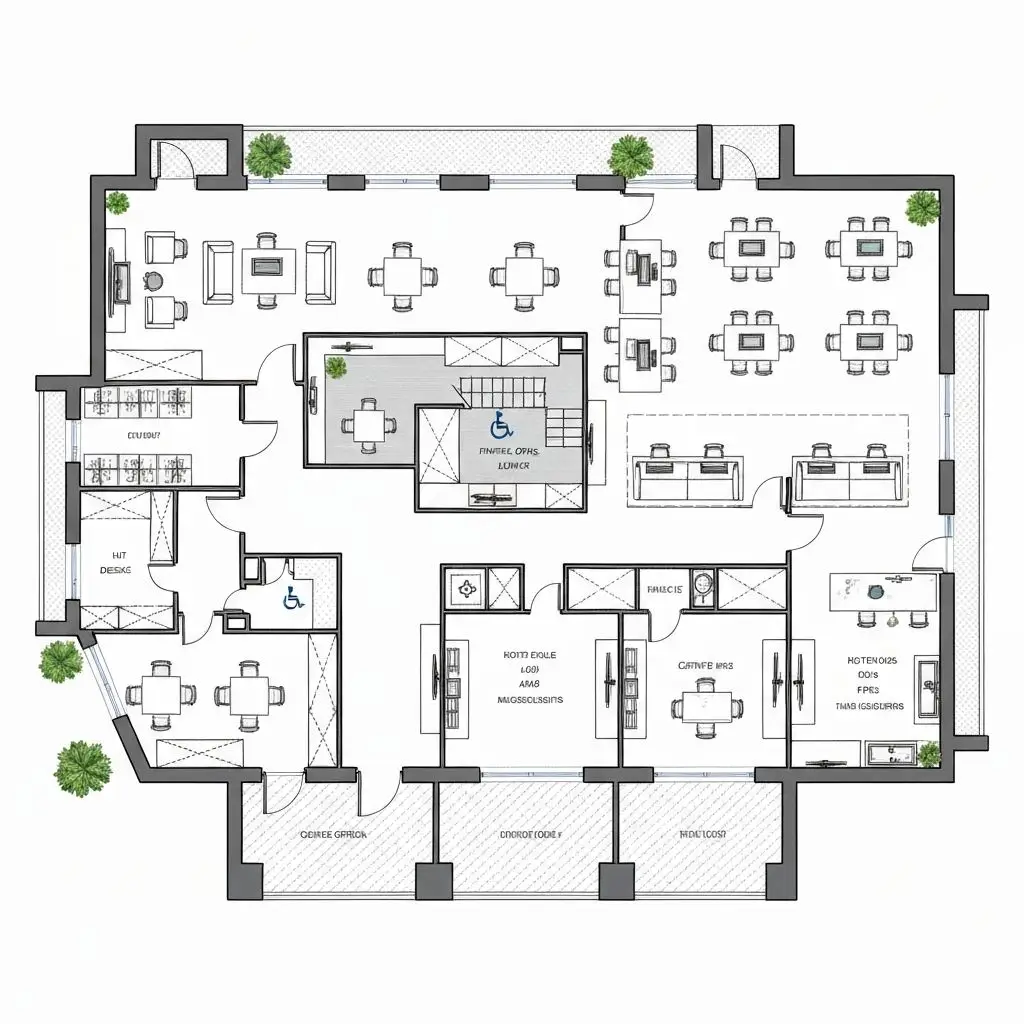
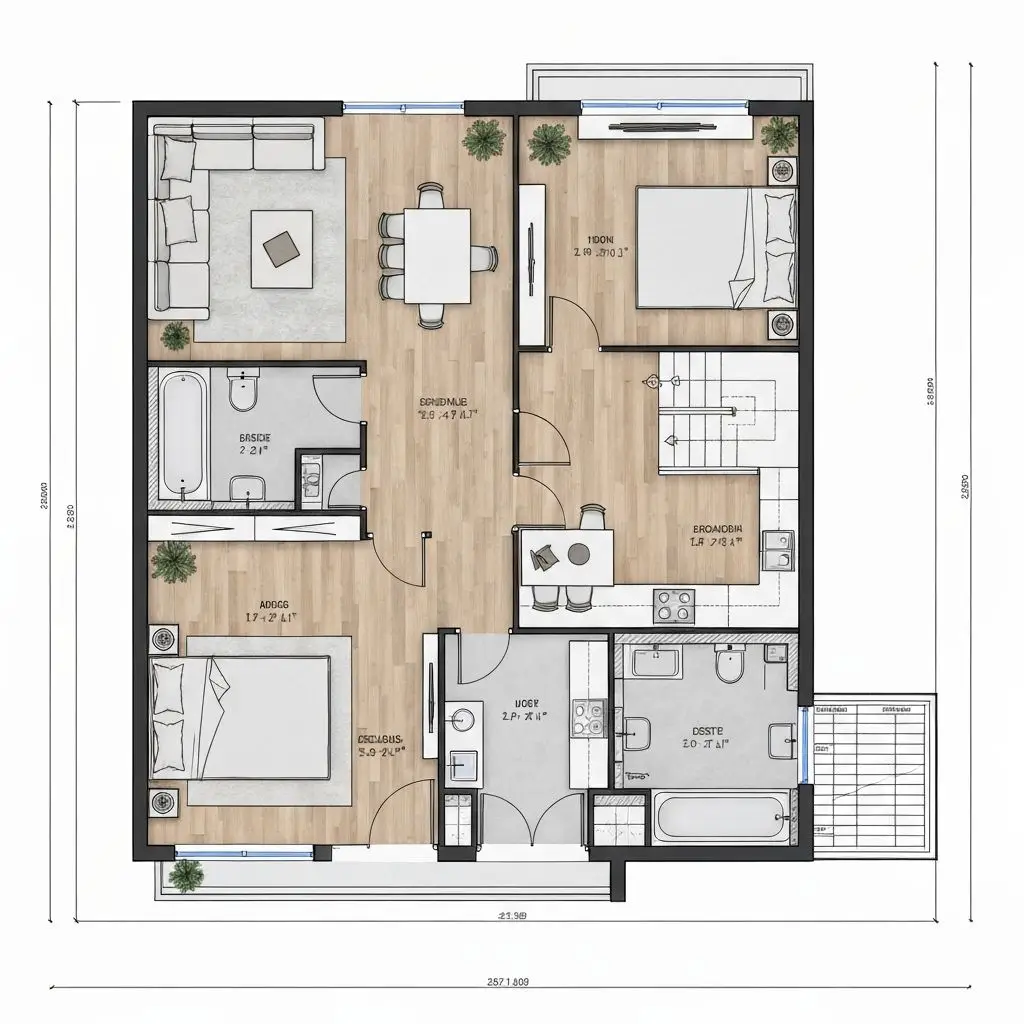
Family Home

Chicago, USA
95+ projects completed
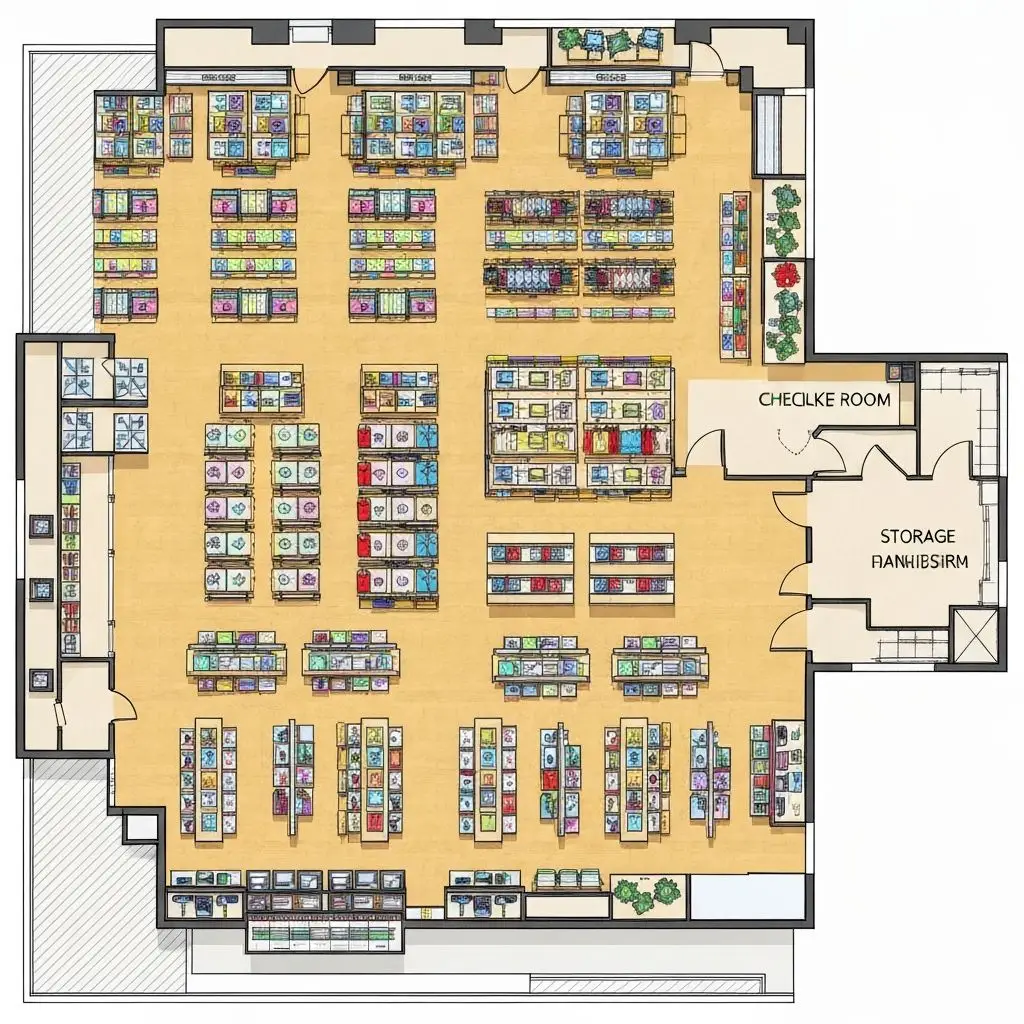
Wellness Center

Paris, France
78+ projects completed
Who Uses Floor Plan AI
From home renovations and interior design projects to real estate marketing and construction planning, Floor Plan AI provides the flexibility needed for every floor plan need.

Homeowners
Plan renovations, redesign rooms, and visualize layouts before making changes.

Interior Professionals
Create detailed layouts, present design concepts, and collaborate with clients.

Real Estate Agents
Present floor plans and property layouts with professional visuals that help listings stand out.

Builders
Create detailed floor plans and project layouts to support construction and renovation projects.
Your questions,
answered
Get quick answers to the most common questions about our platform and technical capabilities.
Yes. New users receive free credits to explore floor plan creation, editing, visualization, and rendering tools. Additional credits and advanced export options are available through flexible paid plans.
No. Floor Plan AI is fully browser-based. Create, edit, and visualize floor plans and blueprint layouts online from any device without installing additional software.
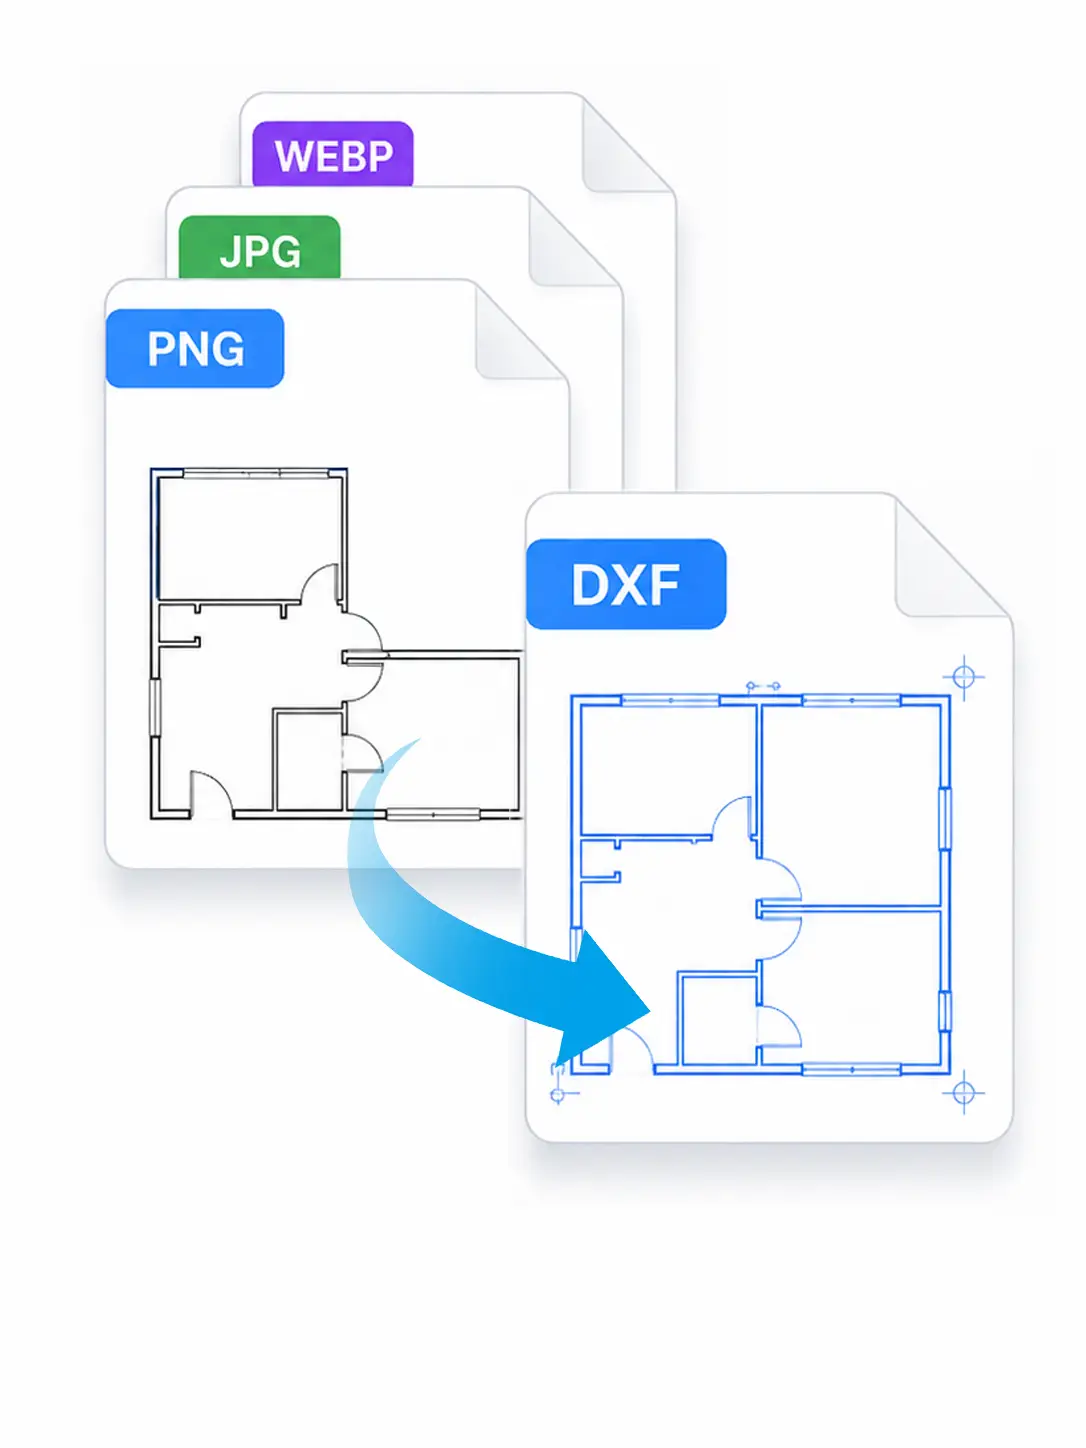
You can export floor plans in DXF, PDF, PNG, and high-resolution JPG formats for CAD workflows, presentations, printing, and project documentation.
Yes. Upload existing floor plans, sketches, or PDF layouts and continue editing them in the floor plan editor. Adjust room dimensions, wall positions, and layout details without starting from scratch.
Yes. Generate floor plans from room requirements, area specifications, or text descriptions. AI-generated layouts remain fully editable in the creator workspace, giving you complete control over every detail.
Yes. Turn 2D floor plans into interactive 3D visualizations to explore room layouts, furniture placement, and spatial flow before construction, renovation, or presentation.
Ready to Create
Your First Floor Plan?
Create, edit, and visualize floor plans online with professional tools for residential and commercial projects.