
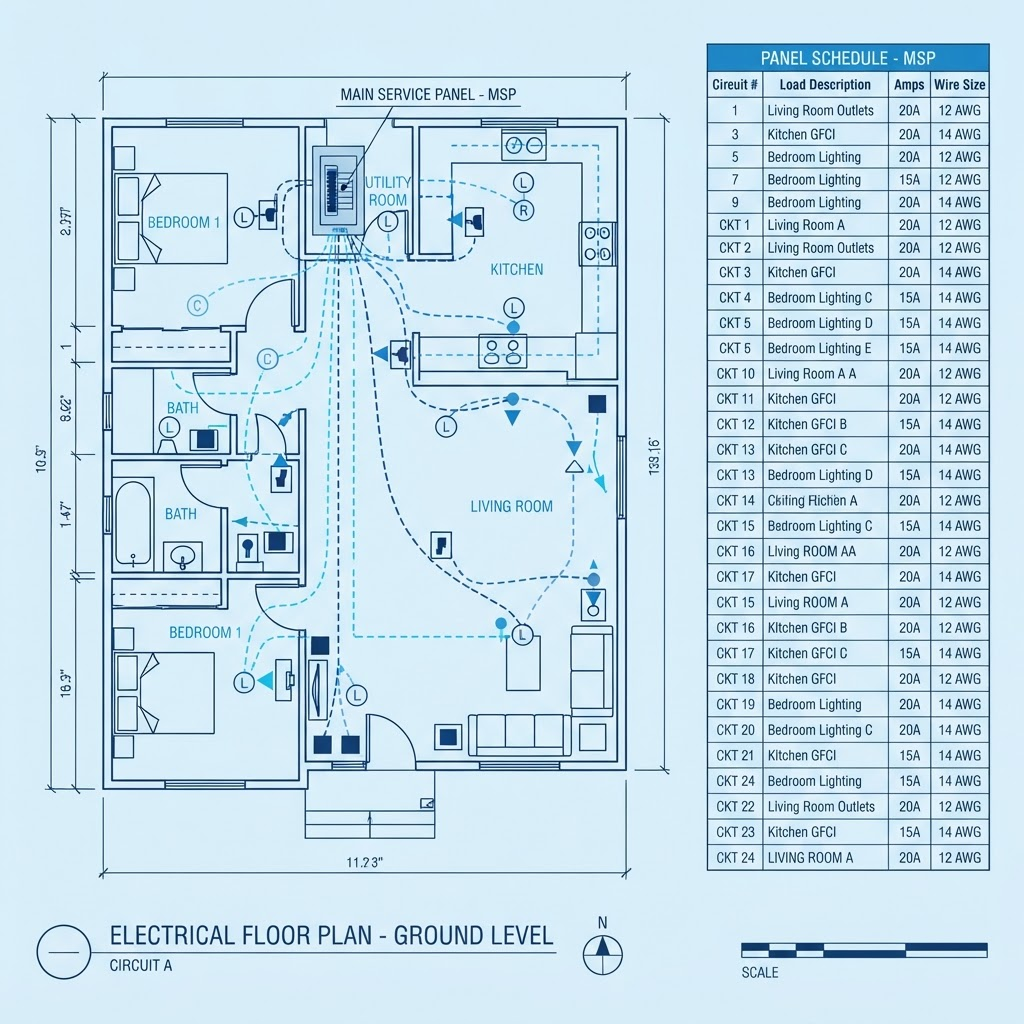
Transform your floor plan into a detailed electrical layout.
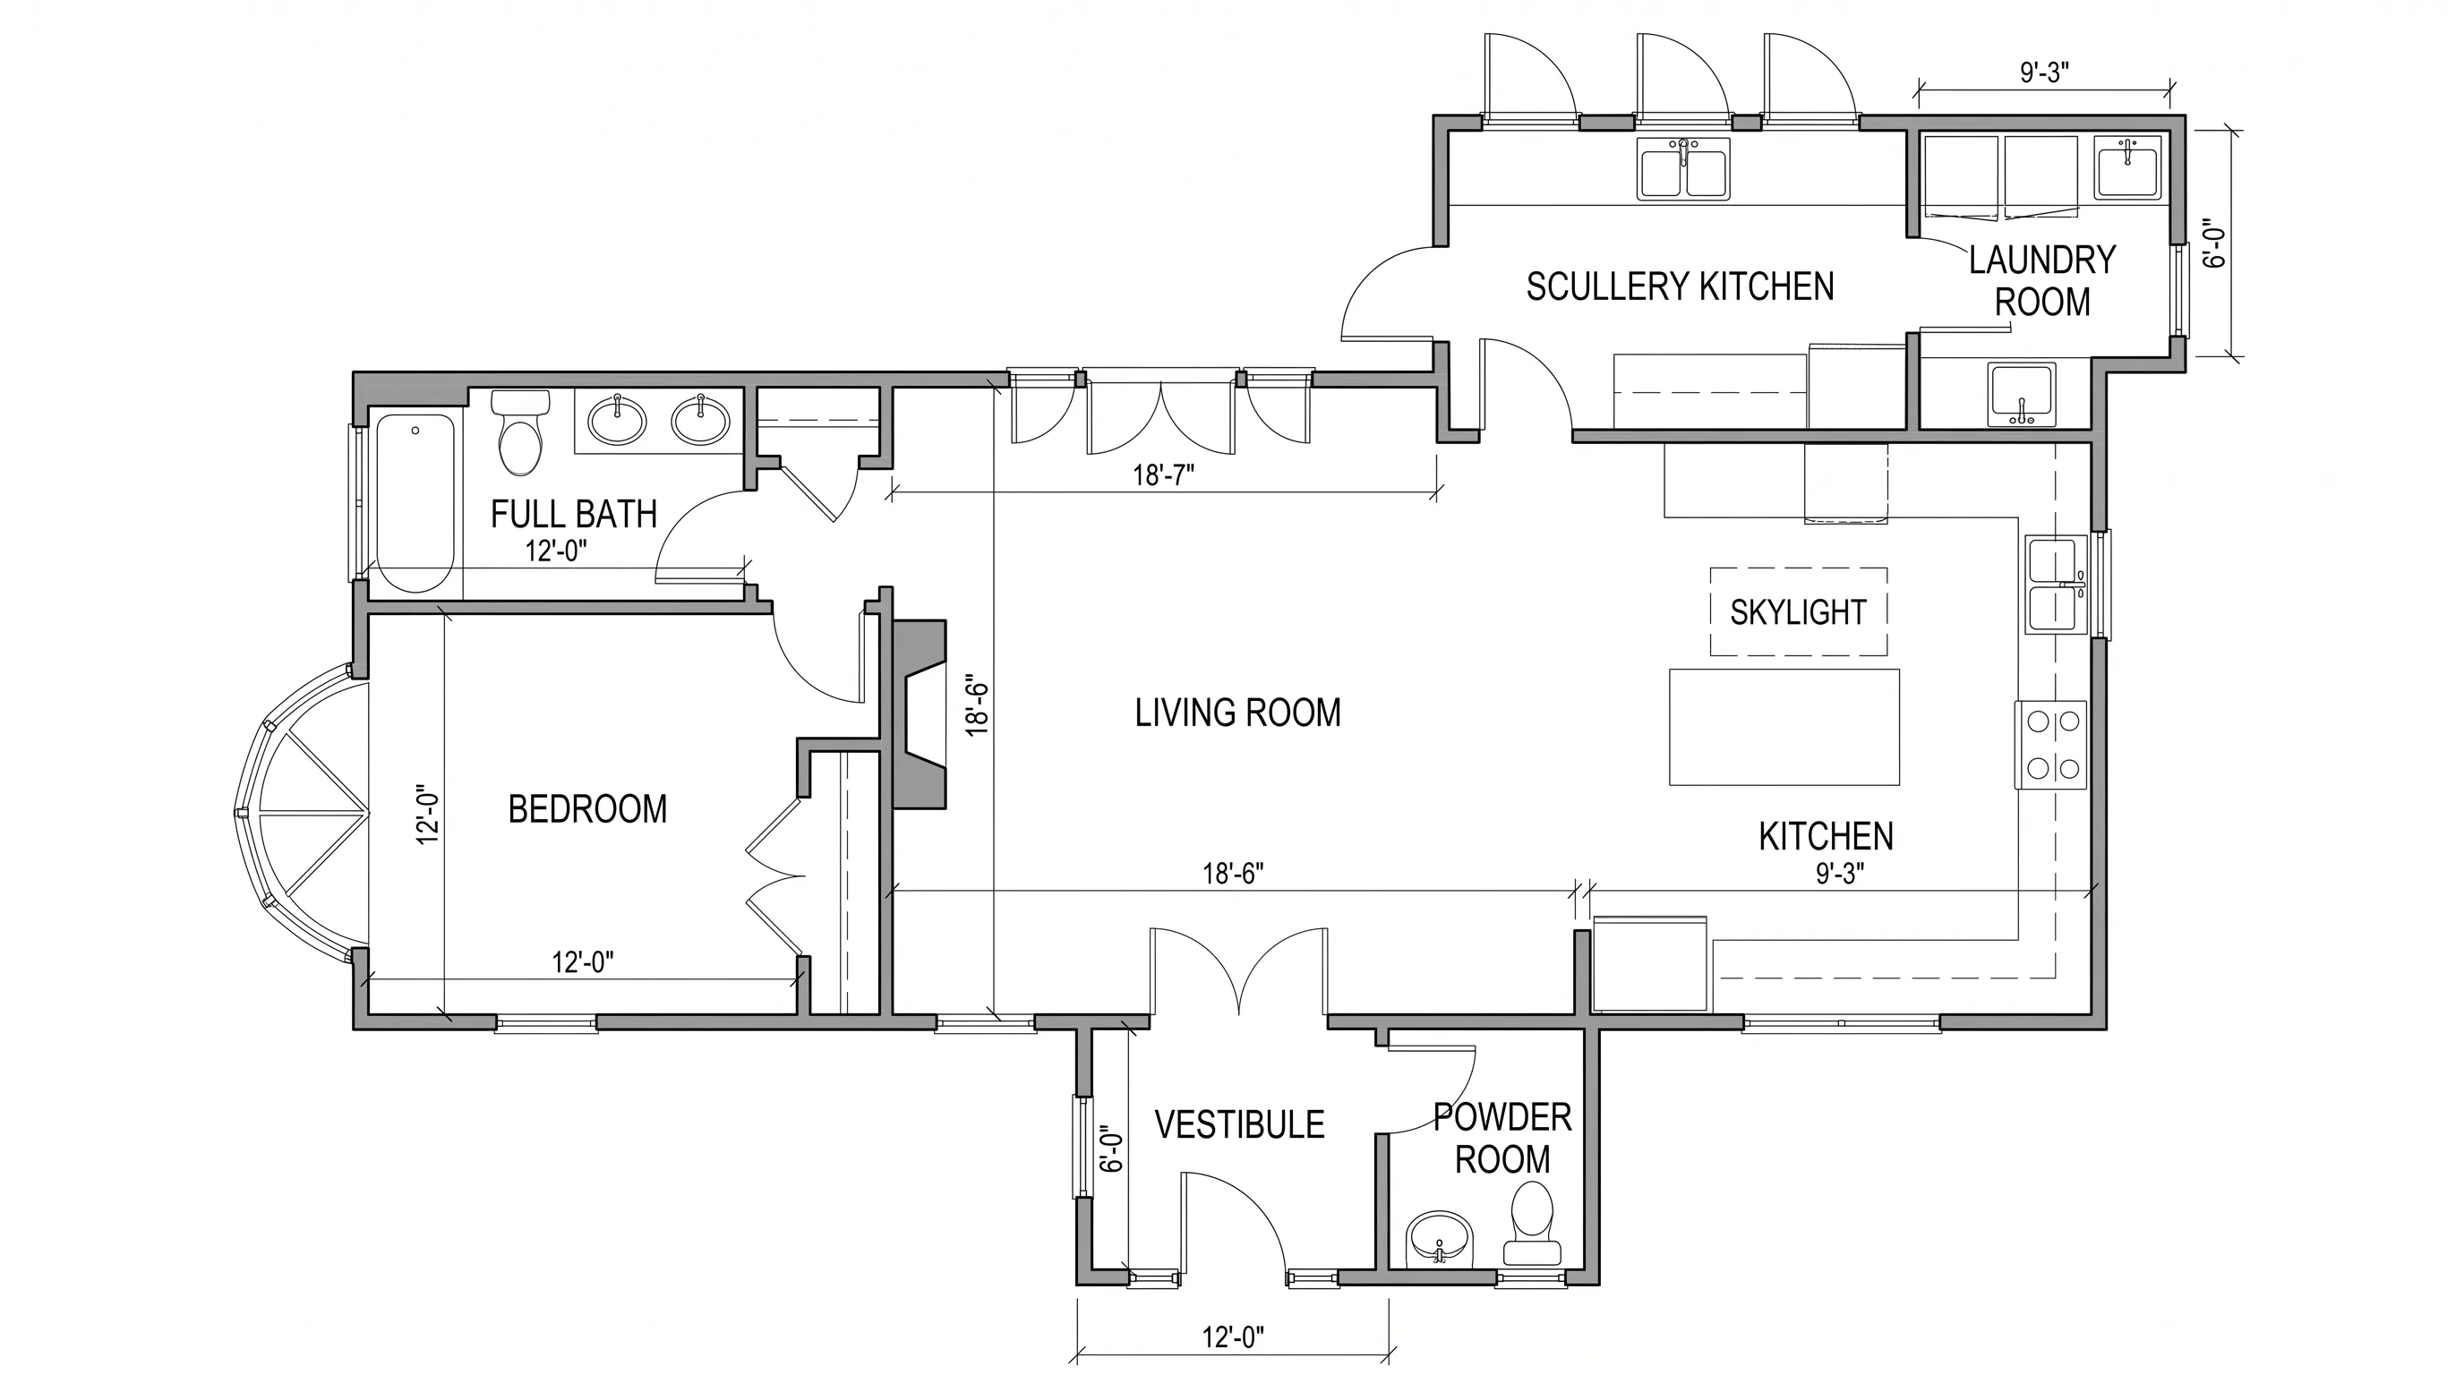
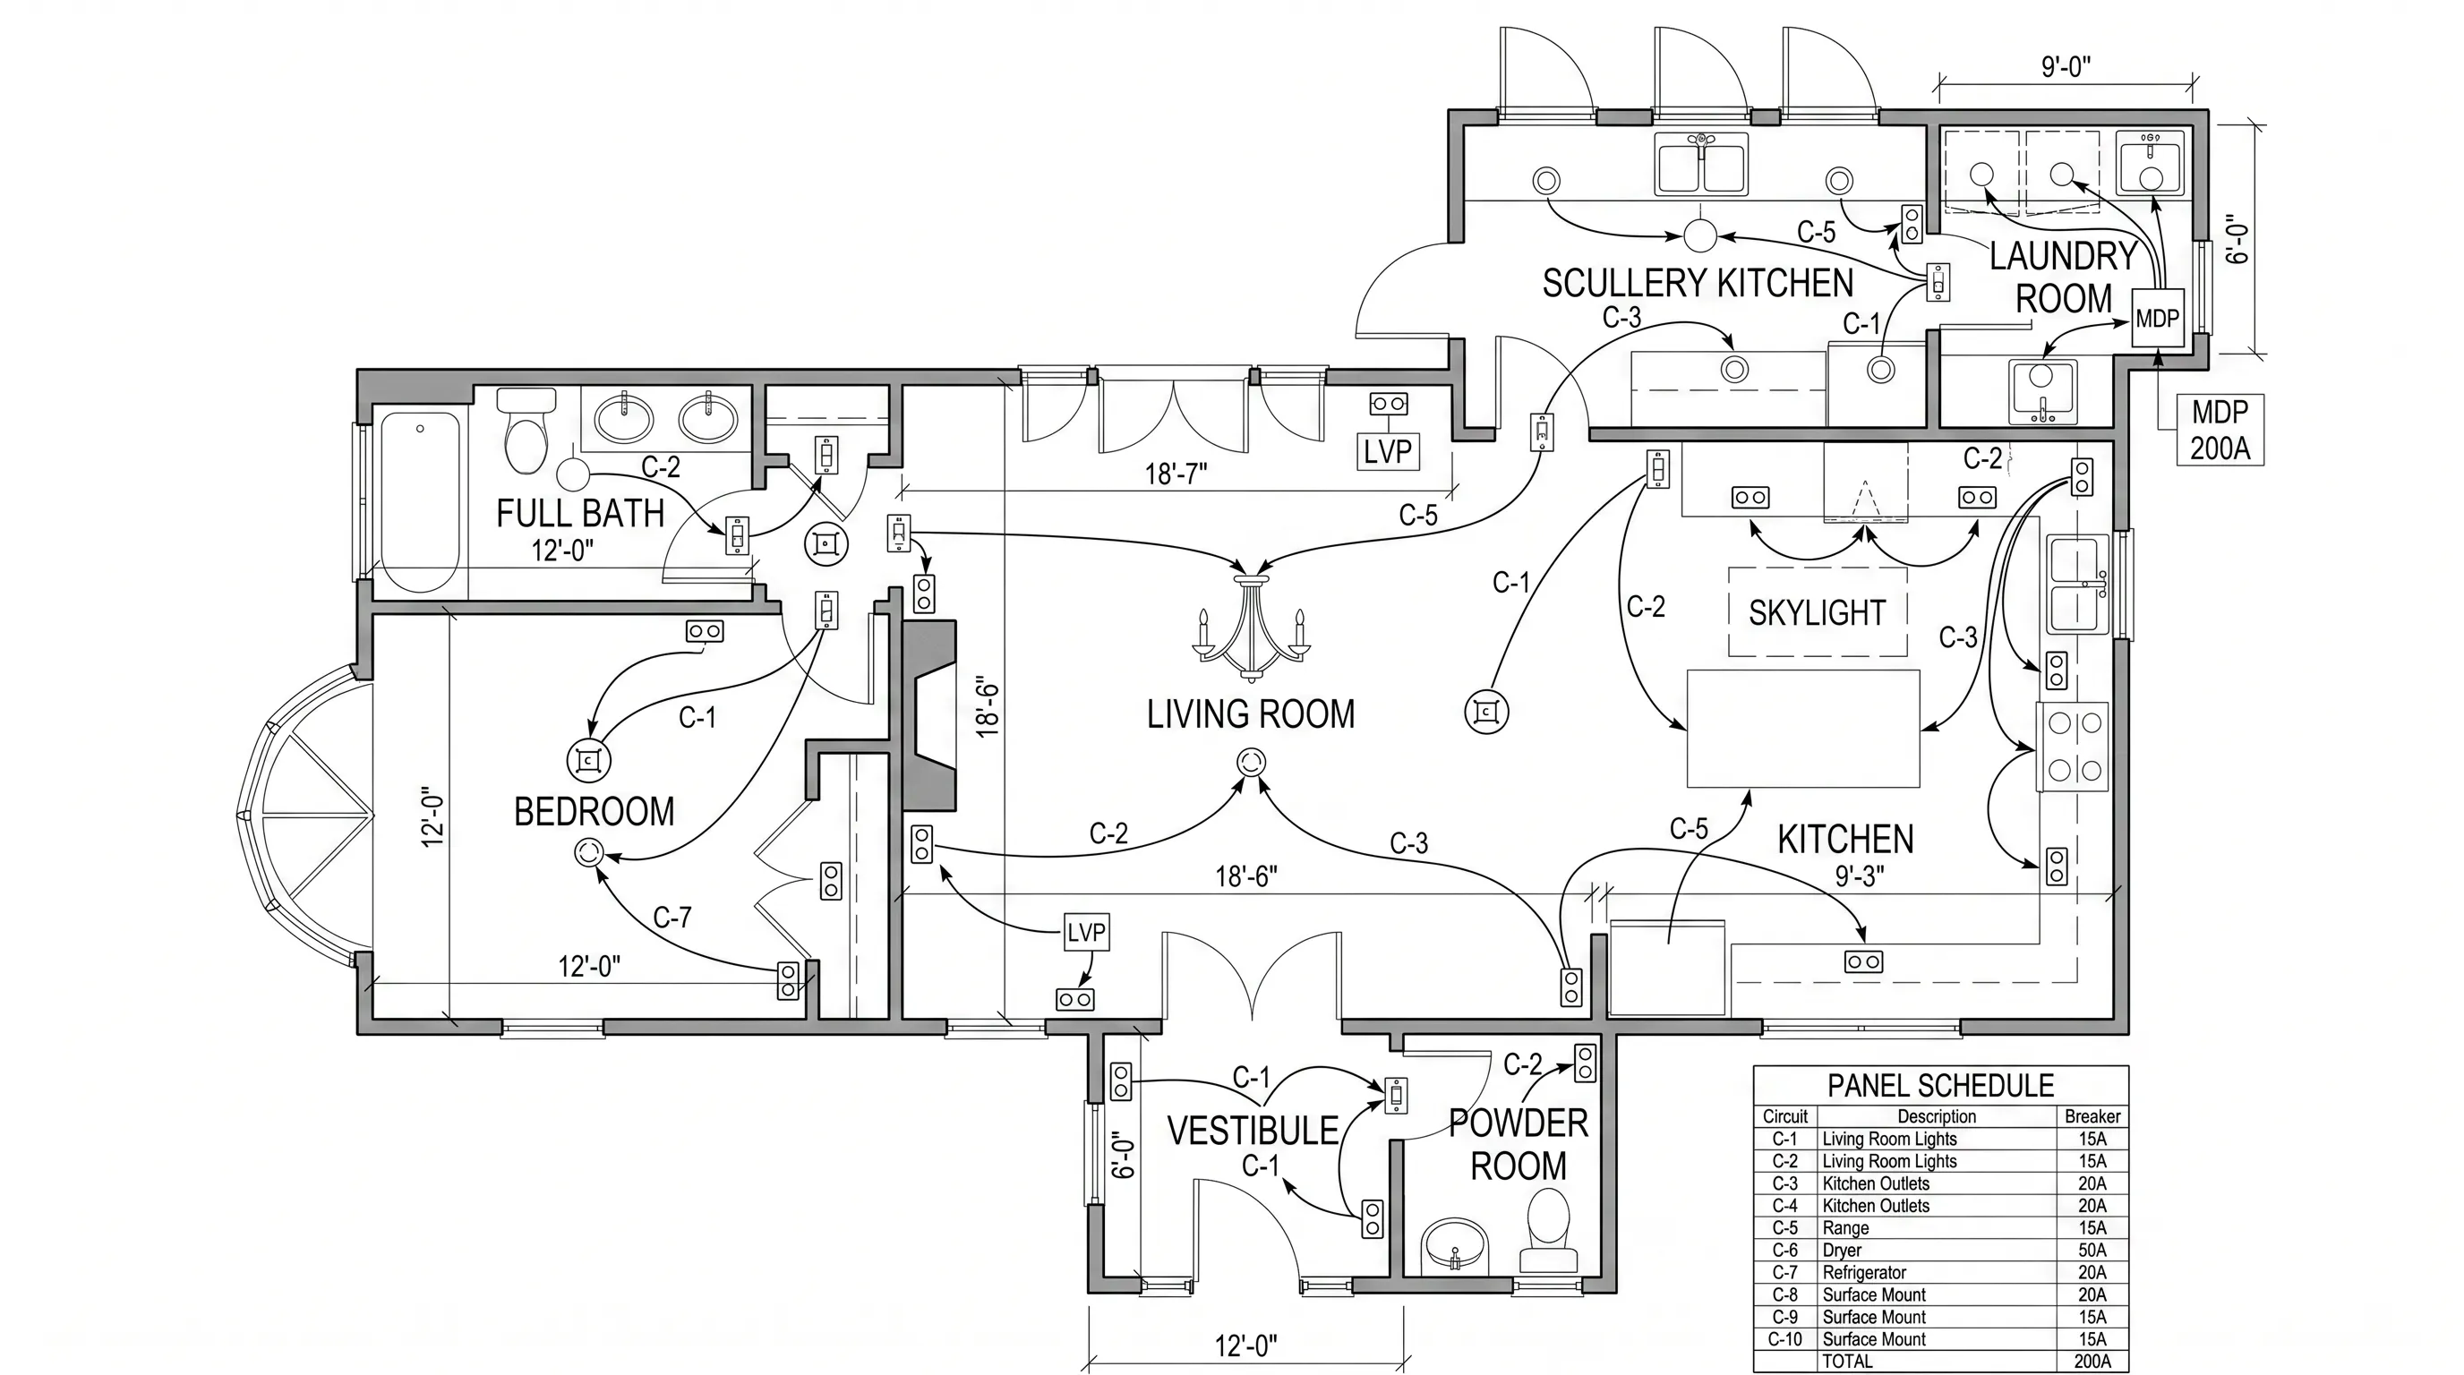
Electrical Plan Maker
Generate professional electrical floor plans in seconds. Describe your space or upload a floor plan — AI creates detailed electrical layouts with outlets, switches, fixtures, symbols, and annotations automatically. Export your plan for review, sharing, or further editing.
Trusted by homeowners, contractors, and electricians
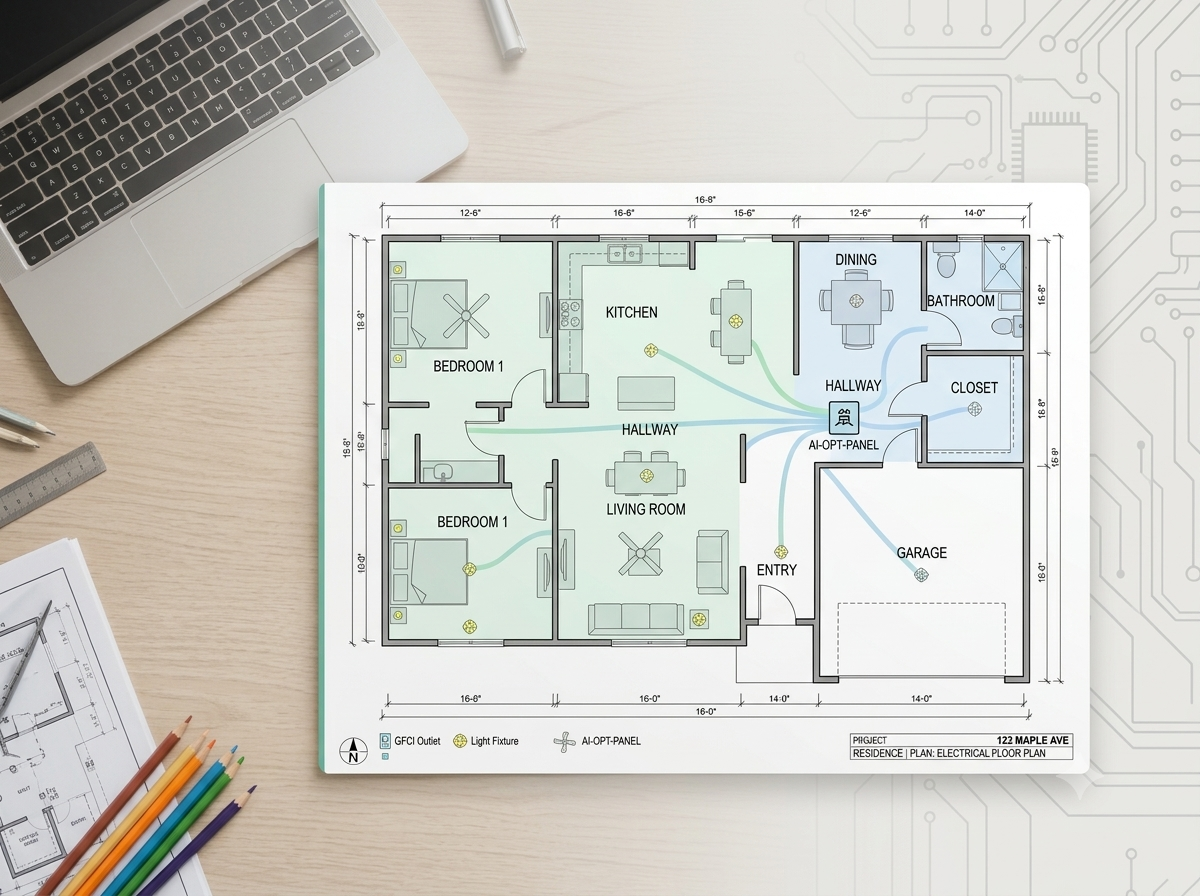
Electrical Plan Maker Features
Everything you need to create professional electrical layouts with standard symbols, clear annotations, and editable details.
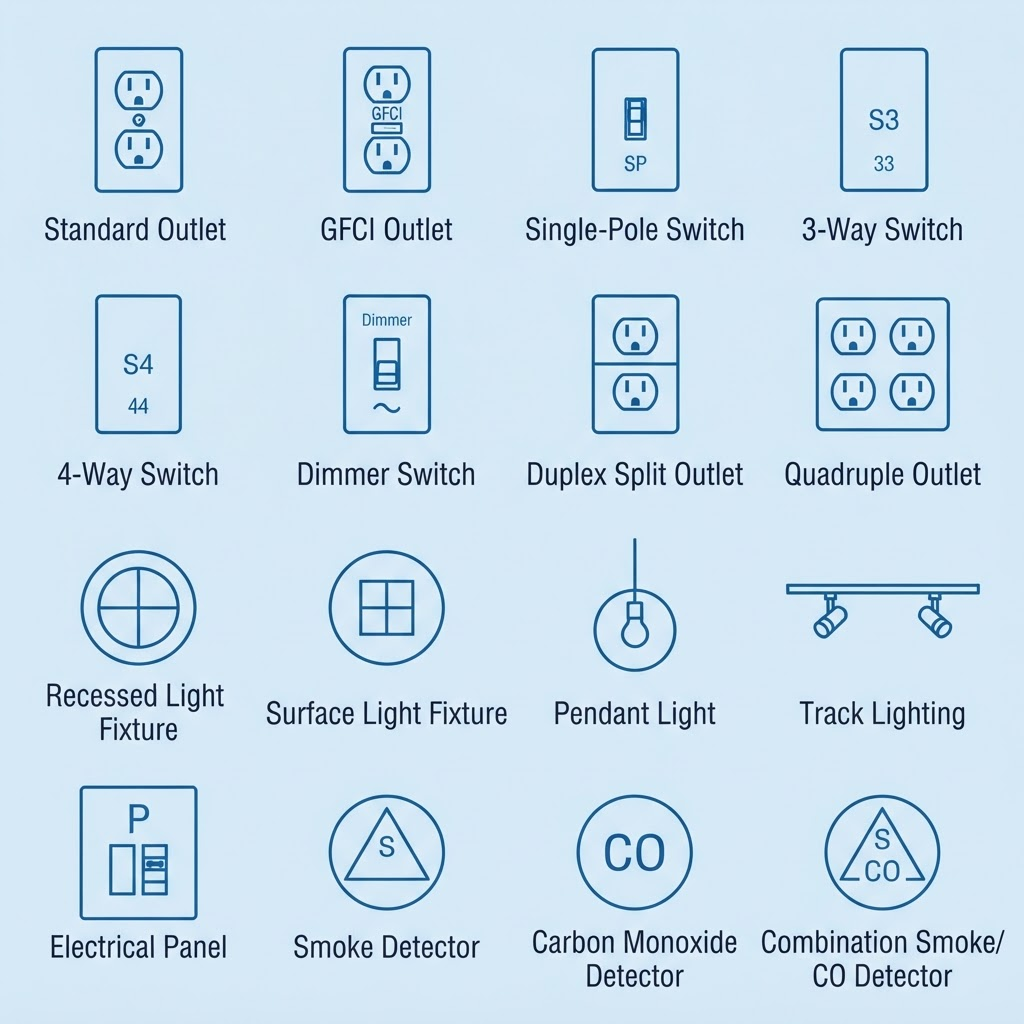
300+ Electrical Plan Symbols
Create detailed electrical layouts with commonly used symbols including outlets, switches, panels, circuit breakers, junction boxes, smoke detectors, and more. All elements are editable for easier customization.
- Standard, GFCI, AFCI, and 240V outlets
- Single-pole, 3-way, 4-way, and dimmer switches
- Panel, sub-panel, breaker, and grounding symbols
Upload Floor Plan or Describe Your Space
Upload a floor plan or describe your space in plain English. AI uses your project details to generate an organized electrical layout with room labels, symbols, and fixture placement. Don't have a floor plan yet? Draw one first with our Floor Plan Creator, then come back to layer on your electrical details.
- Supports PNG, JPG, and WEBP uploads
- Generates layouts based on your room descriptions
- Works with existing floor plans or new concepts

Smart Circuit Labels & Electrical Details
AI adds clear labels and electrical references to help you understand and organize your electrical layout.
- Circuit labels and annotations
- Organized wiring references
- Editable electrical details
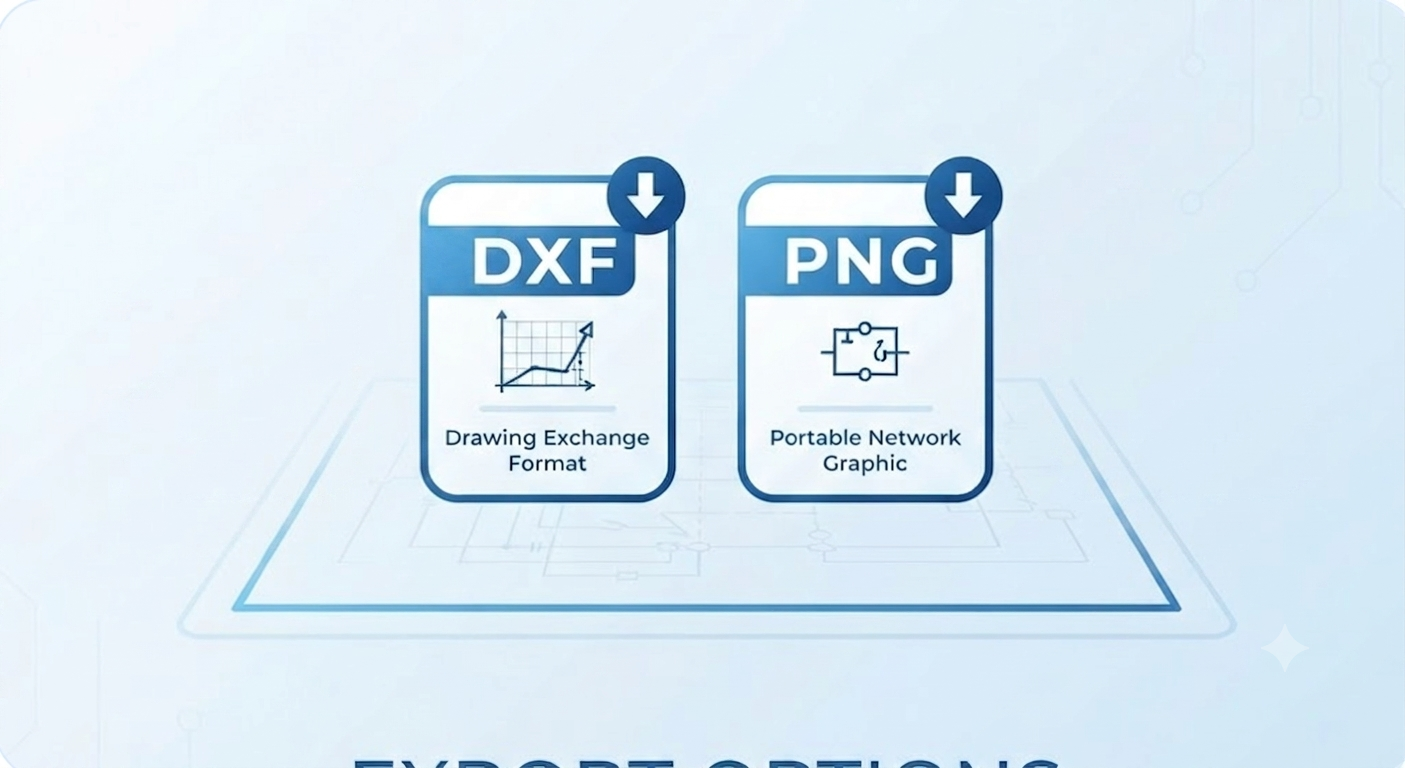
Export PNG + DXF, No Watermark
Export high-res PNG for sharing and review. Export DXF for CAD workflows and PNG for easy sharing, review, and documentation. Both formats watermark-free, with separate circuit layers.
- DXF export for CAD editing
- PNG export for presentations and review
- No watermark exports
Share, Annotate & Collaborate
Share your electrical plan with homeowners, contractors, and team members for feedback and project coordination.
- Share via link
- Comments and markups
- Version updates

Electrical Plan Examples & Use Cases
From whole-home layouts to focused renovation plans — here's what you can build.

Residential Electrical Plan
Create detailed electrical layouts for homes with outlets, switches, lighting fixtures, panels, and electrical annotations.

Commercial Electrical Plan
Generate organized electrical layouts for offices, retail spaces, and other commercial projects.

Kitchen & Bath Electrical
Plan outlets, switches, lighting fixtures, and electrical elements for kitchens and bathrooms.
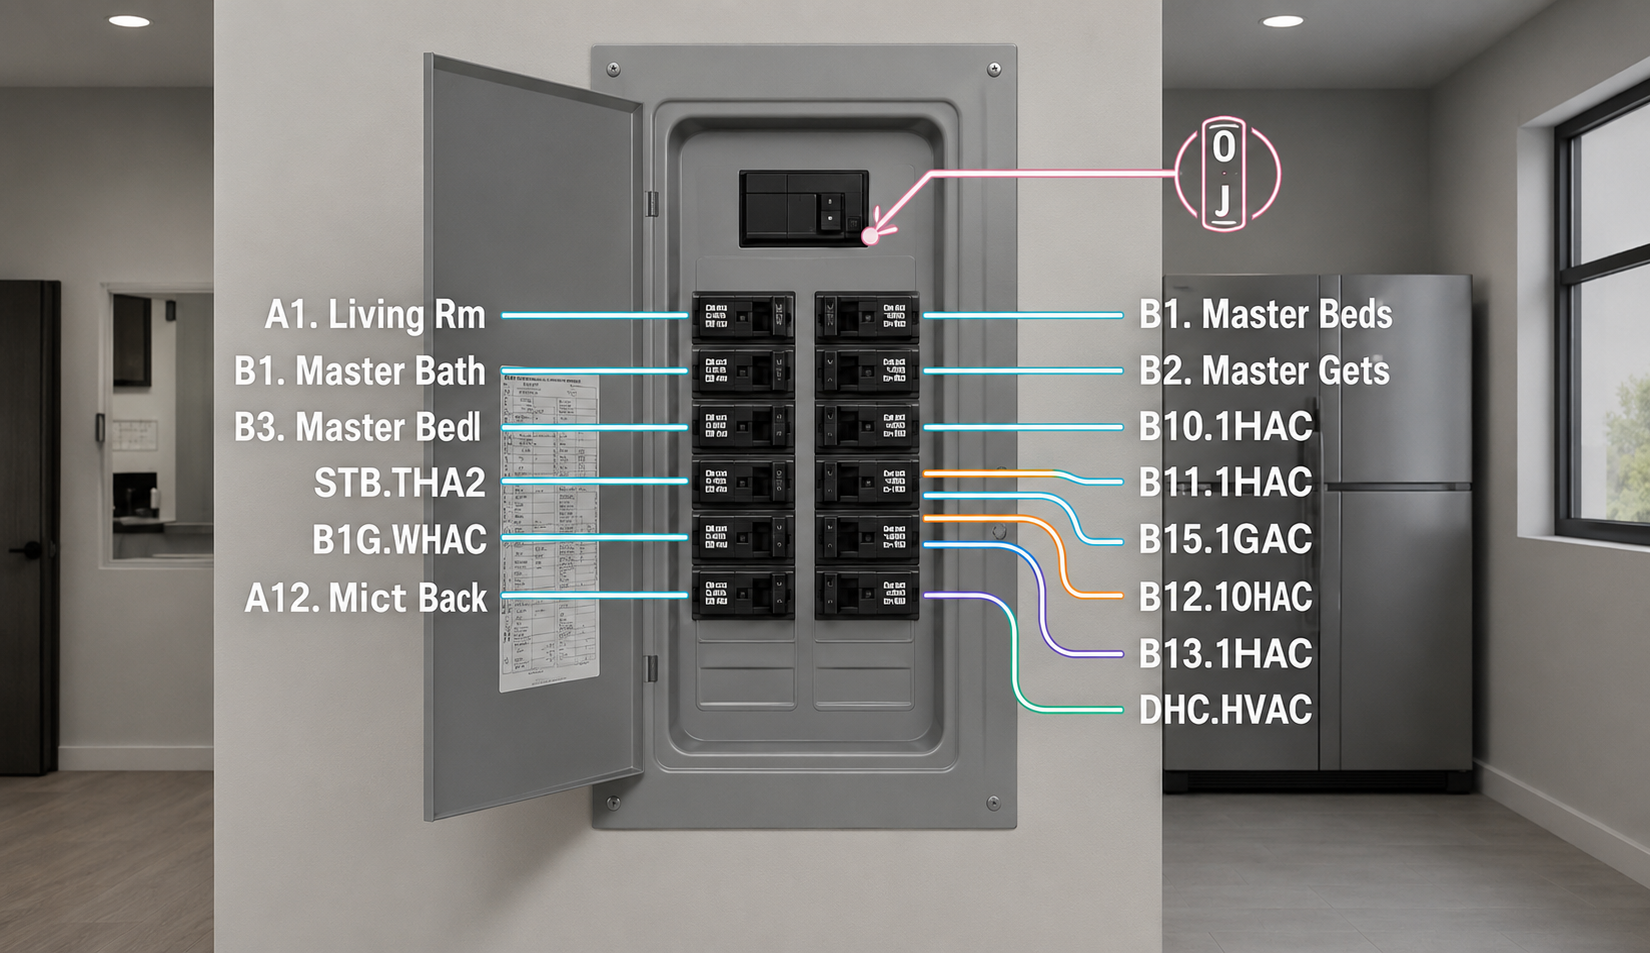
Electrical Panel Layout
Visualize panel locations, circuit labels, and electrical references in a clear plan format.

Basement & Garage Electrical Layout
Design electrical layouts for garages, workshops, storage areas, and renovation projects.
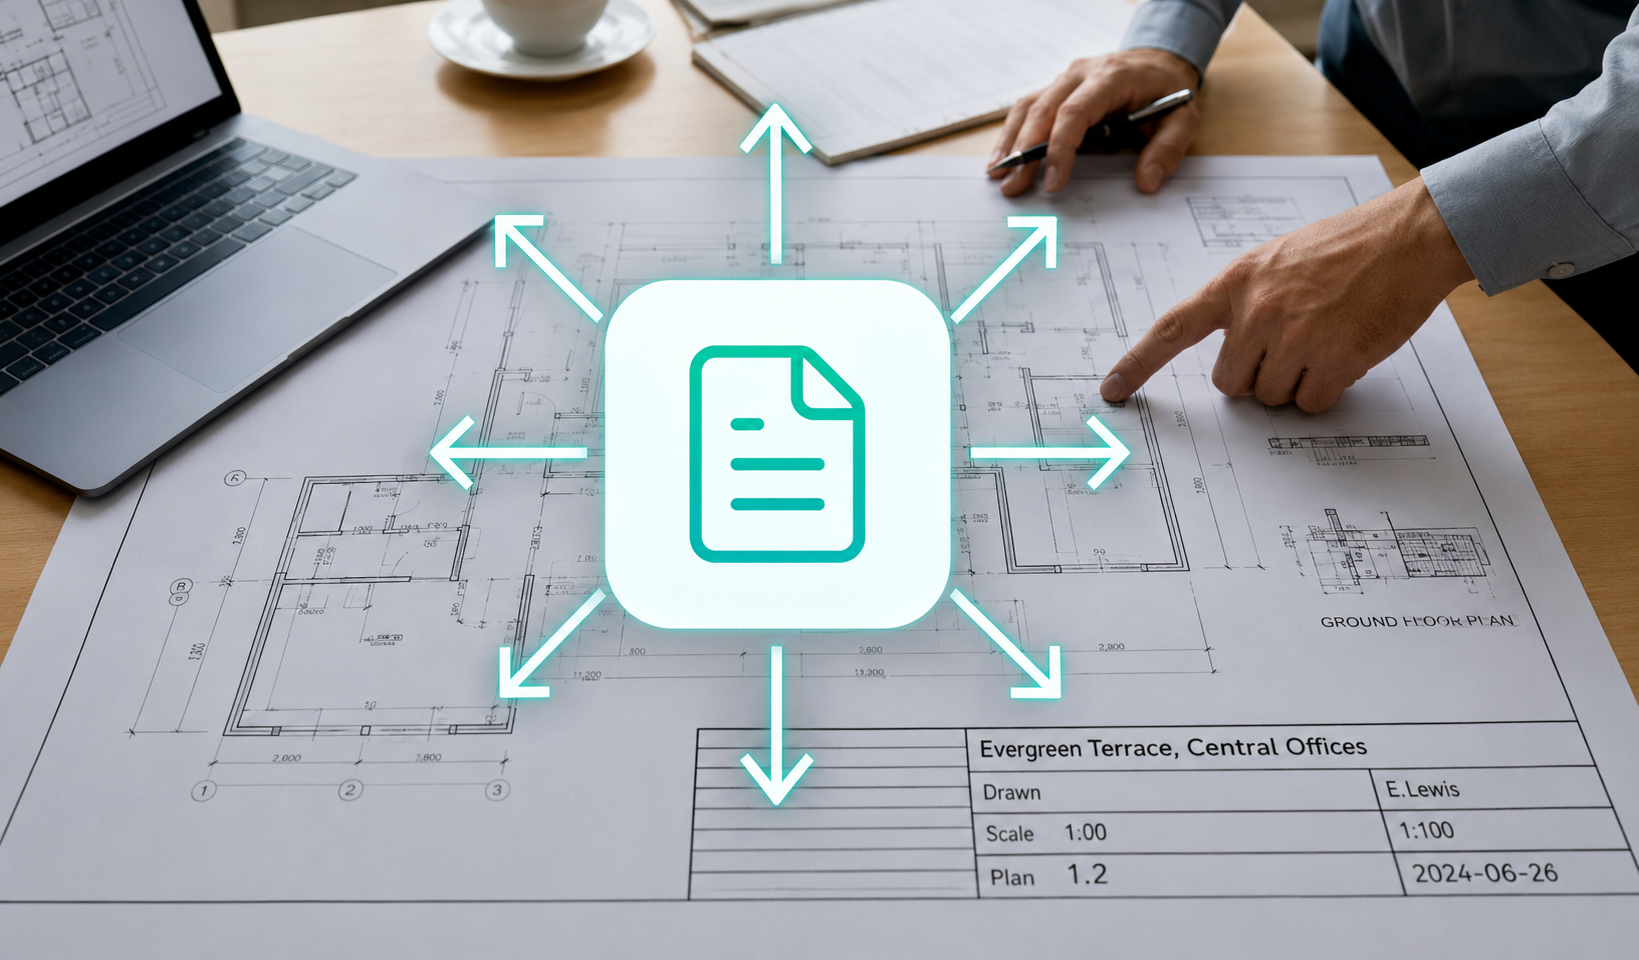
Electrical Documentation Plan
Create organized electrical drawings for project review, planning, and contractor communication.
How to Create an Electrical Plan Online
Turn your ideas into a detailed electrical layout in just a few steps.
Enter Your Space Details
Choose building type / square footage / room count / floors, or upload an existing floor plan (PNG/JPG/WEBP). AI analyzes your project details and generates a layout based on your space requirements.
Generate Your Electrical Floor Plan
In 60 seconds, AI generates a complete electrical plan with outlets, switches, lighting fixtures, symbols, and annotations. Fine-tune details with the built-in editor.
Export PNG or DXF & Share
Export as PNG for sharing with contractors, or DXF for AutoCAD import and engineer review. No watermarks, no export limits.
Who Uses This Electrical Plan Maker
From first-time homeowners to licensed electricians — if you need a clear electrical plan, this tool works for you.

Homeowners
Plan electrical layouts before renovation and visualize outlet, switch, and lighting locations.

Contractors
Create clear electrical plans for client discussions, project coordination, and documentation.

Architects
Add electrical layouts to support early-stage design planning and space coordination.

Electricians
Review electrical layouts, symbols, and project details before installation.
Why Choose Our Electrical Plan Generator
Built for real projects, not just drawings.
Generate organized plans with commonly used symbols, annotations, and electrical references.
Create a detailed first draft in seconds instead of starting from scratch.
Outlets, switches, panels, breakers, smoke detectors, data ports, junction boxes — all ANSI Y32.9 and IEEE 315 compliant. Searchable and drag-and-drop.
PNG for instant sharing and client review. DXF for AutoCAD import and professional construction documentation. No watermarks, no limits.
Electrical Plan FAQ — Common Questions
Can't find what you're looking for? Reach out — we usually reply within a few hours.
Ready to Create Your Electrical Plan?
Create professional electrical plans online with AI — no CAD experience required.
Explore More Floor Plan Tools
Complete your project with additional planning tools for lighting layouts, plumbing plans, and floor plan creation.