
Professional Floor Plan DesignerBuilt for Precision
Your workspace to design floor plans. Import existing files to continue editing, or start from a blank canvas. 200+ drag-and-drop components, rulers, grid snapping, and DXF export.
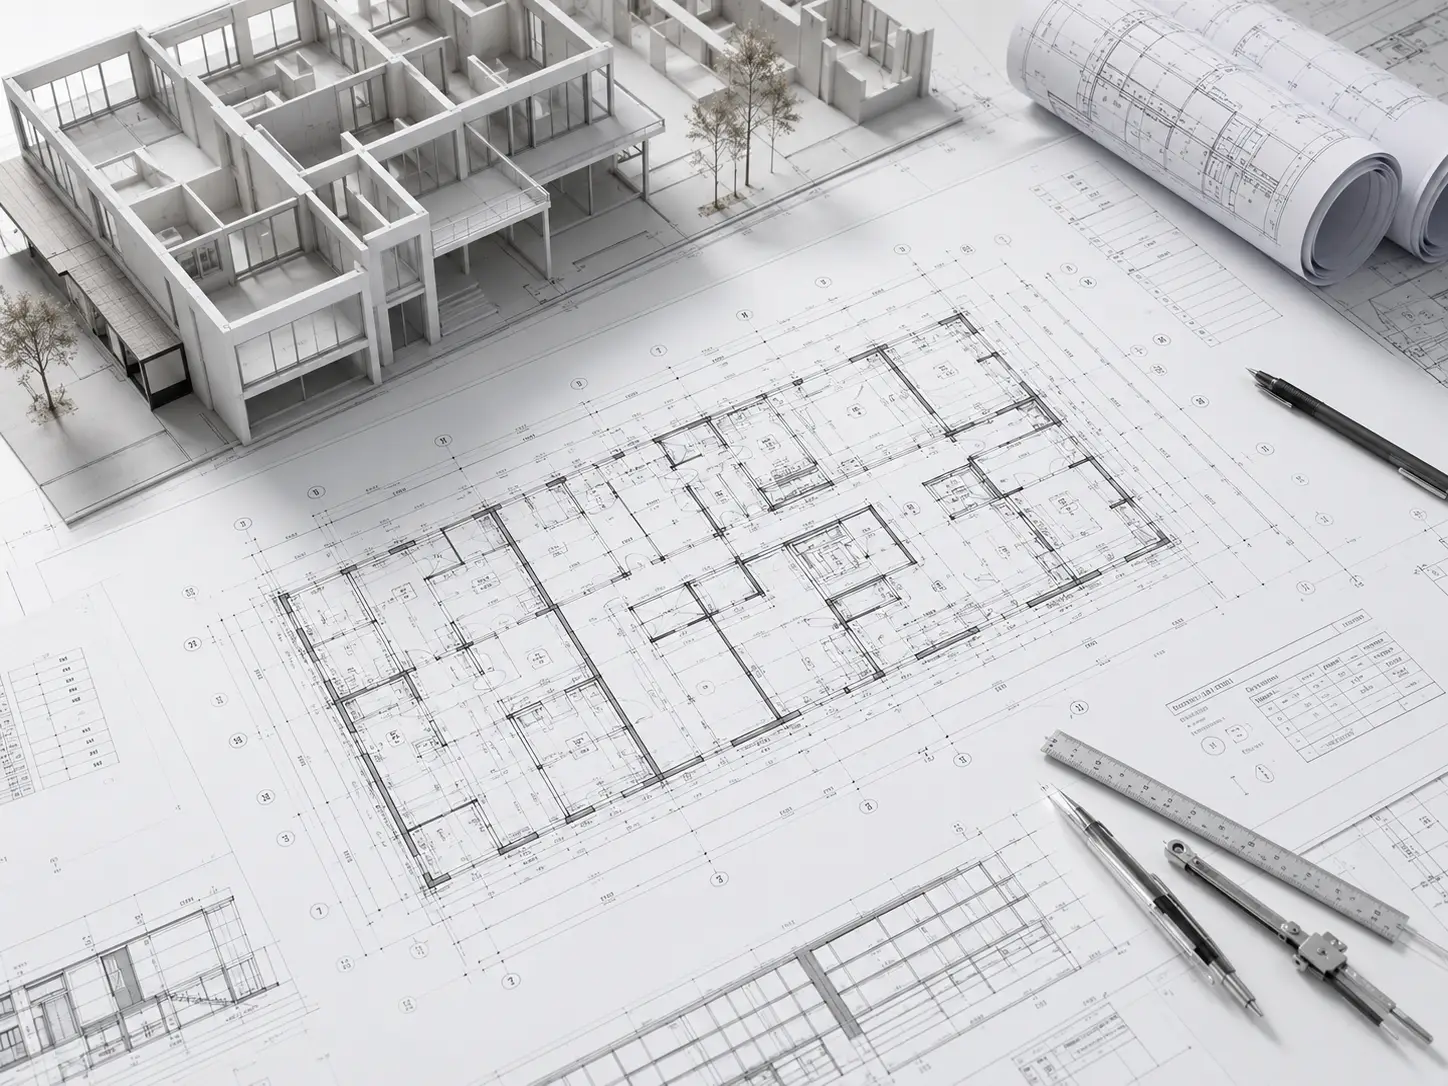
A Workspace Engineered for Professional Floor Plan Design
Precision tools, smart dimensioning, and professional exports — everything architects and designers need in one browser-based workspace.
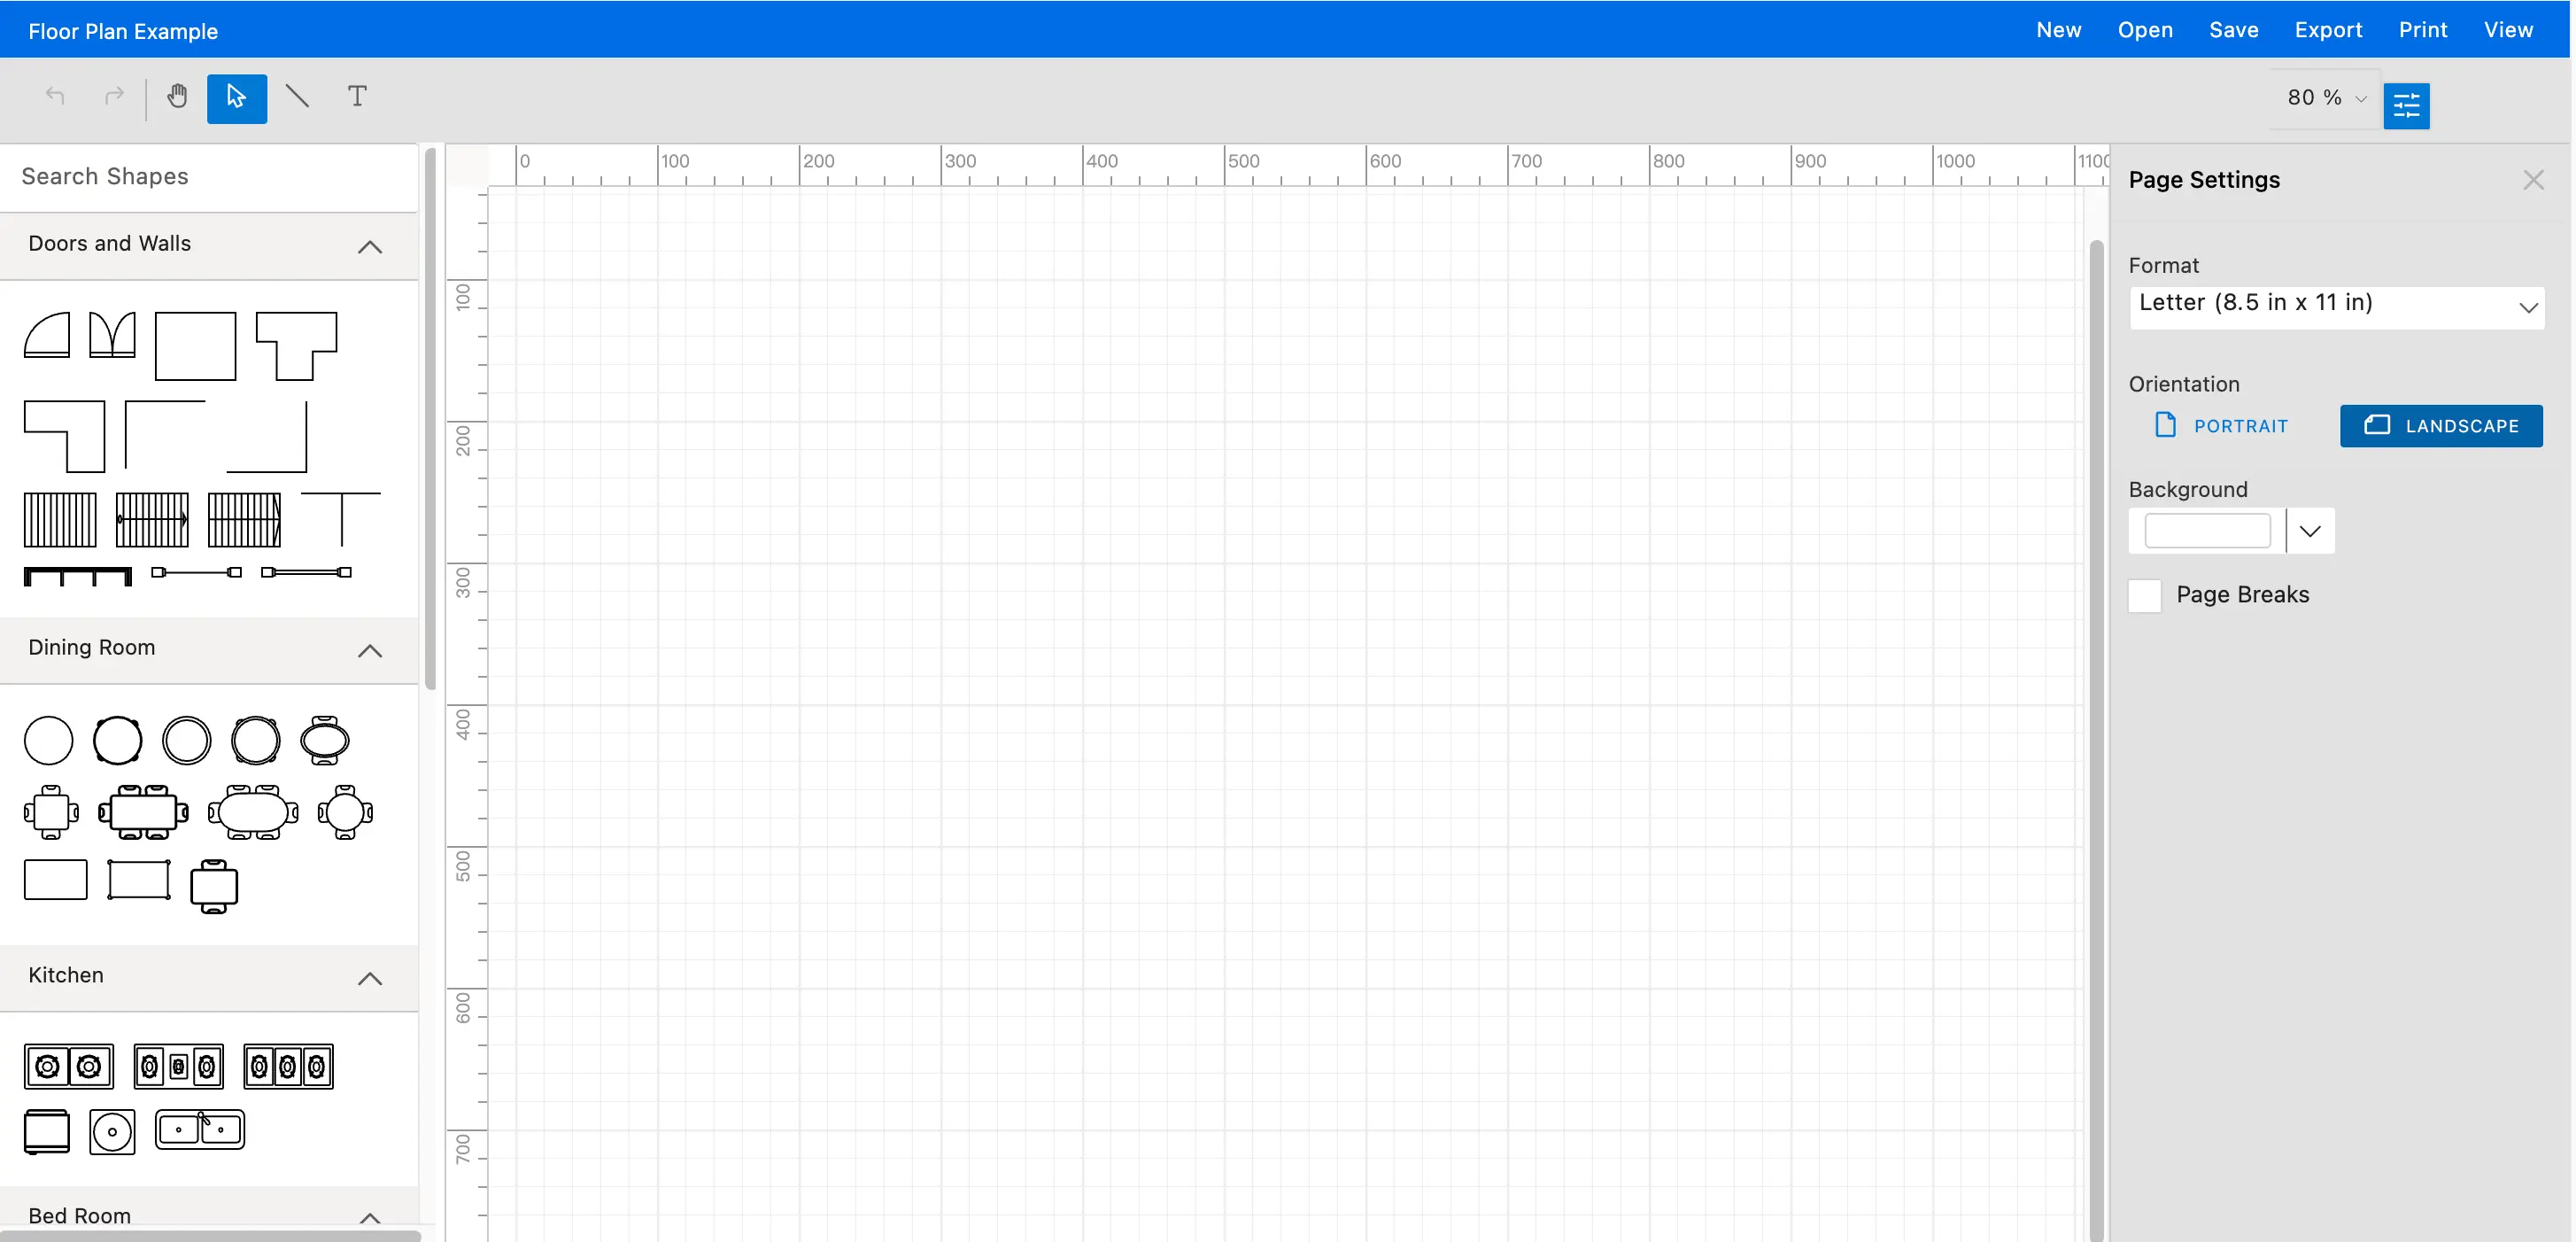
Rulers, Grid & Smart Dimensioning
Top and left rulers with real-time dimension readout as you draw. Grid overlay, snap-to-grid, and customizable guides keep every wall perfectly aligned. Room areas auto-calculate in sqm or sqft.
- Real-time dimension readout with metric and imperial units
- Snap-to-grid, guides, and page breaks for precision alignment
- Zoom from 10% to 400% with fit-to-screen toggle
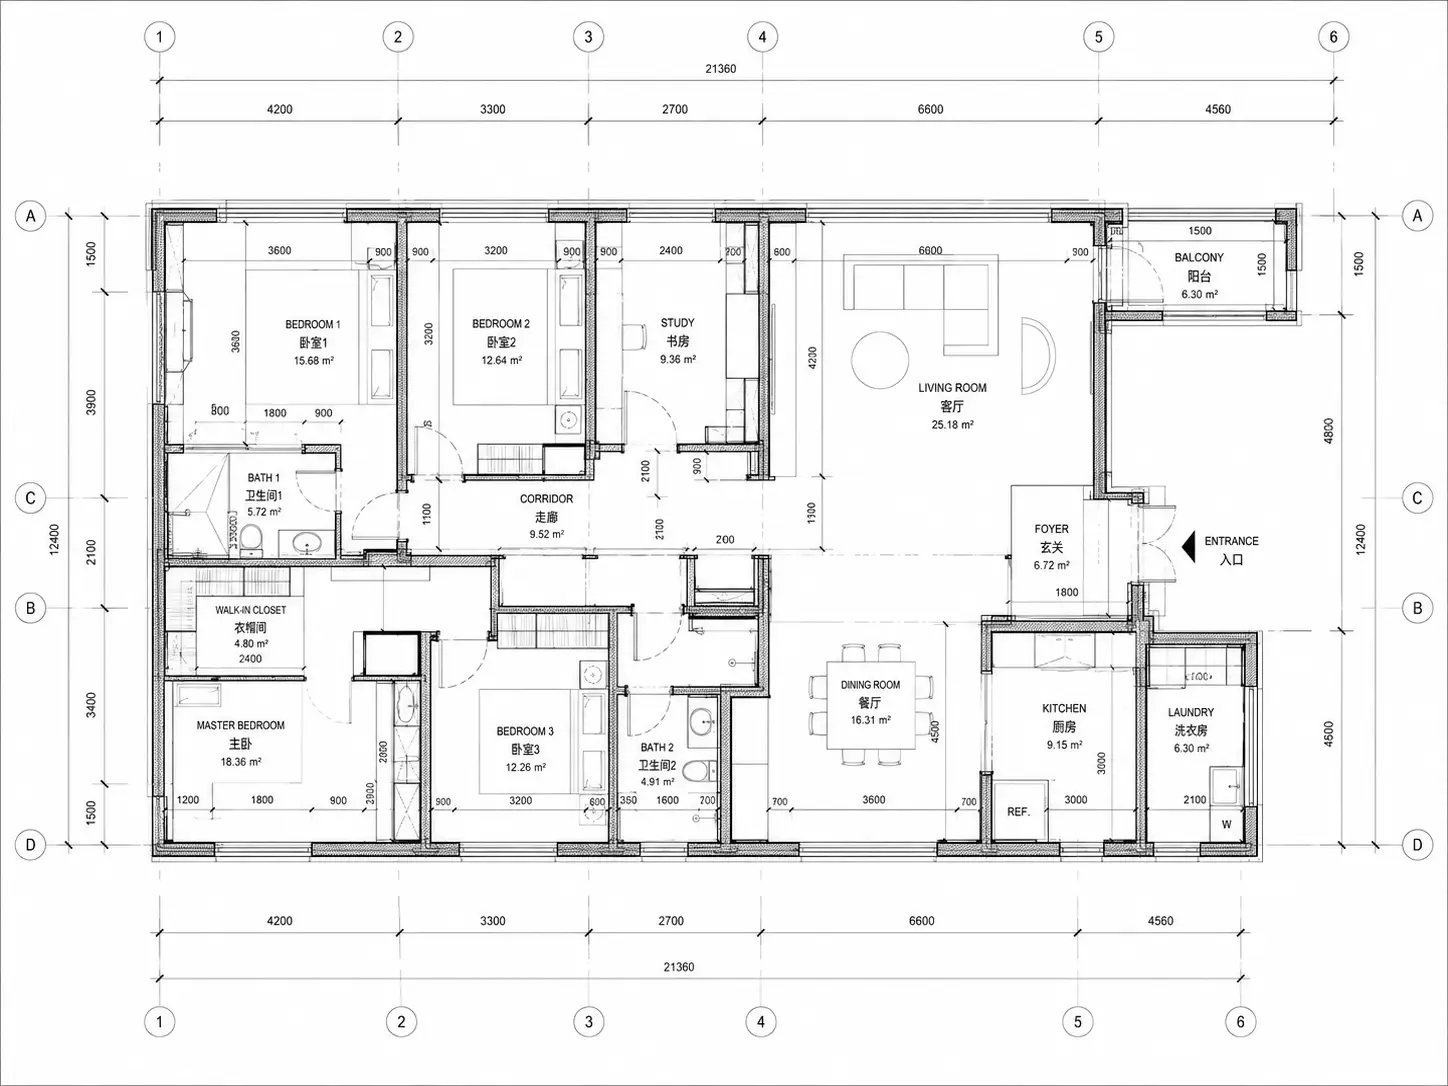
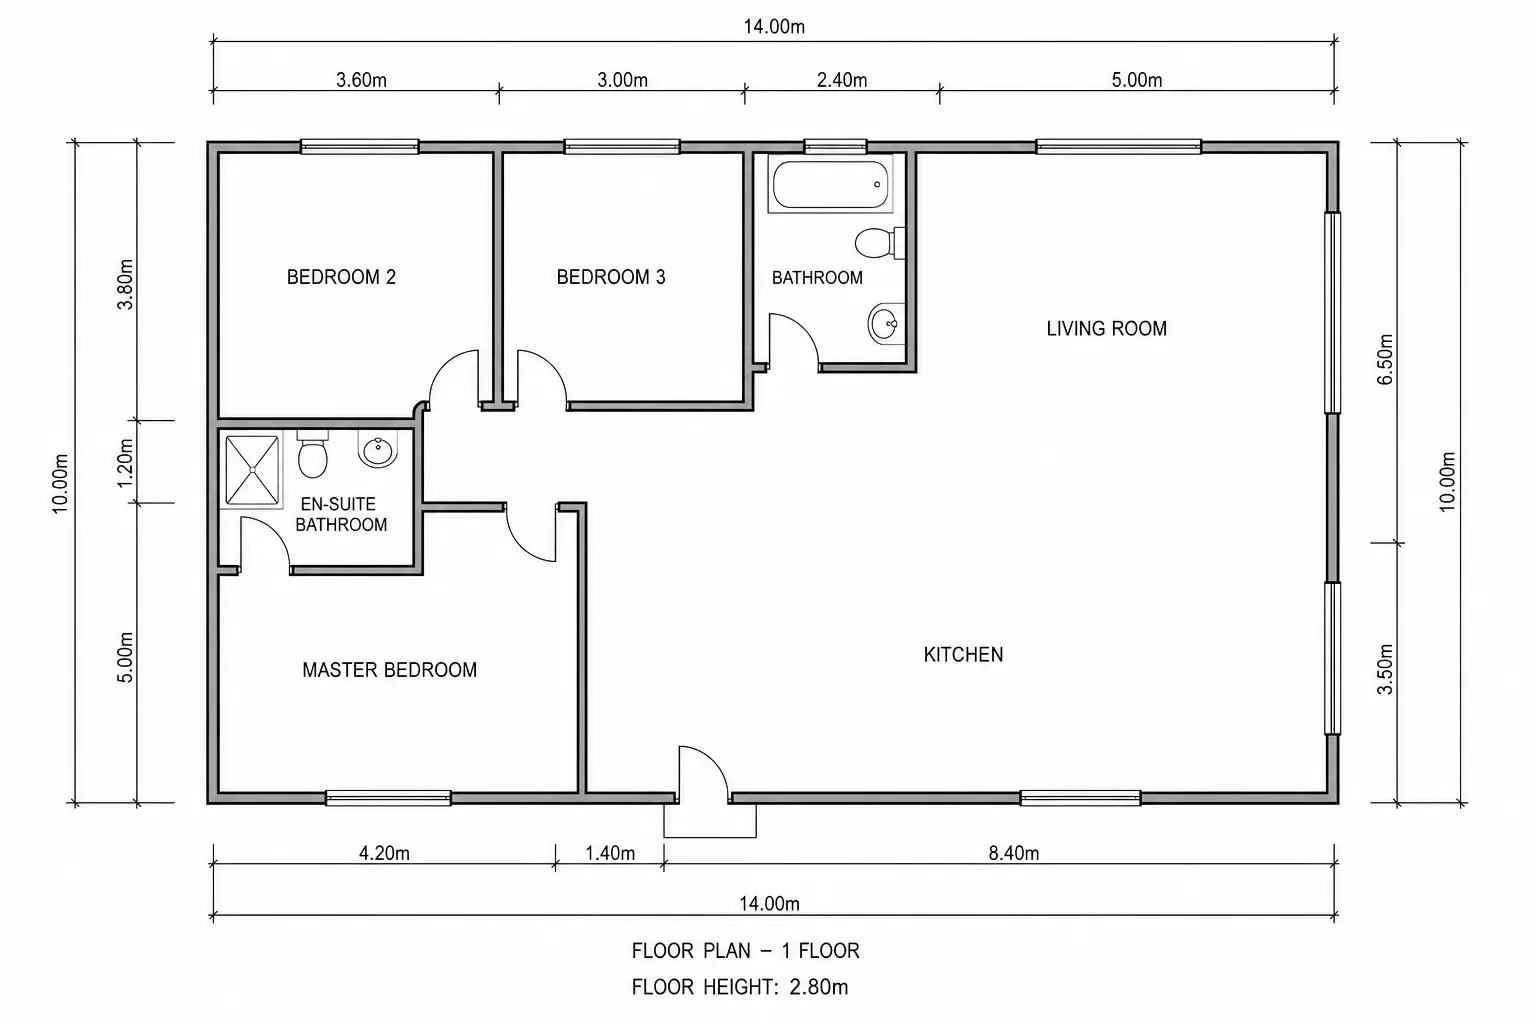
Import & Edit Existing Files
Already have a floor plan? Import your local files and pick up right where you left off. No need to redraw — open, edit, and export with full control over every detail.
- Open and edit existing floor plan files
- Start from a blank canvas with no template constraints
- Full control over every wall, room, and detail
200+ Drag & Drop Components
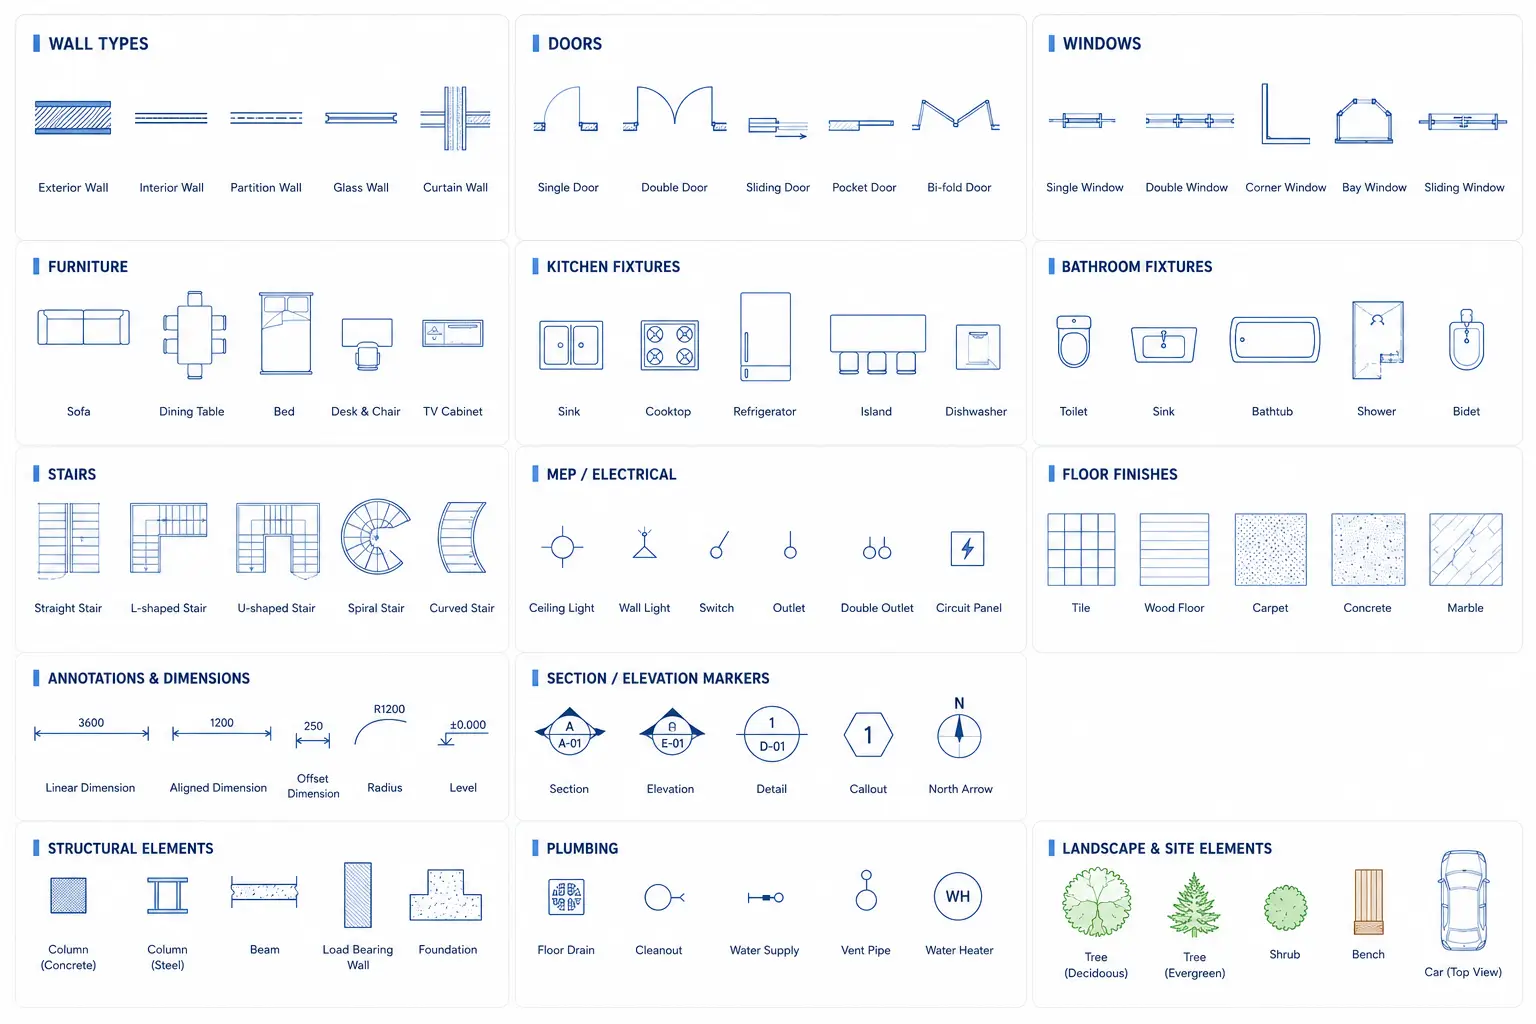
Browse categories like Doors and Walls, Dining Room, and Kitchen. Drag any component onto your layout, rotate, resize, and place with pixel-perfect snapping. Everything stays to scale.
- Categorized shape library — doors, walls, furniture, and more
- Search shapes by name — find what you need instantly
- Drag, rotate, and resize — all components scale to your layout
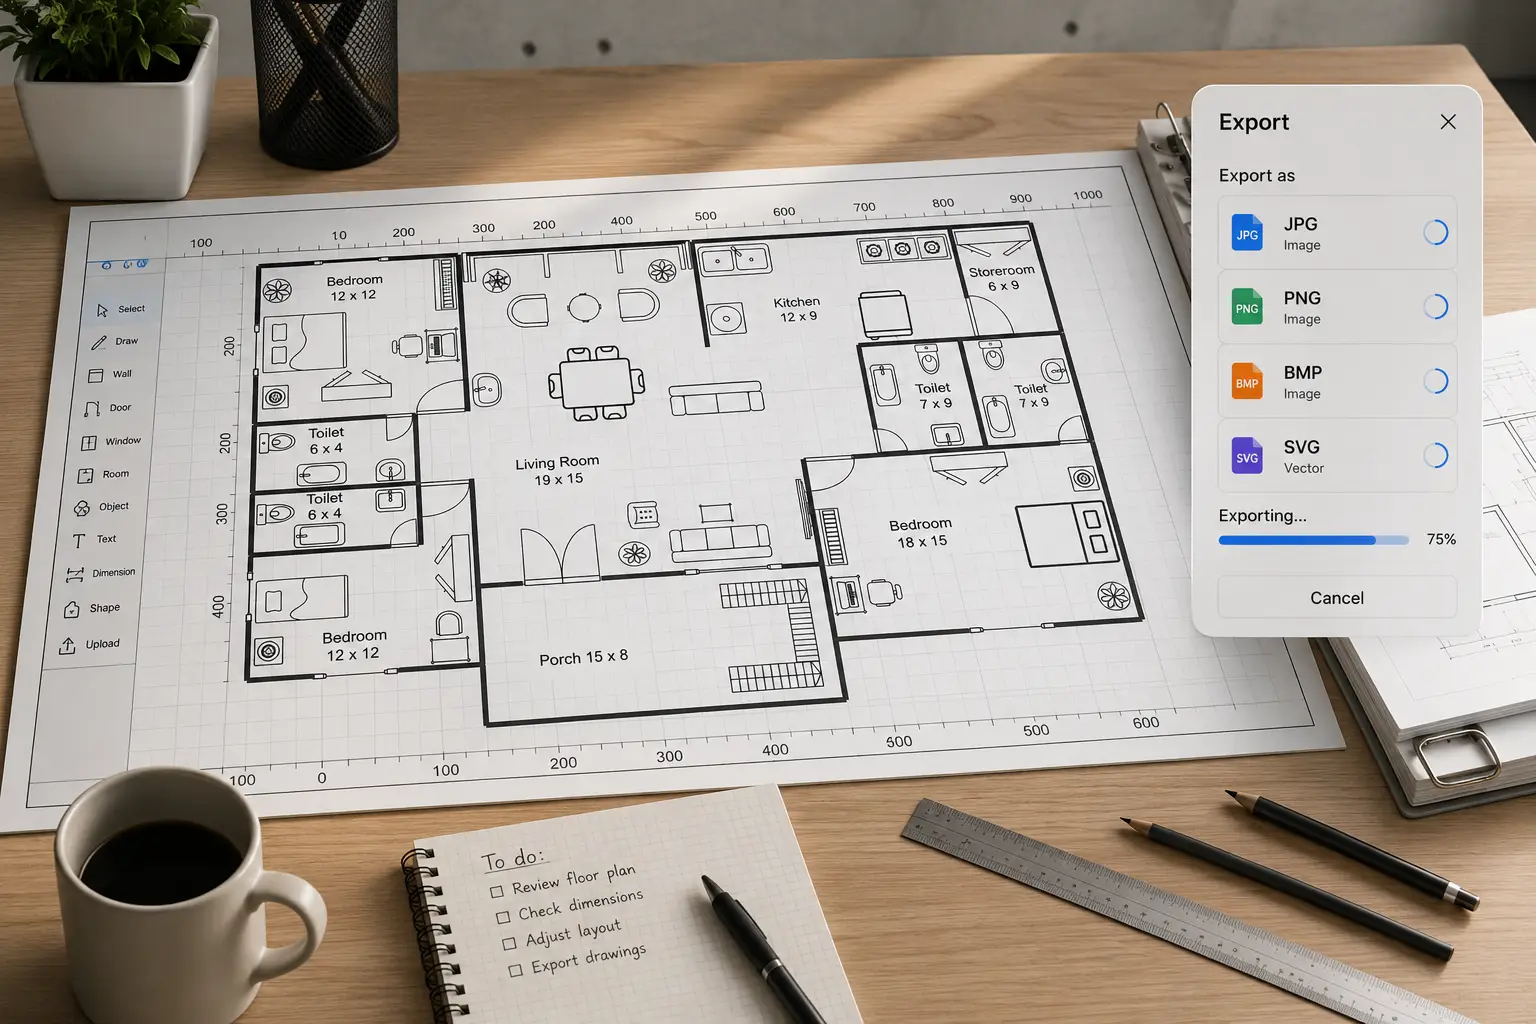
DXF & Multi-Format Export
Export your floor plan in DXF via the AI DXF Converter (from the workspace), or download as JPG, PNG, BMP, and SVG directly from the editor. Choose the format that fits your workflow.
- DXF export for AutoCAD, Revit, and SketchUp workflows
- JPG, PNG, BMP, and SVG from the editor
- Download in original resolution, scaled, or region-based
Room Labels & Page Settings
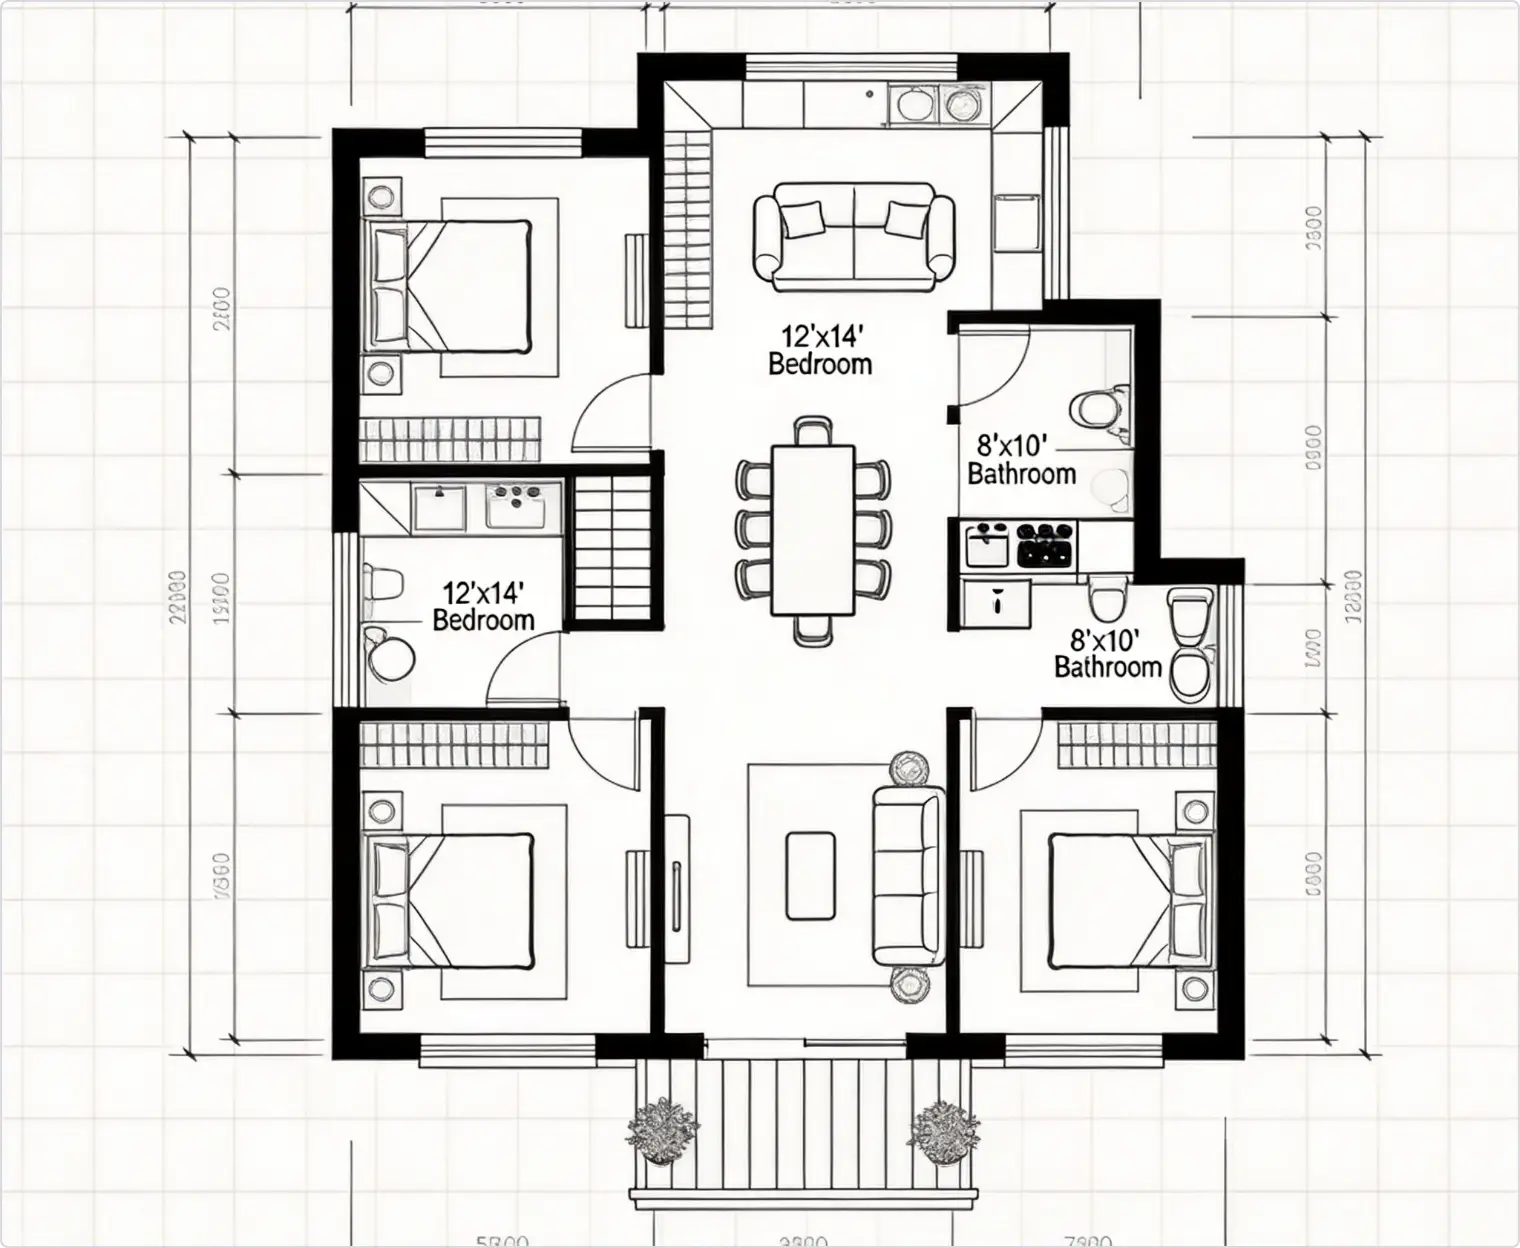
Room names and dimensions appear automatically as you draw. Choose from Letter, Legal, Tabloid, A3, A4, A5, A6, or custom page sizes. Portrait or landscape — whatever your project needs.
- Automatic room area calculation and labeling
- Portrait and landscape orientation for any page size
- Custom page settings — Letter, Legal, Tabloid, A3, A4, A5, A6
Creator vs Designer: Which Tool Is Right for You?
Designer is the professional upgrade to Creator. Choose the tool that matches your workflow.
| Feature | Floor Plan Creator | Floor Plan Designer |
|---|---|---|
| Best For | Homeowners, DIY projects, real estate agents | Professionals working with existing plans, custom layouts |
| Starting Point | Ready-made templates | Import local files, or start blank |
| 200+ Drag & Drop Components | ✓ | ✓ |
| Export (DXF / JPG / PNG / SVG) | ✓ | ✓ |
| Workflow | Quick — pick a template and go | Free-form — build at your own pace |
| Design Freedom | Adjust within template framework | Build every wall and detail from scratch |
How to Design a Professional Floor Plan — Step by Step
From blank canvas to exported plan in four steps. No prior experience needed.
Designed for Professional Layout Needs
Whether you're designing for clients or managing construction projects, Designer adapts to your professional workflow.

Architects
Rapid concept development, code-aware layouts, and CAD-ready exports. Layer management keeps structural, MEP, and architectural plans organized in one project file.

Interior Designers
Precise room dimensioning, 200+ drag-and-drop components, and customizable page settings. Create professional layouts ready for client presentation.

Contractors & Builders
Precision-drawn floor plans with accurate measurements and snap-to-grid alignment. Export in multiple formats for contractor handoff and project documentation.

Real Estate Developers
Rapid site feasibility concepts, multi-unit layout variants, and unit mix optimization. Export professional plans for investor decks and marketing.
What Can You Design With Floor Plan Designer
From single rooms to multi-story commercial buildings — create professional layouts for any space.
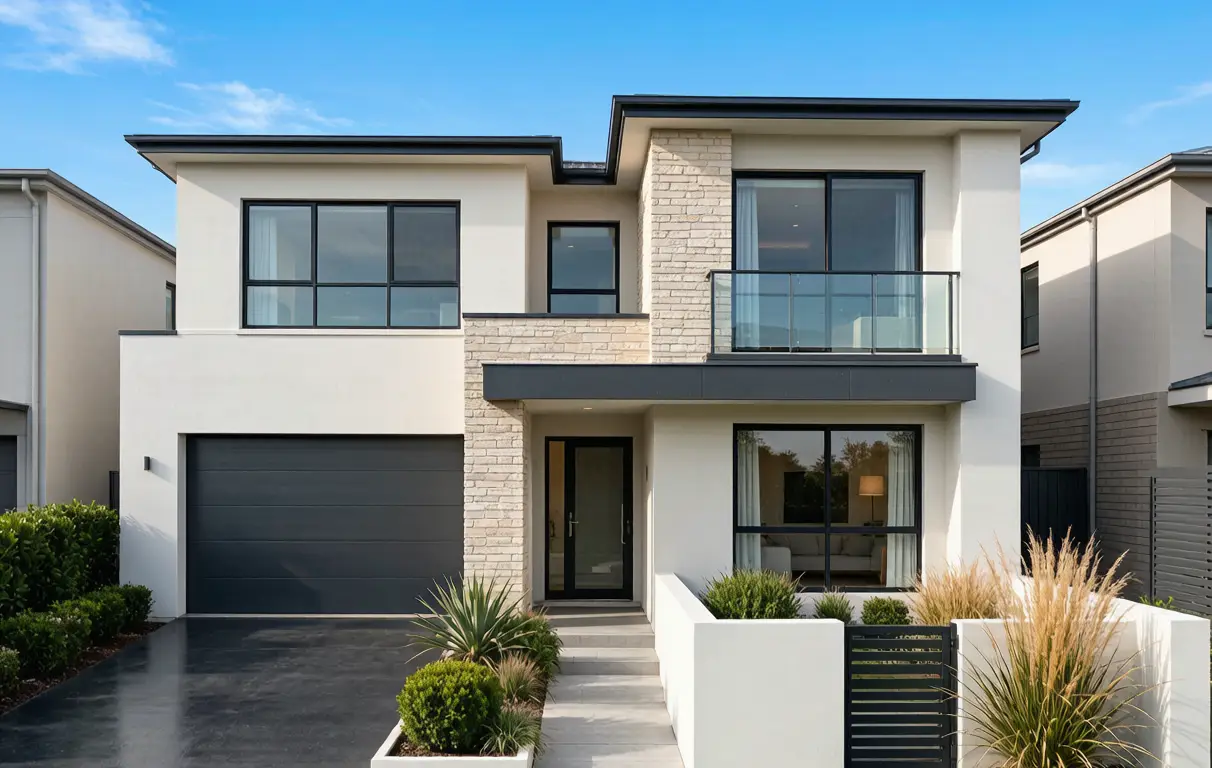
Residential
House plans, villas, multi-family layouts with accurate room proportions and living spaces.

Apartment
Studio, 1-bedroom, and multi-unit apartment layouts with space-optimized design.

Office
Workspace, coworking, and clinic layouts with efficient traffic flow and zoning.

Restaurant
Dining areas, kitchen layouts, bar counters — optimized for service flow and capacity.

Retail
Shop, showroom, and store layouts with product displays and customer flow paths.

Warehouse
Industrial, storage, and logistics layouts with loading docks and inventory zones.
Built for Professionals Who Demand Precision
From data security to industry standards compliance — everything you expect from a professional design tool.
Floor Plans Designed
Trusted by professionals worldwide
Real-Time Rendering
Faster than opening traditional CAD software
Measurement Accuracy
Precision meeting professional drafting standards
Export Formats
DXF, JPG, PNG, BMP, SVG — any workflow
100% Browser-Based
No downloads, no installation. Works on any device with a modern browser.
Architectural Standards Compliant
Outputs follow ISO 128 and AIA/NCS CAD Layer Guidelines.
Enterprise-Grade Security
Encrypted cloud storage with GDPR compliance. Your designs stay private.
Always Up-to-Date
Cloud-based — no version management headaches or update downloads.
Frequently Asked Questions
Get quick answers to common questions about our professional floor plan designer.
What is a professional floor plan designer?
What's the difference between Floor Plan Creator and Floor Plan Designer?
Can I create professional floor plans without CAD experience?
What export formats does the floor plan designer support?
Can I import existing files into Floor Plan Designer?
Is there a free version of the floor plan designer?
What types of floor plans can I design?
Does Floor Plan Designer work with other Floor Plan AI tools?
Ready to Design Professional Floor Plans?
Start free — no credit card required. Create your first professional floor plan in minutes.