
All Tools
Create Plan
 HOT
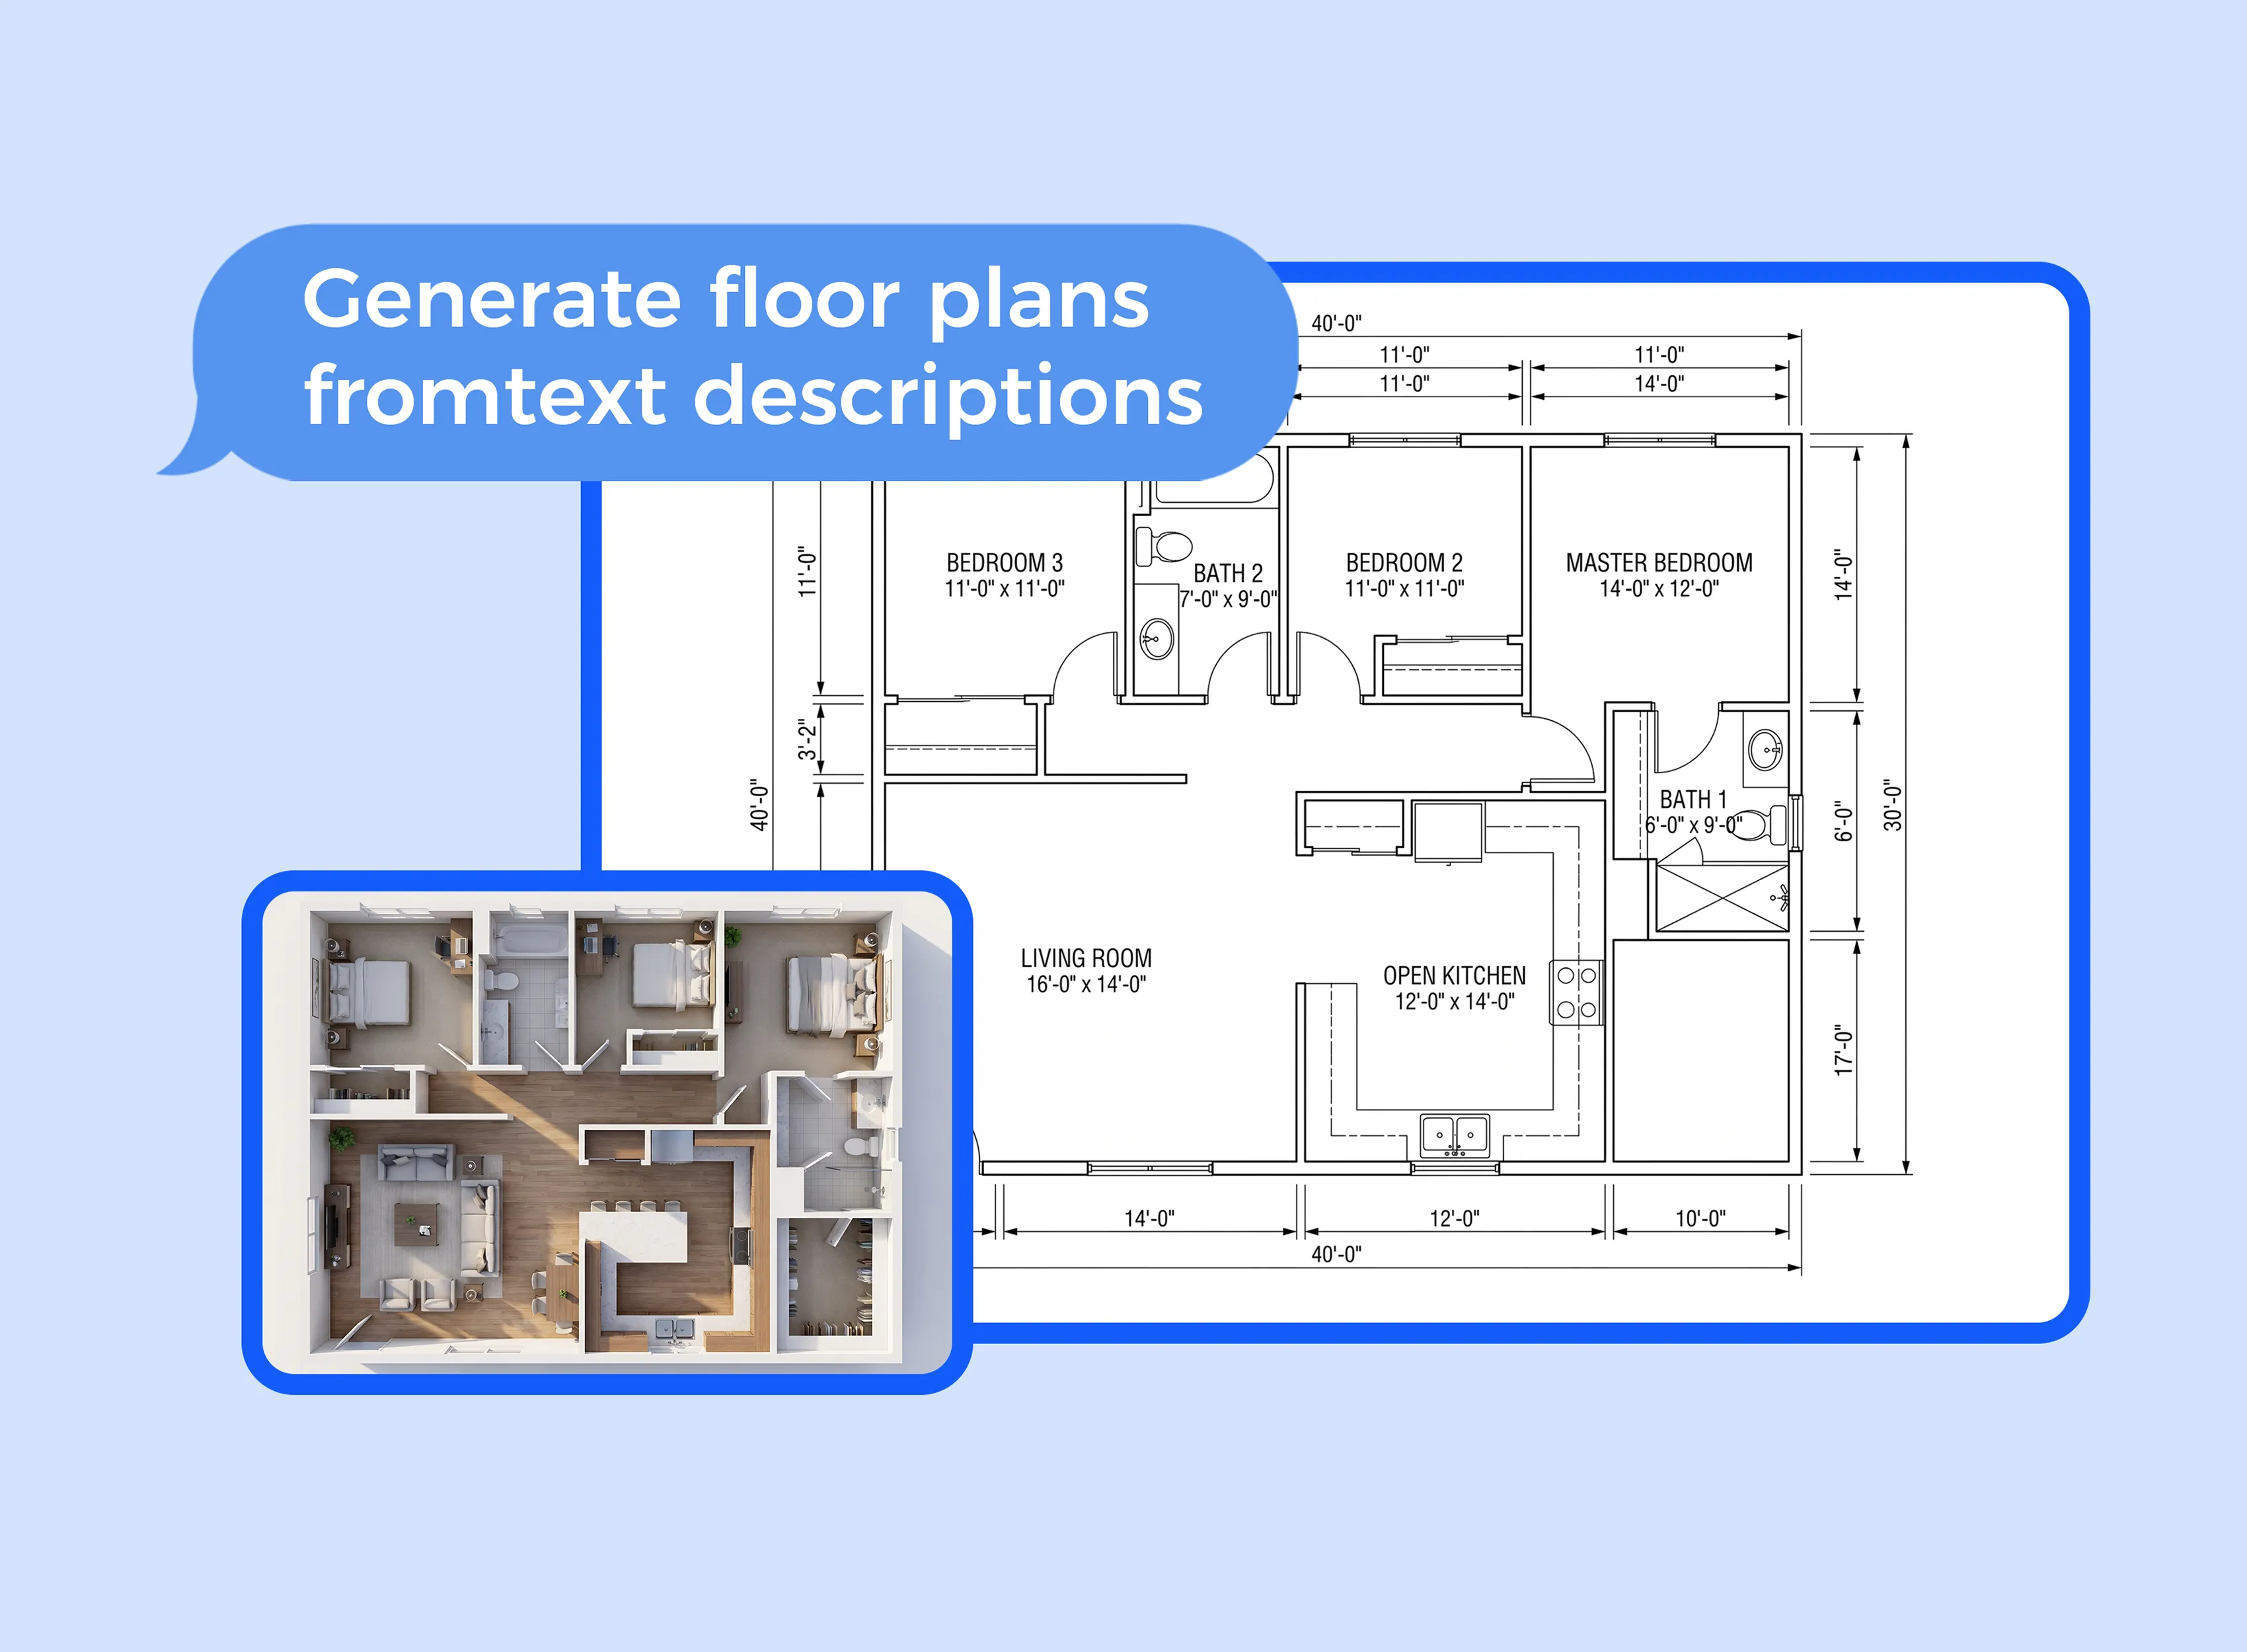
Floor Plan Generator
Generate floor plans from text or reference images with AI.
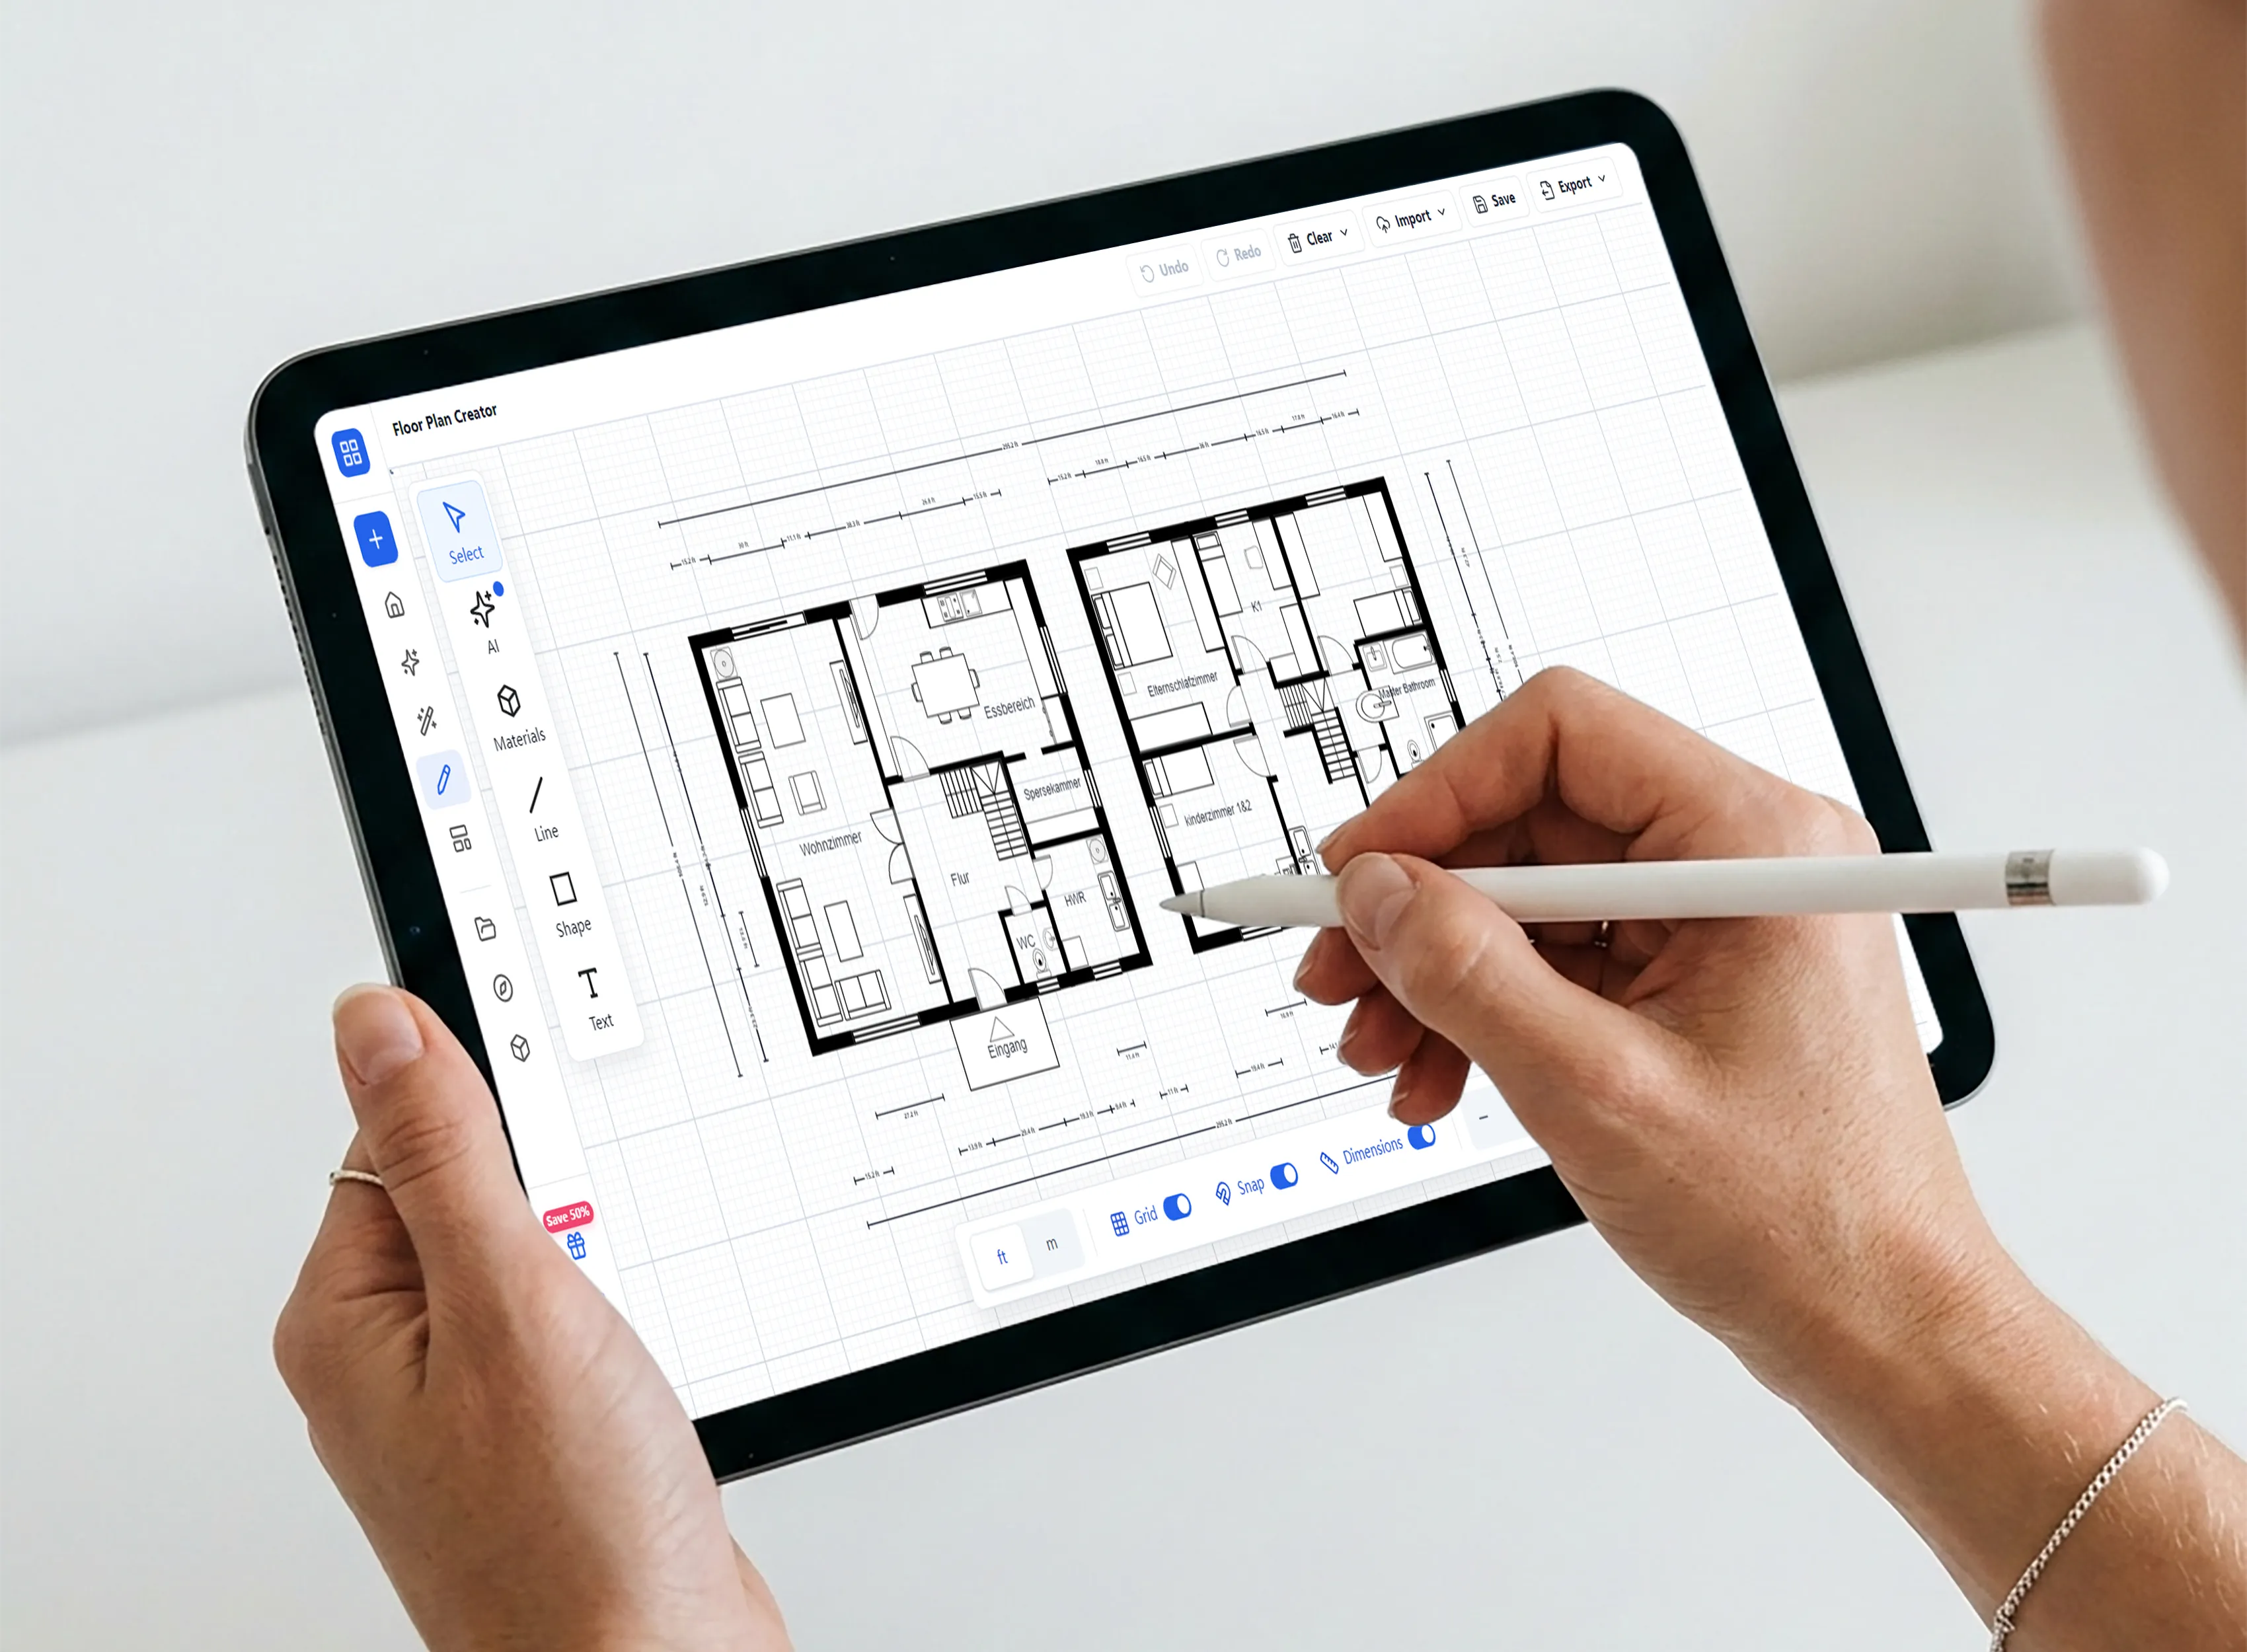
Floor Plan Creator
Create precise, editable floor plans with AI-assisted drawing tools.
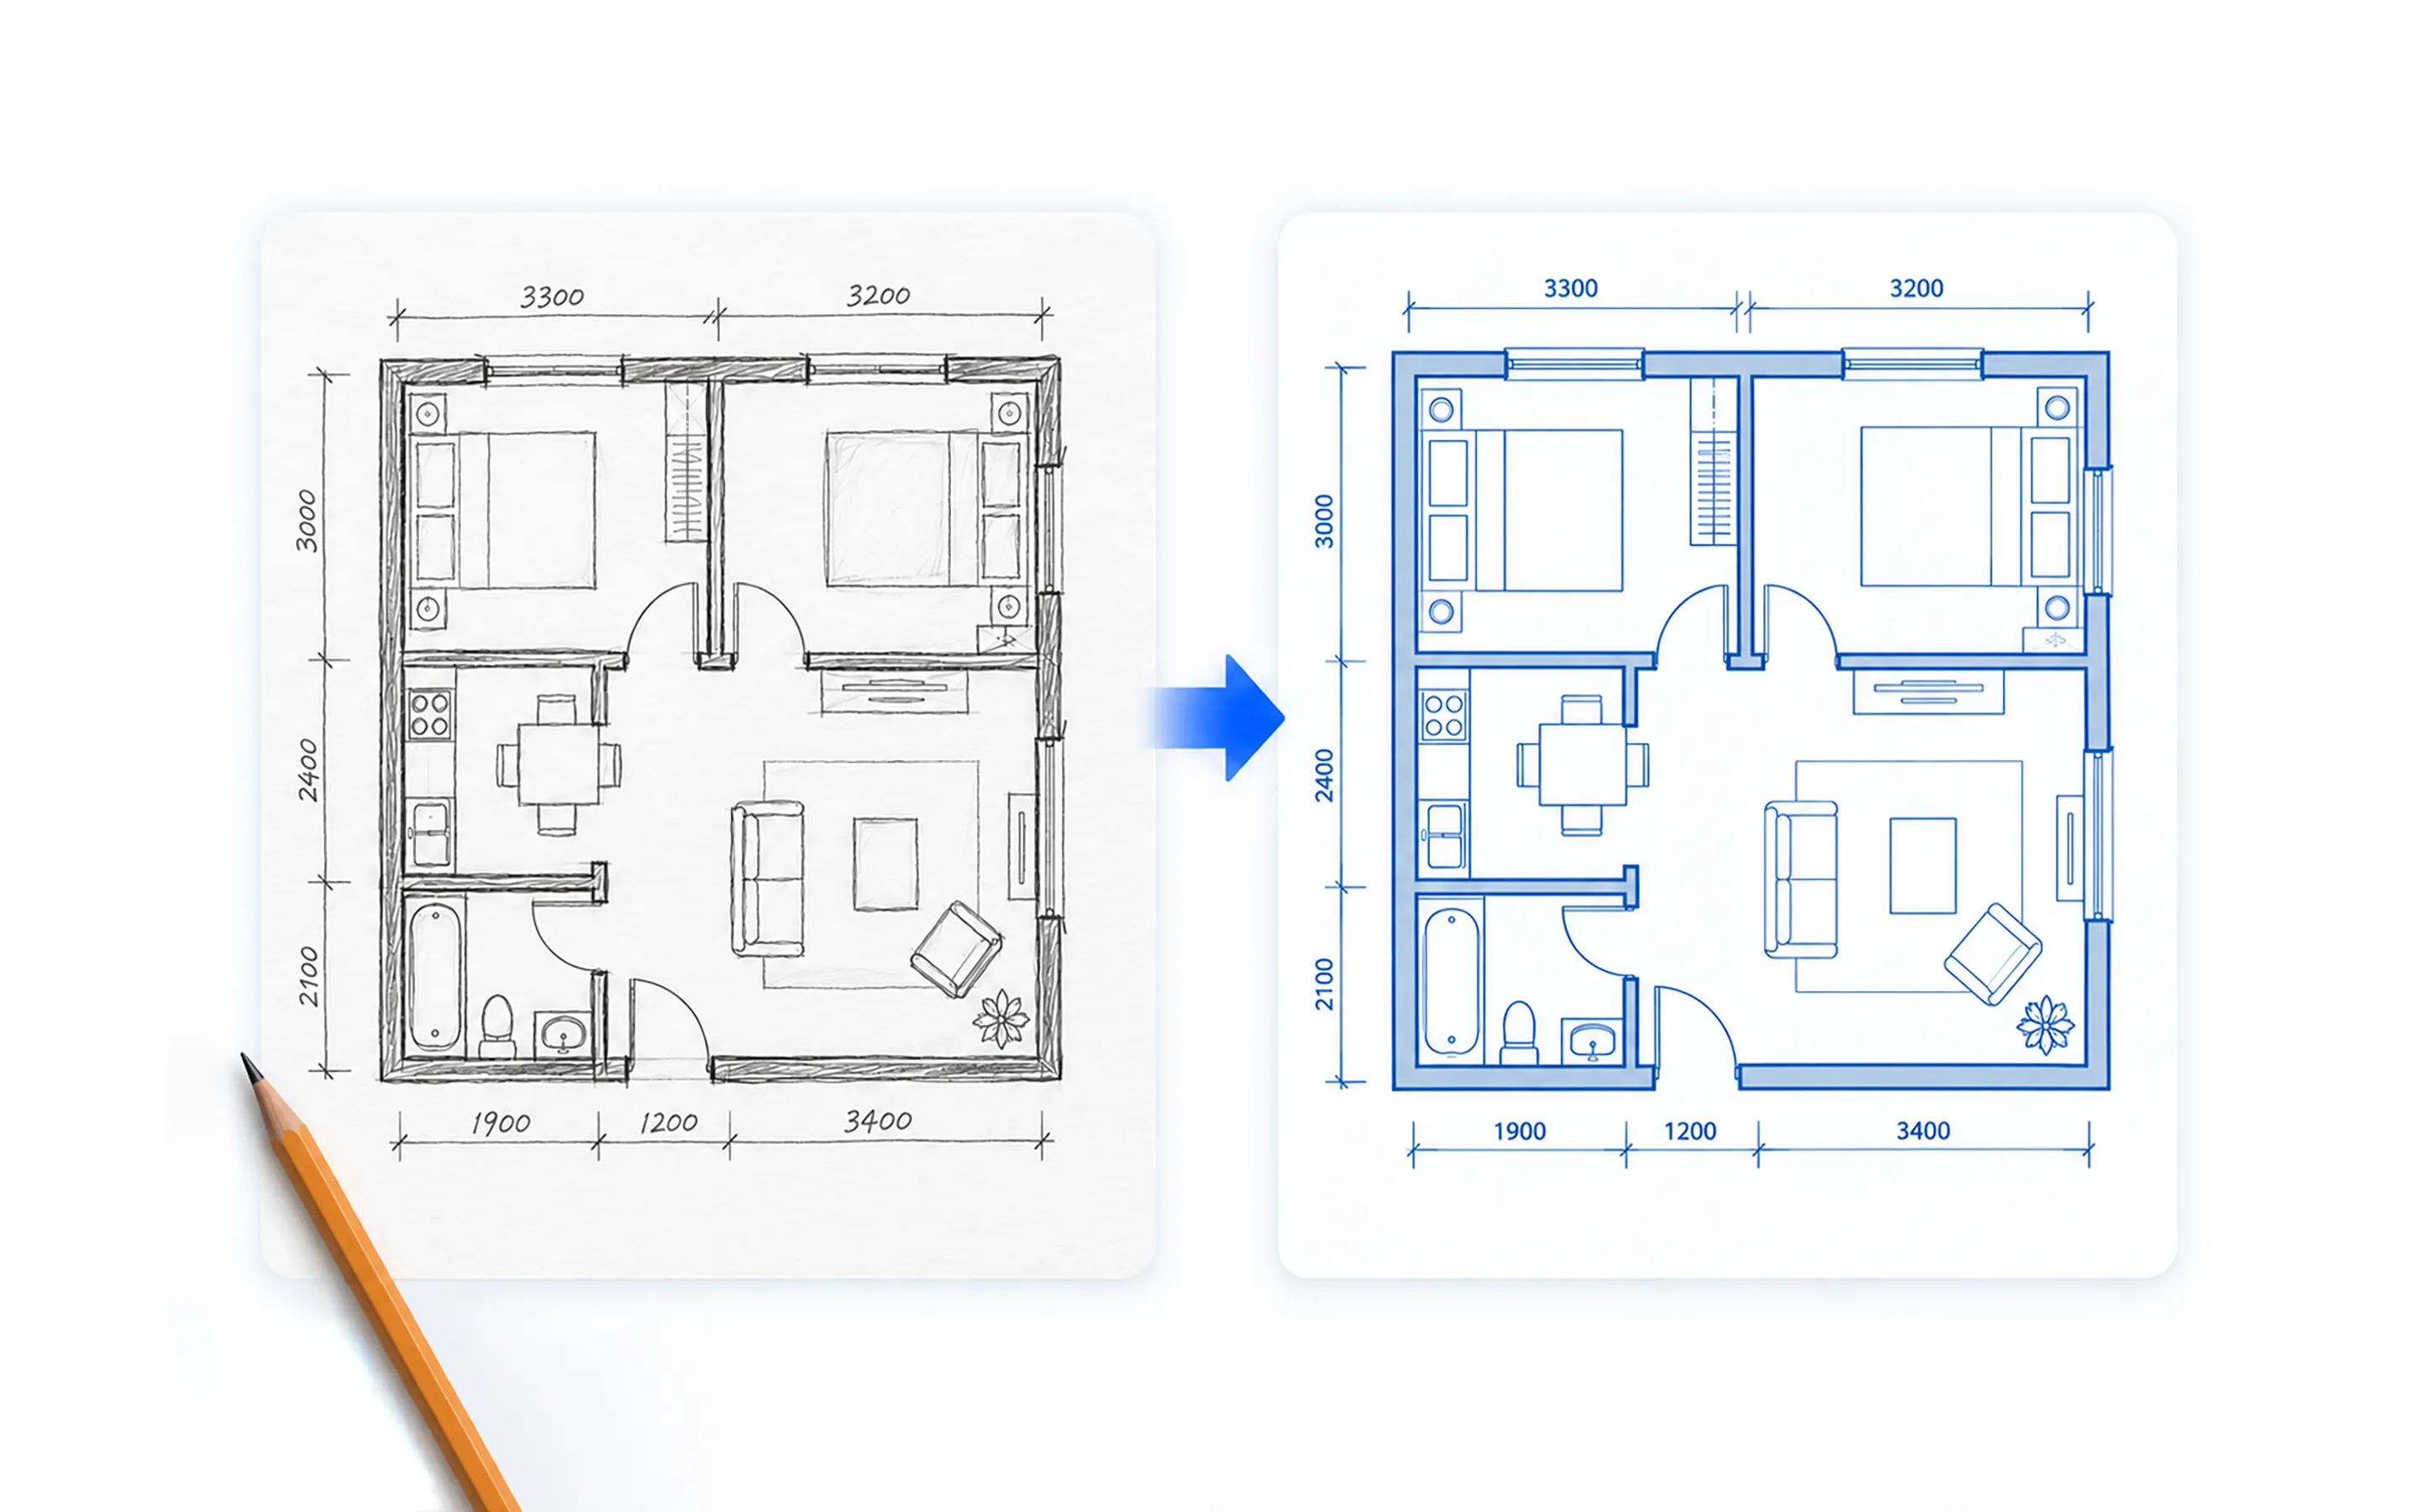
Sketch to Floor Plan
Turn hand-drawn sketches into clean, professional floor plans.
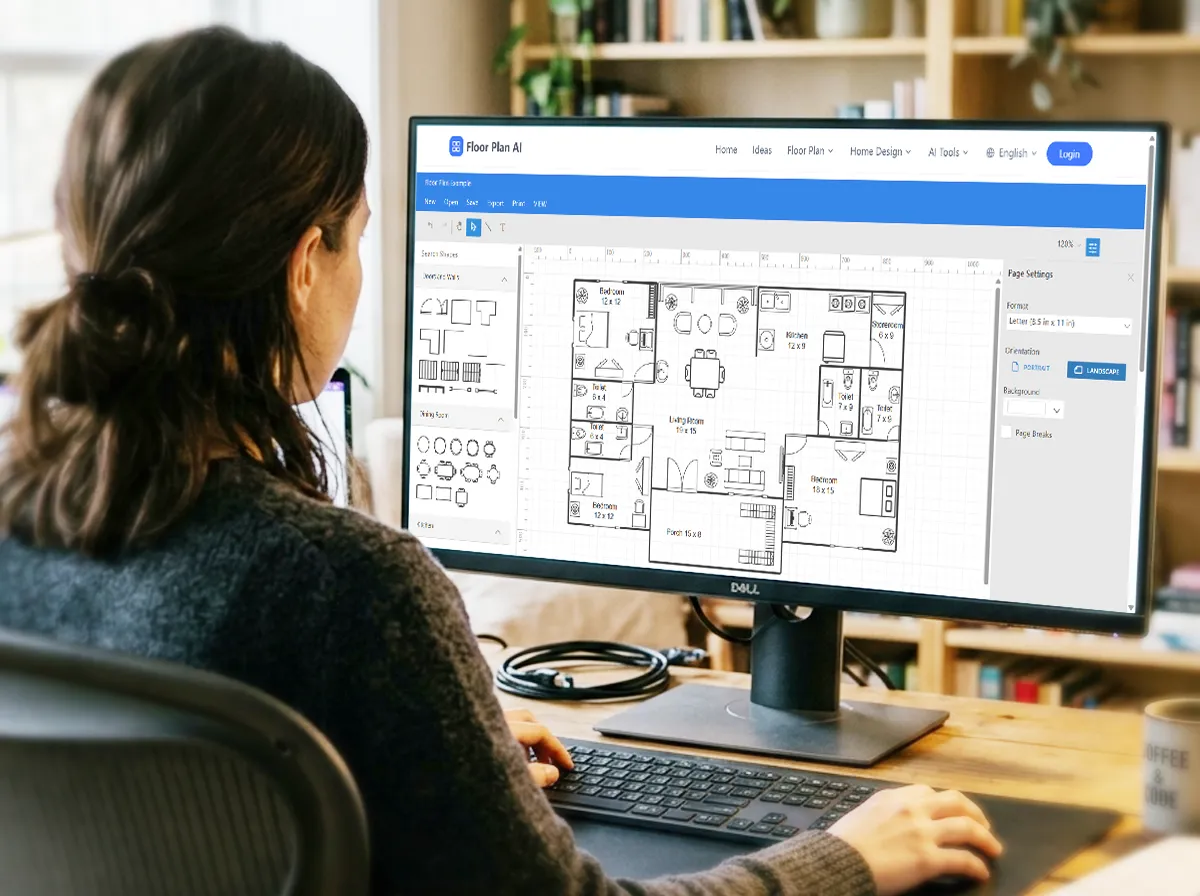
Floor Plan Designer
Design and customize floor plan layouts for any space.
Edit & Convert
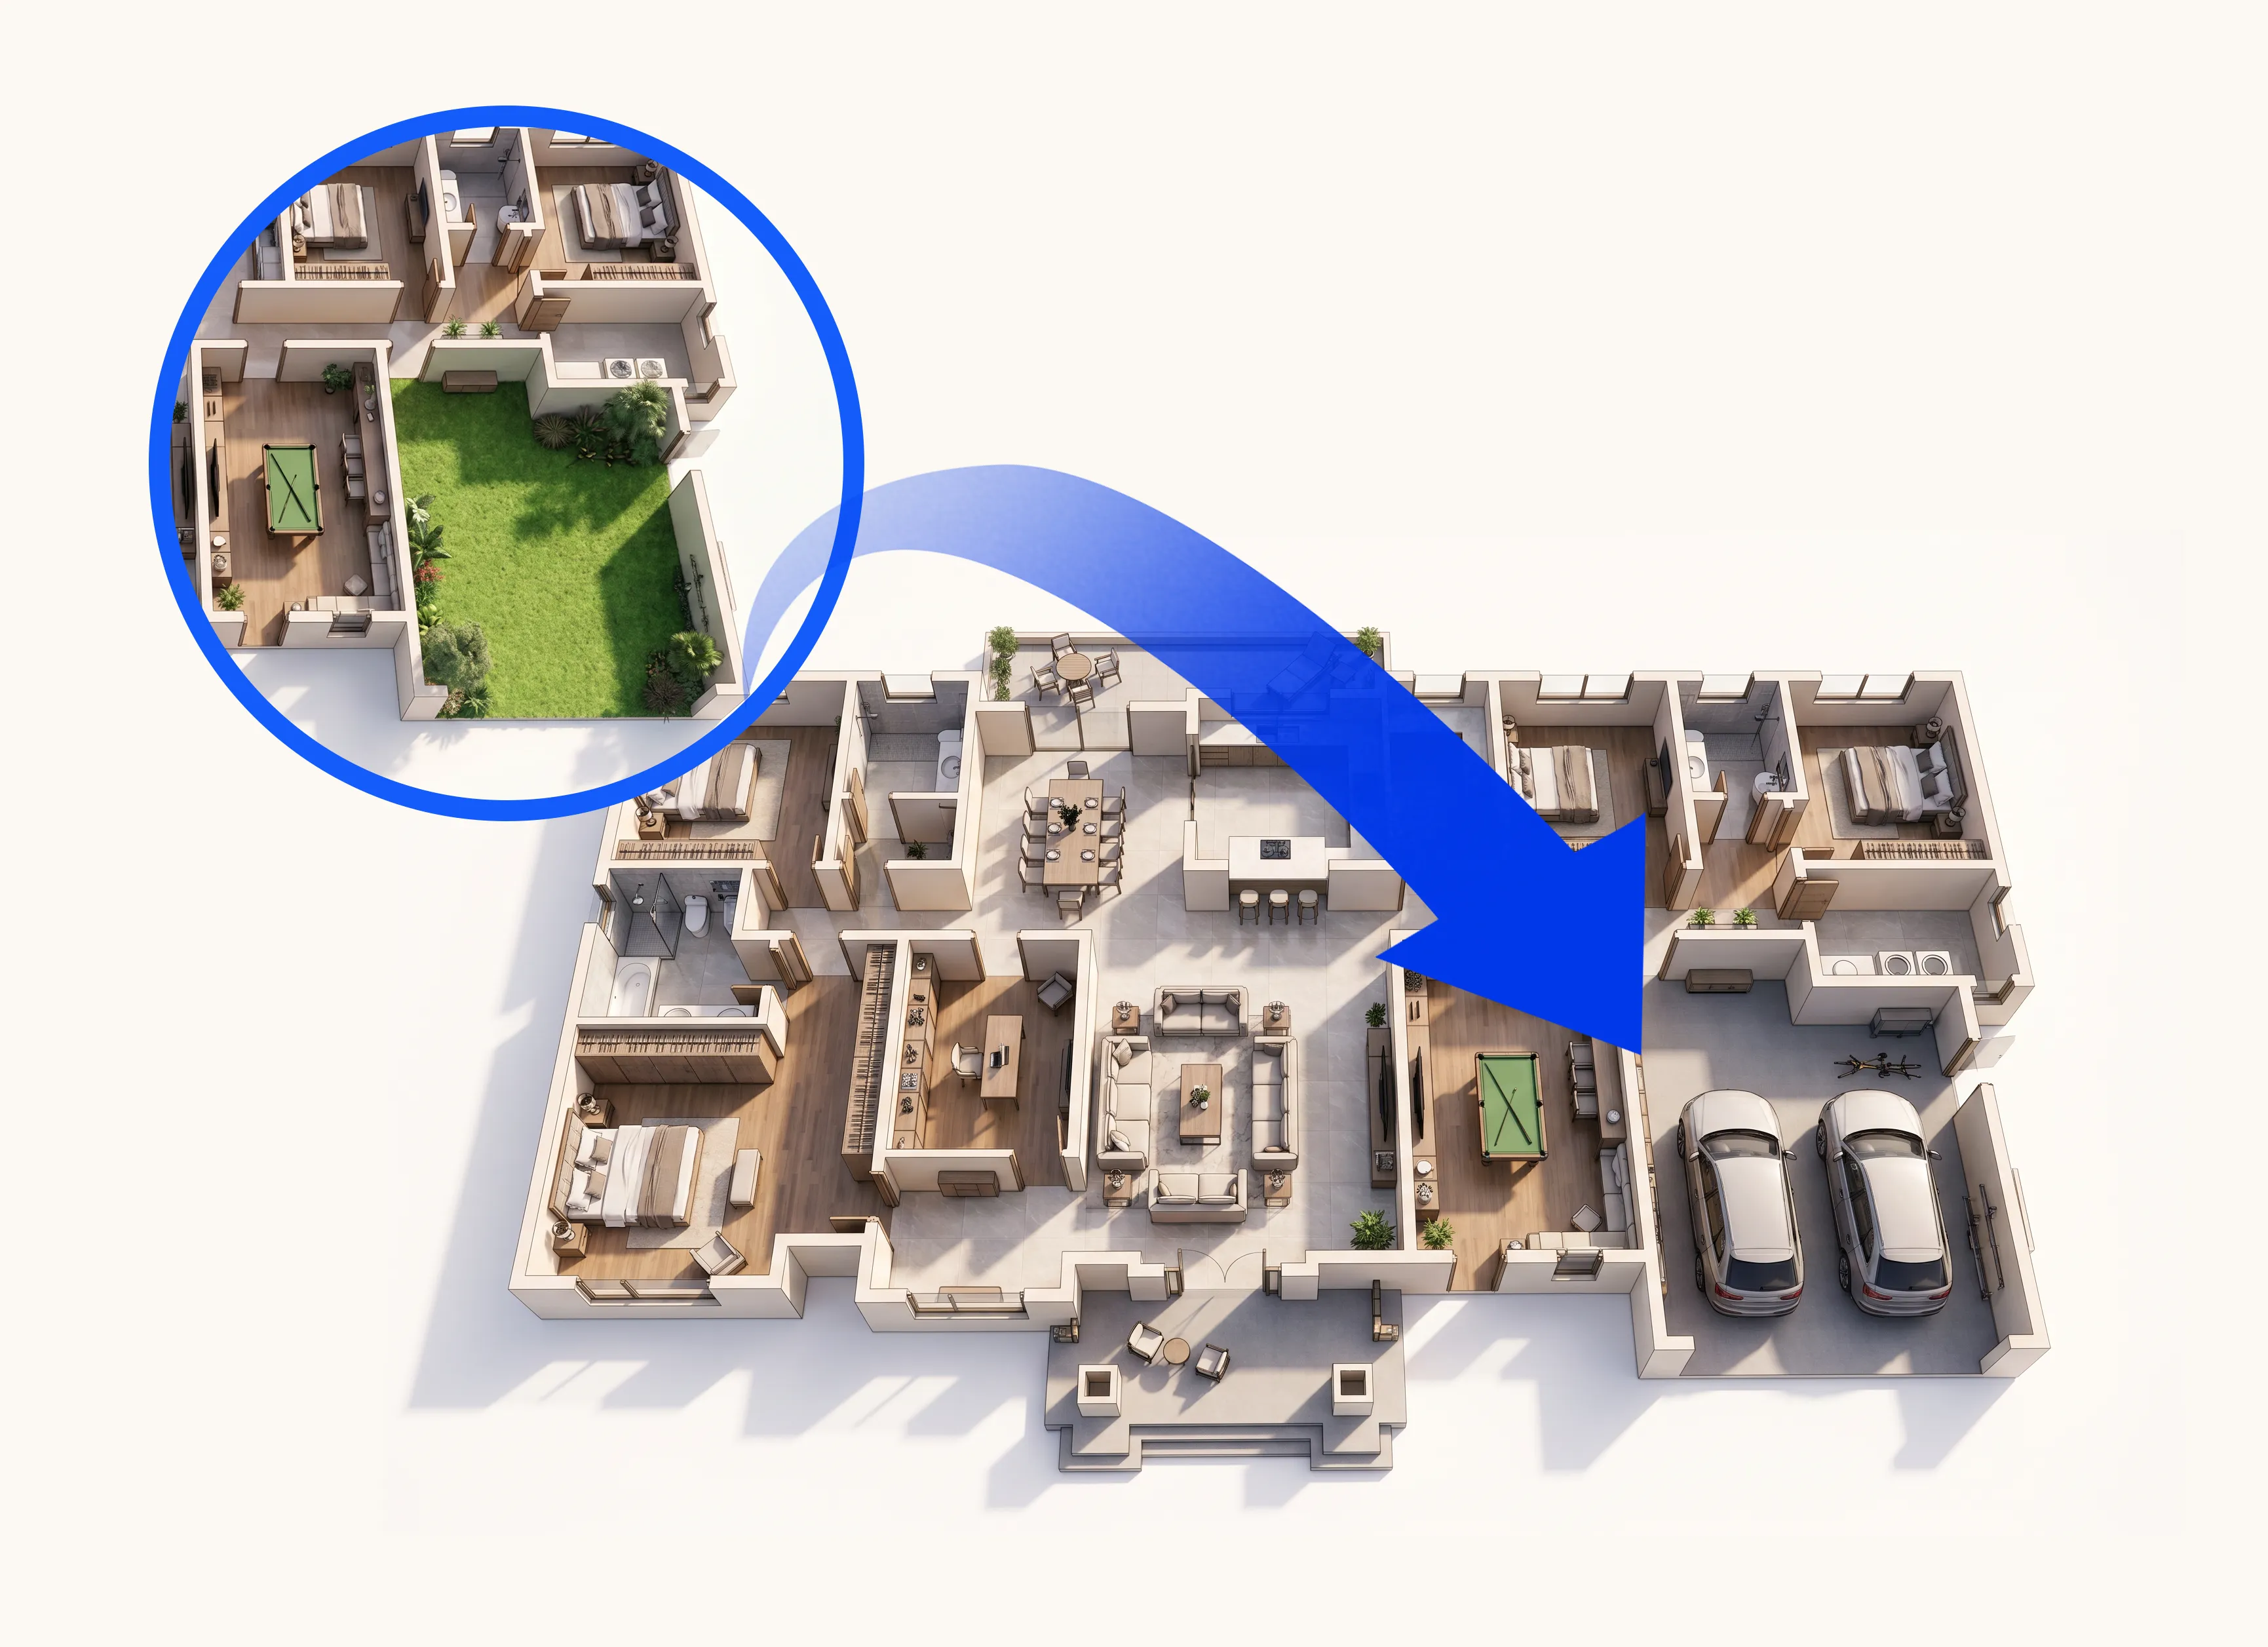
Floor Plan Editor
Edit room layouts, walls, furniture, and floor plan details.
 PRO
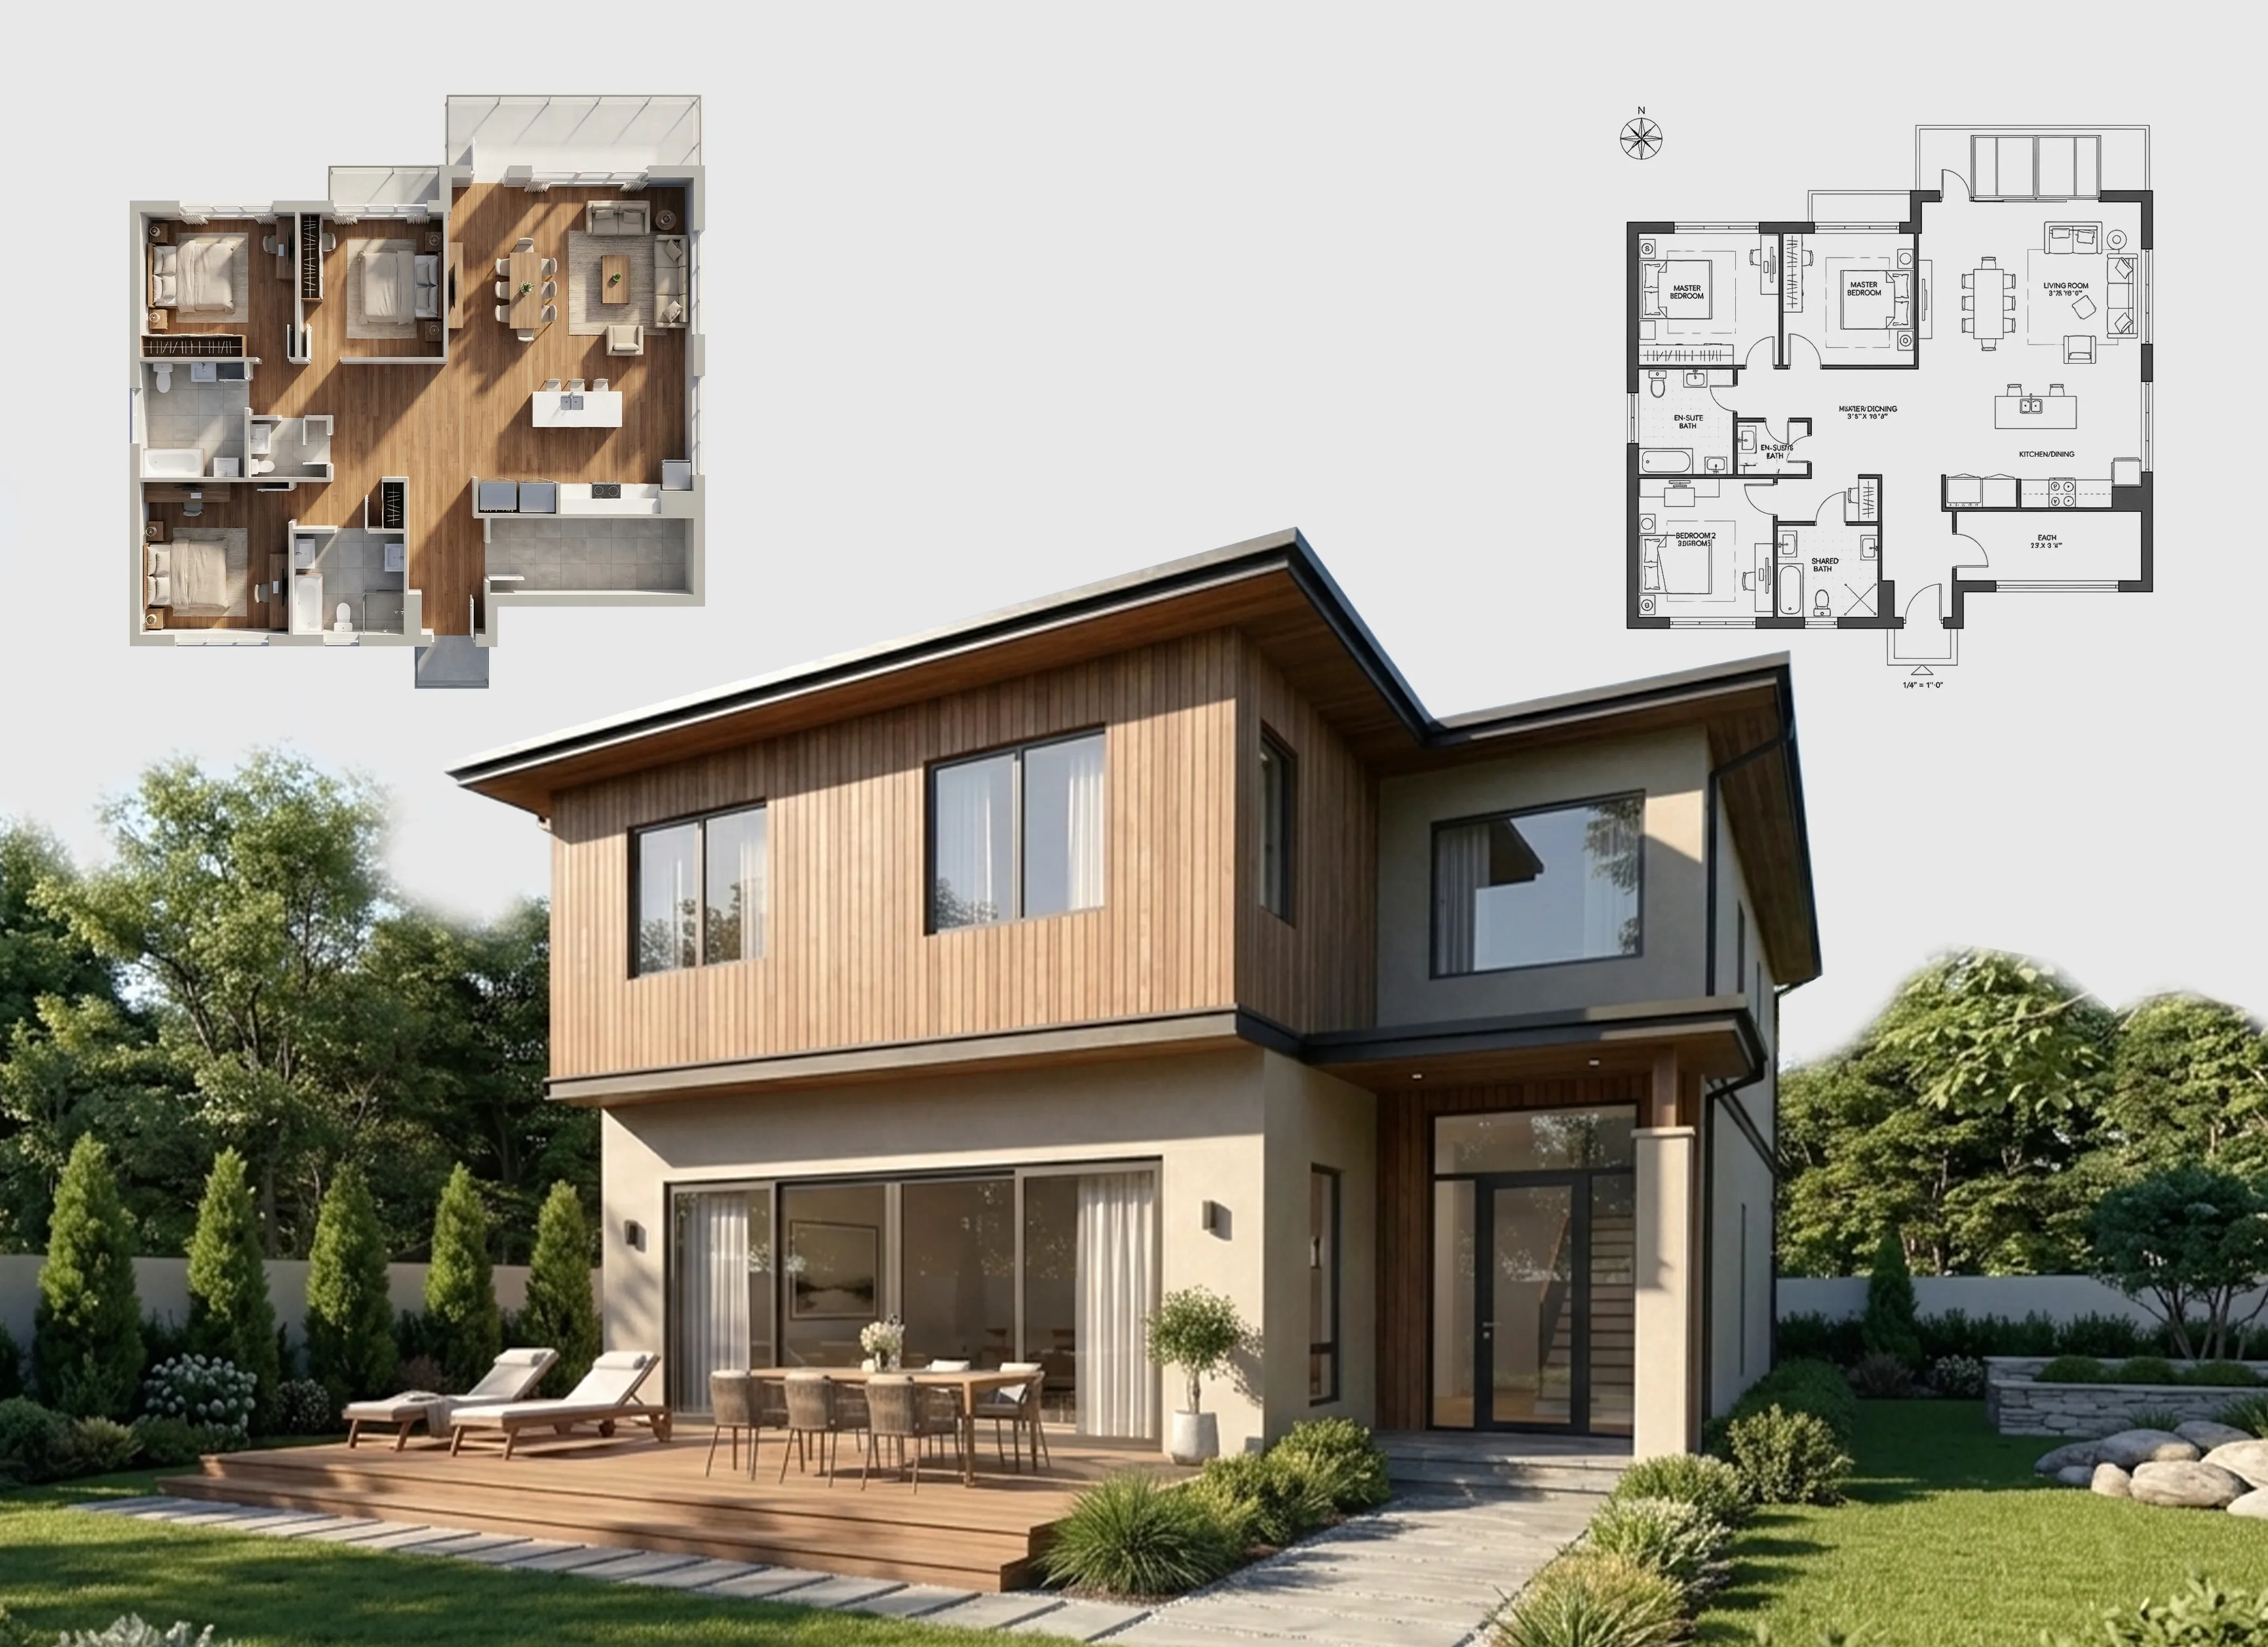
Floor Plan to 3D
Turn a 2D floor plan into a realistic 3D view.
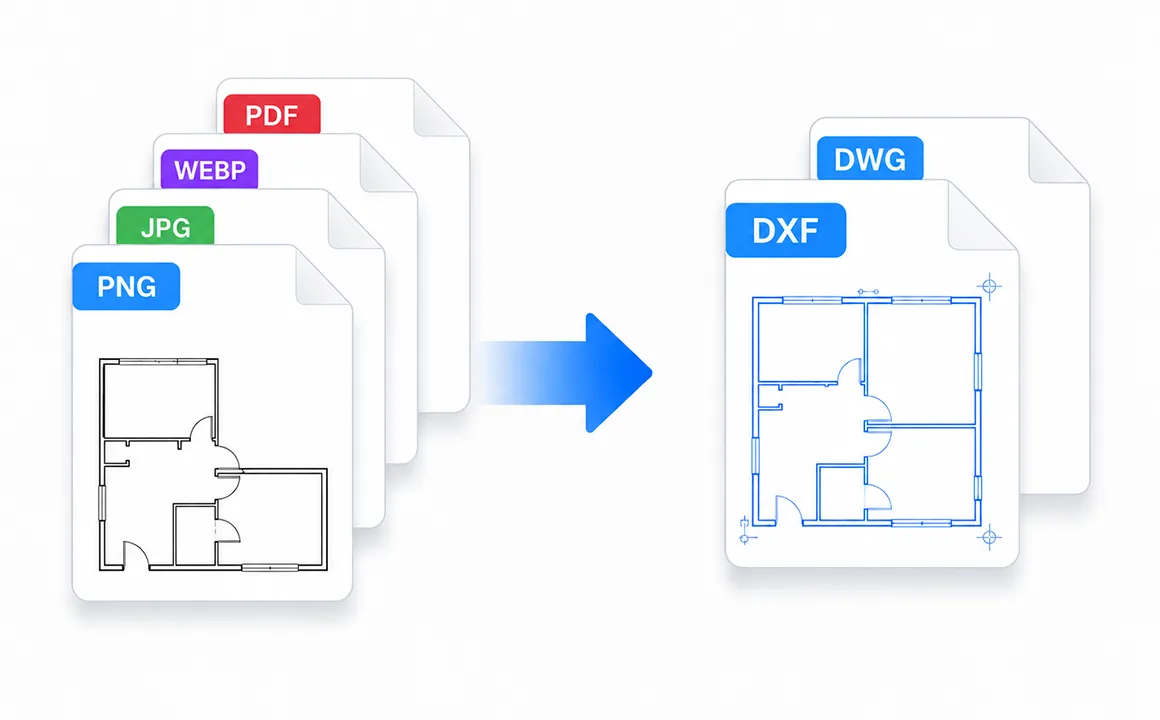
Floor Plan to CAD
Convert floor plans into editable CAD files for professional use.
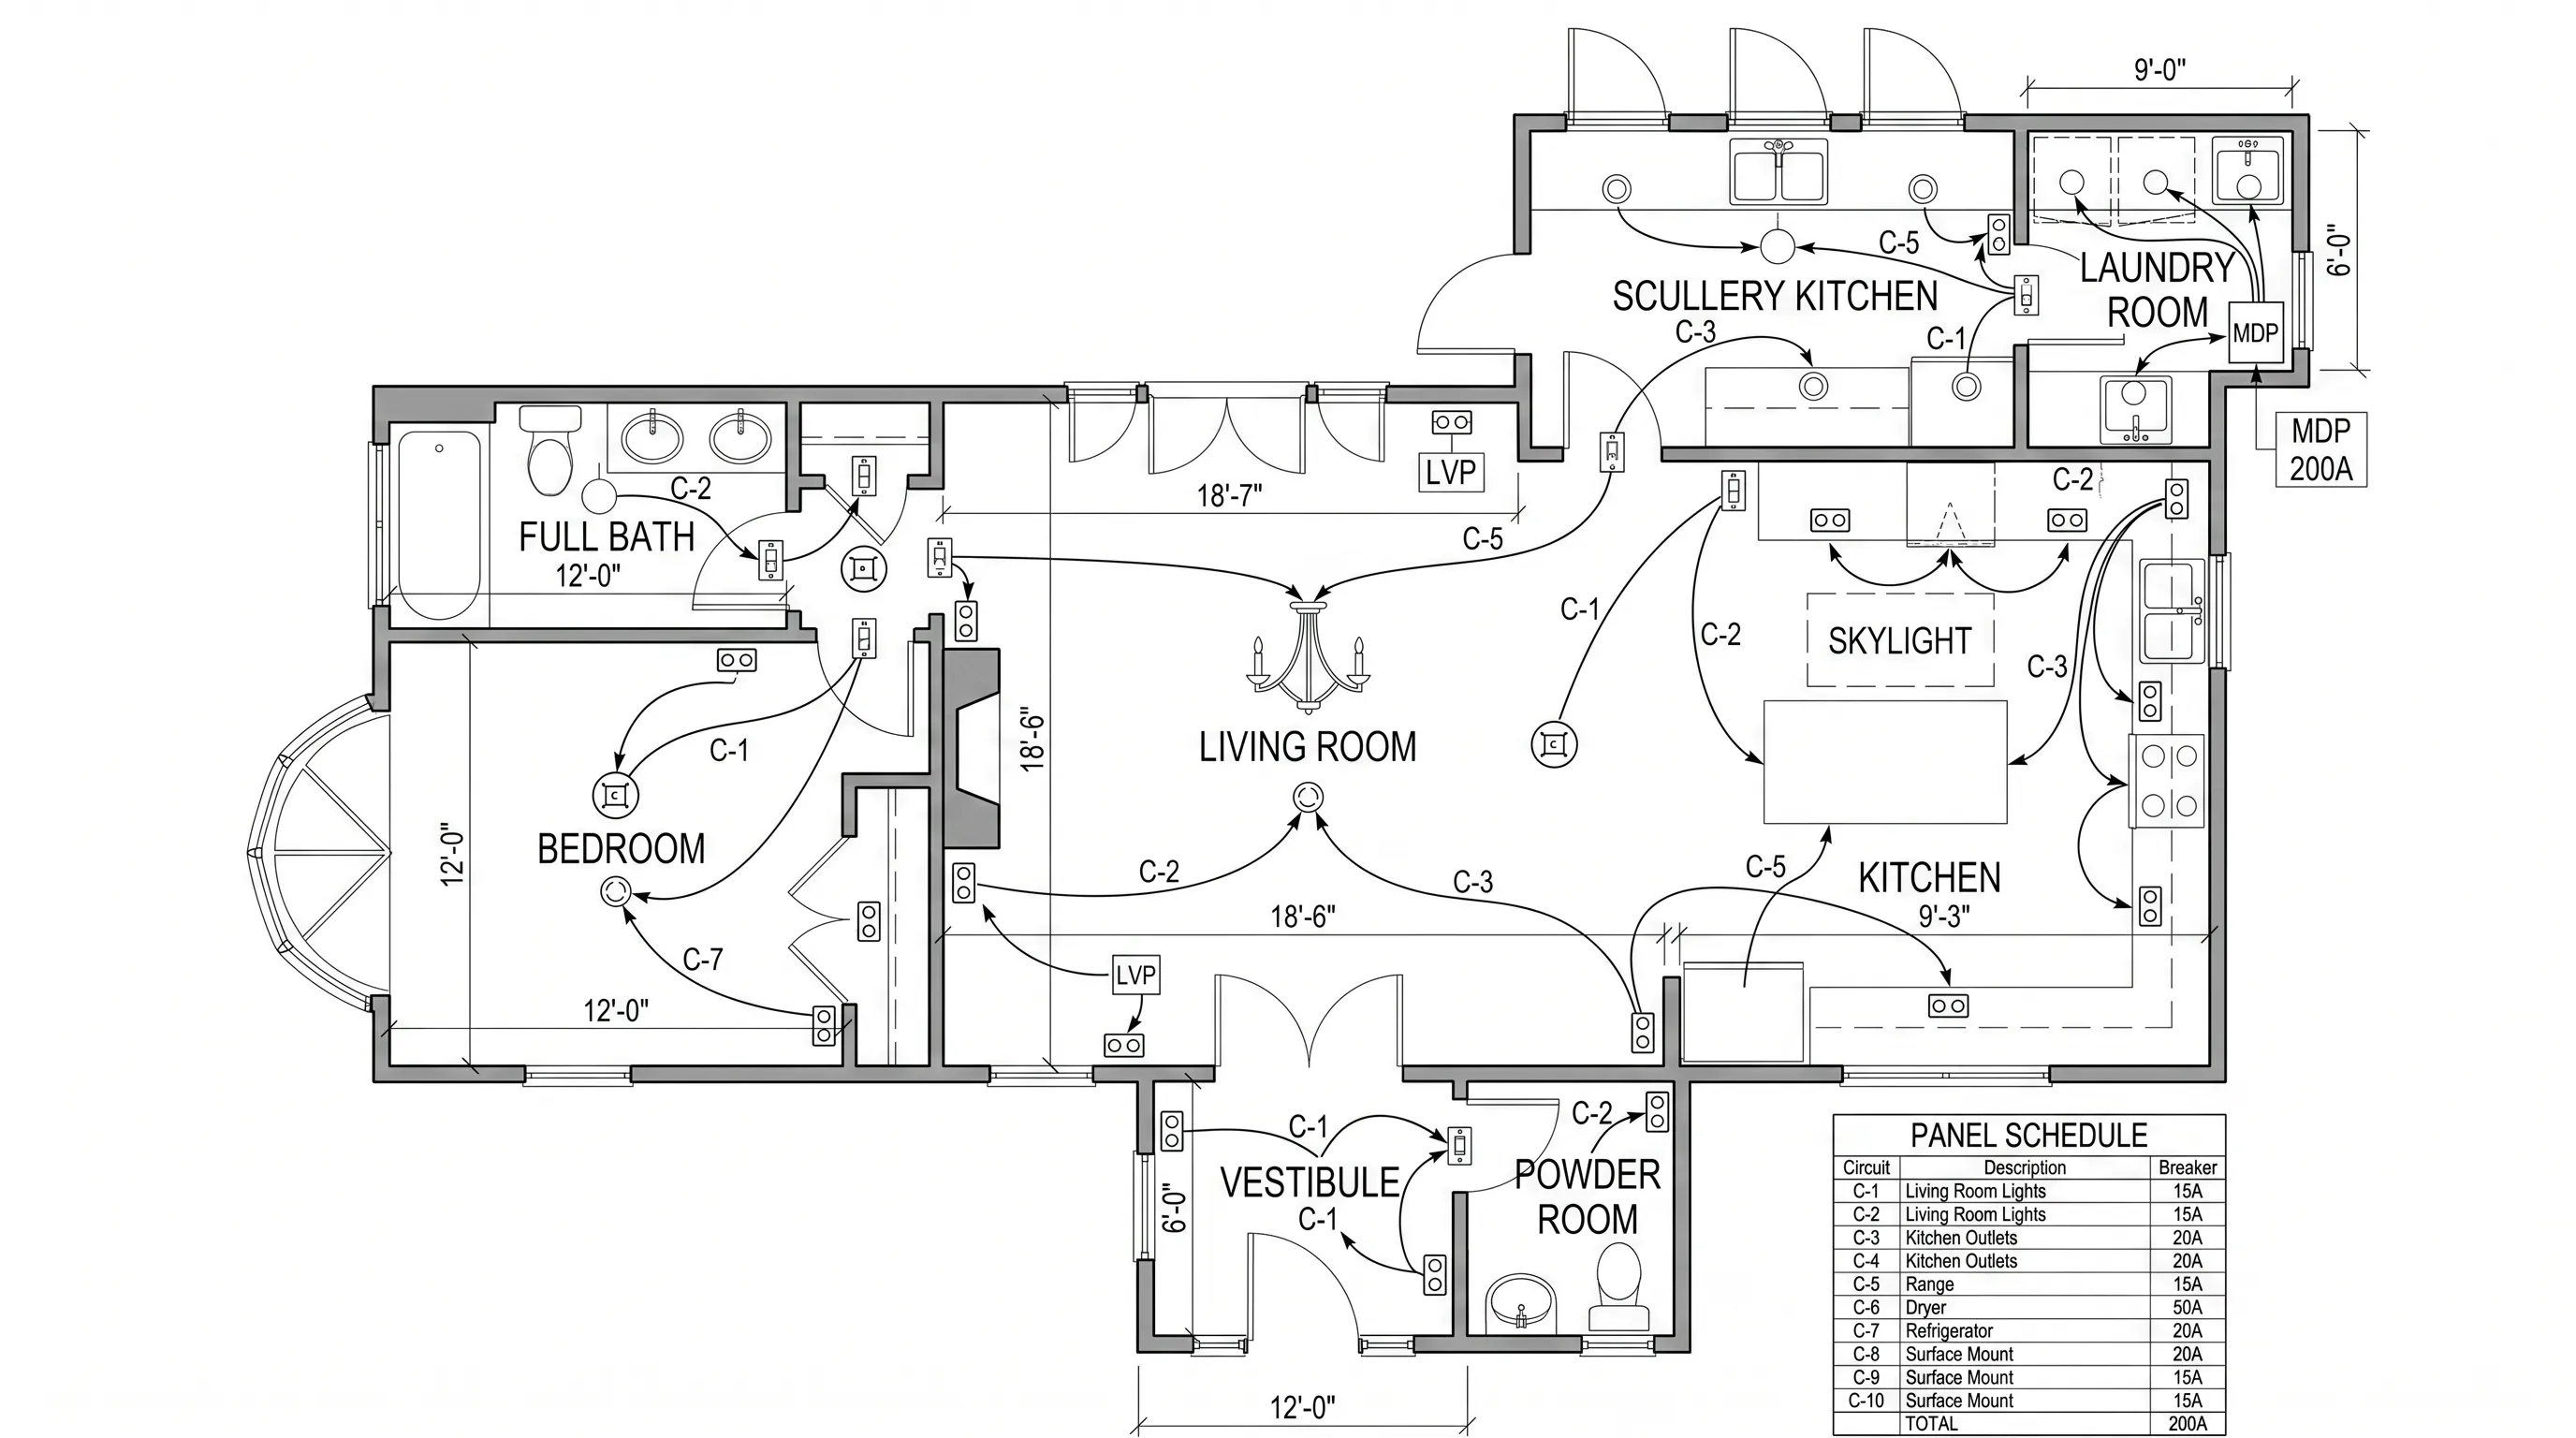
Electrical Plan
Turn a floor plan into a clear electrical layout.
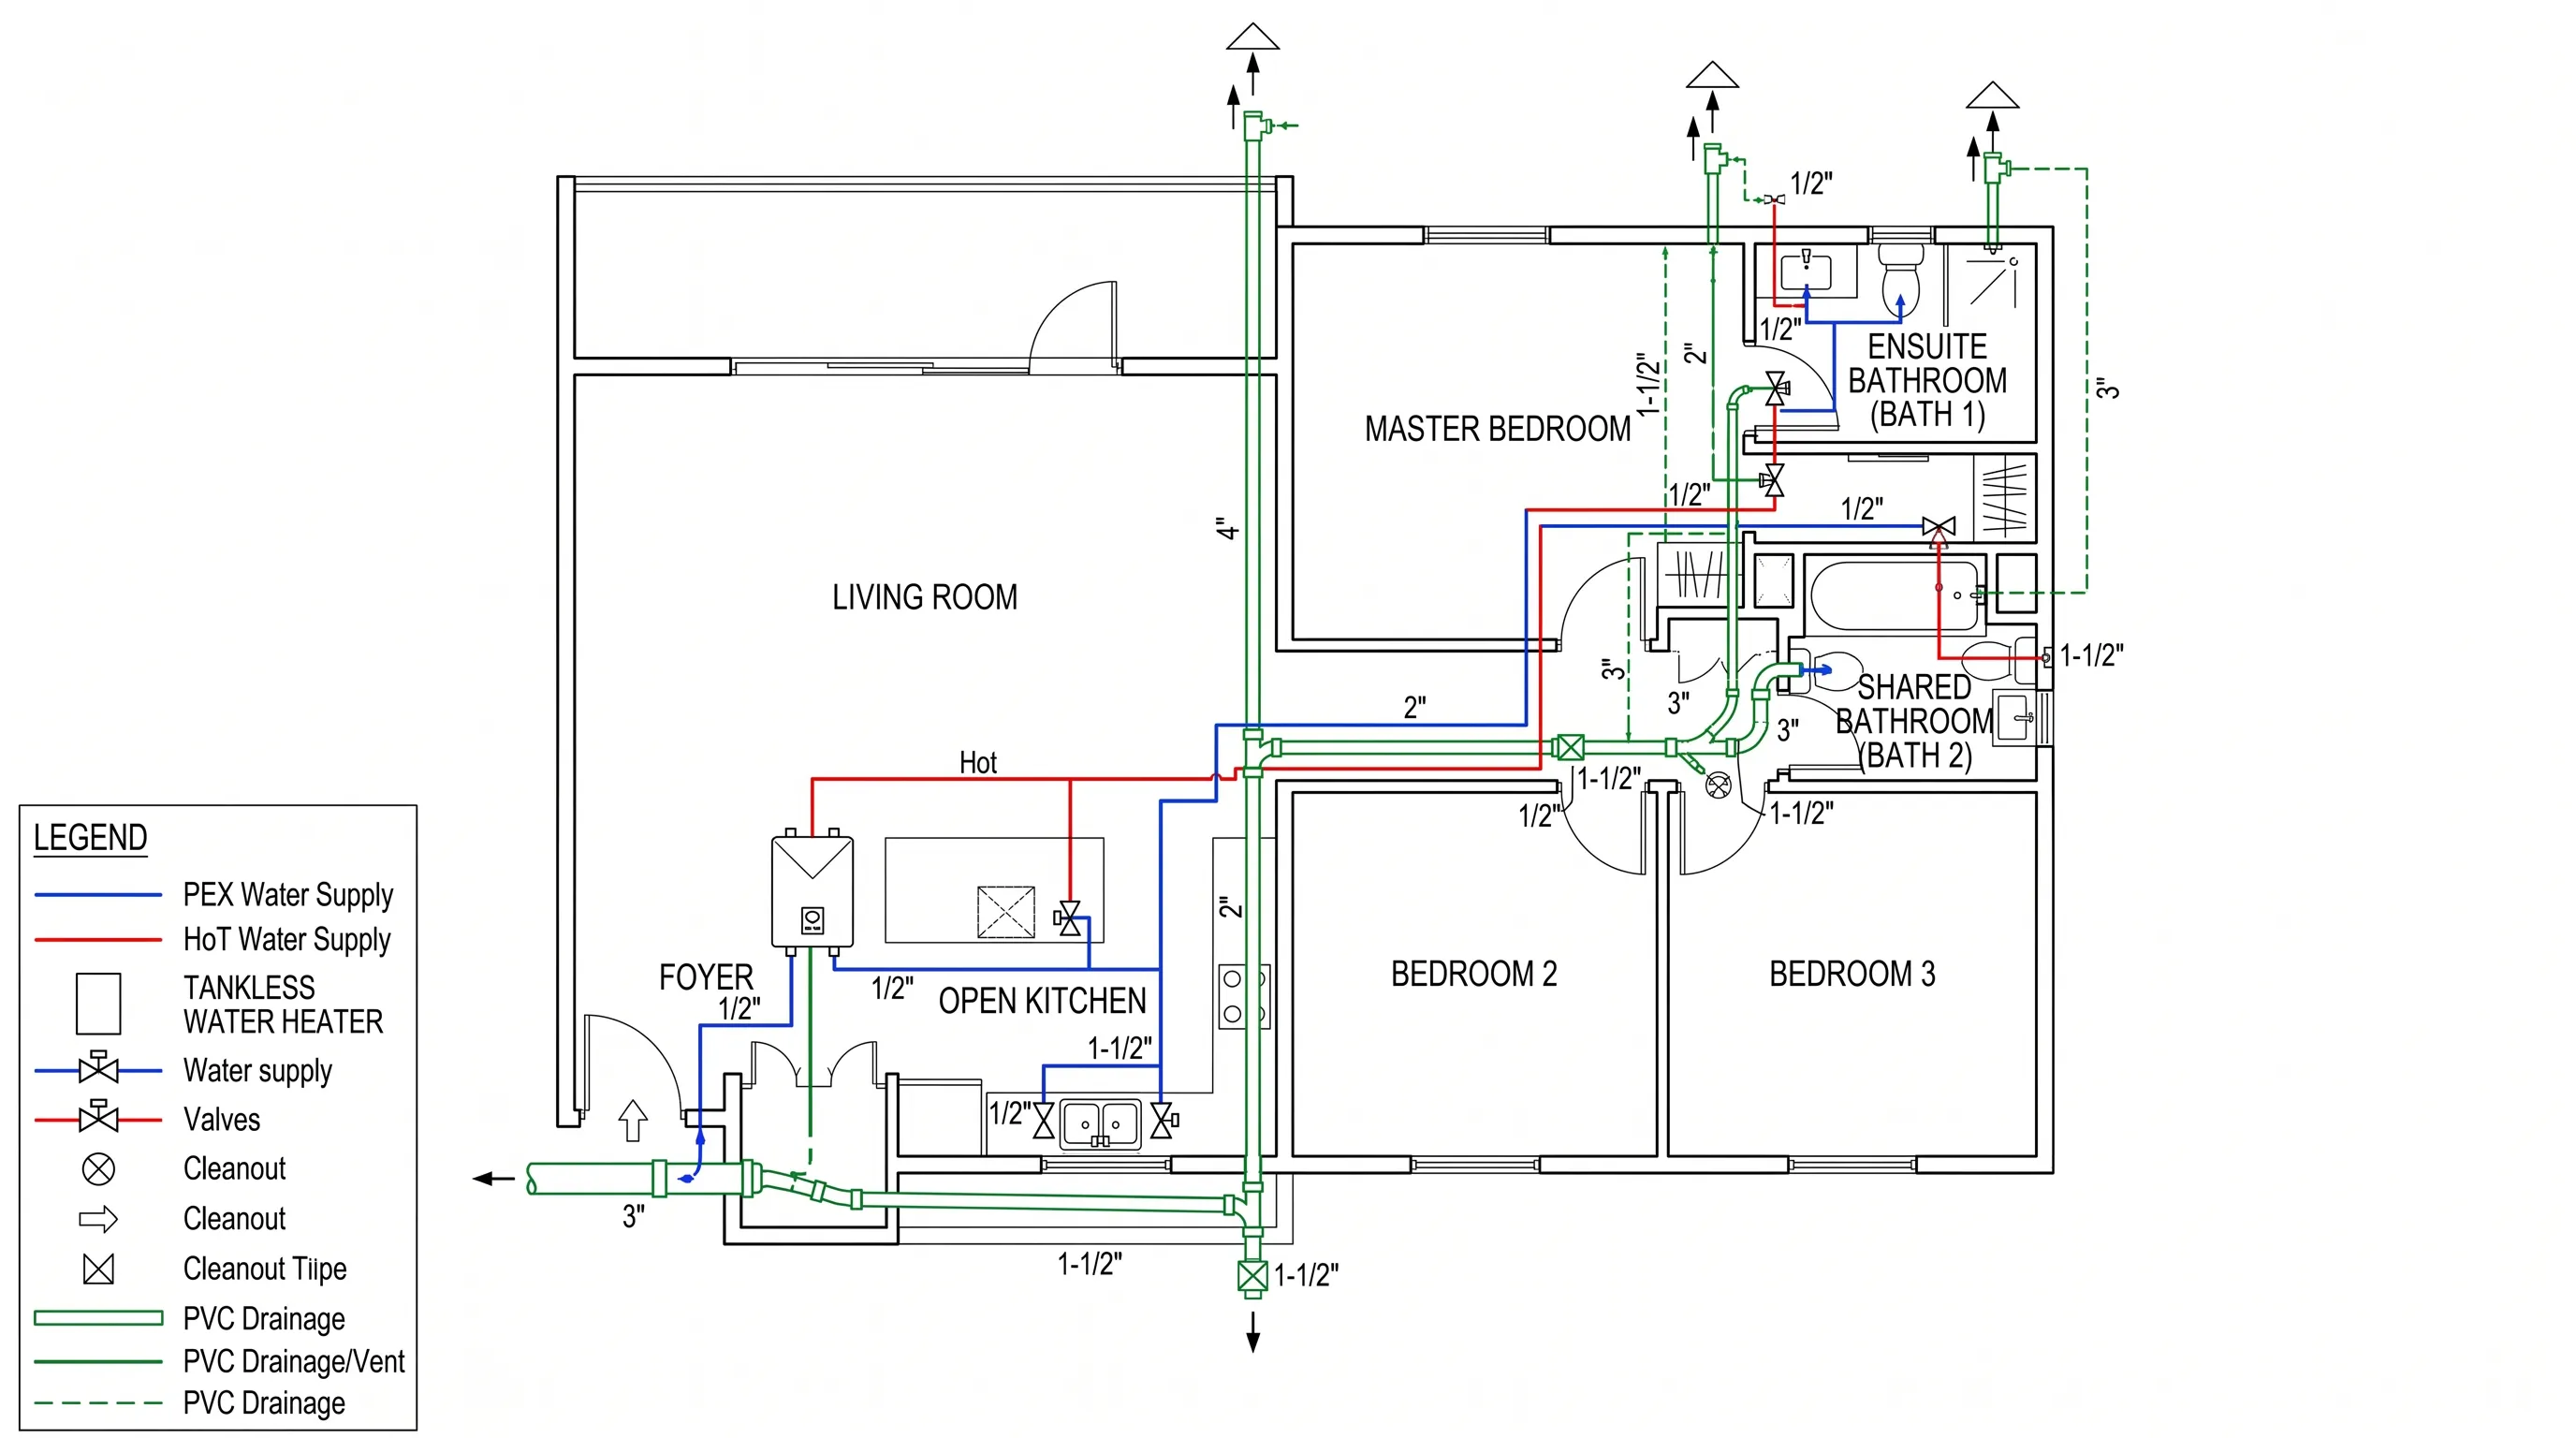
Plumbing Plan
Turn a floor plan into a detailed plumbing layout.
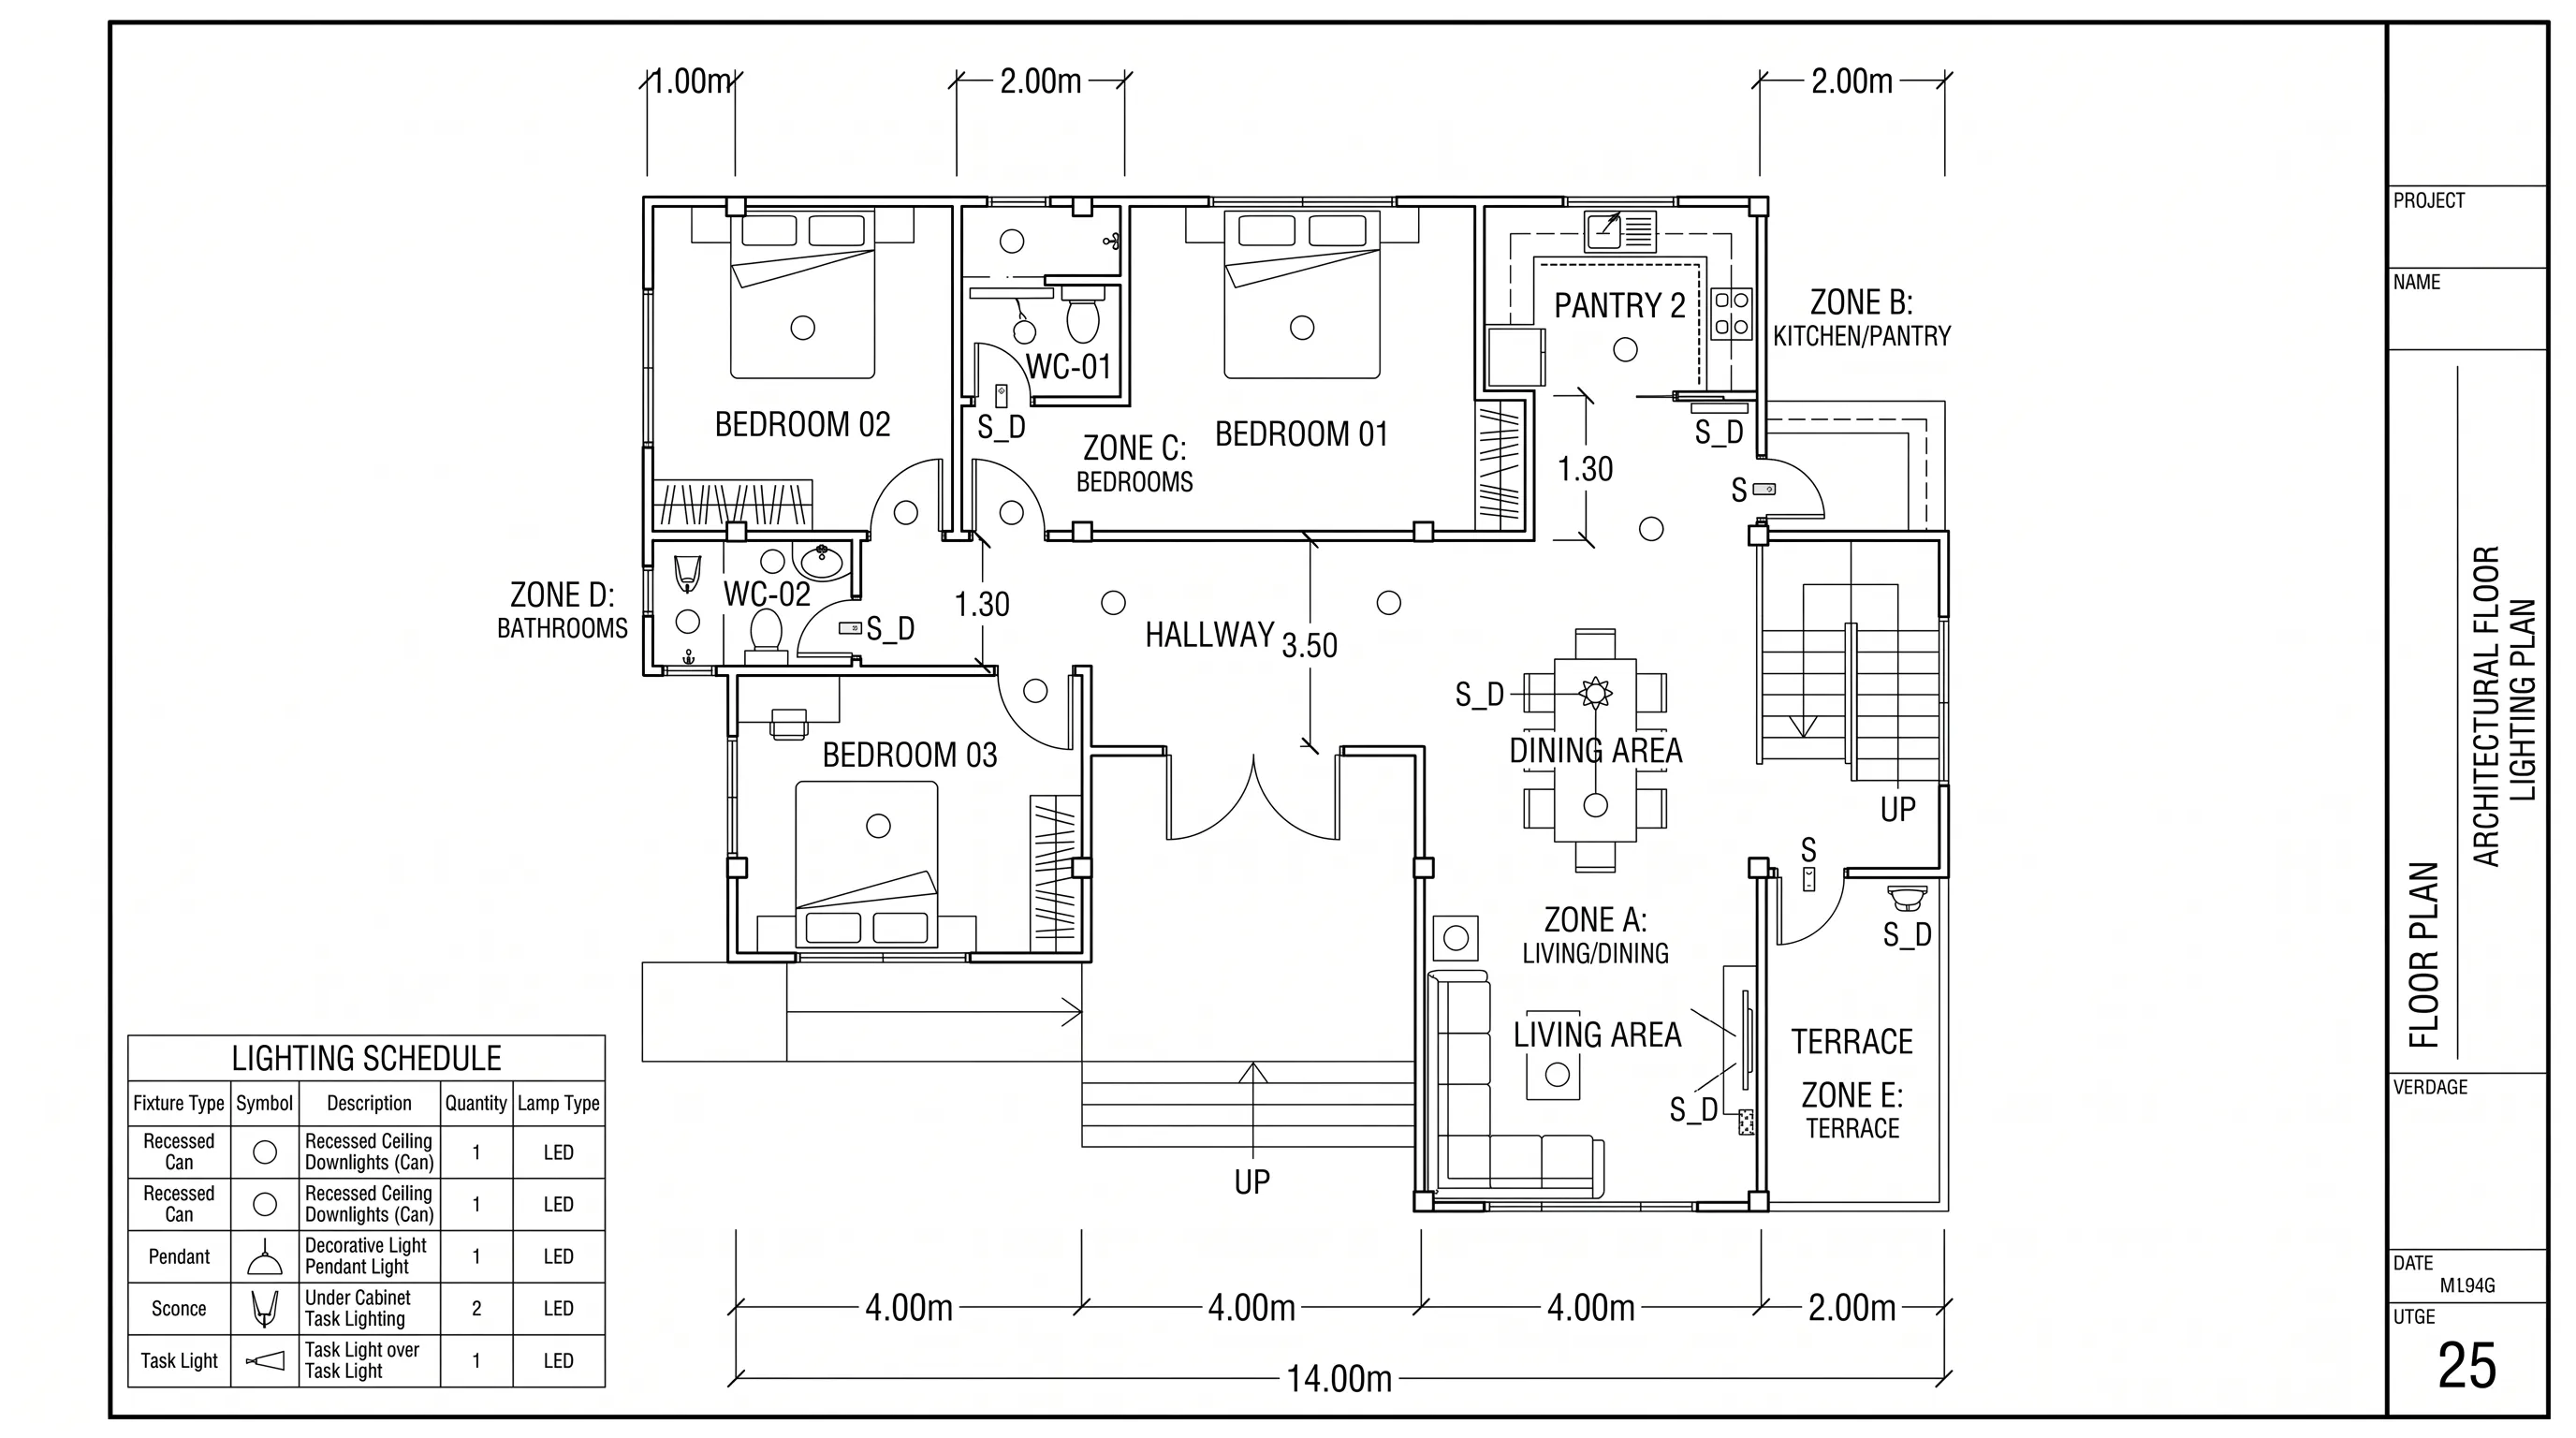
Lighting Plan
Turn a floor plan into a practical lighting layout.
Visualize
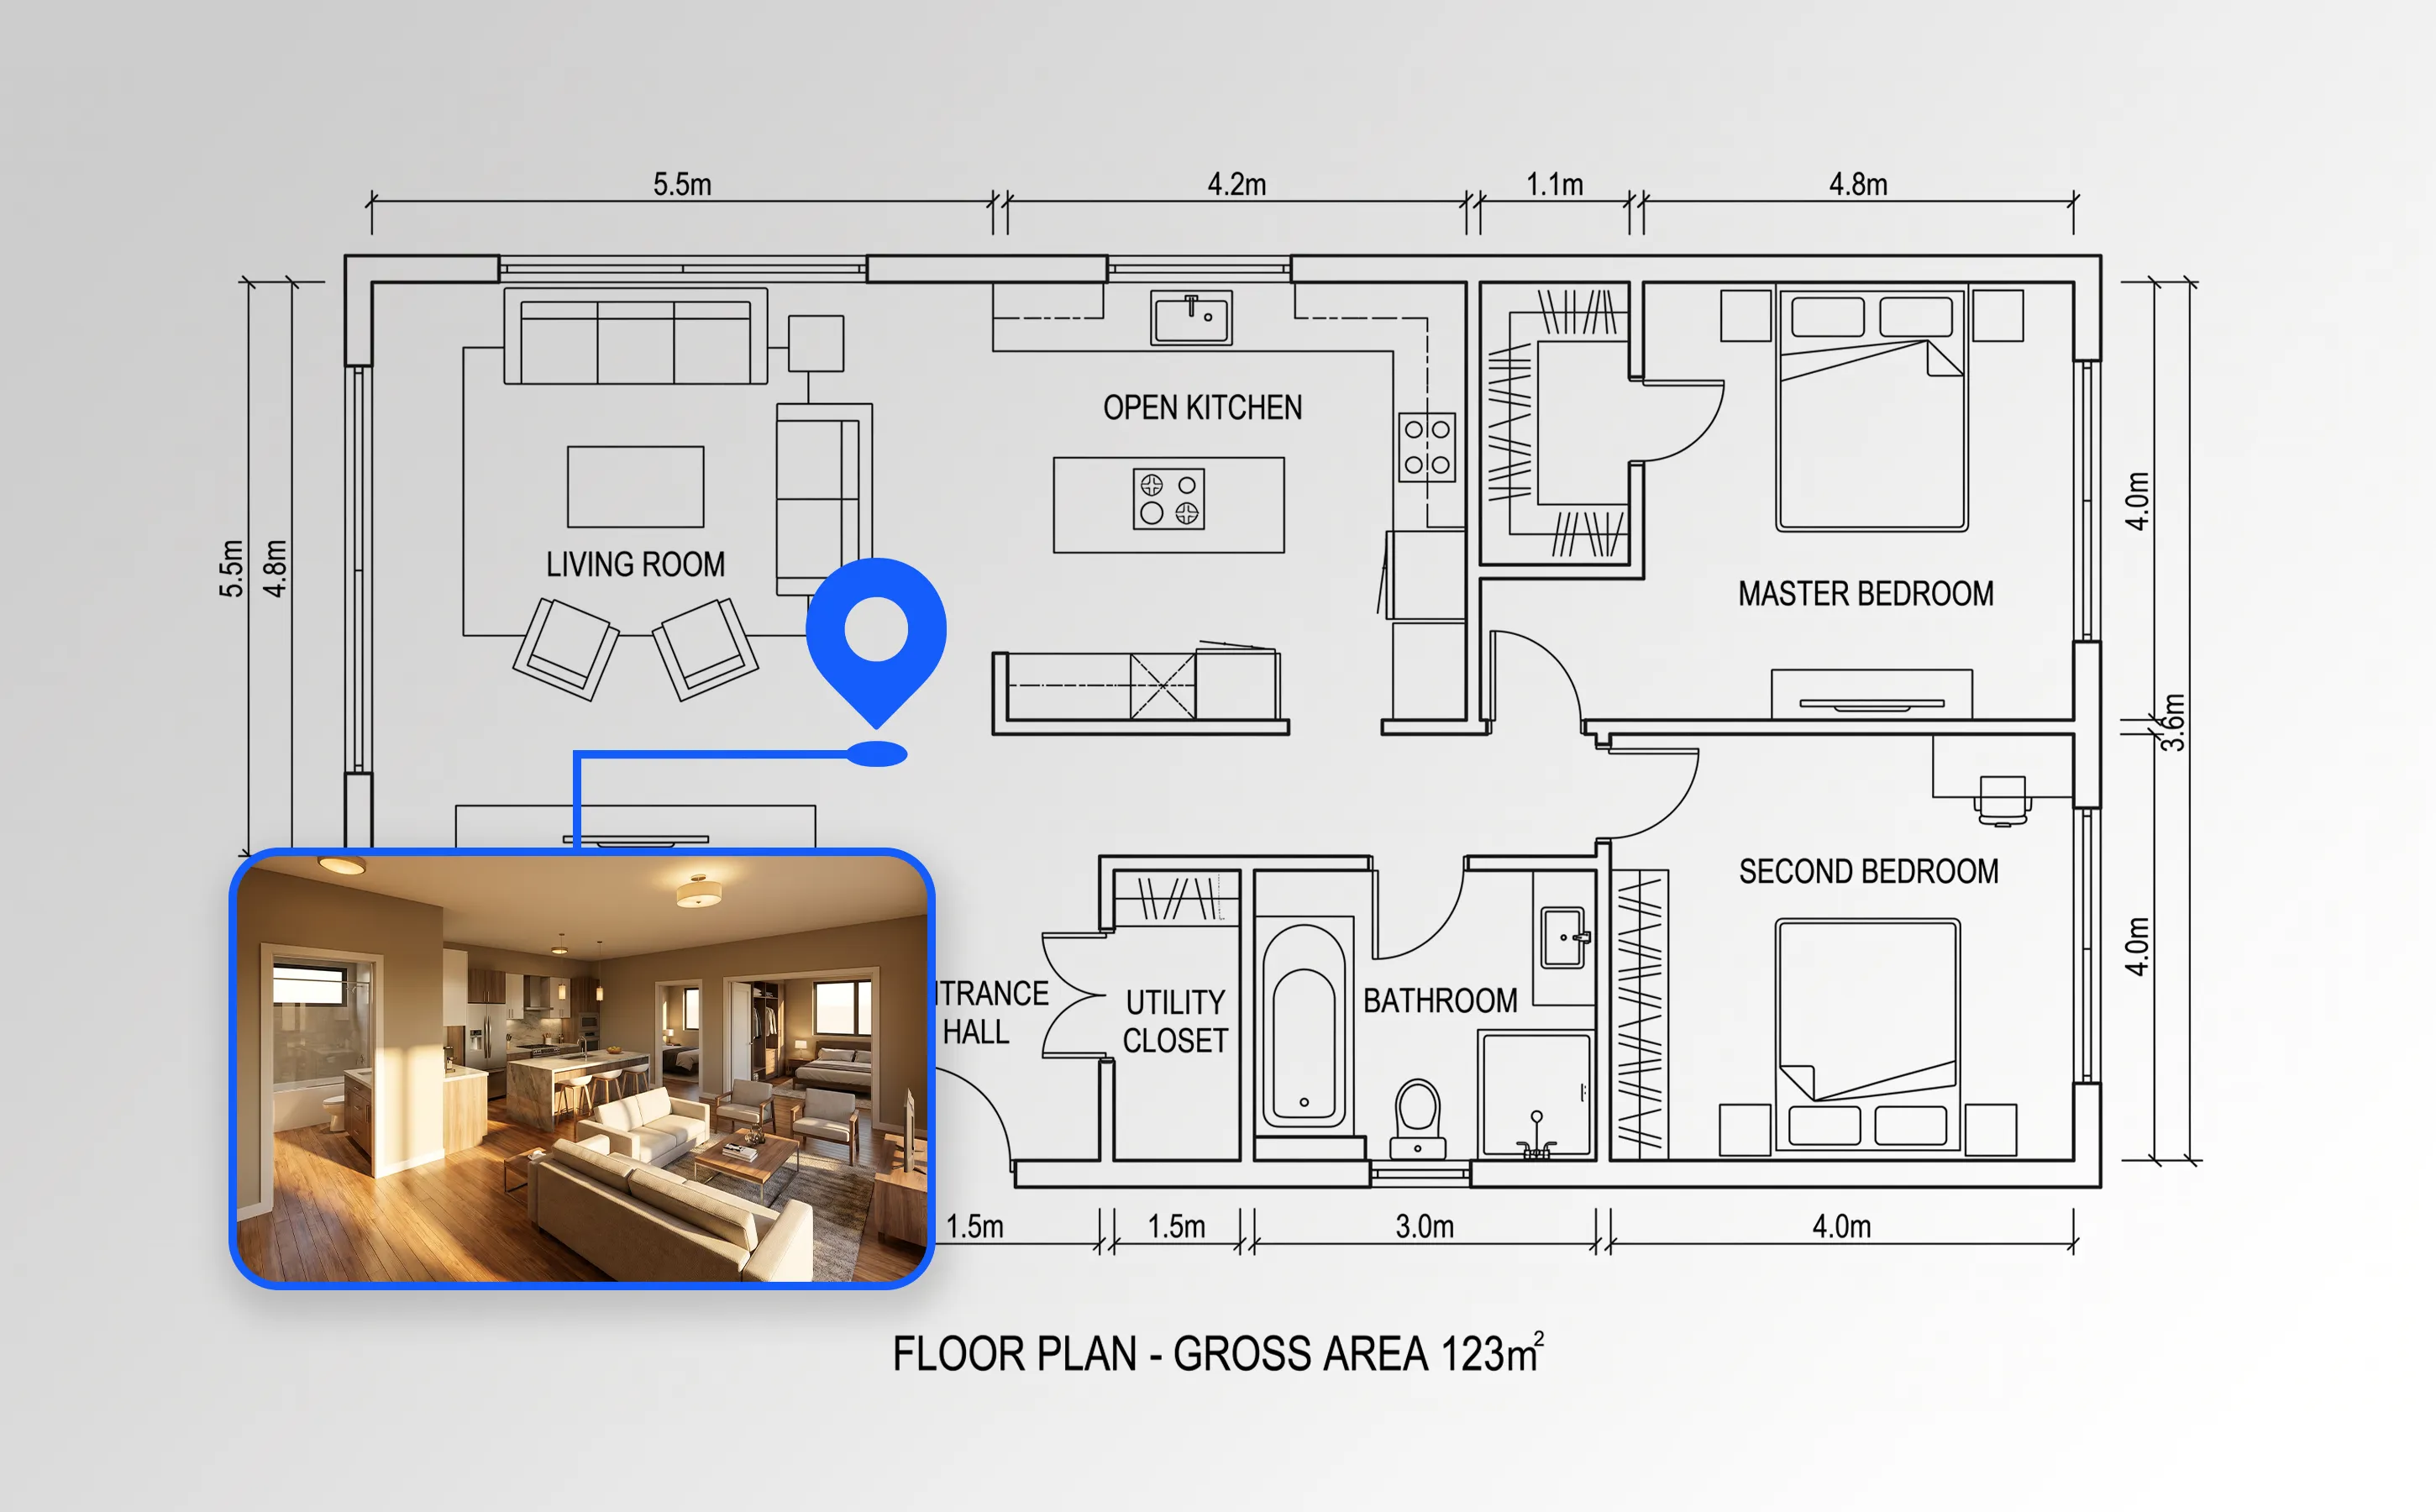
Floor Plan Visualizer
Transform floor plans into realistic interior visualizations.

Sketch to Image
Turn sketches into realistic architectural and interior images.
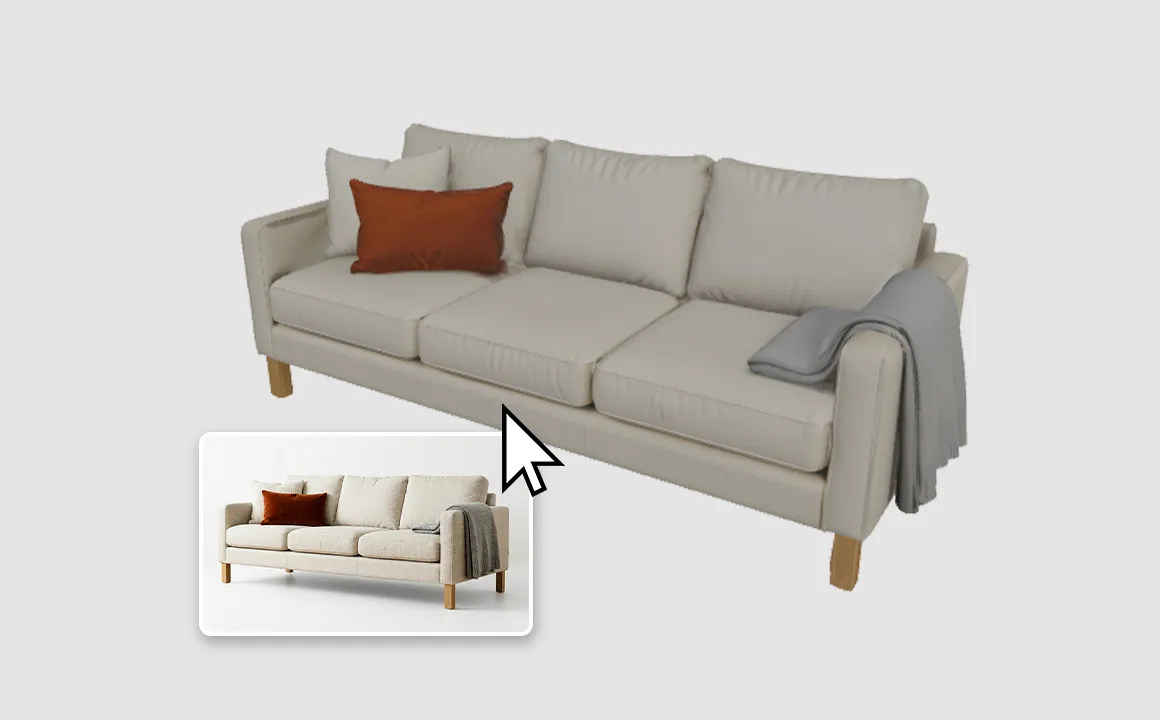
3D Model Generator
Generate detailed 3D models from floor plans or images.

Floor Plan Animation
Turn floor plans into engaging animated walkthroughs.
Space Design
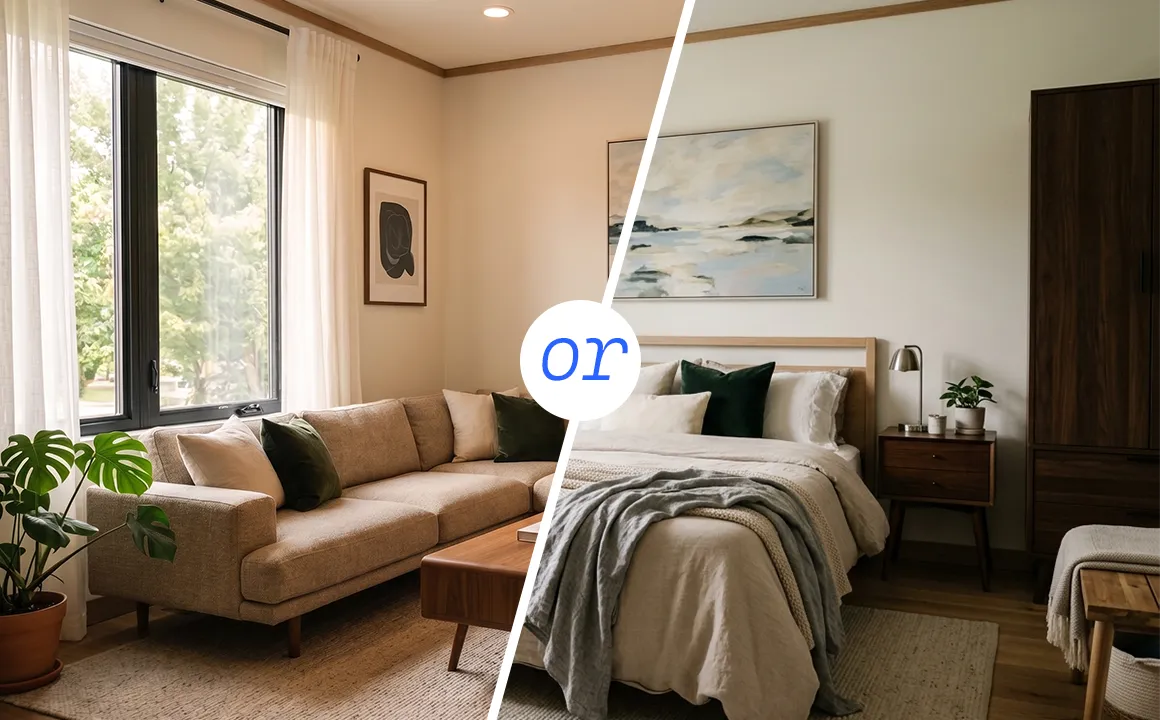
Interior Design
Redesign any room with AI-generated interior design ideas.

Exterior Design
Visualize new exterior styles for homes and buildings.
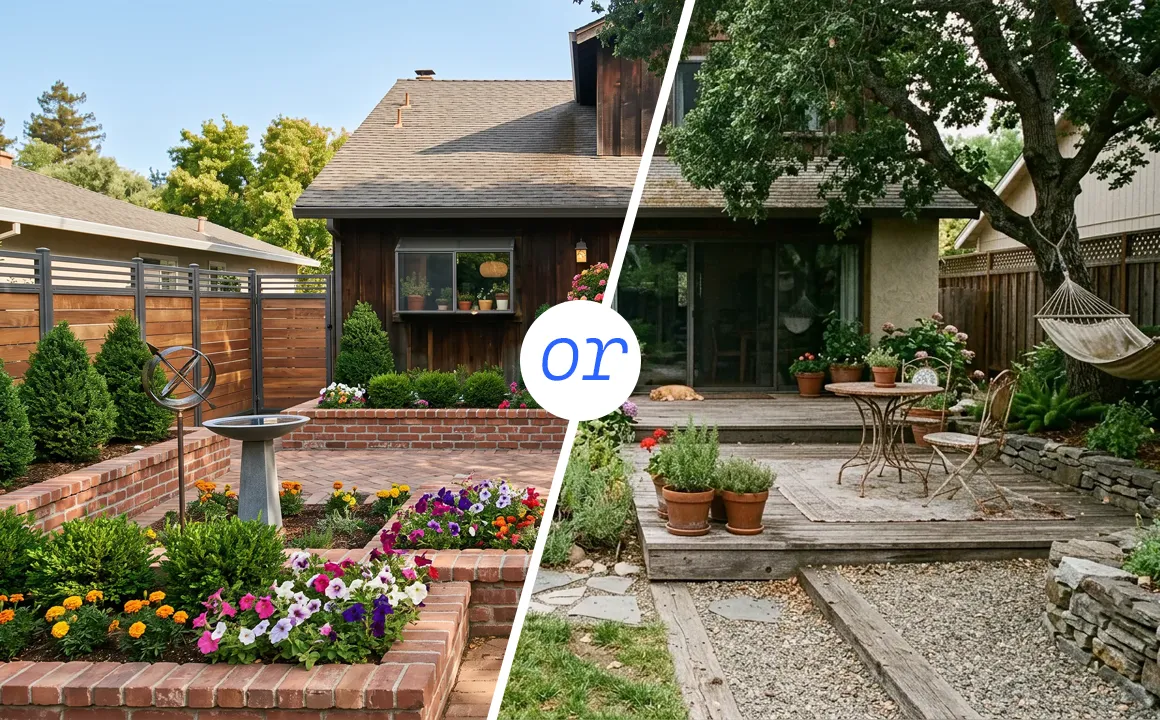
Garden Design
Create beautiful garden layouts and landscaping ideas with AI.
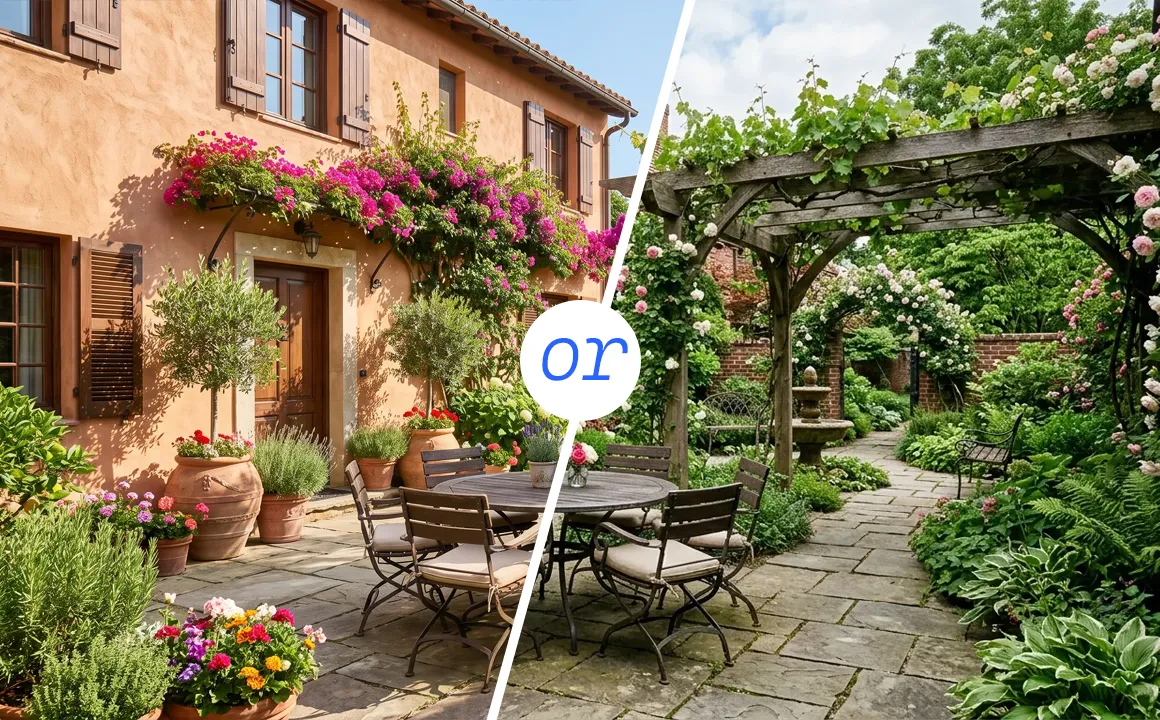
Landscape Design
Design outdoor spaces, yards, and landscapes with AI.
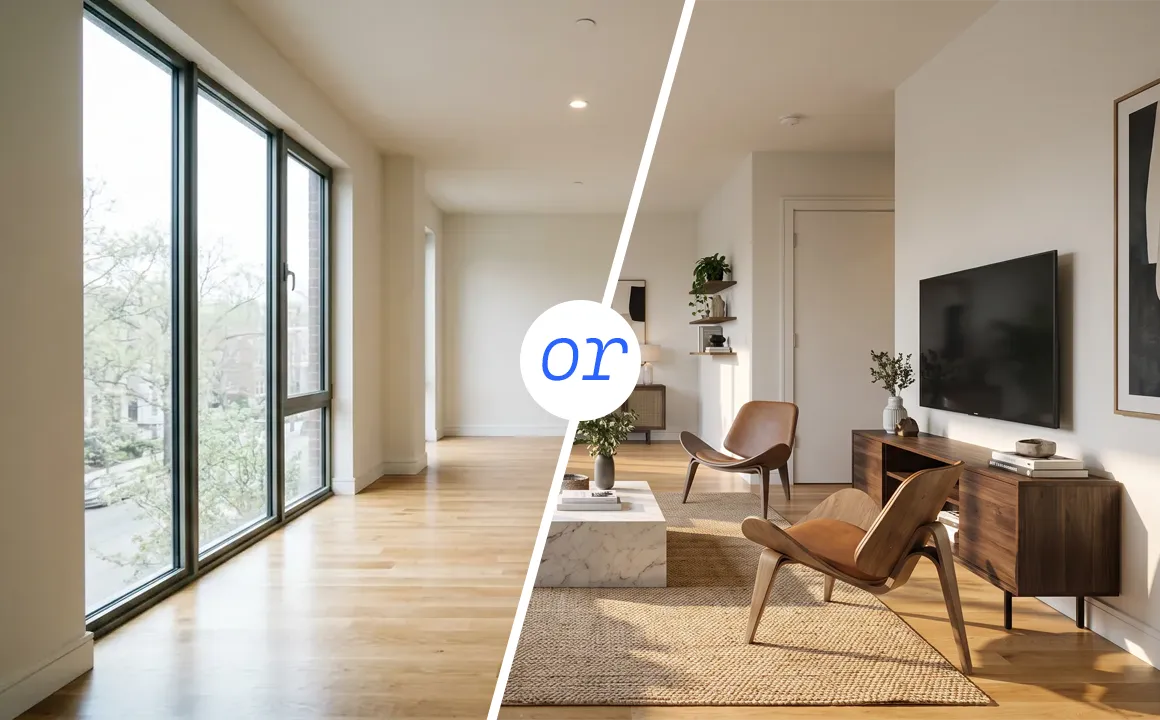
Virtual Staging
Furnish empty rooms with realistic furniture and decor using AI.