
Transform your floor plan into a professional lighting layout.
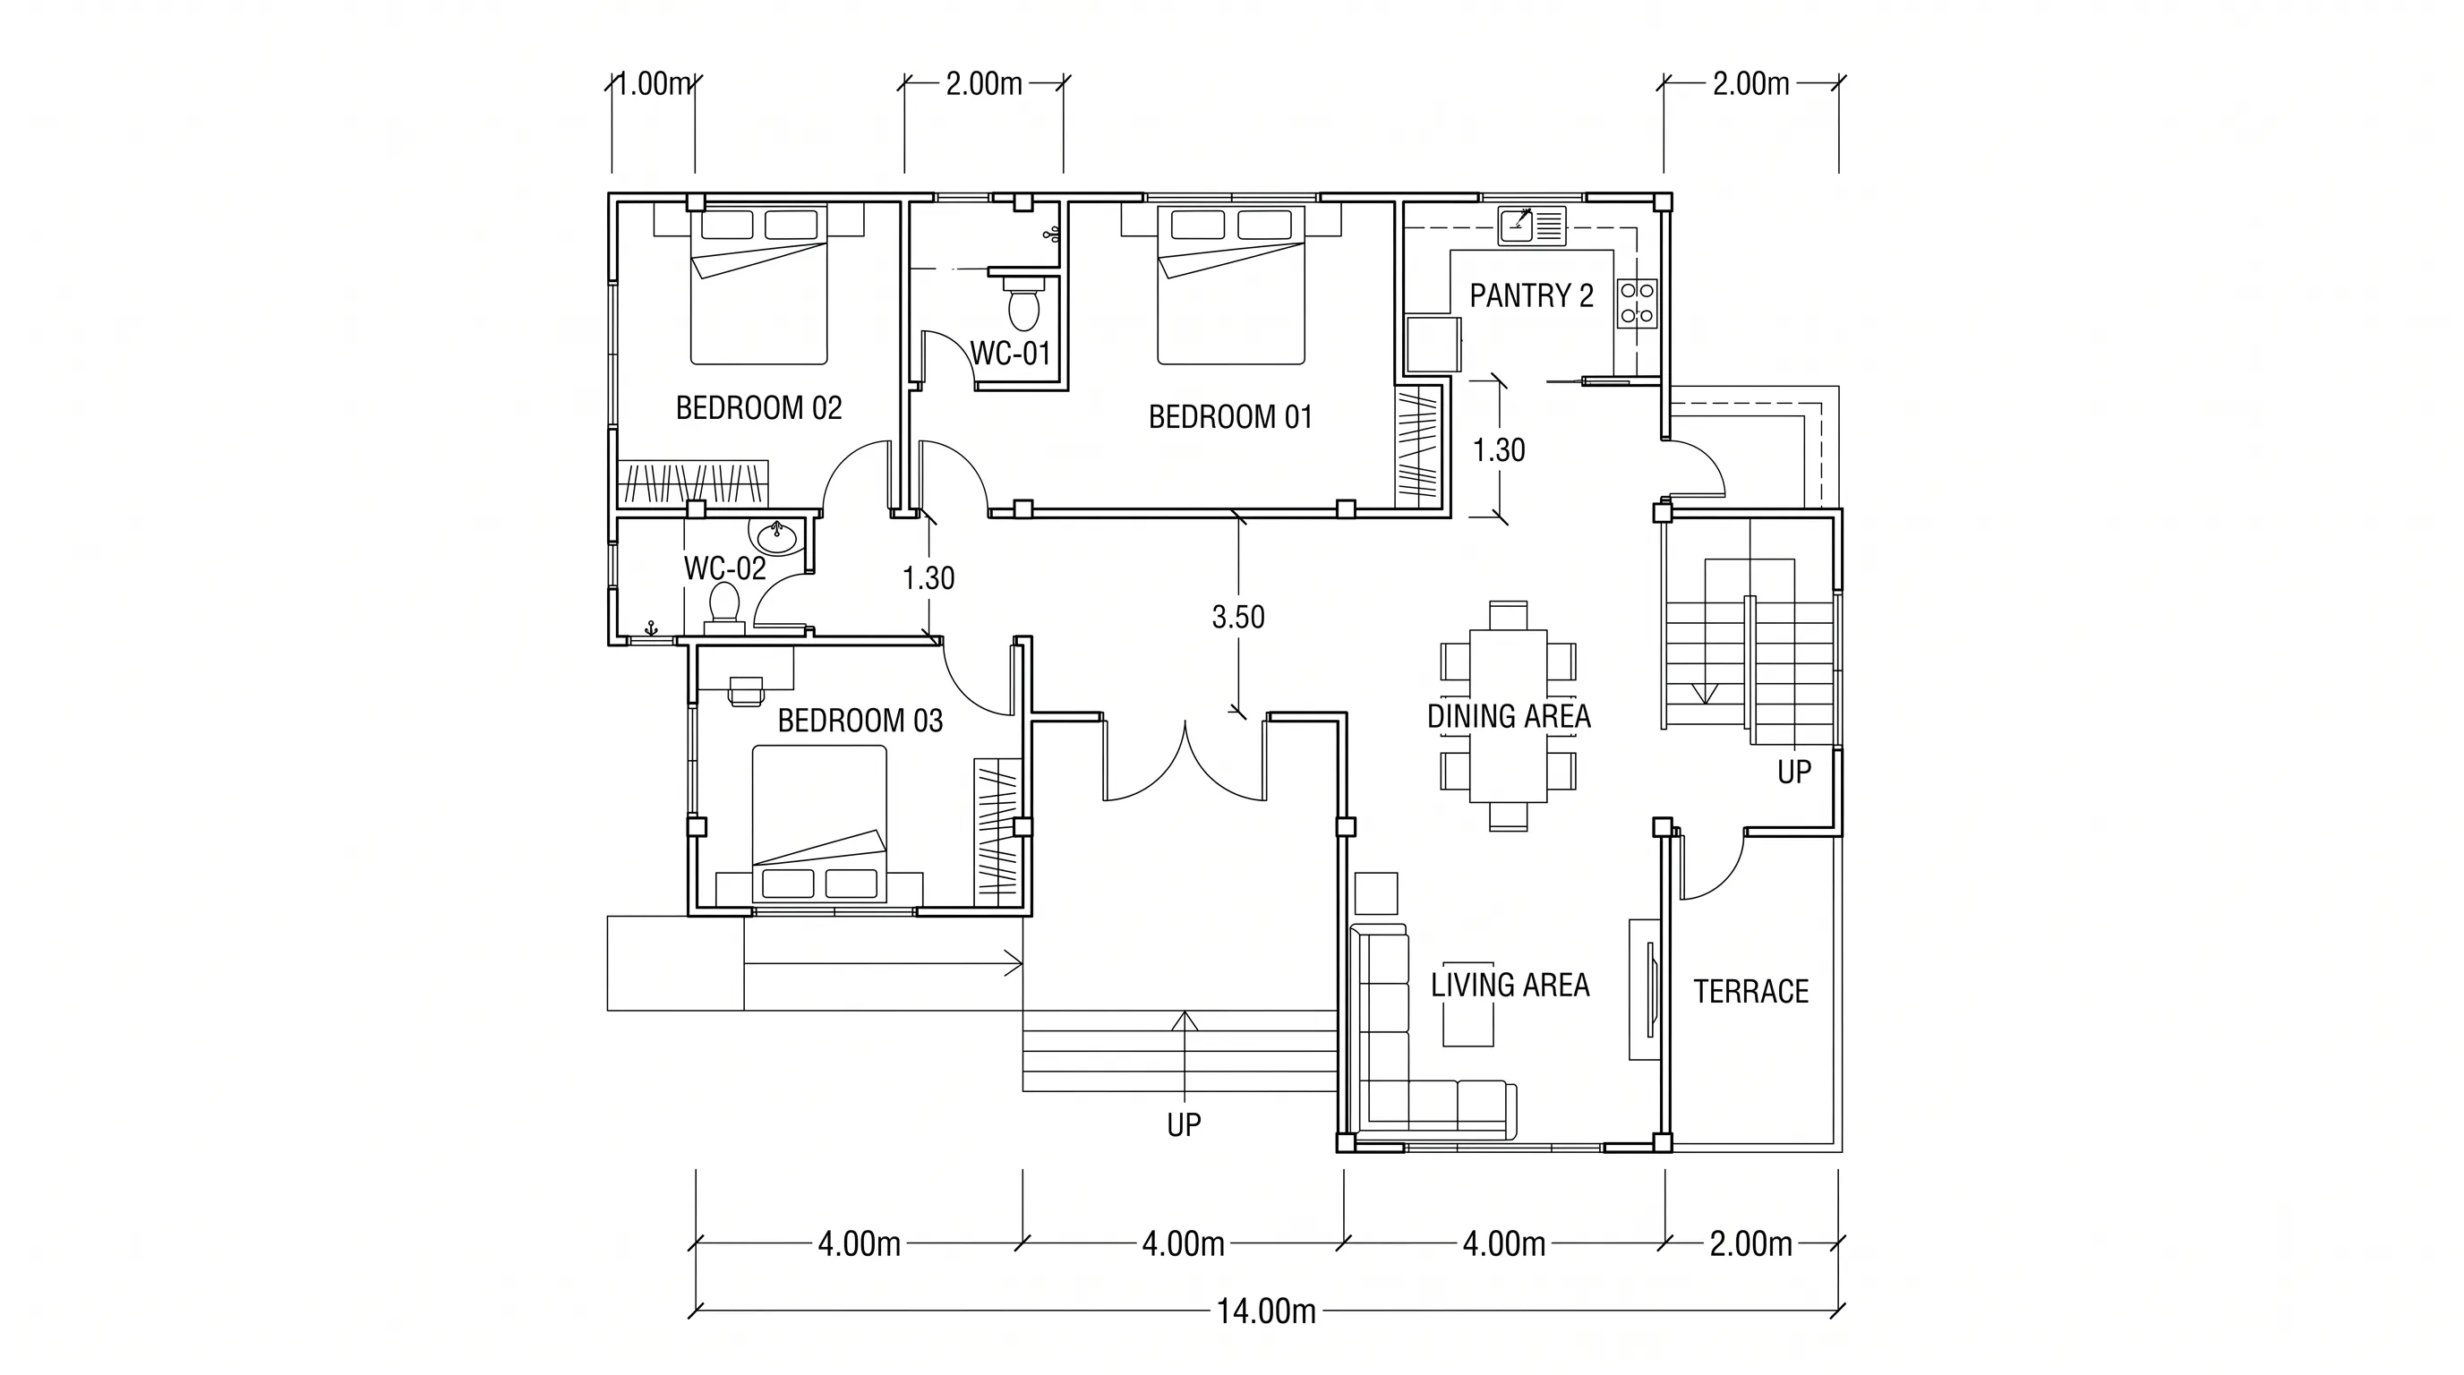
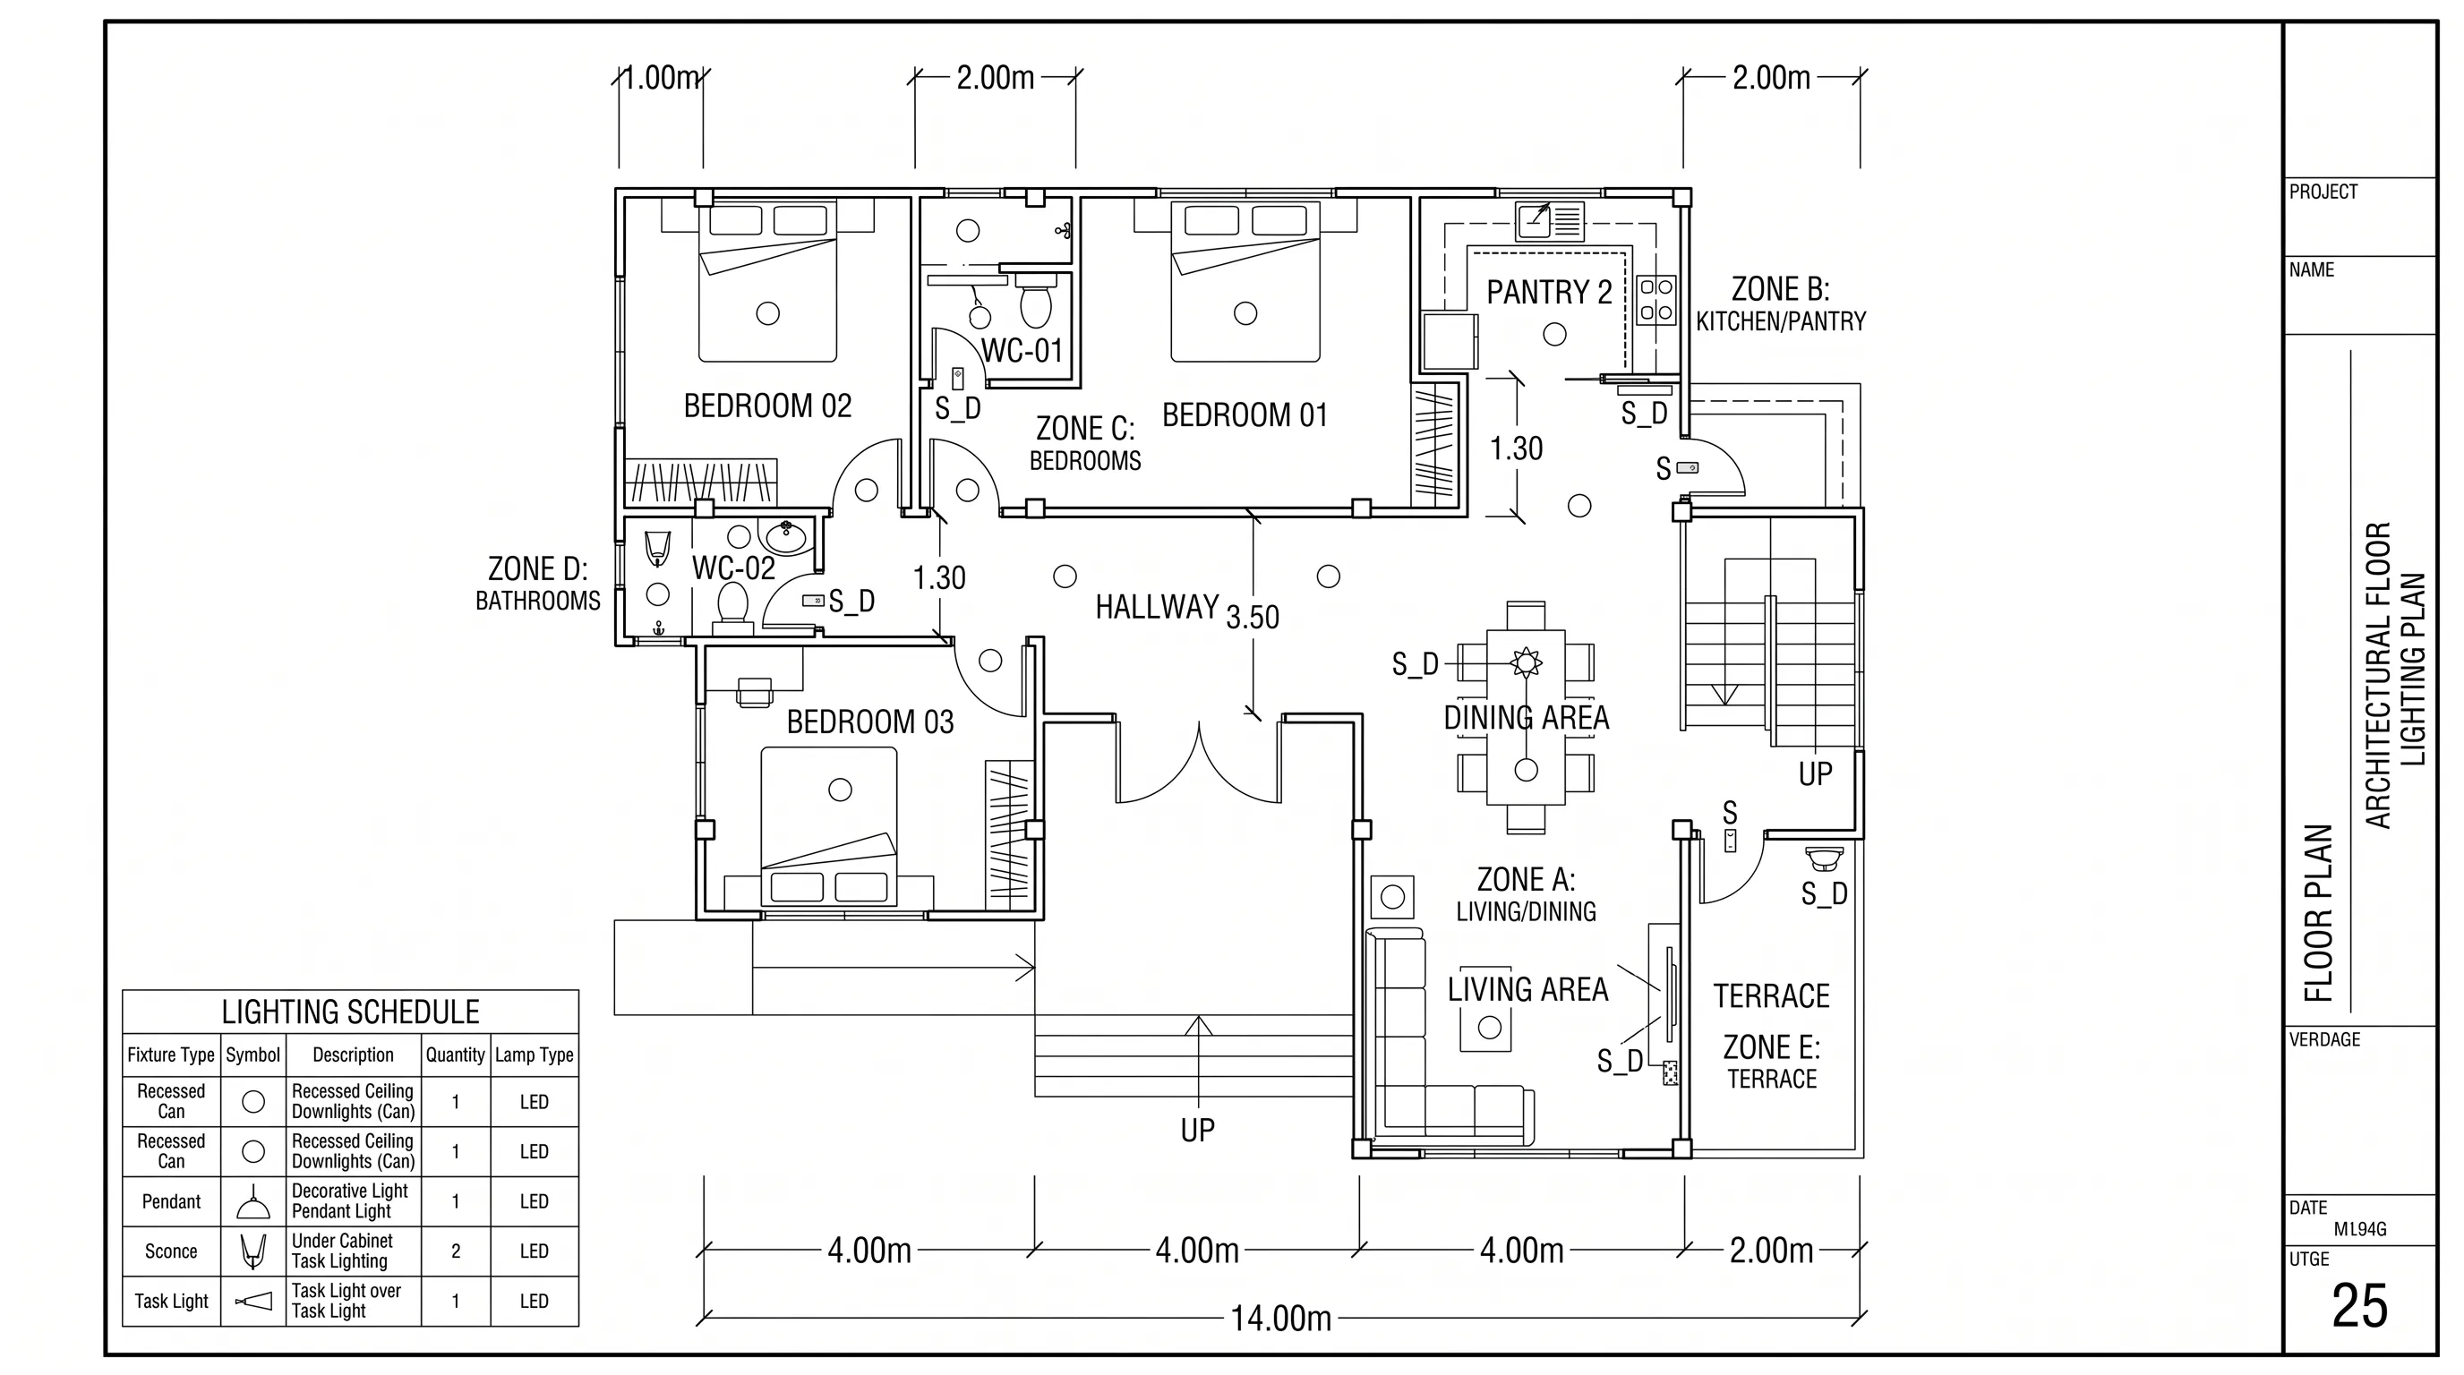
Lighting Plan Maker
Create a lighting plan online with an easy-to-use workspace. Upload your floor plan or start from a room layout, then design fixture placement, switches, and control zones. Export professional drawings without CAD experience.
Trusted by homeowners, designers, and contractors
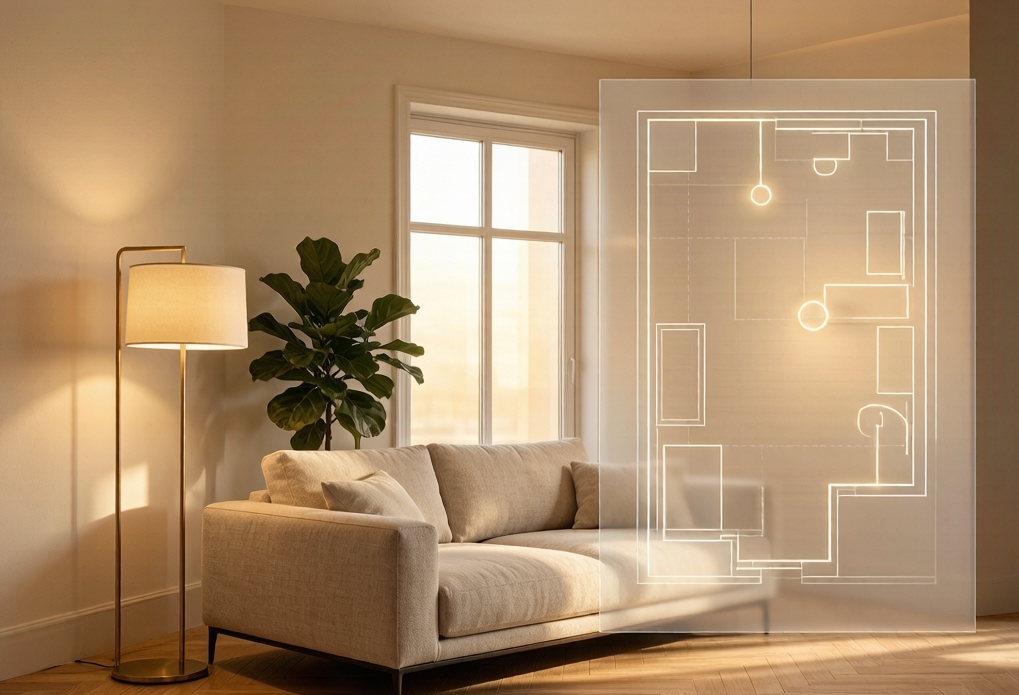
Features for Creating Lighting Layouts
Everything you need to create clear lighting layouts for renovation, design, and construction projects.
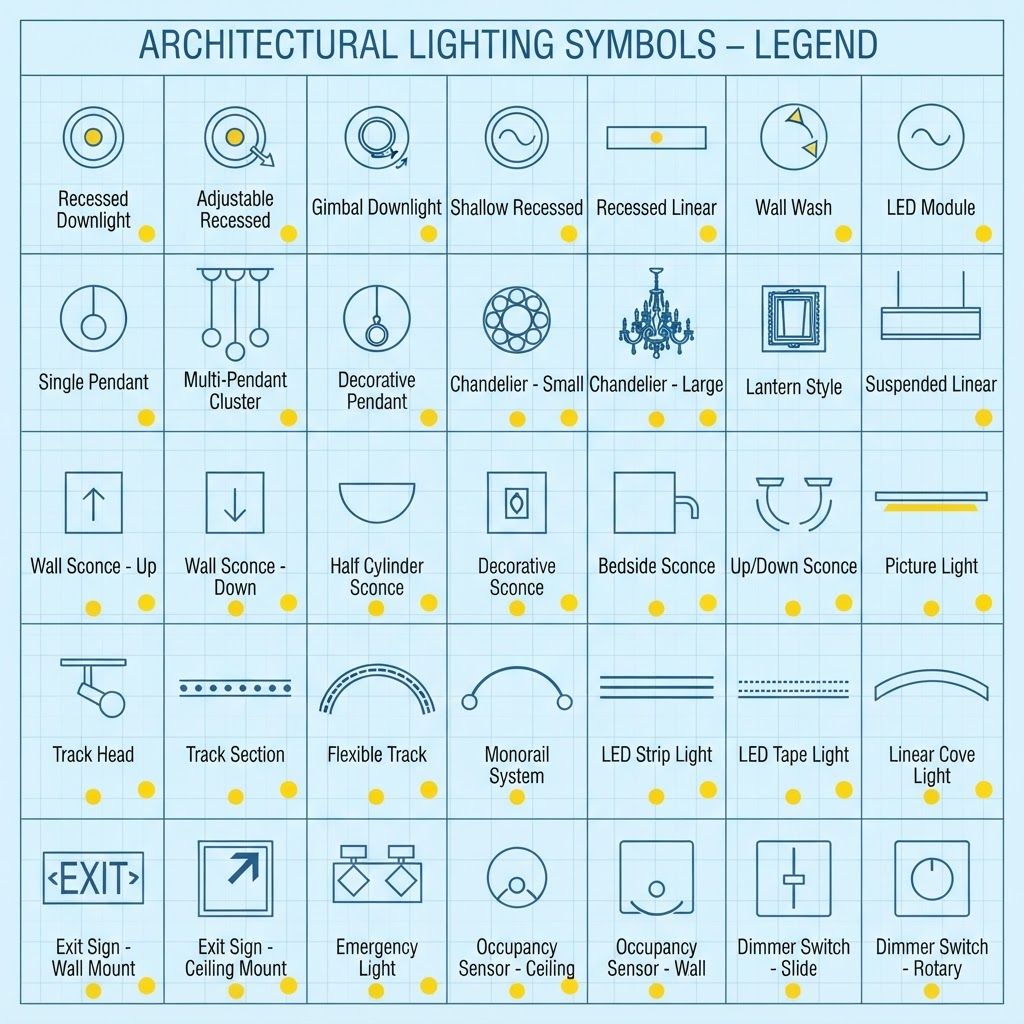
200+ Lighting Plan Symbols
Choose from a wide library of lighting symbols including recessed lights, pendants, track lights, switches, and controls. Quickly add professional symbols without drawing everything manually.
- Recessed, surface, pendant, track, and wall-mounted fixtures
- Switches, dimmers, and lighting controls
- Emergency and specialty lighting symbols
Start with Your Floor Plan
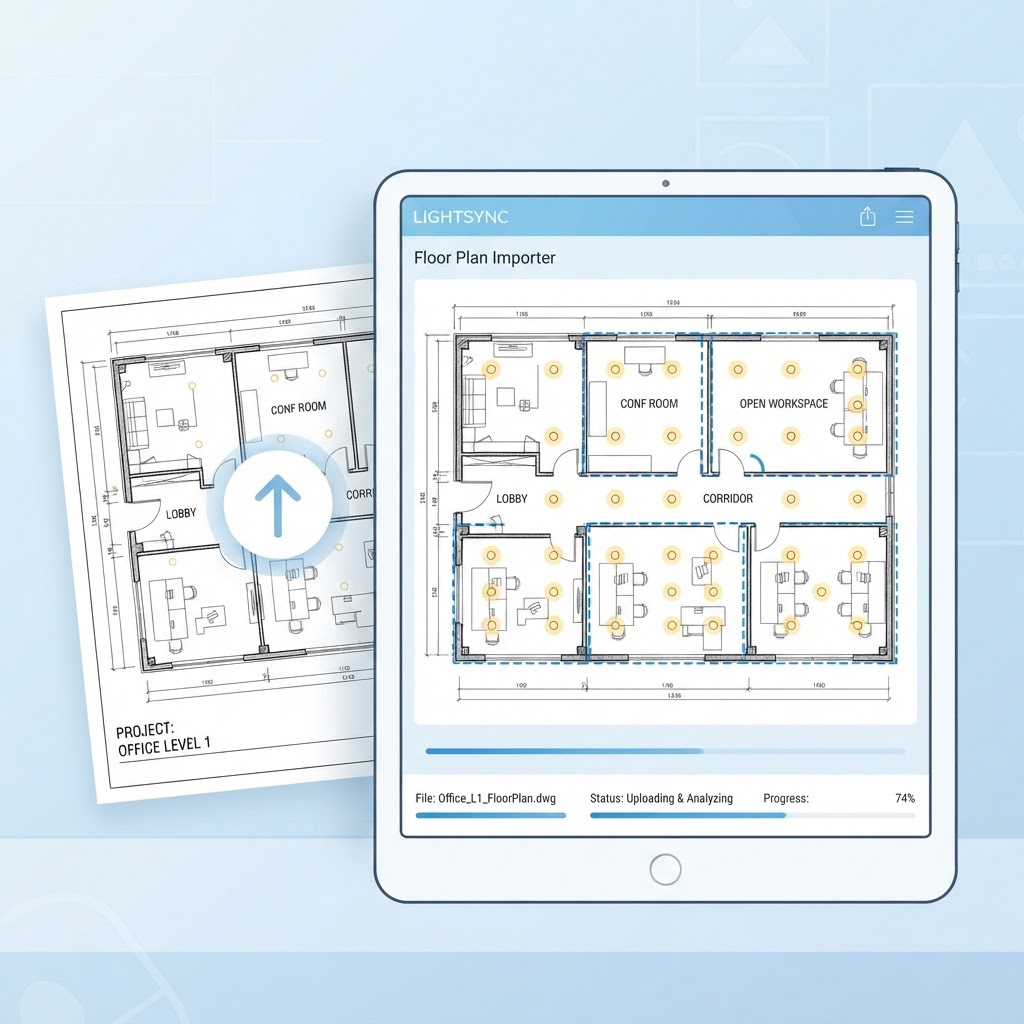
Upload a PDF, JPG, or PNG floor plan and create your lighting layout directly on your space. The tool helps organize room boundaries so you can place recessed lights, pendants, switches, and other fixtures more accurately. Don't have a floor plan yet? Draw a floor plan online first, then return to add lighting details and complete your layout.
- Accepts PNG, JPG, and WEBP uploads
- Detect and organize room layouts
- Adjust scale and placement for accurate designs
Smart Fixture Placement
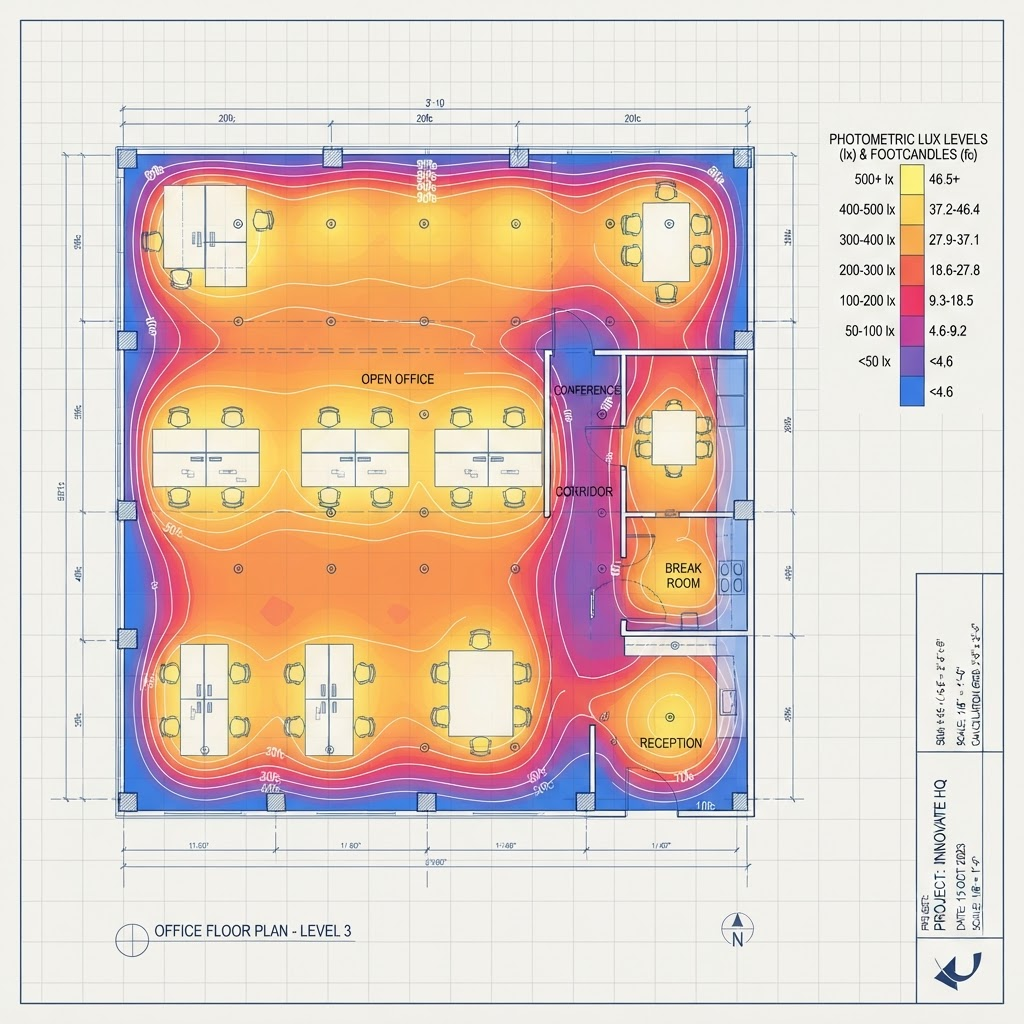
Plan recessed lights, ceiling fixtures, and other lighting elements based on your room layout. Adjust positions, spacing, and fixture types anytime with the built-in editor.
- Plan fixture positions for different rooms
- Adjust spacing and layout easily
- Fine-tune designs with the built-in editor
Export PNG + DXF, No Watermark
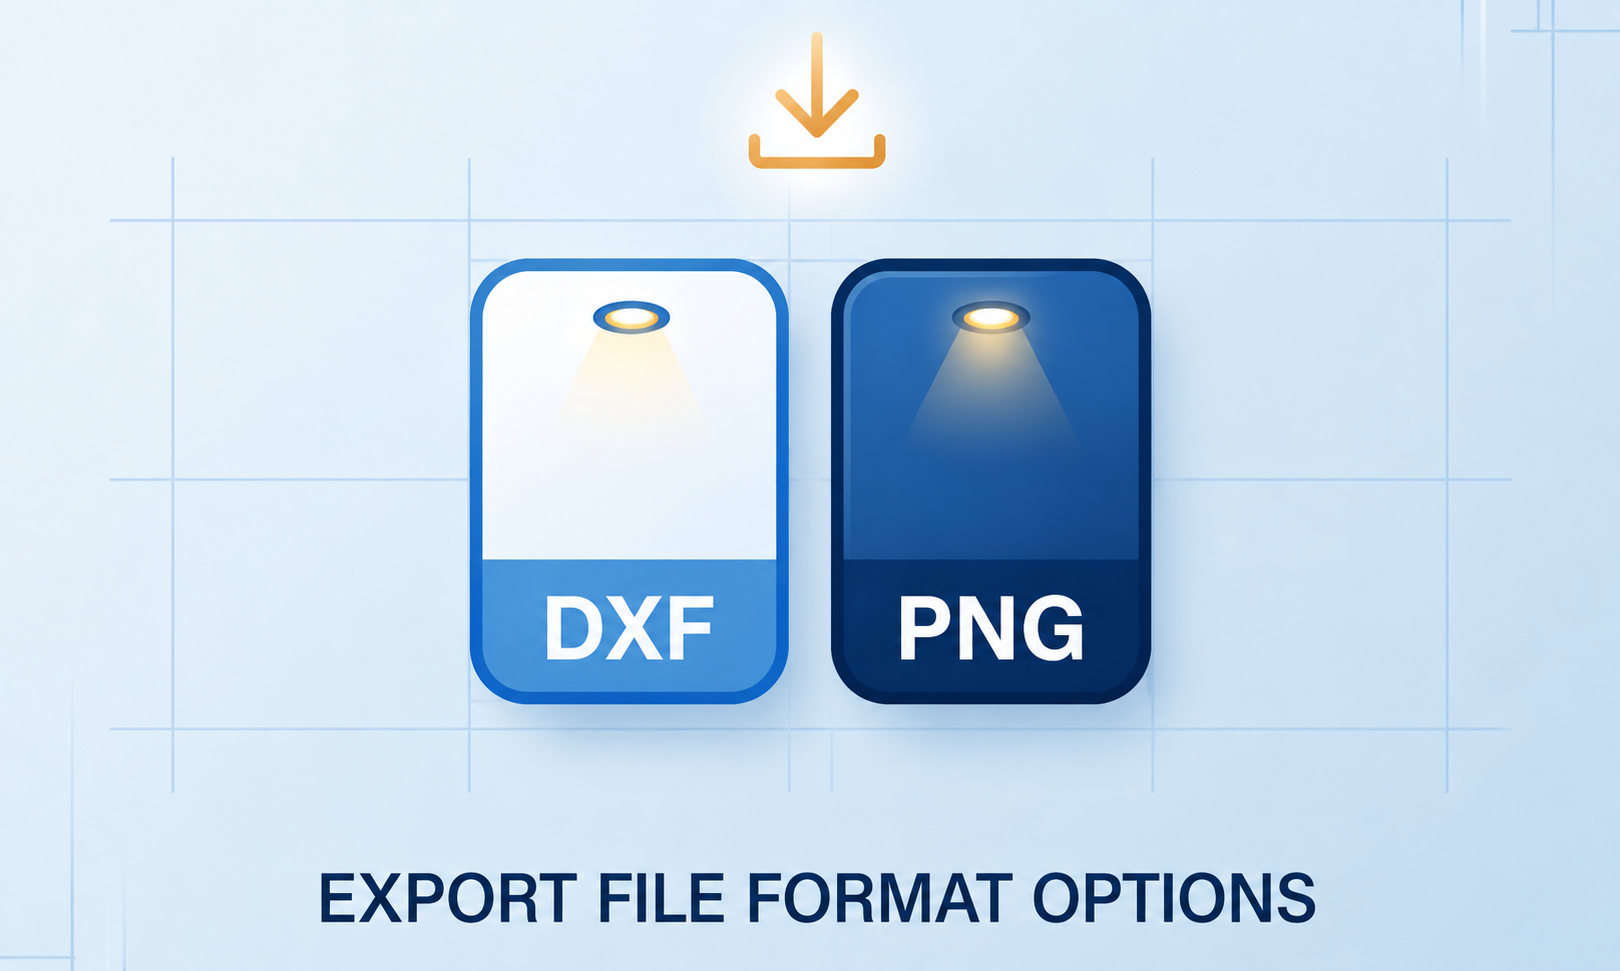
Export your lighting floor plan as high-res PNG for client presentations and permit applications, or DXF for AutoCAD refinement. Both formats include separate layers for fixtures, switches, and circuits — all watermark-free.
- DXF export — compatible with AutoCAD and Revit
- PNG export — print-ready, no watermarks
- IES compliance summary included
Share, Annotate & Collaborate
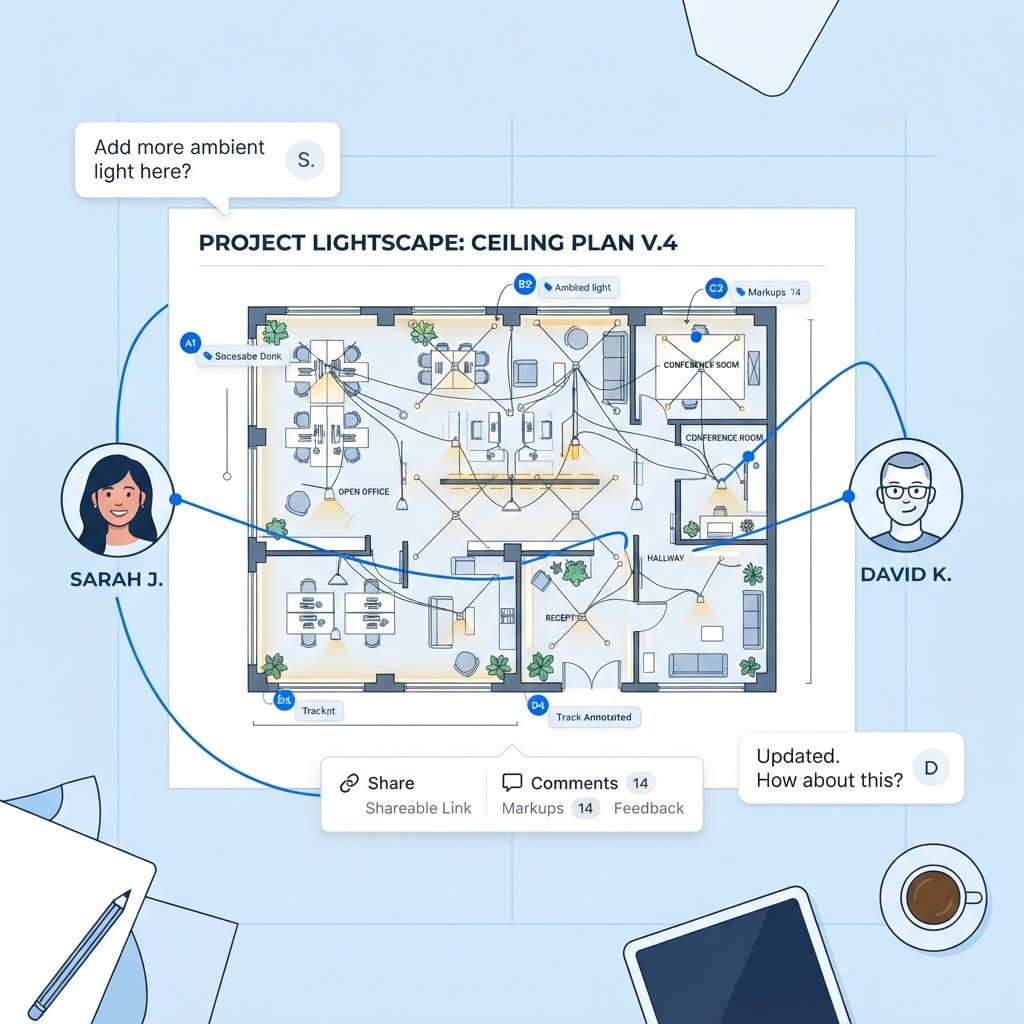
Generate a one-click share link. Your electrician, designer, or contractor can view, annotate switch locations, and leave comments directly on the plan — no account needed for viewers.
- Share via link — no signup required for viewers
- Comment and markup tools
- Version history and iterative mark-up
Lighting Plan Examples & Use Cases
From whole-home layouts to focused renovation plans — here's what you can build.
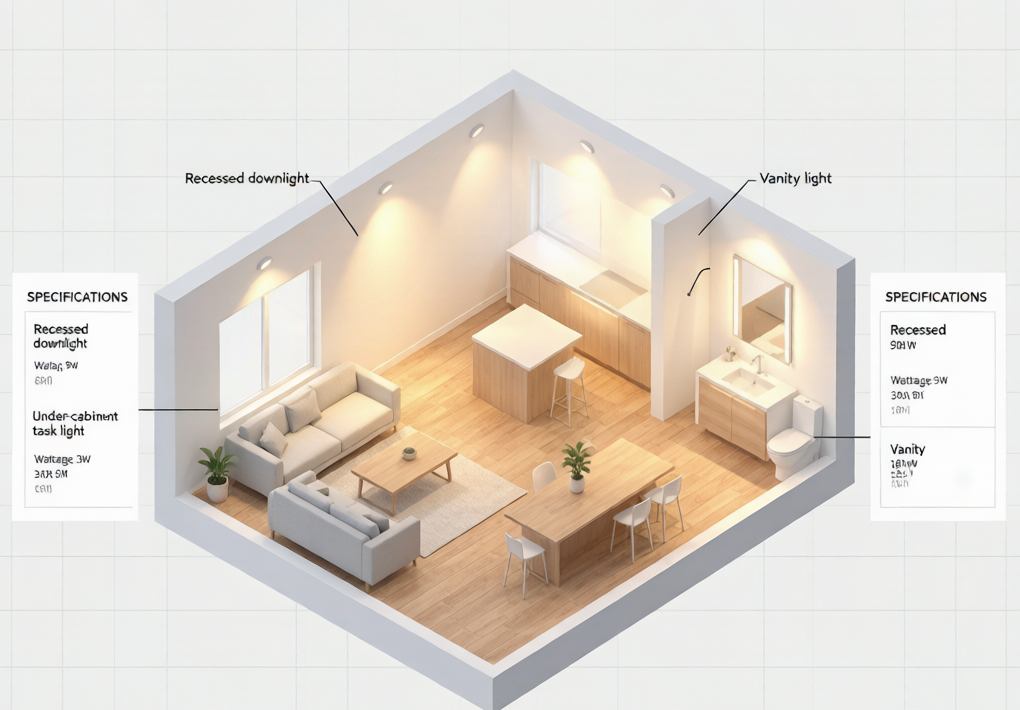
Residential Lighting Plan
Full-house fixture layout with switches, dimmers, and 3-way controls. Map recessed lighting in living rooms, task lighting in kitchens, and vanity lighting in bathrooms — all on one home lighting plan.

Commercial Lighting Layout
Plan office, retail, and commercial lighting layouts with organized fixture placement and lighting zones.
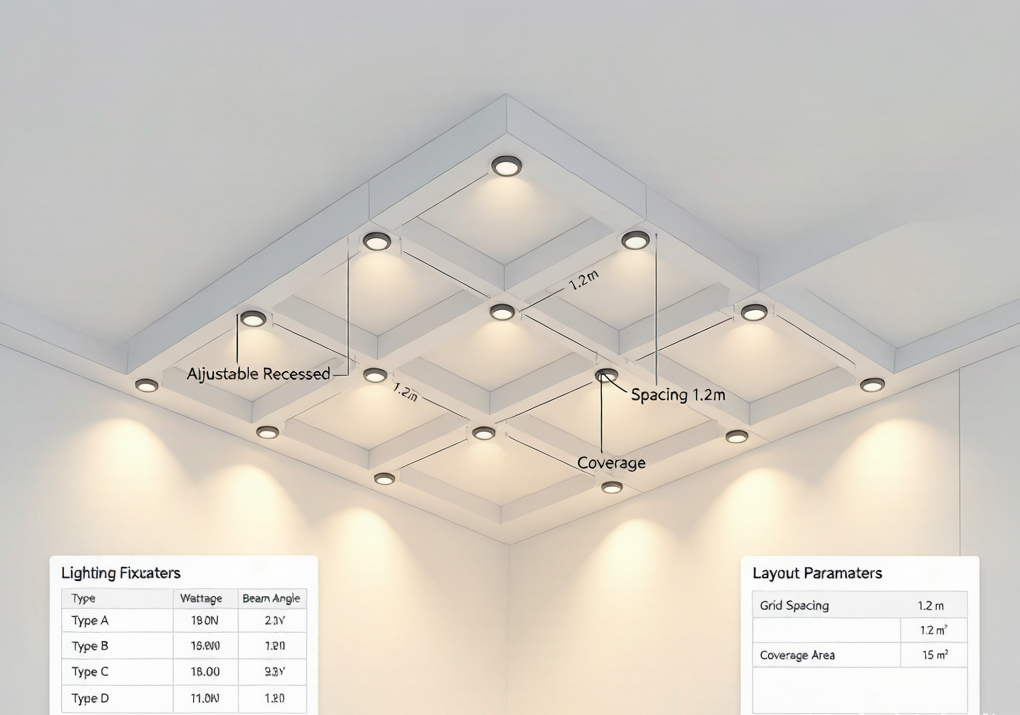
Recessed Lighting Layout
Create balanced recessed lighting layouts with adjustable fixture positions and spacing for better room coverage.
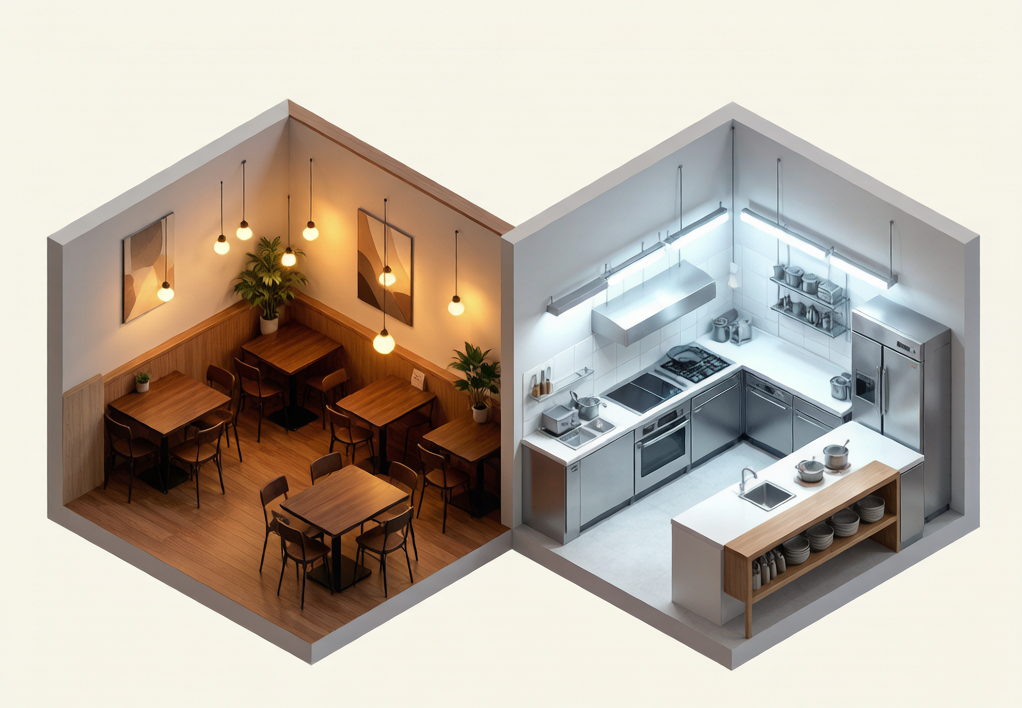
Lighting Circuit Plan
Organize lighting groups, switches, and control zones to create a clearer electrical lighting layout.

Outdoor & Landscape Lighting
Path lights, spotlights, wall washers, and in-ground uplights for gardens, driveways, and façades. Plan transformer locations and low-voltage cable runs on a dedicated landscape lighting plan.
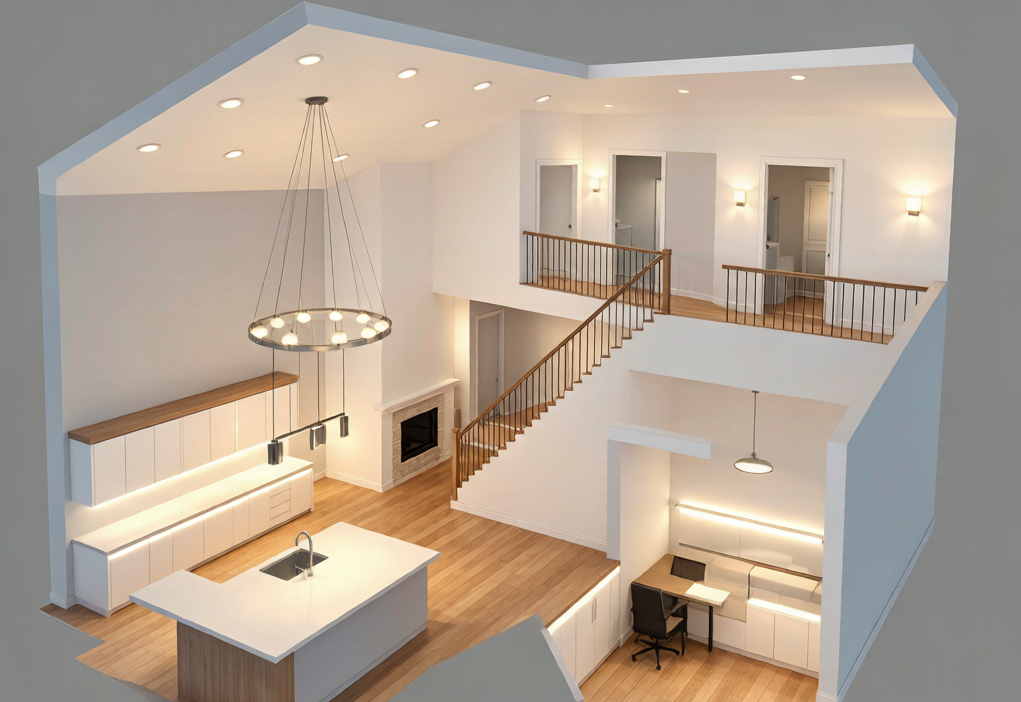
Fixture Schedule & Legend
Create organized fixture schedules with lighting types, notes, and specifications for easier planning and communication.
How to Create a Lighting Plan Online
From an empty space to a complete lighting layout — create your plan in just a few steps.
Upload Your Floor Plan
Upload an existing floor plan or create a layout from scratch. Add your rooms and spaces before placing lighting elements.
Design Your Lighting Layout
Add fixtures, switches, and lighting zones. Adjust positions and customize your plan using the built-in editor.
Export & Share
Export your lighting plan as PNG for sharing or DXF for further editing in CAD software.
Who Uses This Lighting Plan Maker
From first-time homeowners to professional lighting designers — if you need a clear lighting plan, this tool works for you.

Homeowners
Planning a renovation or new build? Use a free lighting plan maker to decide on recessed vs. pendant lights, switch locations, and dimmer zones — before the electrician starts, when changes are cheapest.

Interior Designers
Layer ambient, task, and accent lighting onto floor plans. Present photorealistic lighting concepts with fixture schedules and labeled control zones — impress clients without outsourcing to a lighting engineer.

Electrical Contractors
Generate permit-ready lighting plans with circuit assignments, load calculations, and fixture counts. Review fixture placement against joist locations and HVAC ducts before rough-in begins.

Architects
Integrate lighting design into architectural drawing sets. Coordinate with reflected ceiling plans, specify luminaire types by room, and ensure compliance with IES, Title 24, and local energy codes.
Why Choose Our Lighting Planning Tool
Built for practical lighting design workflows, from simple renovations to professional projects.
Use a large library of editable lighting symbols to create clear and organized layouts.
Traditional lighting design takes 4-6 hours per floor. Our AI completes fixture placement, zone assignment, and circuit routing in under a minute.
Recessed, surface, pendant, track, wall-mounted, landscape — plus switches, dimmers, occupancy sensors, and photocells. All editable and searchable.
PNG for presentations and client review. DXF for AutoCAD import and construction documentation. No watermarks, no export limits.
Lighting Plan FAQ — Common Questions
Can't find what you're looking for? Reach out — we usually reply within a few hours.
Ready to Create Your Lighting Plan?
Create professional lighting plans online — no CAD experience required.
Explore More Floor Plan Tools
After finishing your lighting plan, you might also need an electrical layout or plumbing diagram for the same project. Each tool uses the same floor plan foundation so your drawings stay coordinated.