
FP
Floor Plan AI
Best if you want a dimensioned, contractor-ready floor plan from a text description or rough sketch — instantly, without waiting for a redraw service.
We tested both tools on the same real-world remodel. One turns a sentence into a contractor-ready plan in minutes. The other asks you to draw it by hand — or wait a business day for a redraw.
Start your first floor planBest if you want a dimensioned, contractor-ready floor plan from a text description or rough sketch — instantly, without waiting for a redraw service.
Best if you want polished 2D and 3D visuals with custom branding, and you're willing to draw by hand or order a professional redraw.
Both tools promise to help homeowners design a floor plan without hiring an architect, but they take very different routes. Floor Plan AI generates a measured layout from a description or sketch. RoomSketcher is a drawing app plus a paid redraw service: you draw by hand, or you send in a sketch and a professional drafts it for you.
This Floor Plan AI vs RoomSketcher review focuses on what a homeowner mid-project actually needs: how fast you get a usable plan and whether a contractor can build from the output.
We broke the experience into five things homeowners care about most.
Floor Plan AI starts with a prompt: describe your room in plain English, upload a sketch, or pick a template. You get an editable plan in seconds.
RoomSketcher requires a downloaded app. You draw walls by hand — or send in a sketch and wait for a professional redraw.
See how Floor Plan AI does this → start a floor plan from a description
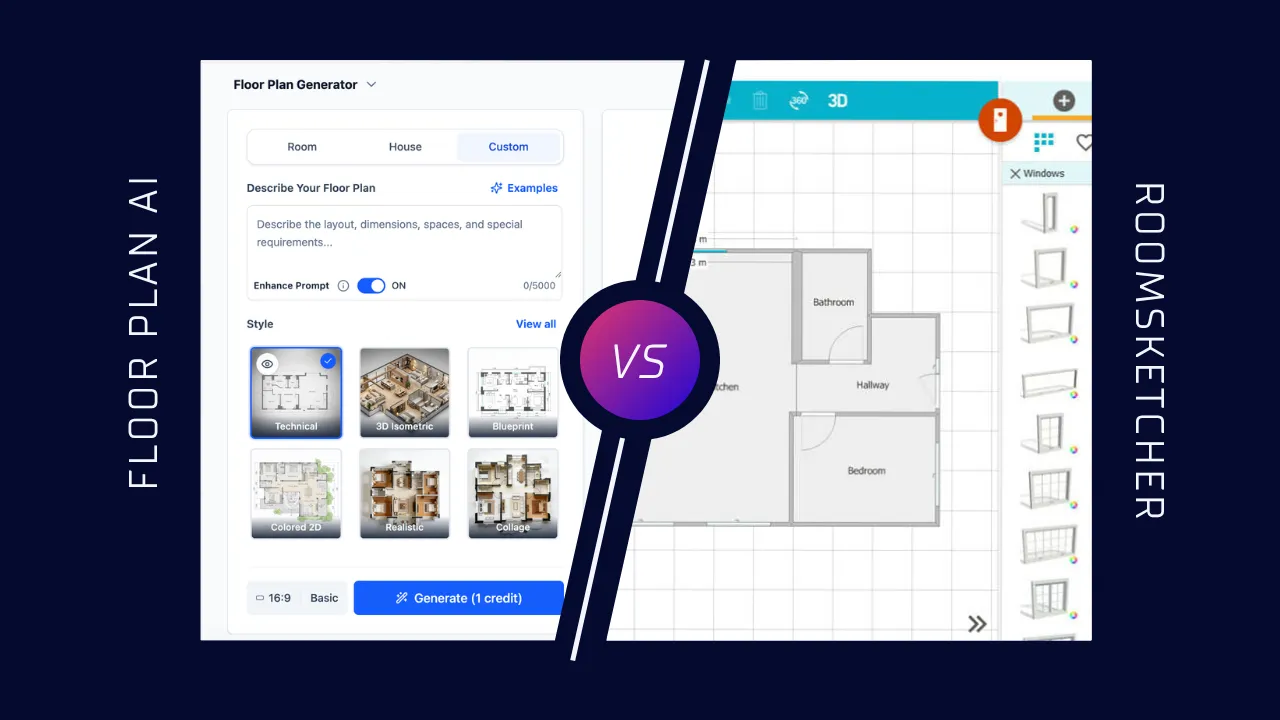
Floor Plan AI produces a first usable layout in minutes from a prompt or sketch, ready to revise immediately.
RoomSketcher is faster to learn than CAD, but you still build every wall yourself — or wait a full business day for the redraw service.
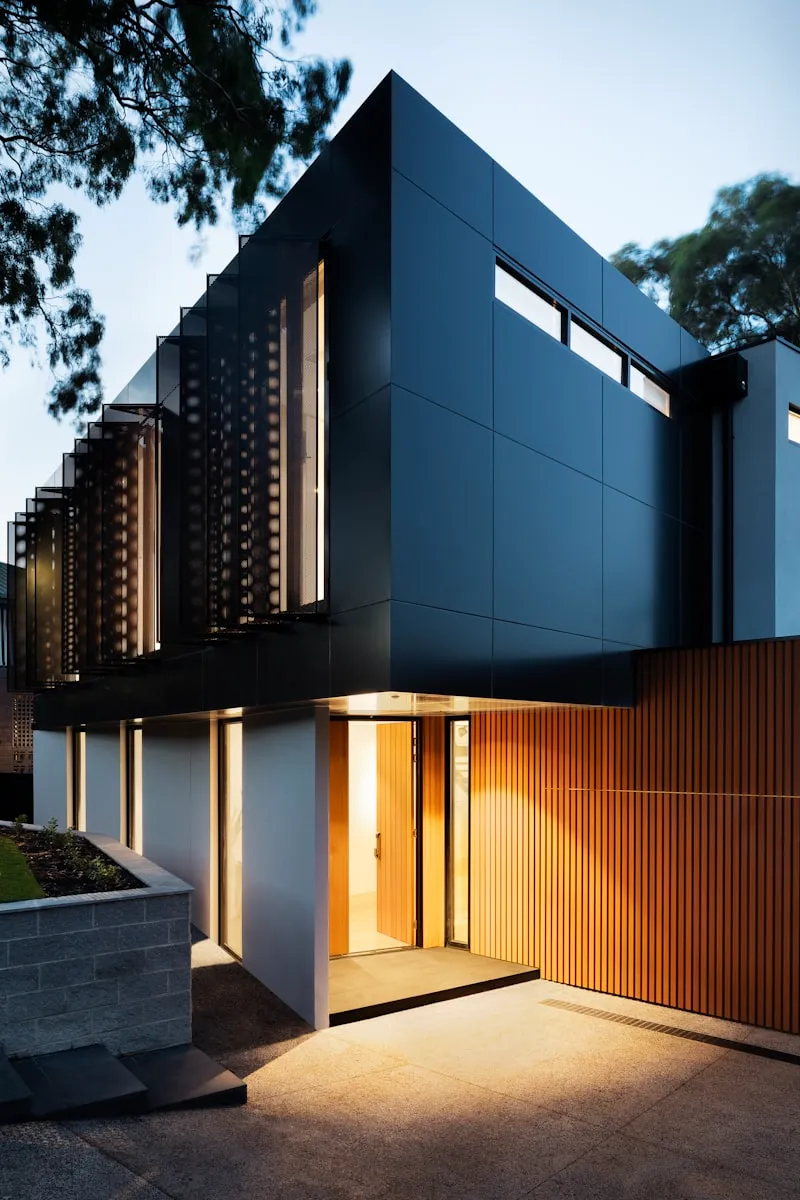
A plan a contractor can build from needs dimensions and a clean, measured export. Floor Plan AI exports measured DXF directly.
RoomSketcher's output is built around polished 2D and 3D visuals for presentations. Measured CAD-style export isn't its core focus.
See how Floor Plan AI does this → export a measured DXF for a contractor

Floor Plan AI converts a rough sketch into a clean, measured plan you can export right away.
RoomSketcher's AI Convert turns a blueprint into an editable project, and its redraw service handles sketches too — but the redraw takes a business day.
Try this in Floor Plan AI → convert a hand-drawn sketch

If your goal is polished 3D photos, 360 views, and branded floor plans for listings, RoomSketcher's visualization and branding tools are the stronger pick.
Floor Plan AI covers 3D walkthroughs for spatial flow, but it's built for planning first — not for marketing-ready visuals.
See how Floor Plan AI does this → view a floor plan in 3D
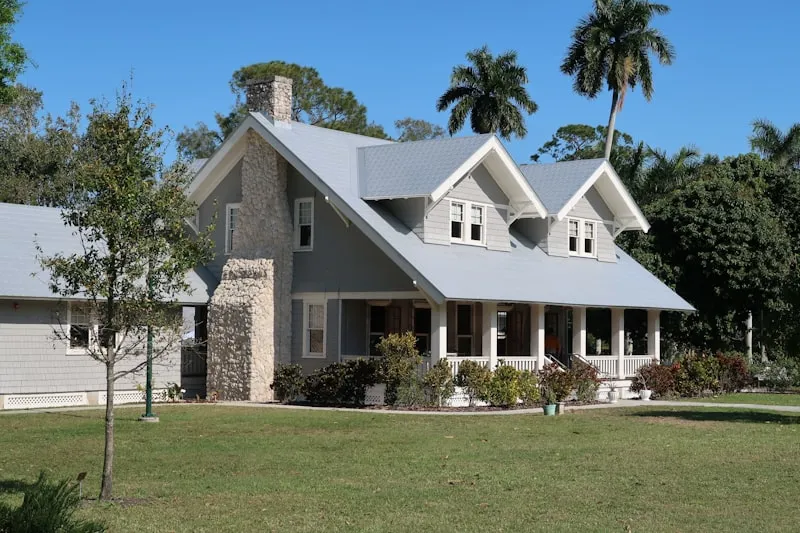
Side by side on the capabilities homeowners actually ask about.
| Feature | Floor Plan AI | RoomSketcher |
|---|---|---|
| Start from a text description | Yes | No |
| Convert sketch or blueprint | Yes | Yes |
| 3D visualization | Yes | Yes |
| Furniture library | Smaller | 4,000+ items |
| Measured DXF export for contractors | Yes | Not a core output |
| Professional redraw service | No | Yes |
Floor Plan AI — pros
Cons
RoomSketcher — pros
Cons
The answer depends on what you're actually trying to produce.
Choose Floor Plan AI if…
You need a measured plan to hand to a contractor, want to start from a description or sketch, and want it today — not after a redraw service turnaround.
Consider RoomSketcher only if…
Your end goal is branded, presentation-ready visuals for a listing, and you're happy to draw by hand or pay for a professional redraw. Even then, Floor Plan AI handles the measured layout you'd need first.
See how Floor Plan AI stacks up against other popular tools.
Common questions about Floor Plan AI vs RoomSketcher — answered in plain language.
Yes. Upload a rough sketch and Floor Plan AI converts it into a clean, editable, measured floor plan you can export.
Yes. Floor Plan AI exports measured DXF, so you can hand a buildable, measured plan straight to your contractor.
No. There's no CAD to learn. Describe your room in a sentence and you'll have a plan in under a minute.
Floor Plan AI generates a first usable layout in minutes from a prompt or sketch. RoomSketcher requires drawing by hand, or a redraw service with a business-day turnaround.
Yes. You can start from a blank brief, upload an existing plan, or convert a sketch — for a renovation, a new room, or a full house.
Measured DXF and PNG — so you can hand a buildable plan to a contractor or save visuals for yourself.
Describe your room in a sentence and get a dimensioned floor plan in under a minute.
Start your first floor plan