
FP
Floor Plan AI
Best if you want a dimensioned, contractor-ready plan with measured DXF export built in, and fast prompt-based iteration — built for homeowners.
We tested two AI floor plan generators on the same kitchen remodel. Both turn a description into a plan in minutes — but they diverge fast on export, iteration, and who they're really built for.
Start your first floor planBest if you want a dimensioned, contractor-ready plan with measured DXF export built in, and fast prompt-based iteration — built for homeowners.
Best if you want to explore many style variations and renders, and you don't mind export being gated behind a paid plan.
These two are closer than most comparisons: both are AI floor plan generators that turn a description into a layout. But that shared core hides real differences in how each handles export, iteration, and the homeowner use case.
This Floor Plan AI vs Maket review focuses on what a homeowner mid-project actually needs: how fast you get a usable plan, how easily you revise it, and whether a contractor can build from the output.
We broke the experience into five things homeowners care about most.
Both Floor Plan AI and Maket start the same way: describe your room in plain English and get a layout in minutes. No CAD, no manual drawing required.
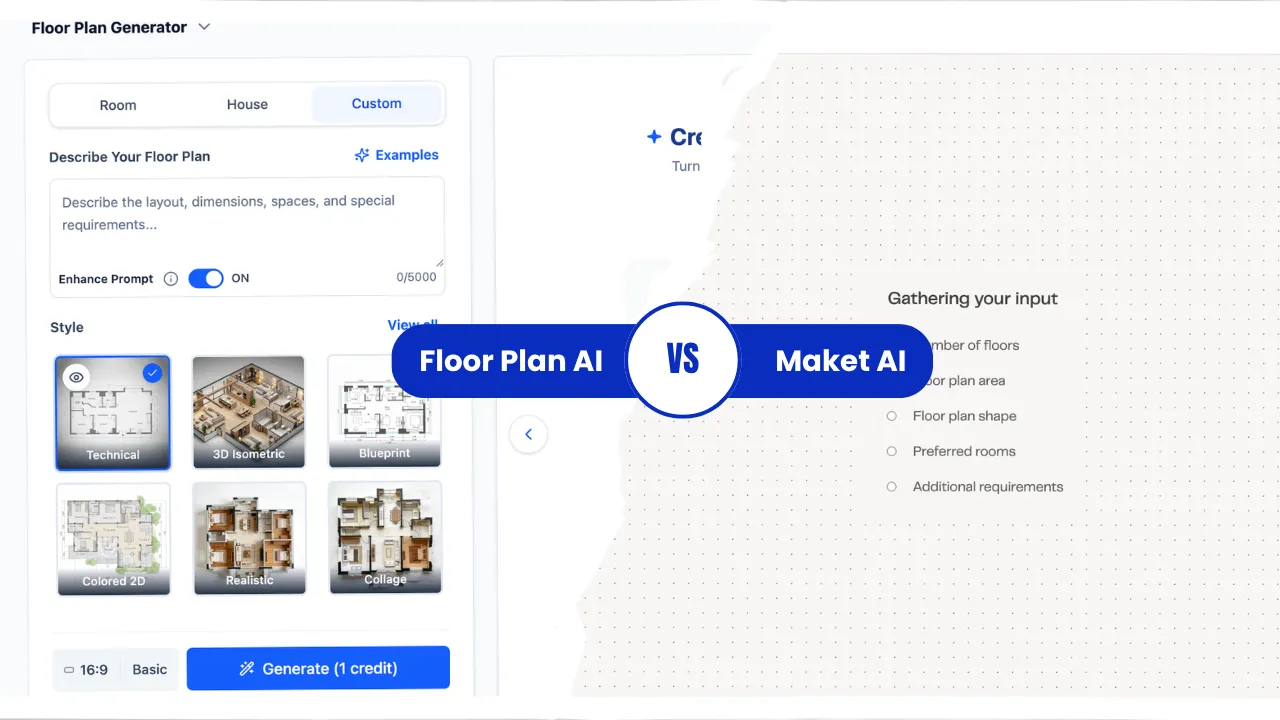
Floor Plan AI keeps revision close to the plan: nudge a wall or re-prompt, and the layout regenerates while keeping dimensions consistent.
Maket leans toward generating new variations to explore — strong for brainstorming, less focused on fine-tuning one specific plan.
See how Floor Plan AI does this → adjust a floor plan layout

A plan a contractor can build from needs dimensions and a clean, measured export. Floor Plan AI exports measured DXF directly.
Maket can export DXF, but downloadable exports are tied to its paid plans rather than included from the start.
See how Floor Plan AI does this → export floor plan as DXF

If you want to preview a design in many visual styles — conceptual to realistic — Maket's style library and render generation are the stronger pick.
Floor Plan AI covers 3D walkthroughs for spatial flow, but it's built for planning first, not for mood-board-style exploration.
Try this in Floor Plan AI → share your plan as a video

Floor Plan AI is tuned for the homeowner: get a usable, measured plan without ever touching a CAD tool, then hand it straight to a contractor.
Maket is equally usable by homeowners, but its paid tiers and feature set lean toward professionals running multiple projects.
See how Floor Plan AI does this → generate a floor plan from a description

Side by side on the capabilities homeowners actually ask about.
| Feature | Floor Plan AI | Maket |
|---|---|---|
| Start from a text description | Yes | Yes |
| Convert or upload a sketch | Yes | Yes |
| Generate multiple layout options | Yes | Yes |
| Measured DXF export for contractors | Yes | Paid plan only |
| Style library and renders | Limited | Yes |
| Homeowner-first, contractor handoff | Yes | Pro-leaning tiers |
Floor Plan AI — pros
Cons
Maket — pros
Cons
The answer depends on what you're actually trying to produce.
Choose Floor Plan AI if…
You need a measured plan to hand to a contractor, want a clean DXF export without upgrading first, and want to refine one layout until it's right.
Consider Maket only if…
Your goal is exploring many styles and renders before committing, and you're okay with export being a paid feature. Even then, Floor Plan AI handles the measured layout you'd need first.
See how Floor Plan AI stacks up against other popular tools.
Common questions about Floor Plan AI vs Maket — answered in plain language.
Yes. Upload a rough sketch and Floor Plan AI converts it into a clean, editable, measured floor plan you can export.
Yes. Floor Plan AI exports measured DXF, so you can hand a buildable, measured plan straight to your contractor.
No. There's no CAD to learn. Describe your room in a sentence and you'll have a plan in under a minute.
For a measured, contractor-ready plan with export built in, Floor Plan AI is tuned for the homeowner. Maket is equally easy to start, but its paid tiers and feature set lean toward professionals.
Yes. You can start from a blank brief, upload an existing plan, or convert a sketch — for a renovation, a new room, or a full house.
Measured DXF and PNG — so you can hand a buildable plan to a contractor or save visuals for yourself.
Describe your room in a sentence and get a dimensioned floor plan in under a minute.
Start your first floor plan