
Transform your floor plan into a professional plumbing layout.
Plumbing Plan Online
Create a code-compliant plumbing plan online. Upload your floor plan or describe your space to route supply lines, size drain pipes, connect vents, and place fixtures according to IPC standards. No CAD or manual drafting required — export permit-ready plumbing layouts in PNG or DXF format.
Trusted by homeowners, plumbers, and contractors
Professional Plumbing Plan Features
Everything you need to create a code-compliant plumbing plan that is ready for review and inspection.
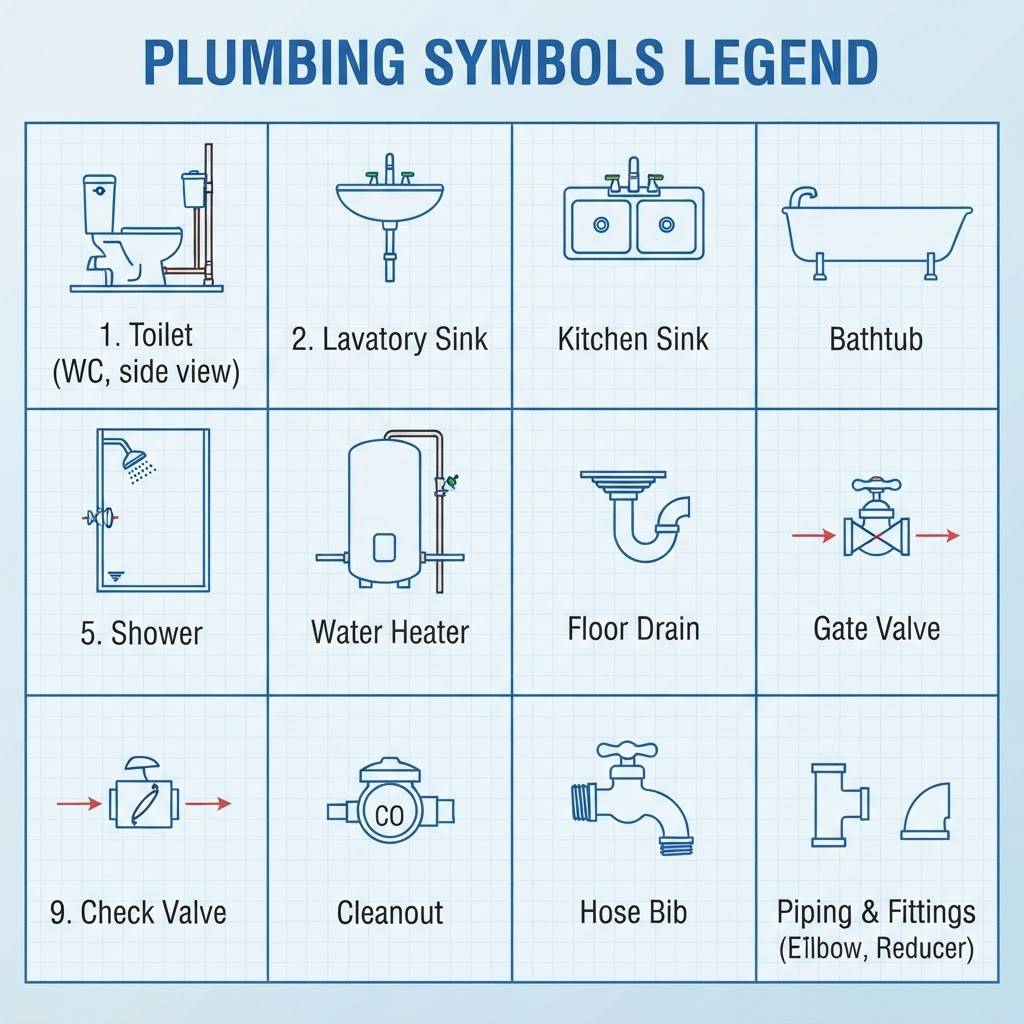
250+ Plumbing Symbols & Fixtures
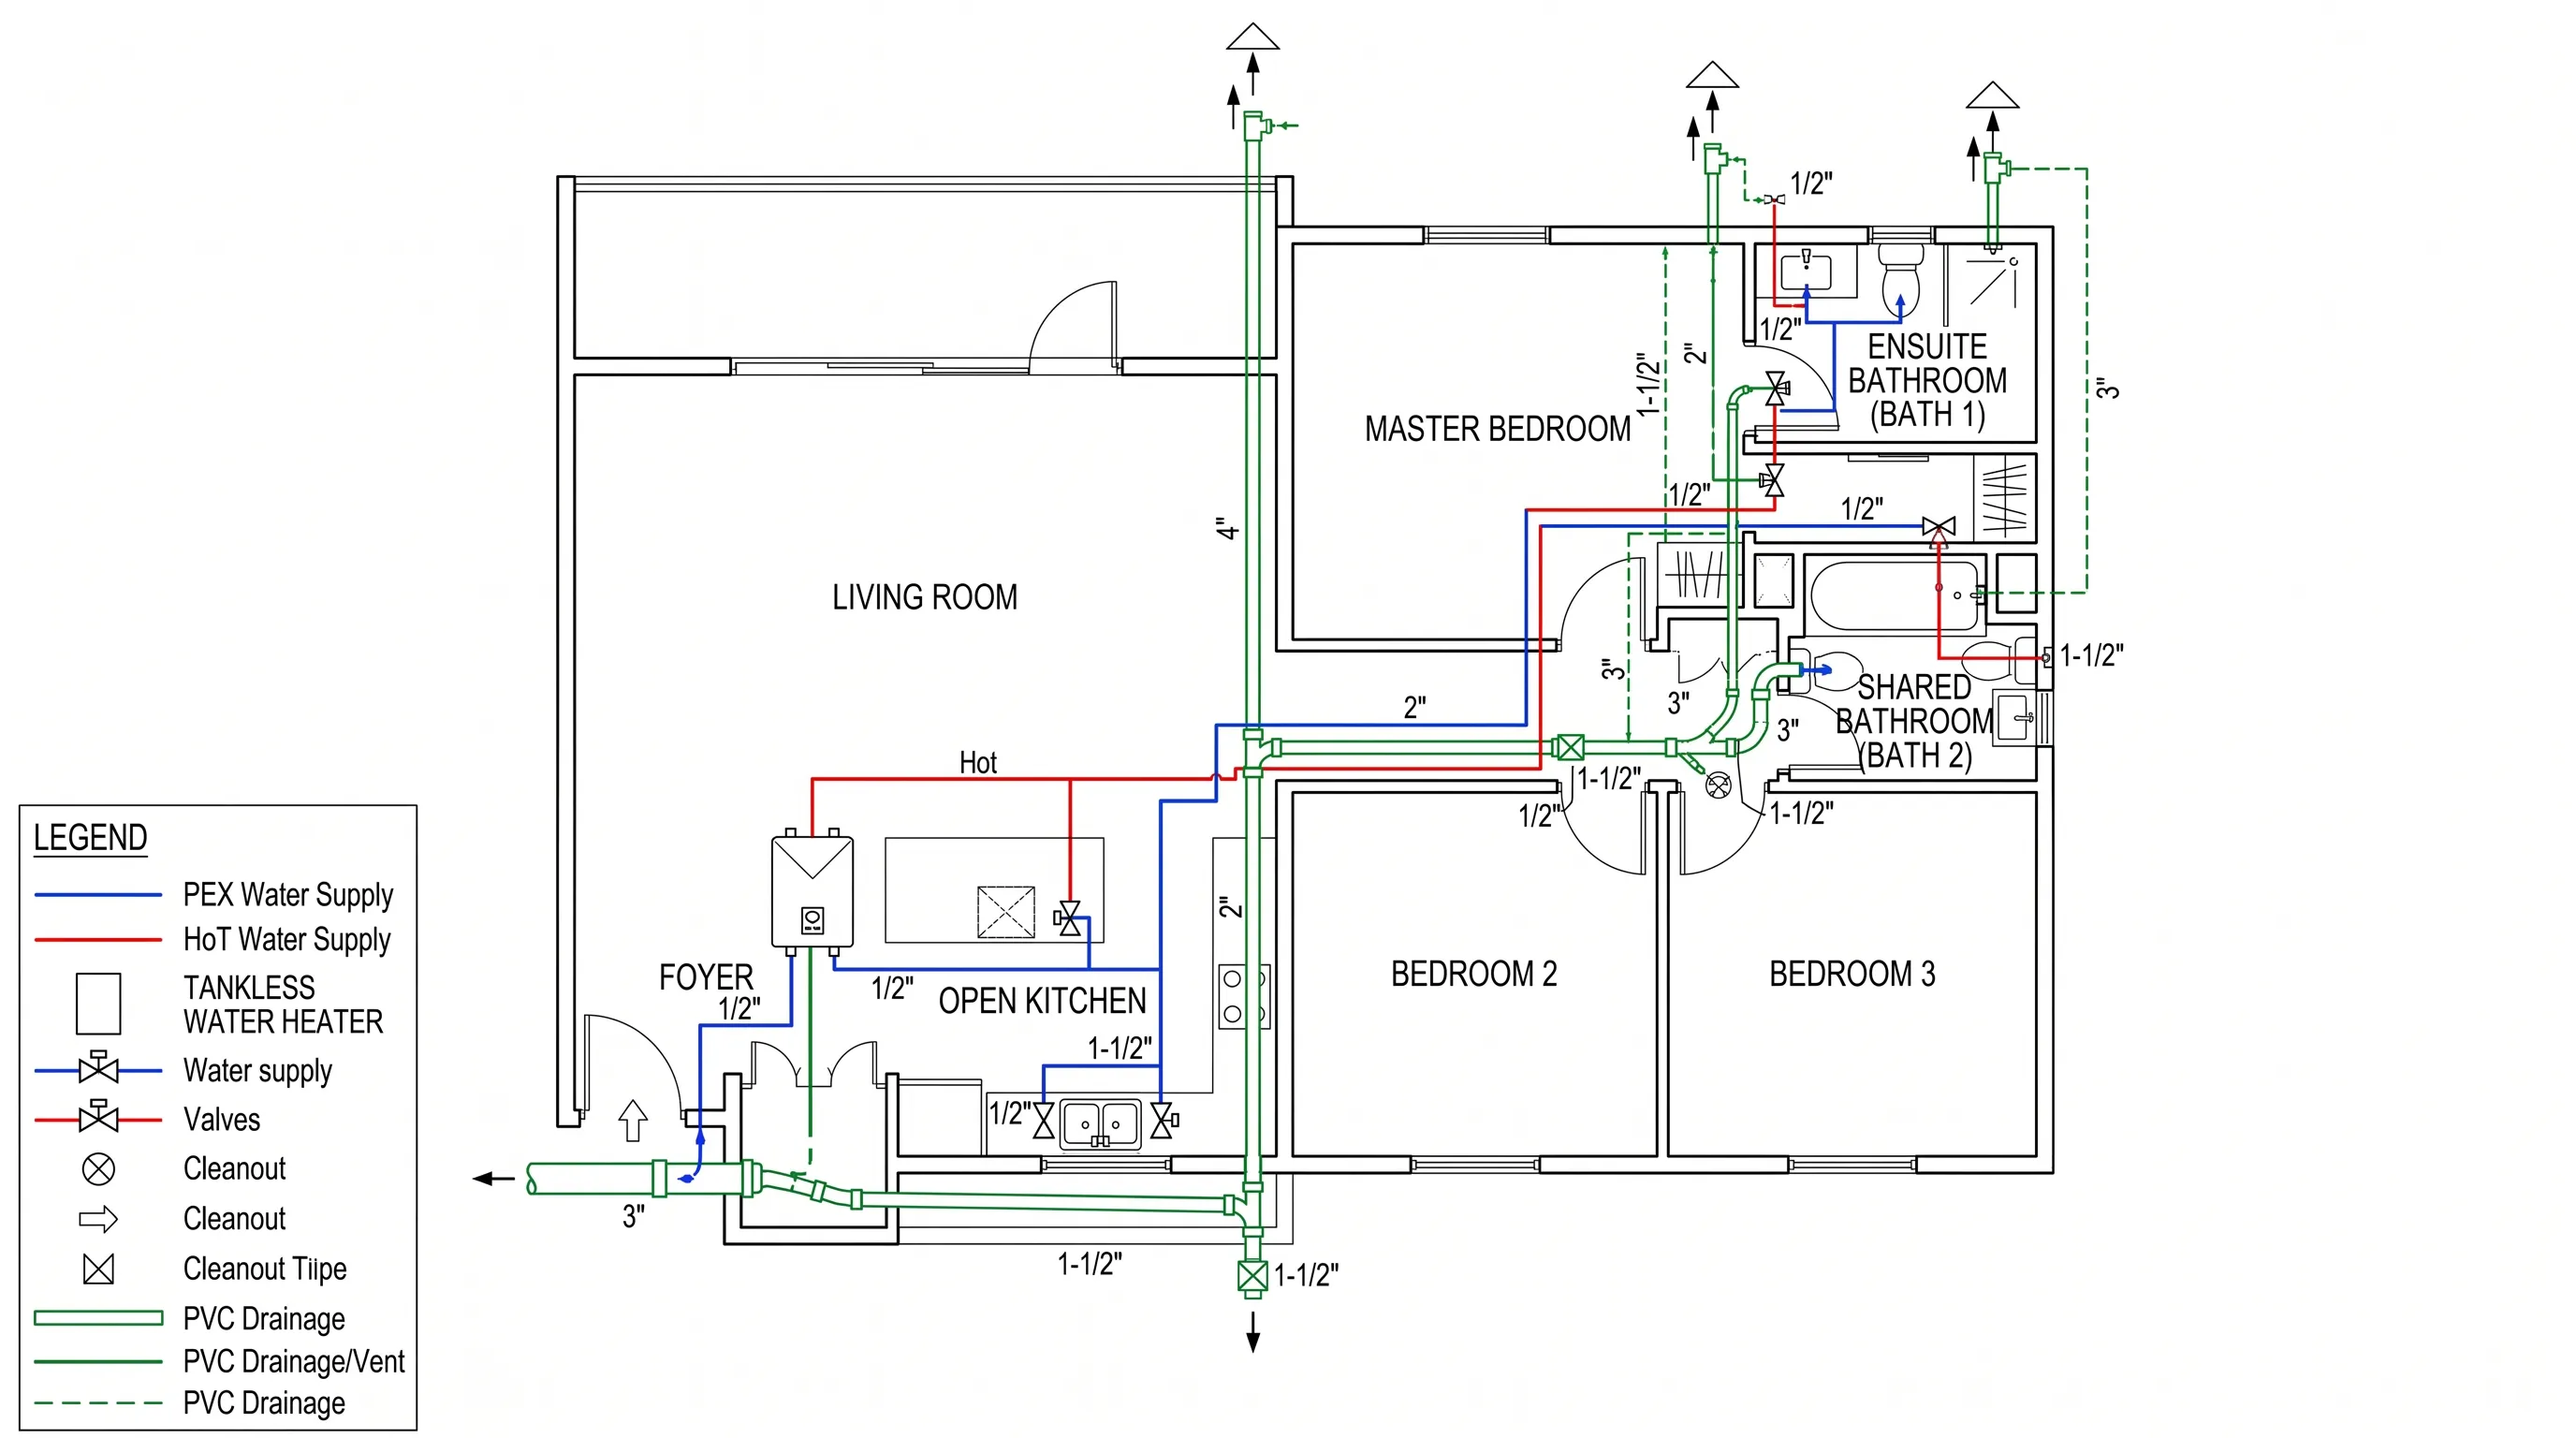
Hot and cold water supply lines, sanitary drains, vent stacks, cleanouts, traps, valves, water heaters, fixtures, and meters — all color-coded to professional plumbing drafting standards. Search, drag, and place symbols without hand-drawing each component.
- Supply, drain, vent, gas, and fire protection lines
- Valves, fittings, cleanouts, traps, meters, and backflow preventers
- Hydronic and PEX tubing for radiant systems
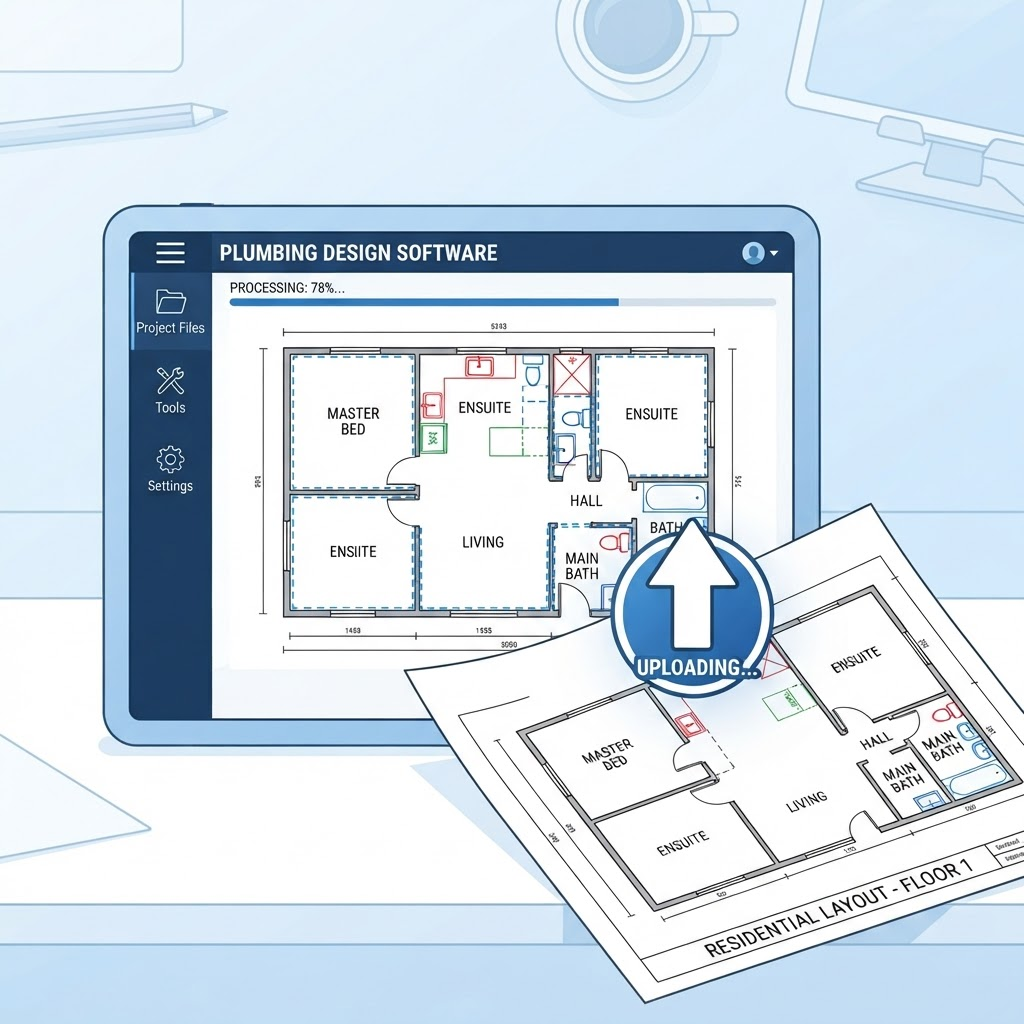
Upload Floor Plans or Describe Wet Areas
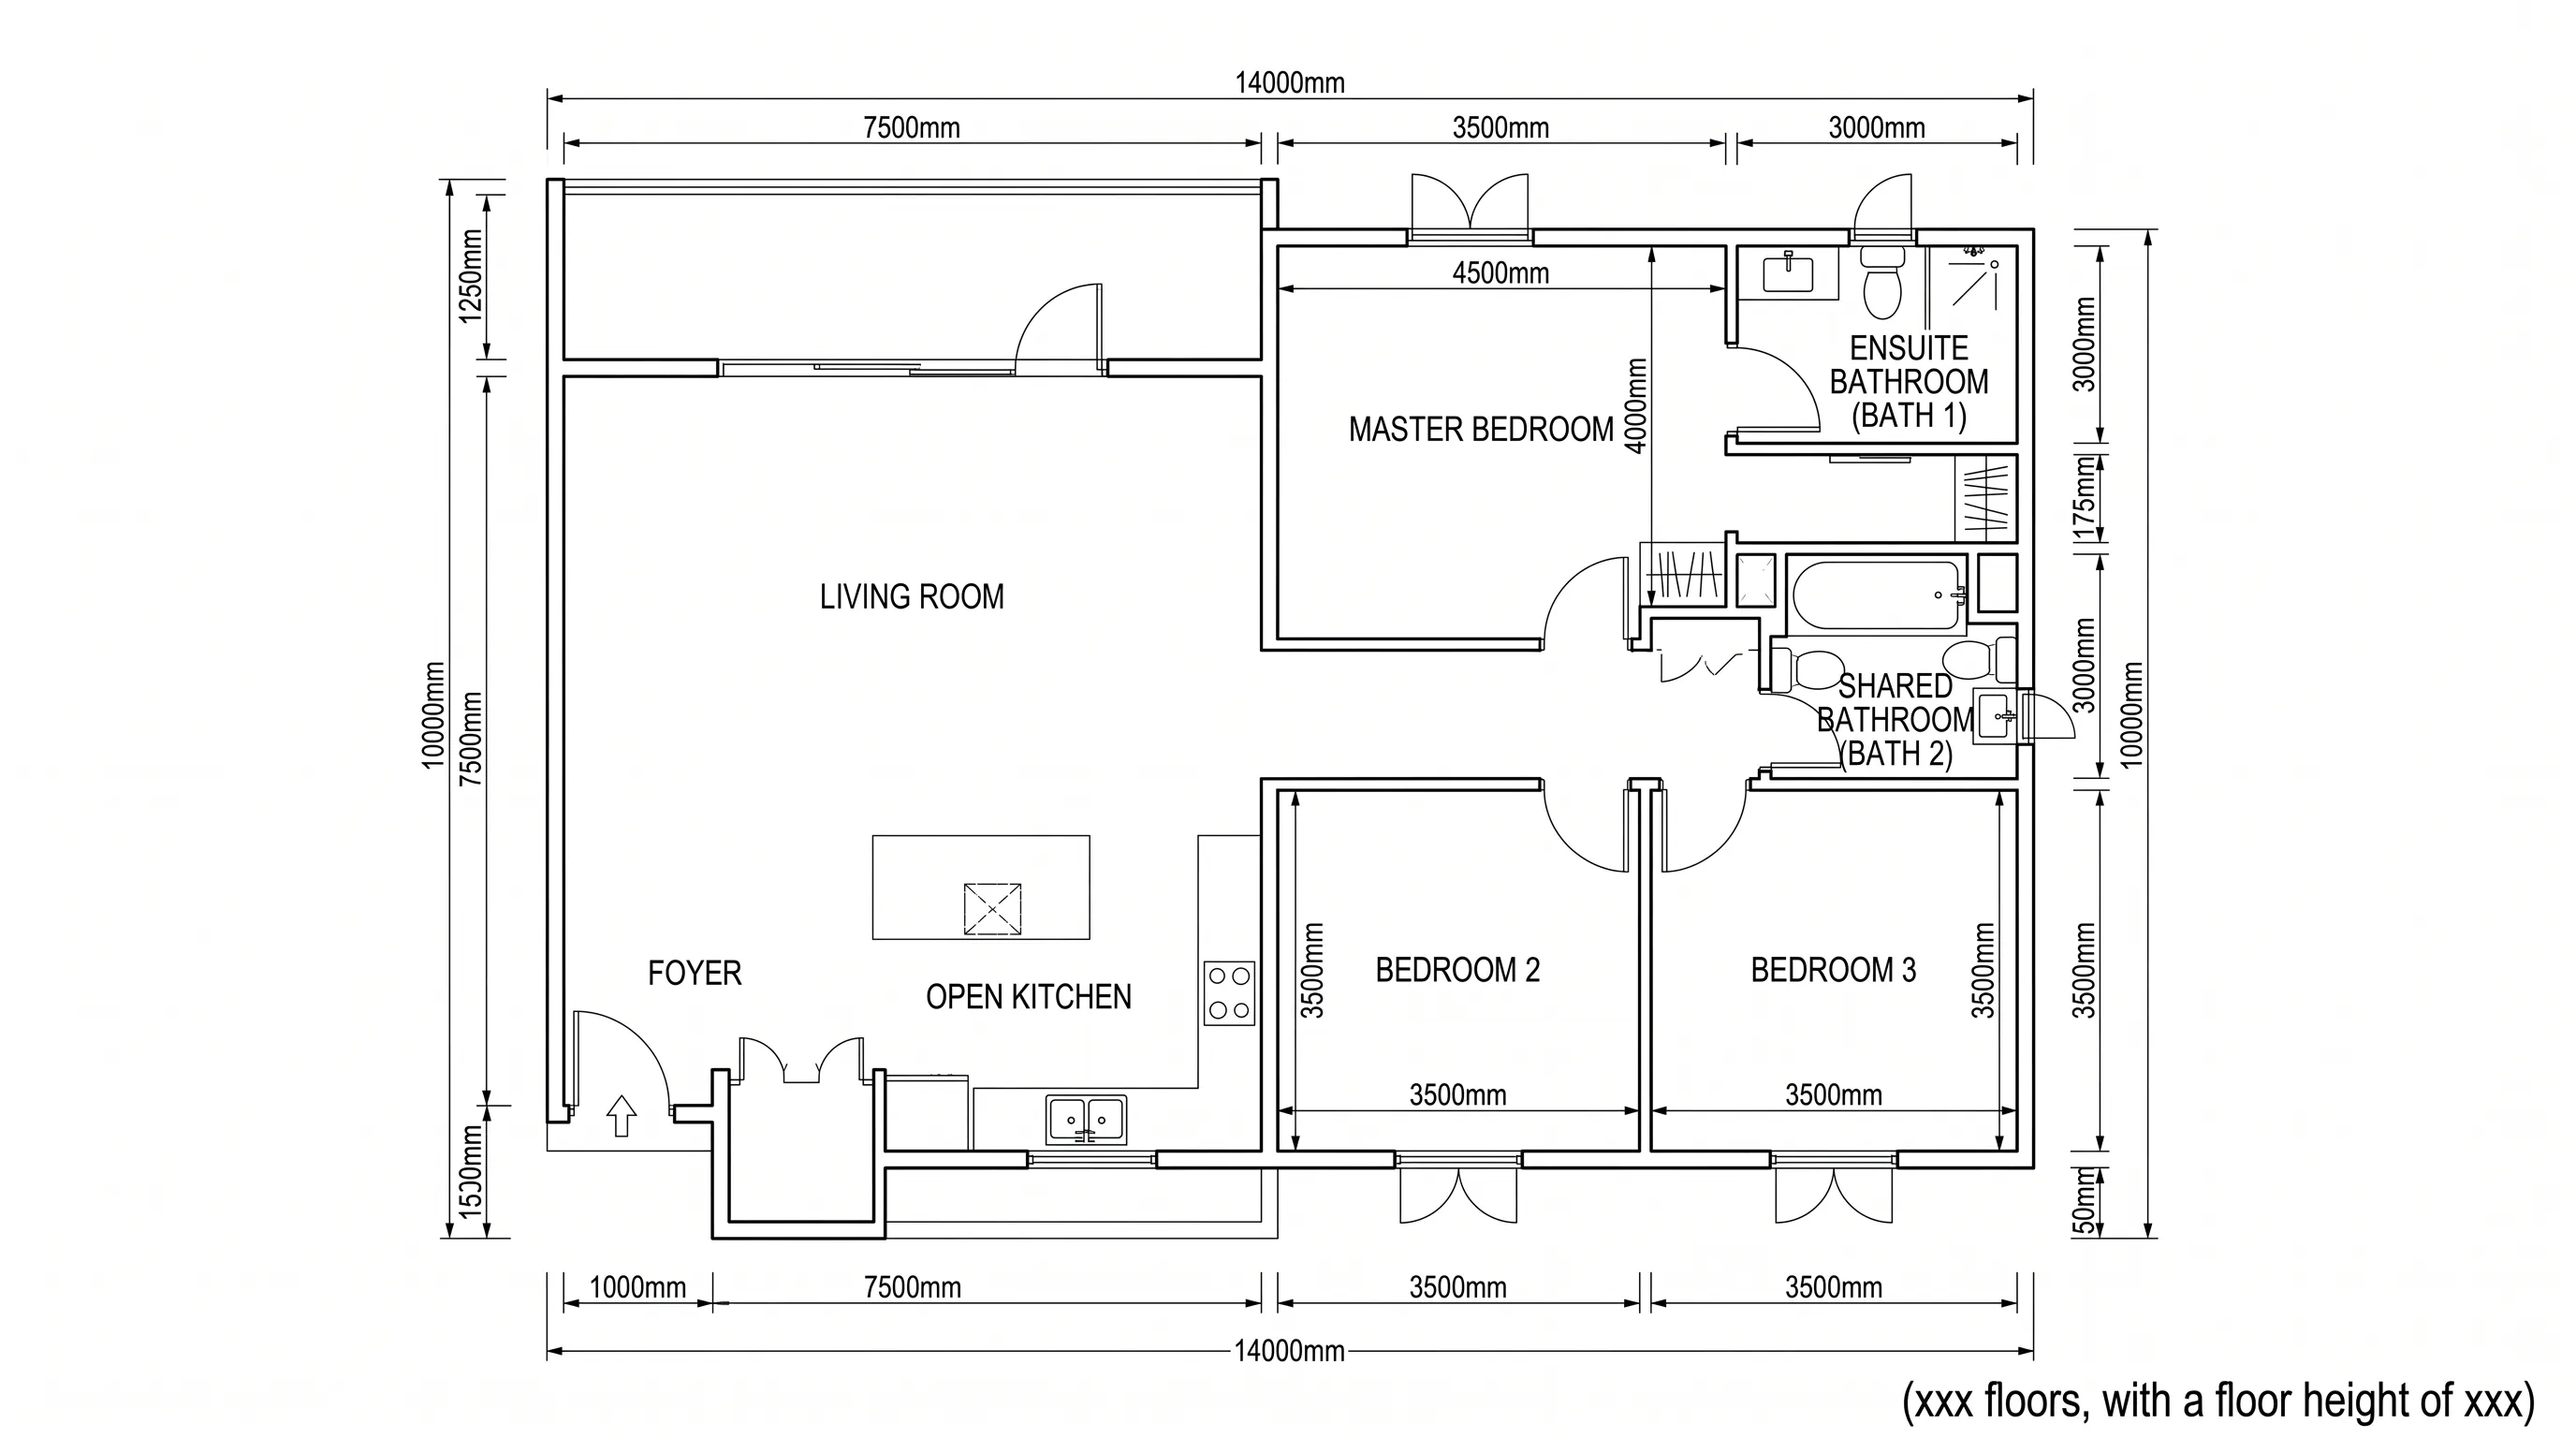
Upload floor plans in WEBP, JPG, or PNG format, or describe kitchens and bathrooms in plain English. The plumbing plan tool identifies wet areas, fixture groups, and water heater locations to help build an accurate pipe layout. Need a base floor plan first? Create a floor plan online, then return here to add your plumbing system.
- Accepts PNG, JPG, and WEBP uploads
- Wet area and fixture identification
- Scale and measurement controls for precise pipe routing
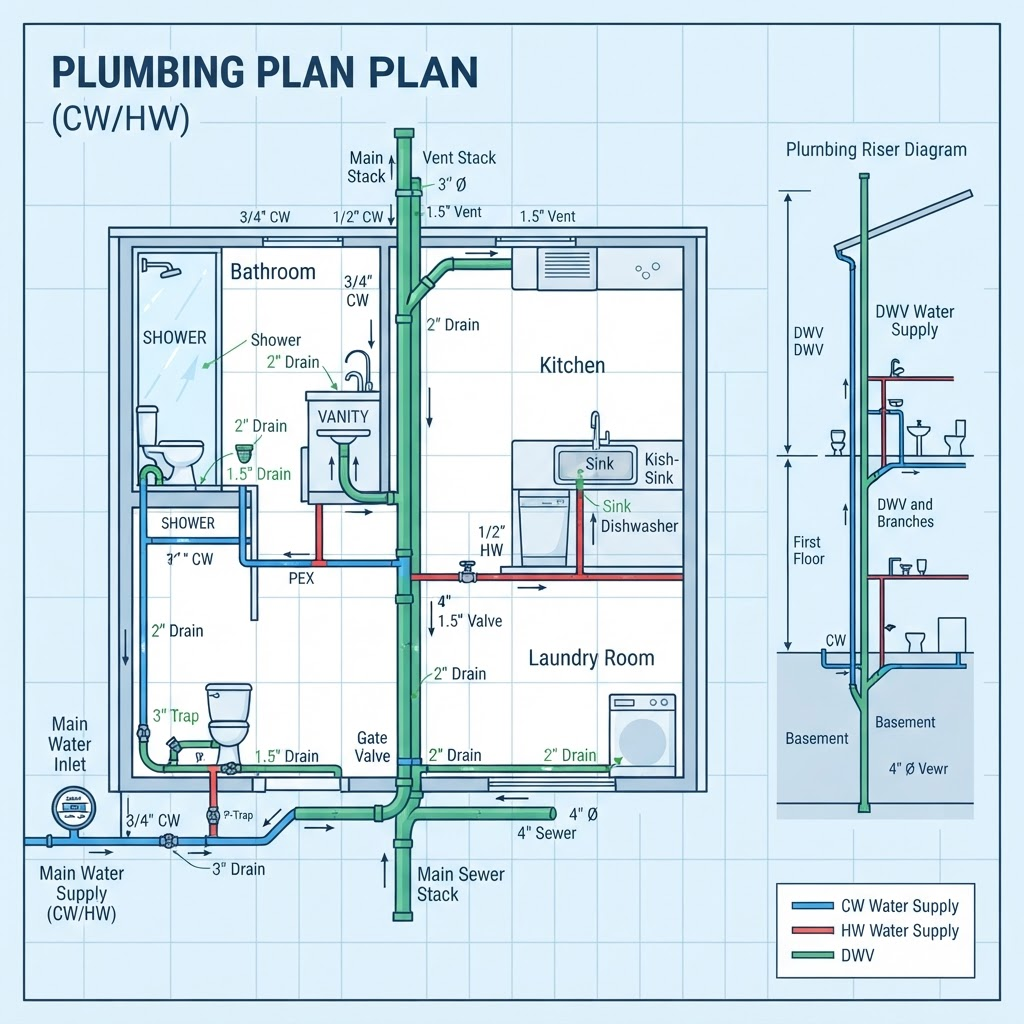
Auto Pipe Routing & IPC Sizing
Based on fixture unit counts, the system routes supply and DWV pipes with correct slopes (1/4" per foot for drains) and pipe diameters according to IPC/UPC code tables. It also checks for conflicts between supply and drain lines during layout.
- Drain slope and pipe diameter based on IPC tables
- DWV routing with vent stack and cleanout placement
- Supply line sizing by fixture unit demand
Export PNG & DXF, No Watermark
Export your plumbing floor plan as a high-resolution PNG for permit submissions and client review, or as DXF for AutoCAD detailing. Separate layers for supply, drain, vent, and fixtures are included in the export.
- DXF export compatible with AutoCAD and Revit
- PNG export for printing and permit review
- IPC compliance checklist included
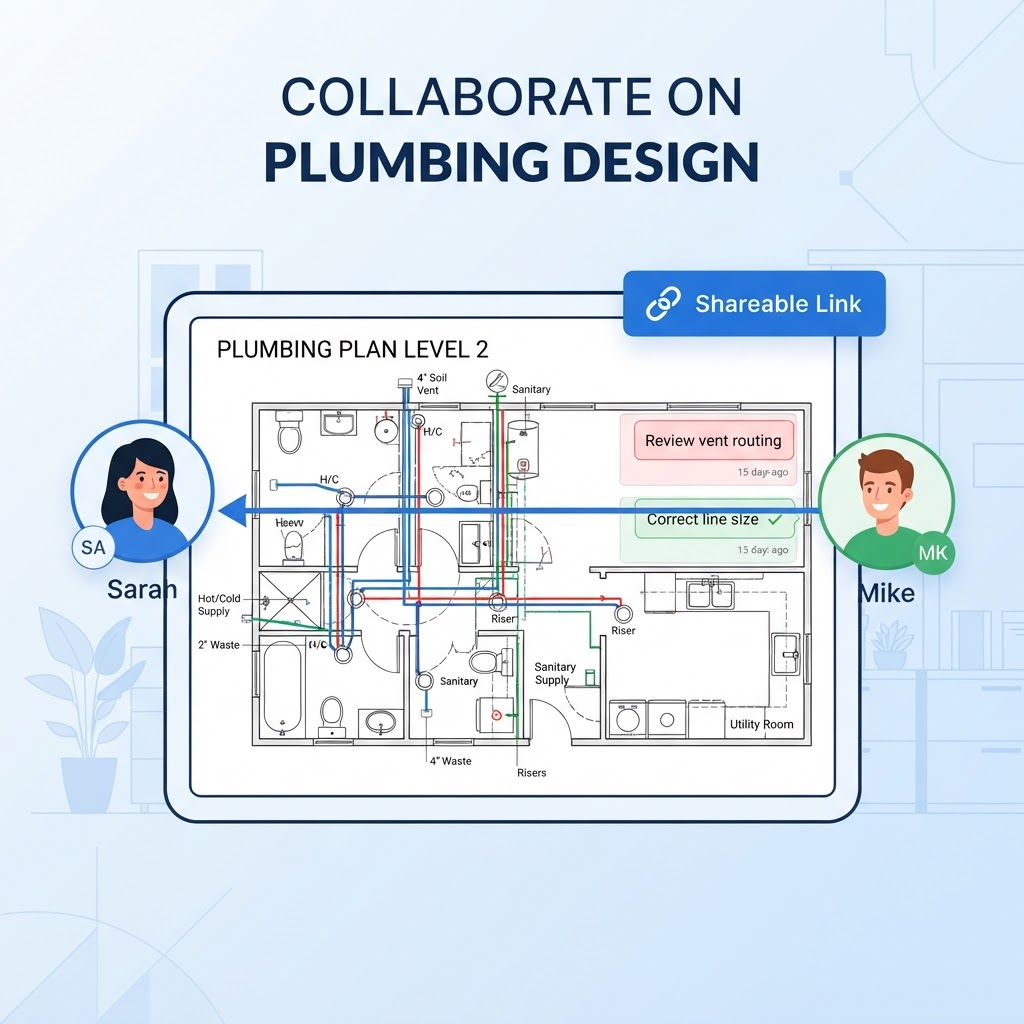
Share, Annotate & Collaborate
Generate a shareable link so plumbers, contractors, and building inspectors can review the plan, flag code issues, and leave comments directly on the drawing.
- Share via link with no viewer signup required
- Comment and markup tools
- Version history and iterative mark-up
Plumbing Plan Examples & Use Cases
From whole-home rough-ins to focused bathroom remodels — here are common plumbing plan layouts.

Residential Plumbing Plan
Whole-house water supply and drainage layout. Map hot and cold water lines to every fixture, size pipes by fixture unit count, and route vents through the roof on a single residential plumbing plan.
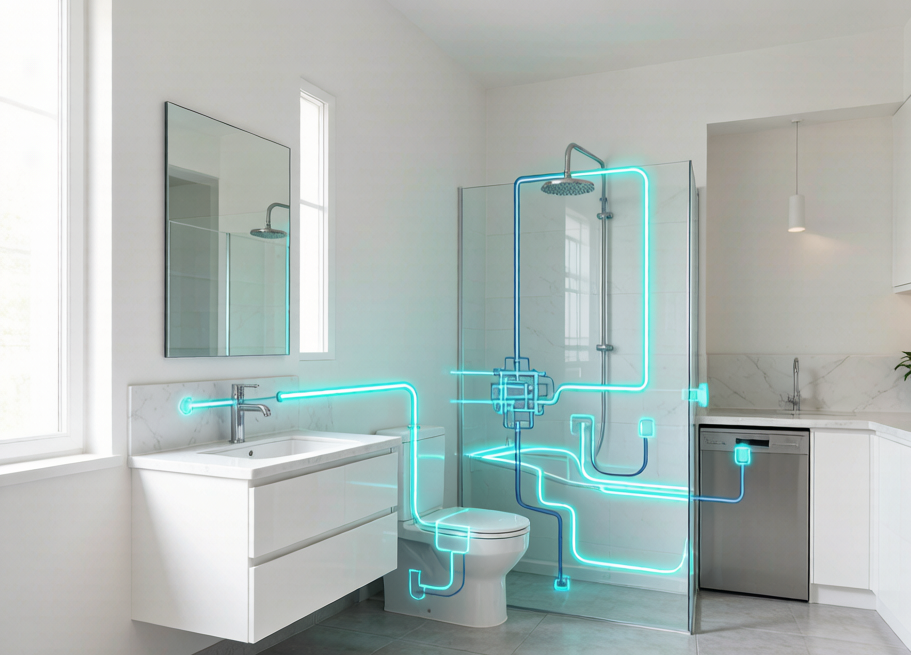
Bathroom & Kitchen Plumbing
Detailed wet-area layouts with sink, toilet, shower, tub, and appliance connections. Include trap arms, vent risers, and stub-out locations for accurate rough-in coordination.
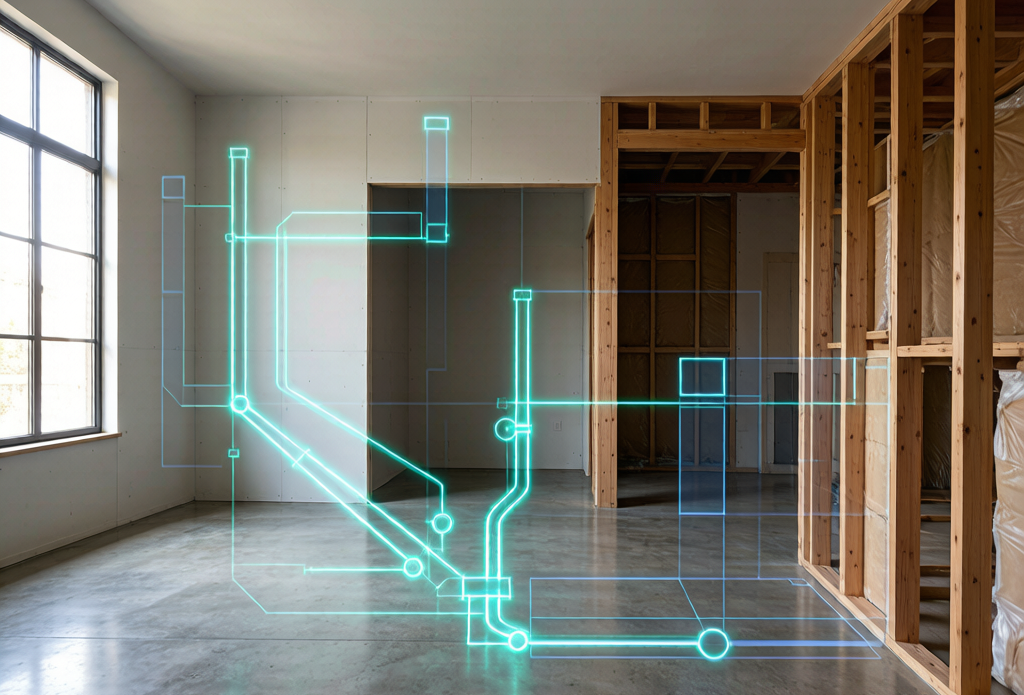
Drain-Waste-Vent System Plan
Drain-Waste-Vent isometric and floor plan views showing pipe slopes, cleanout locations, vent stack routing, and main drain connections. This layout is commonly required for permit review in many jurisdictions.
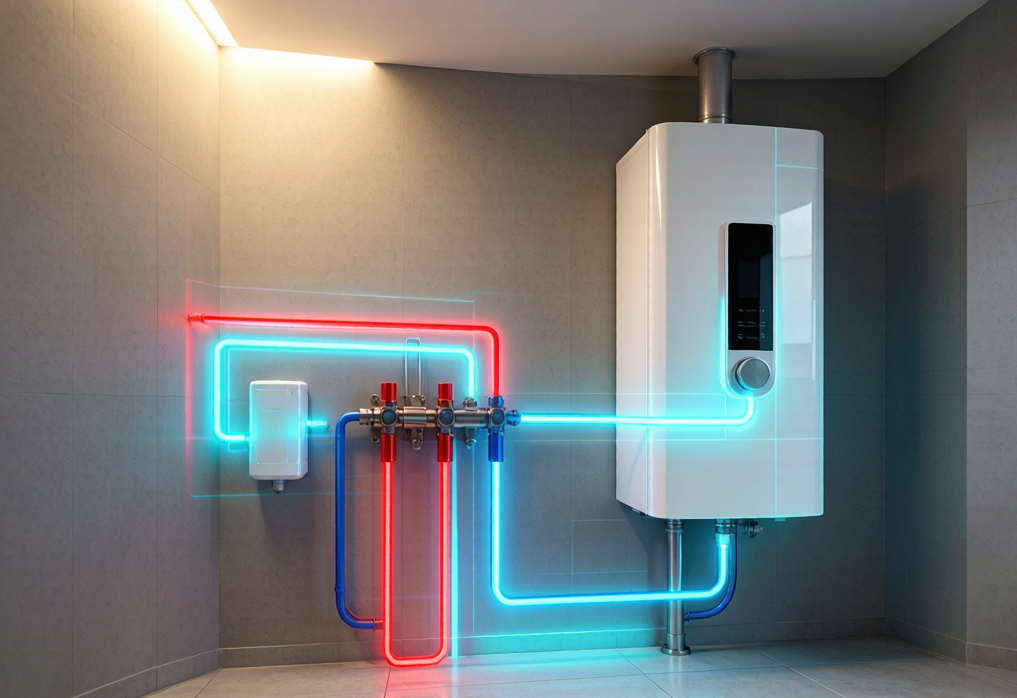
Water Supply Plan
Hot and cold water distribution from the main line to every fixture. Size supply pipes by fixture unit demand, plan manifold locations for PEX systems, and specify water heater connections.
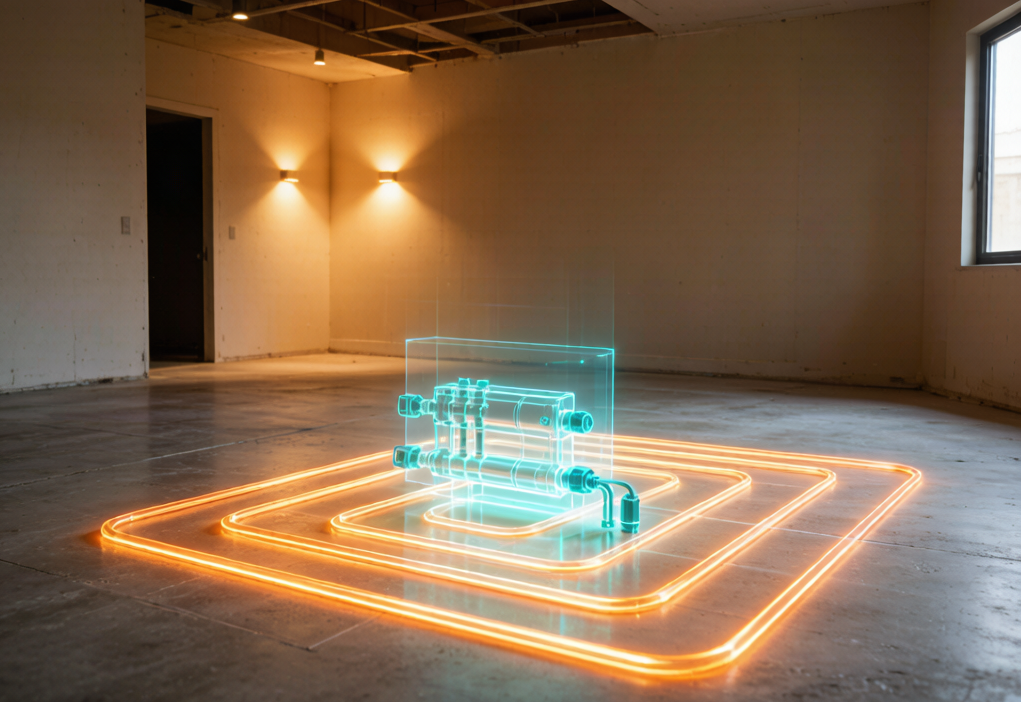
Radiant Floor Heating
PEX tubing loop layouts with manifold locations, supply and return headers, and zone valve wiring. Calculate loop lengths, spacing, and flow rates for even heat distribution across each room.

Plumbing Riser Diagram
Multi-story vertical pipe routing showing stack connections, fixture branches, and vent terminations. Coordinate between floors with elevation callouts, pipe material specifications, and vertical connection details.
How to Create a Plumbing Plan Online
From an empty space to a complete plumbing layout — usually in under a minute.
Enter Your Space Details
Choose the building type, square footage, number of bathrooms, and water heating type, or upload an existing floor plan (PNG, JPG, or WEBP) The system identifies kitchens, bathrooms, laundry areas, and mechanical rooms to map wet zones.
Generate Your Plumbing Floor Plan
In under 60 seconds, the system creates a complete plumbing plan with supply line routing, drain slopes, vent connections, and pipe sizing based on fixture unit demand. Use the built-in editor to adjust pipe routes, add fixtures, or change the water heater type.
Export PNG or DXF
Export as PNG for client review or permit submissions, or as DXF for AutoCAD detailing and coordination with structural and electrical drawings. No watermarks or export limits.
Who Uses This Plumbing Plan Tool
From first-time homeowners to licensed plumbers — if you need a clear plumbing layout, this tool fits the workflow.

Homeowners
Remodeling a bathroom or kitchen? Plan fixture locations, drain routes, and vent connections before demolition begins to reduce surprises during construction.
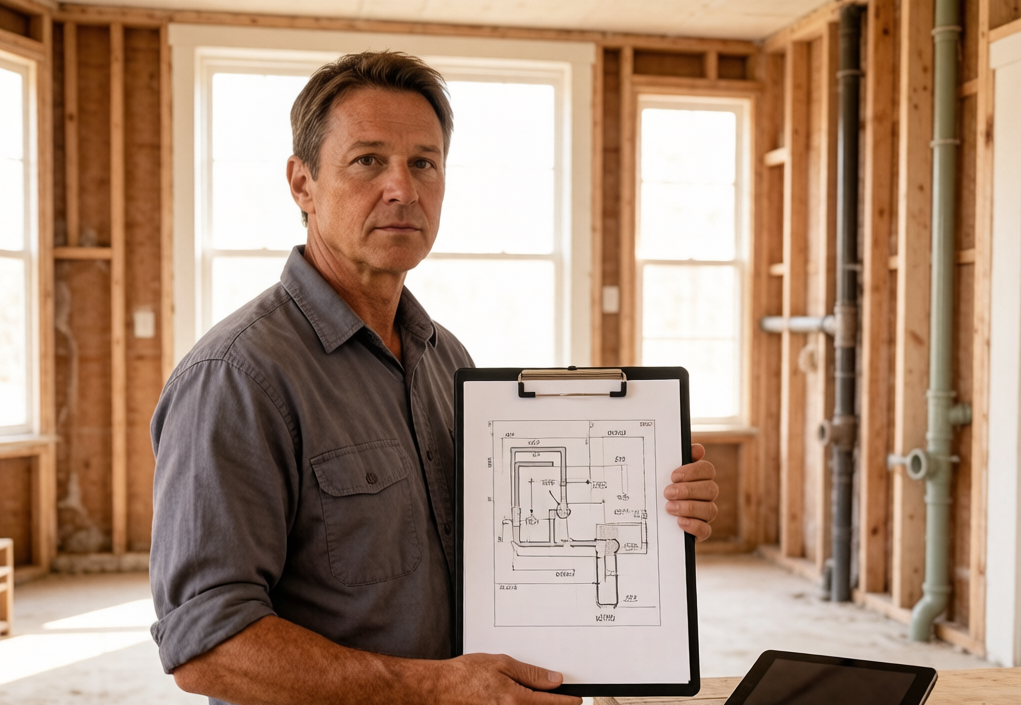
Plumbing Contractors
Create permit-ready plumbing plans with pipe sizing, slope callouts, fixture unit counts, and DWV details. Review layouts against joist and stud locations during bidding and rough-in planning.

Architects
Integrate plumbing systems into architectural drawings during schematic design. Coordinate wet walls, floor penetrations, and chase locations with structural and mechanical disciplines.

General Contractors
Provide clients with clear plumbing scope documentation for subcontractor bidding, material takeoffs, rough-in coordination, and inspection checkpoints.
Why Choose Our Plumbing Plan Generator
Built for real projects, not just drawings.
Designed around IPC 2024 and UPC plumbing standards, including fixture unit sizing, drain slopes, and venting requirements.
Create a complete plumbing layout with supply routing, drain sizing, slope calculations, and vent connections in a single workflow.
Includes water supply, DWV, gas piping, fire protection, hydronic heating, valves, fittings, cleanouts, traps, meters, and backflow preventers.
Use PNG for permit review and client sharing, or DXF for AutoCAD import and professional construction documentation.
Plumbing Plan FAQ — Common Questions
Get quick answers to the most common questions about our platform and services.
Ready to Create Your Plumbing Plan
Upload a floor plan or describe your space to generate an IPC-compliant plumbing layout with pipe routing, vent connections, and fixture placement.
Explore More Floor Plan Tools
After finishing your plumbing plan, you might also need an electrical layout or lighting diagram for the same project. Each tool uses the same floor plan foundation so your drawings stay coordinated.