
Retail Floor Plan Templates
Retail store floor plans for clothing boutiques, general shops, and convenience stores. Each template includes sales floor, fitting rooms or service counters, and back-of-house storage - all editable online.
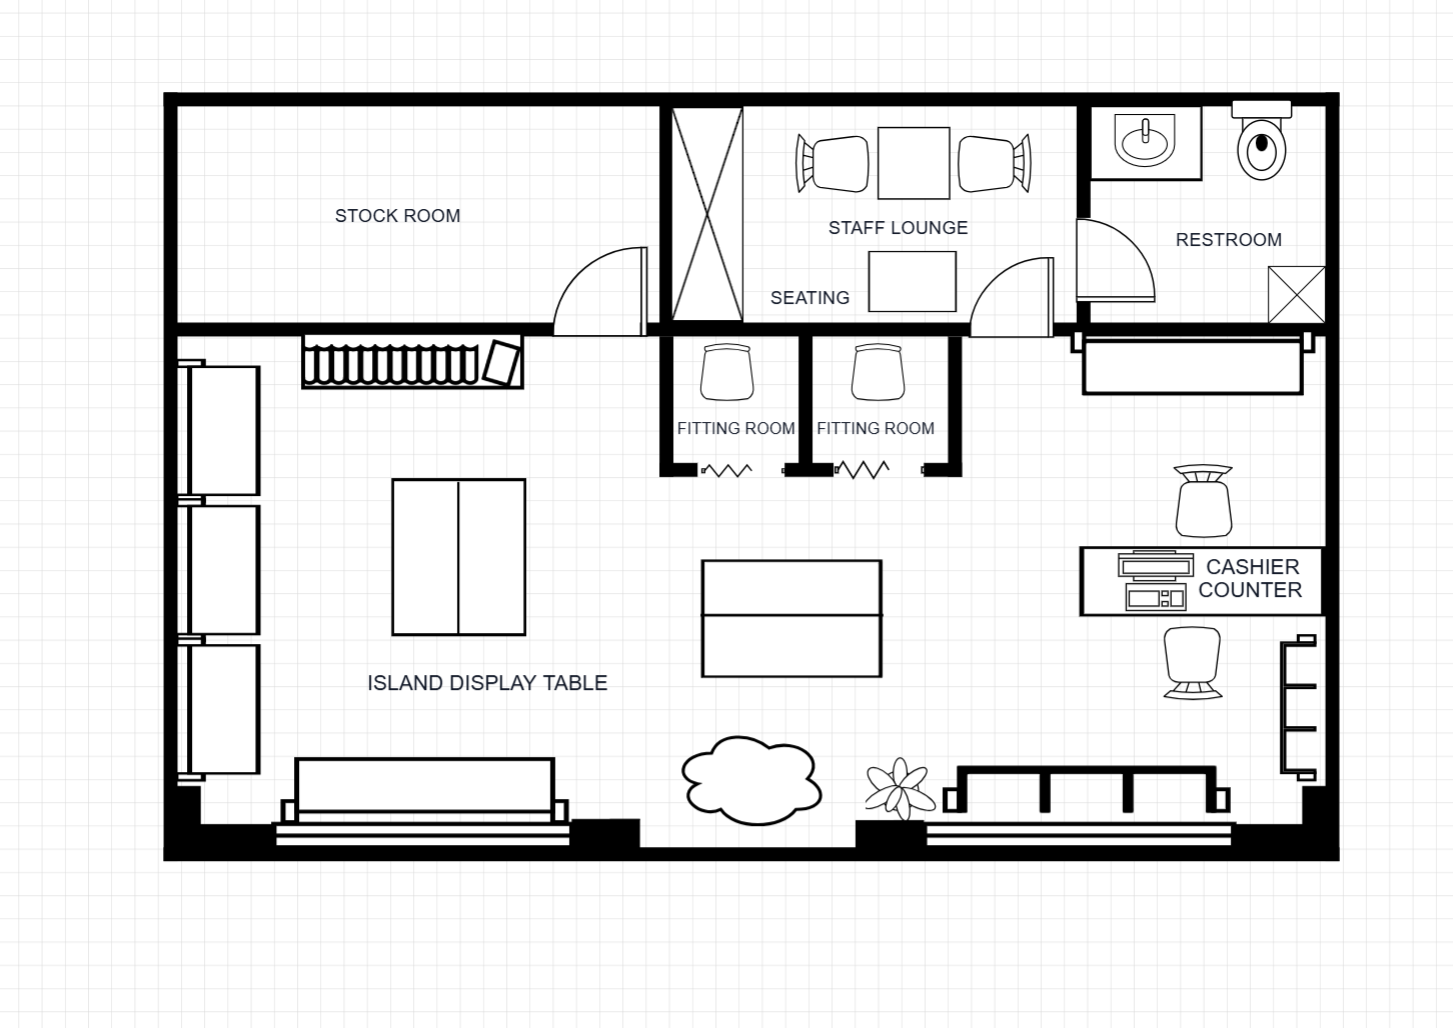 268 m²
Clothing Store Floor Plan Template
268 m²3 Fitting Rooms
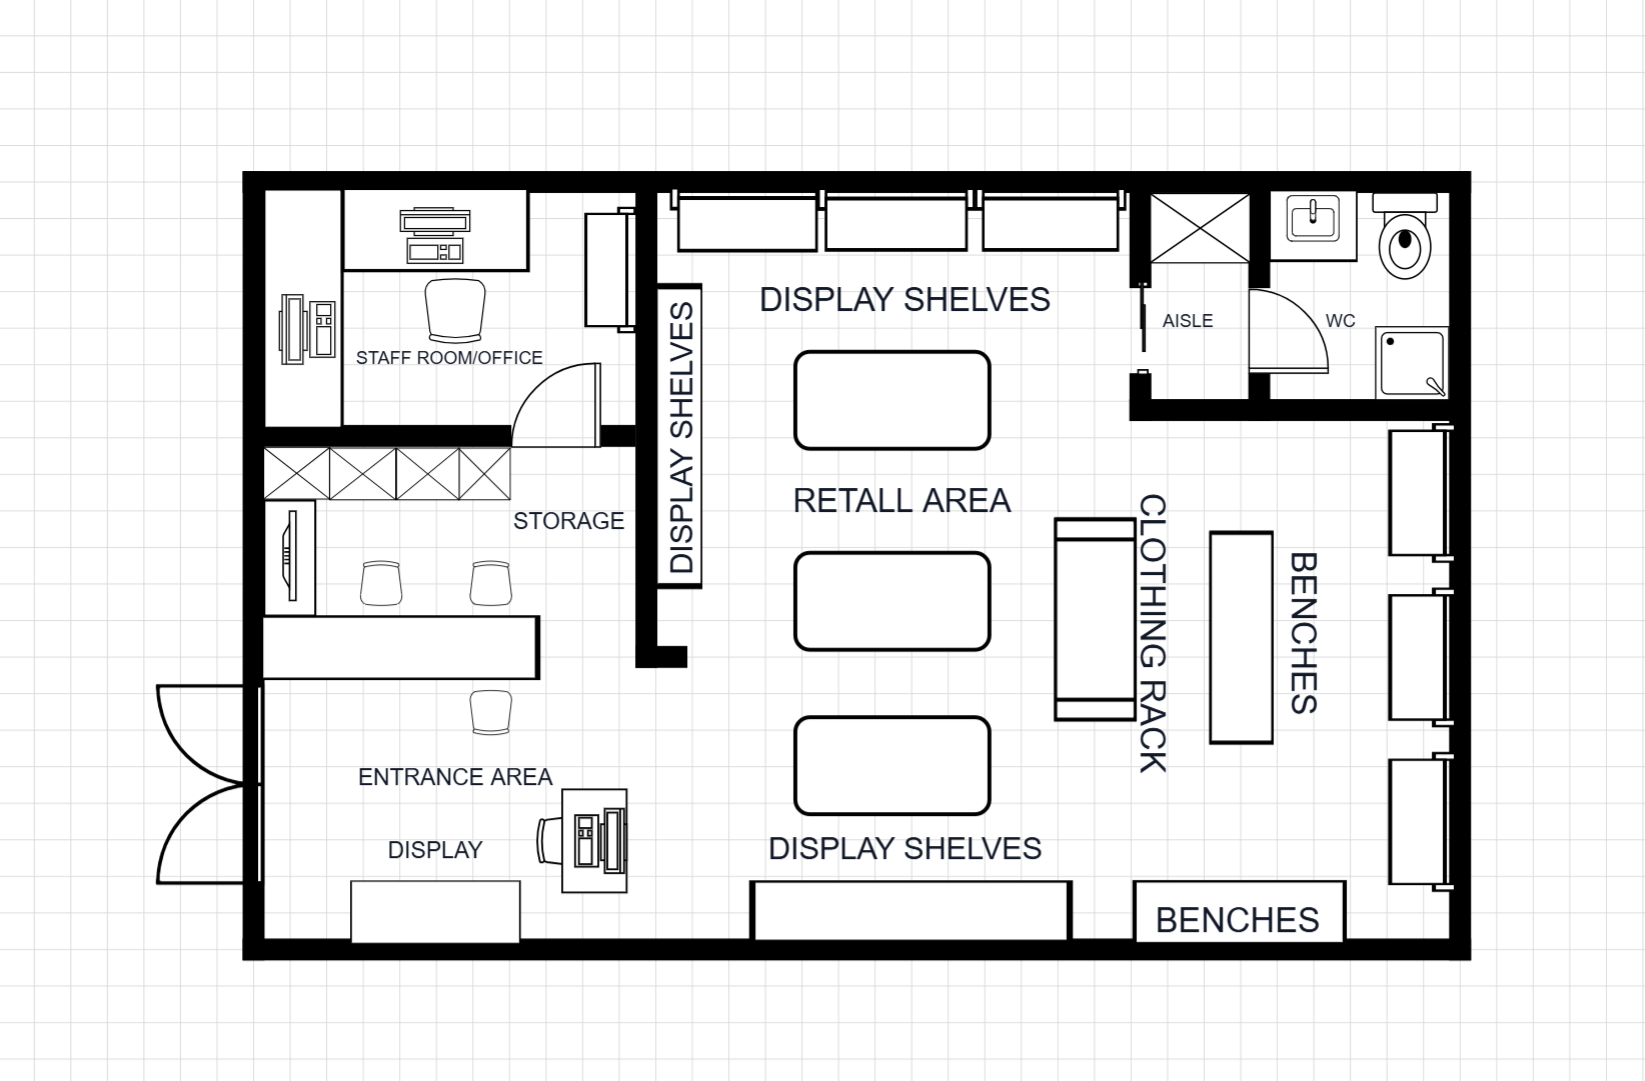 214 m²
Shop Floor Plan Template
214 m²
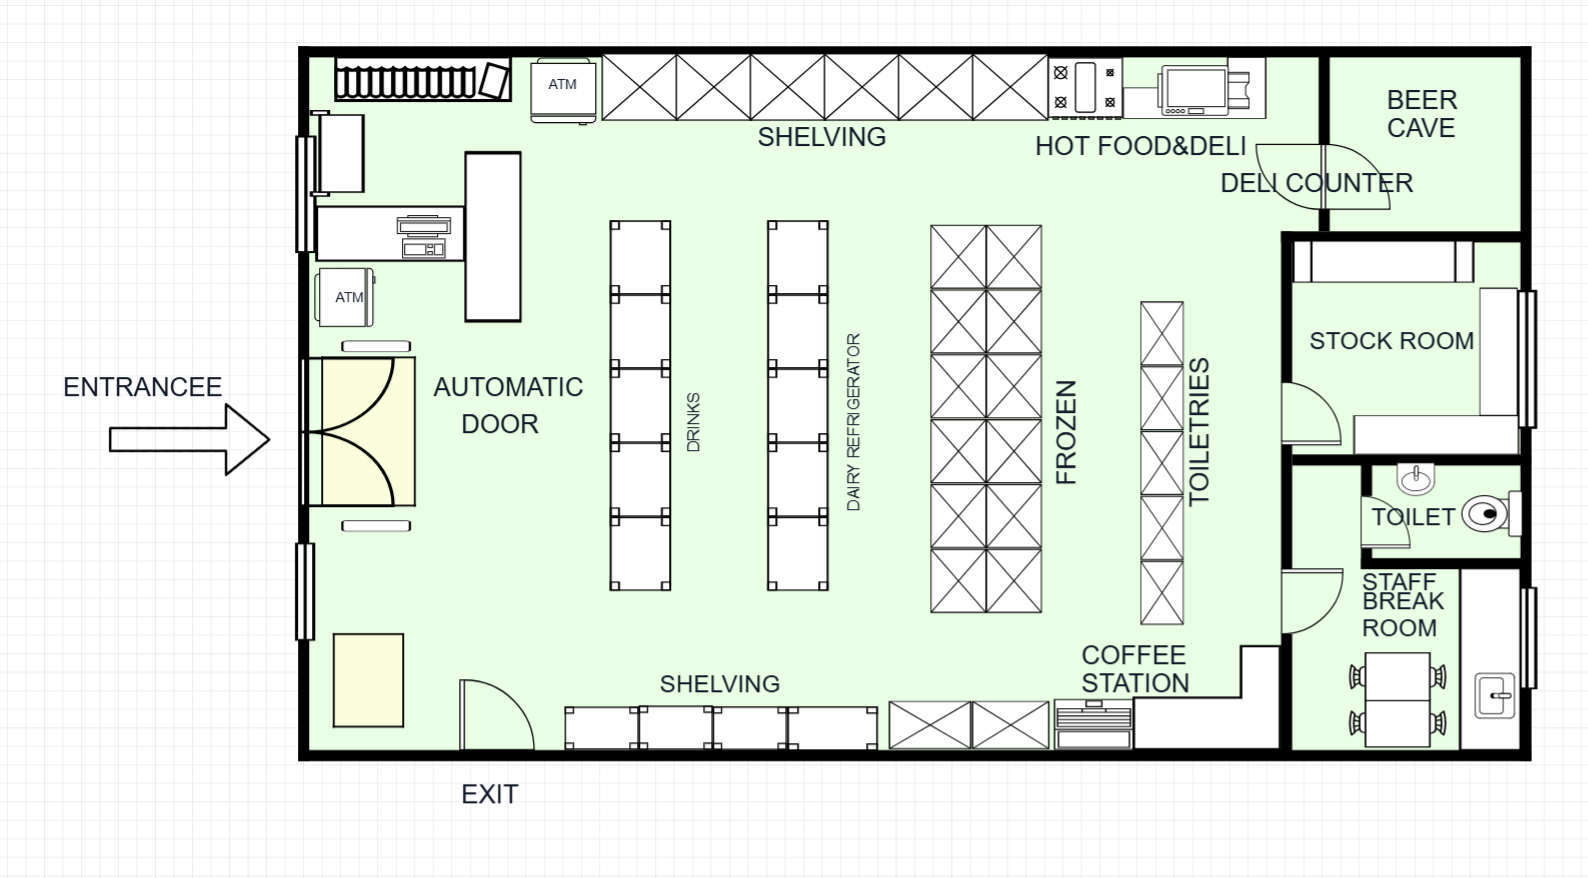 410 m²
Convenience Store Floor Plan Template
410 m²6 Aisles
Frequently Asked Questions
How do I access these retail floor plan templates?
Templates are available to all registered users. Sign in to open any template in the editor.
Can I export a retail template to DXF?
Yes. After customizing, export to DXF for AutoCAD, SketchUp, or other professional design software.
Can I adjust the number of fitting rooms or aisles?
Yes. All interior walls are movable. Add, remove, or resize fitting rooms and aisle configurations as needed.
Are these plans suitable for a pop-up store?
Yes. The flexible layouts can be adapted for temporary retail spaces. Scale down any template to fit your pop-up footprint.