
Restaurant Floor Plan Templates
Restaurant floor plans from cosy 40-seat cafes to 80-seat dining establishments. Each template includes kitchen, dining, bar, and service areas - fully customizable in the online editor.
Want a custom layout? Design your own restaurant floor plan from scratch with dimensions, seating, and layout options.
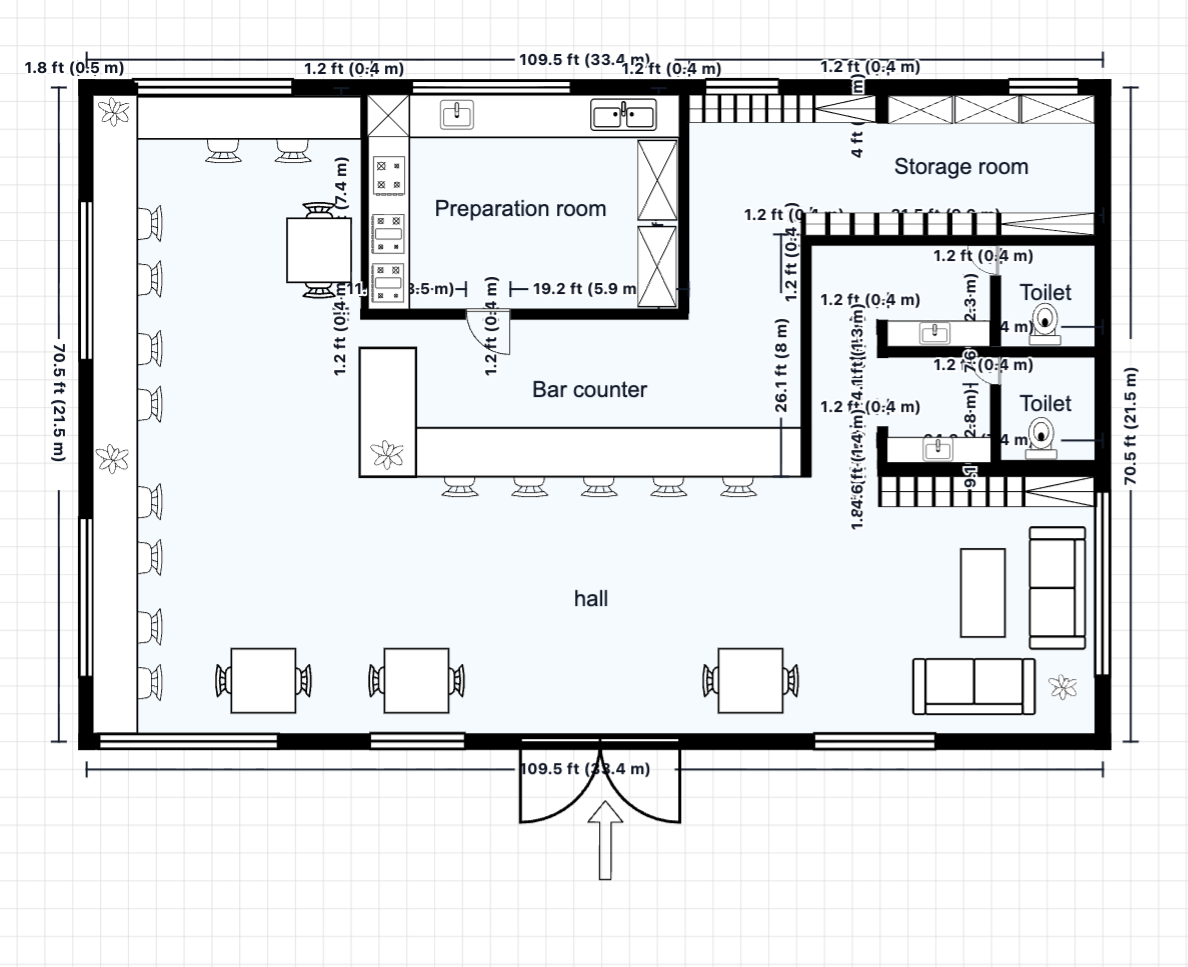 145 m²
Café Floor Plan
145 m²28 Seats1 Service Counter
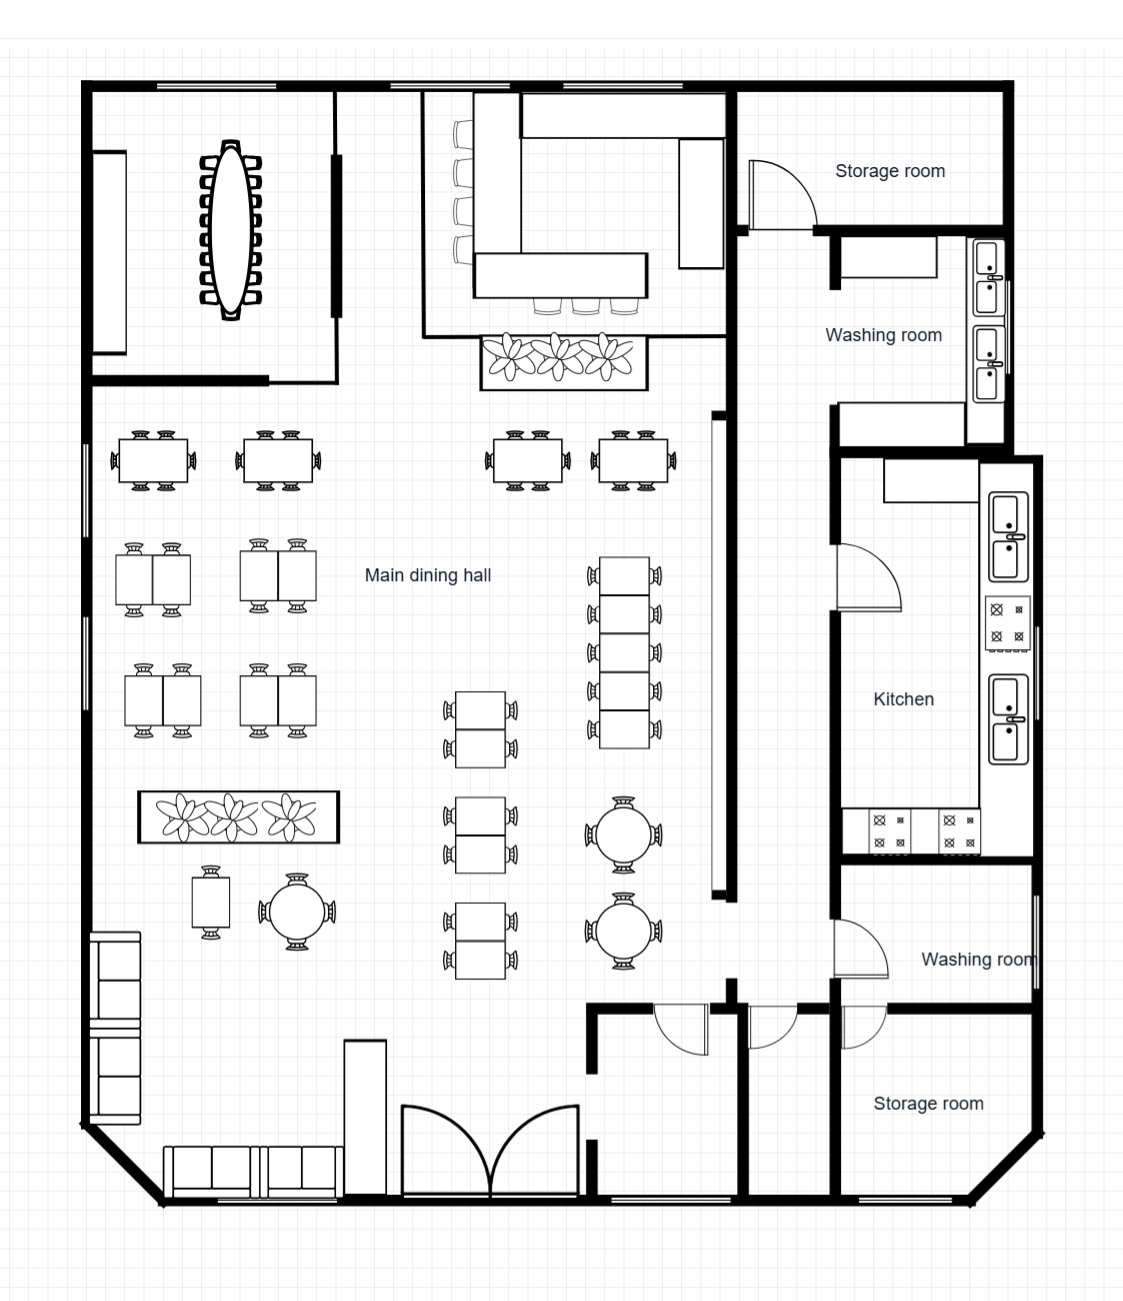 247 m²
Restaurant Floor Plan with Bar
247 m²40 Seats
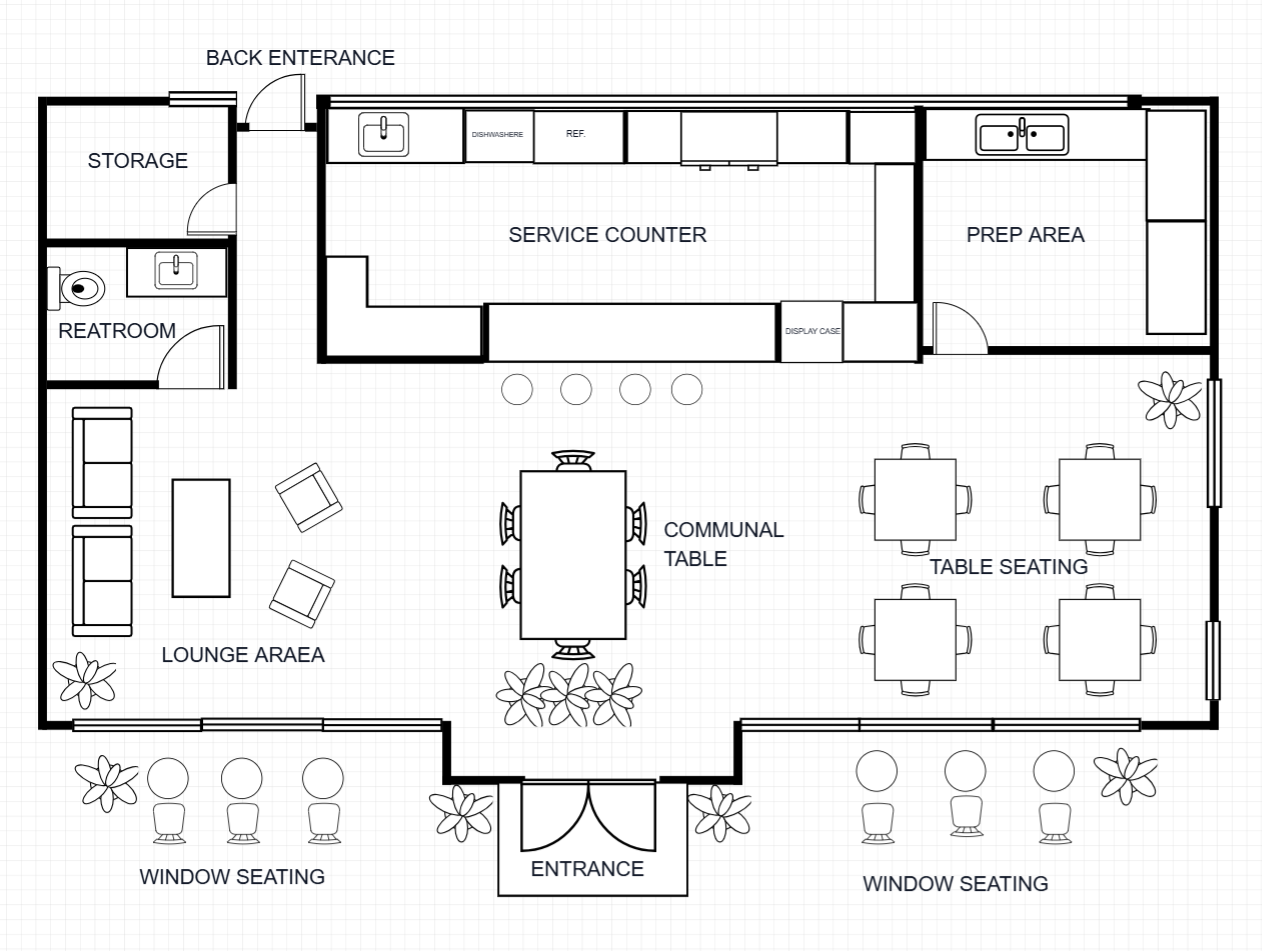 75 m²
75 m²Coffee Shop Floor Plan
~75 m²Service CounterCommunal Table
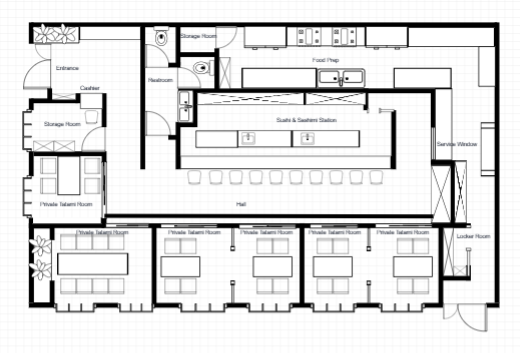 185 m²
Japanese Restaurant Floor Plan
185 m²36 Seats2 Private Rooms
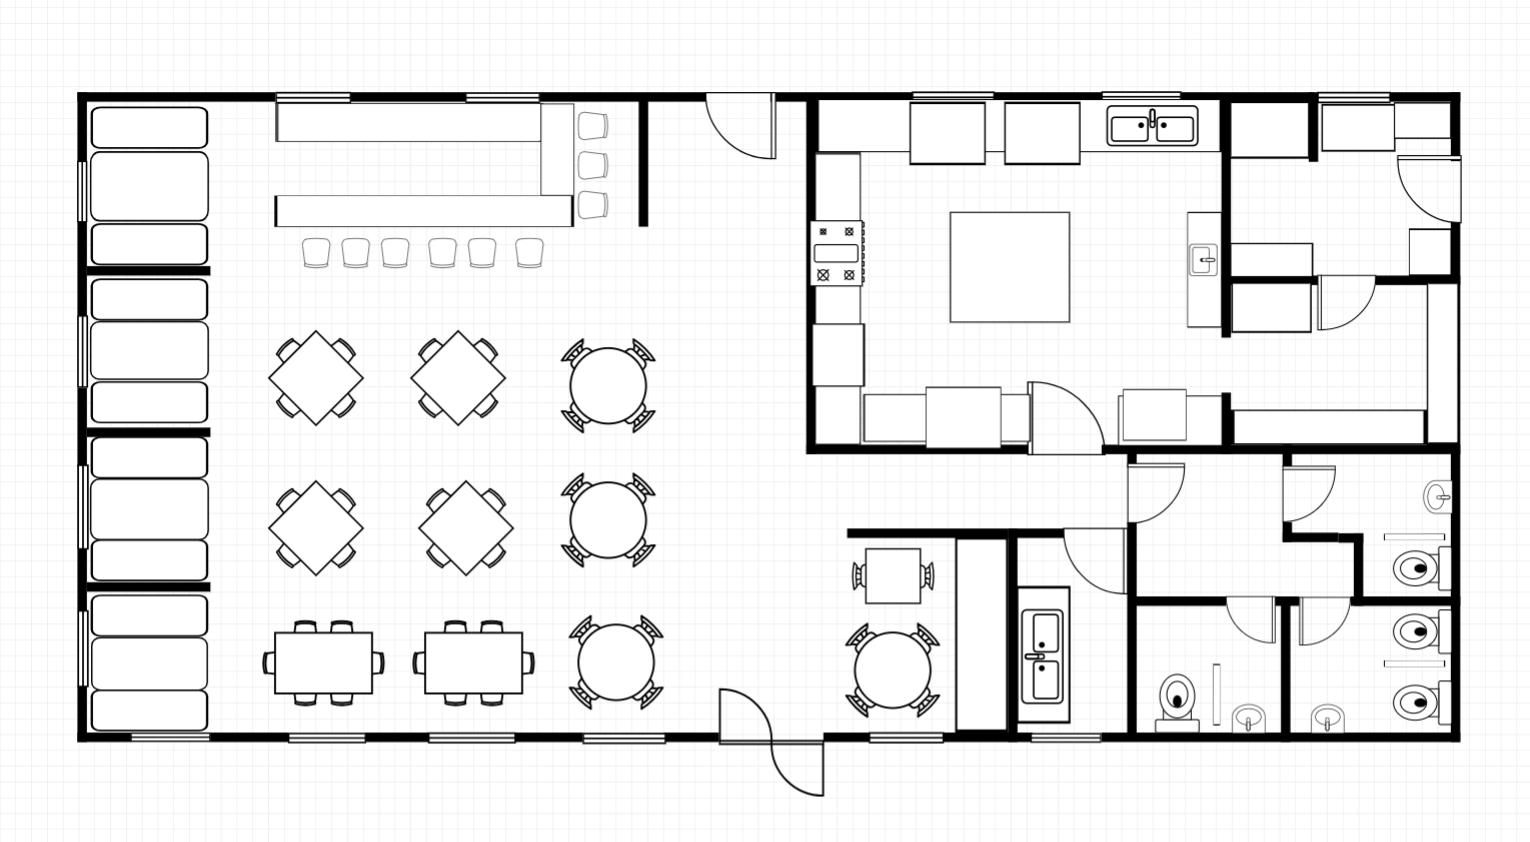 642 m²
Open Dining Restaurant Floor Plan
642 m²80+ Seats
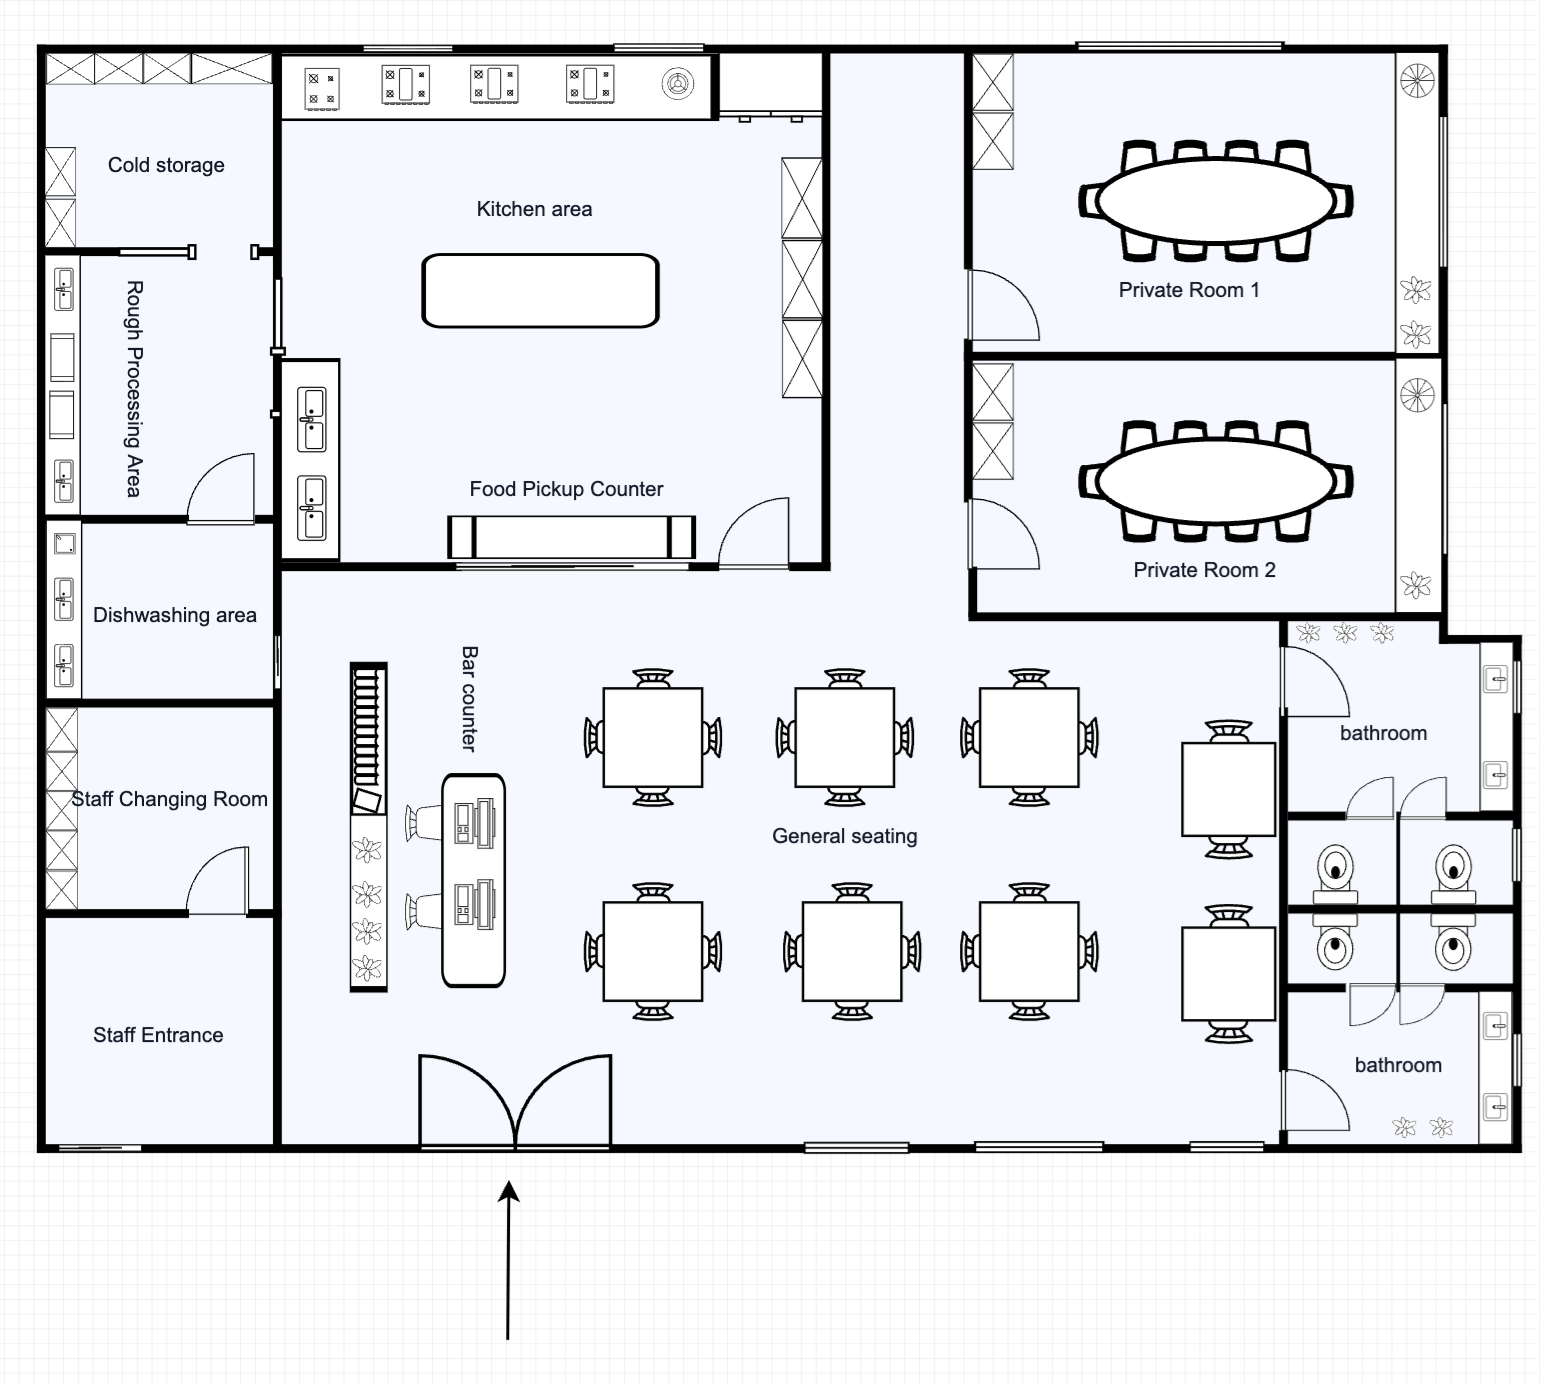 465 m²
Restaurant Floor Plan with Private Rooms
465 m²60 Seats
Frequently Asked Questions
How do I access these restaurant floor plan templates?
Templates are available to all registered users. Sign in to open any template in the editor.
Can I export a restaurant template to DXF?
Yes. After customizing, export to DXF for AutoCAD, SketchUp, or other professional design software.
Can I adjust the kitchen layout?
Yes. All walls, equipment placements, and workstations are fully editable. Adapt the kitchen to your menu and workflow.
Are these plans suitable for food truck or pop-up concepts?
While designed for fixed-location restaurants, you can scale down any template to suit a pop-up or food hall stall configuration.