
Office Floor Plan Templates
Professional office floor plans with flexible layouts for teams of 15-80 people. Each template includes meeting rooms, breakout areas, and configurable workstation zones - all fully editable online.
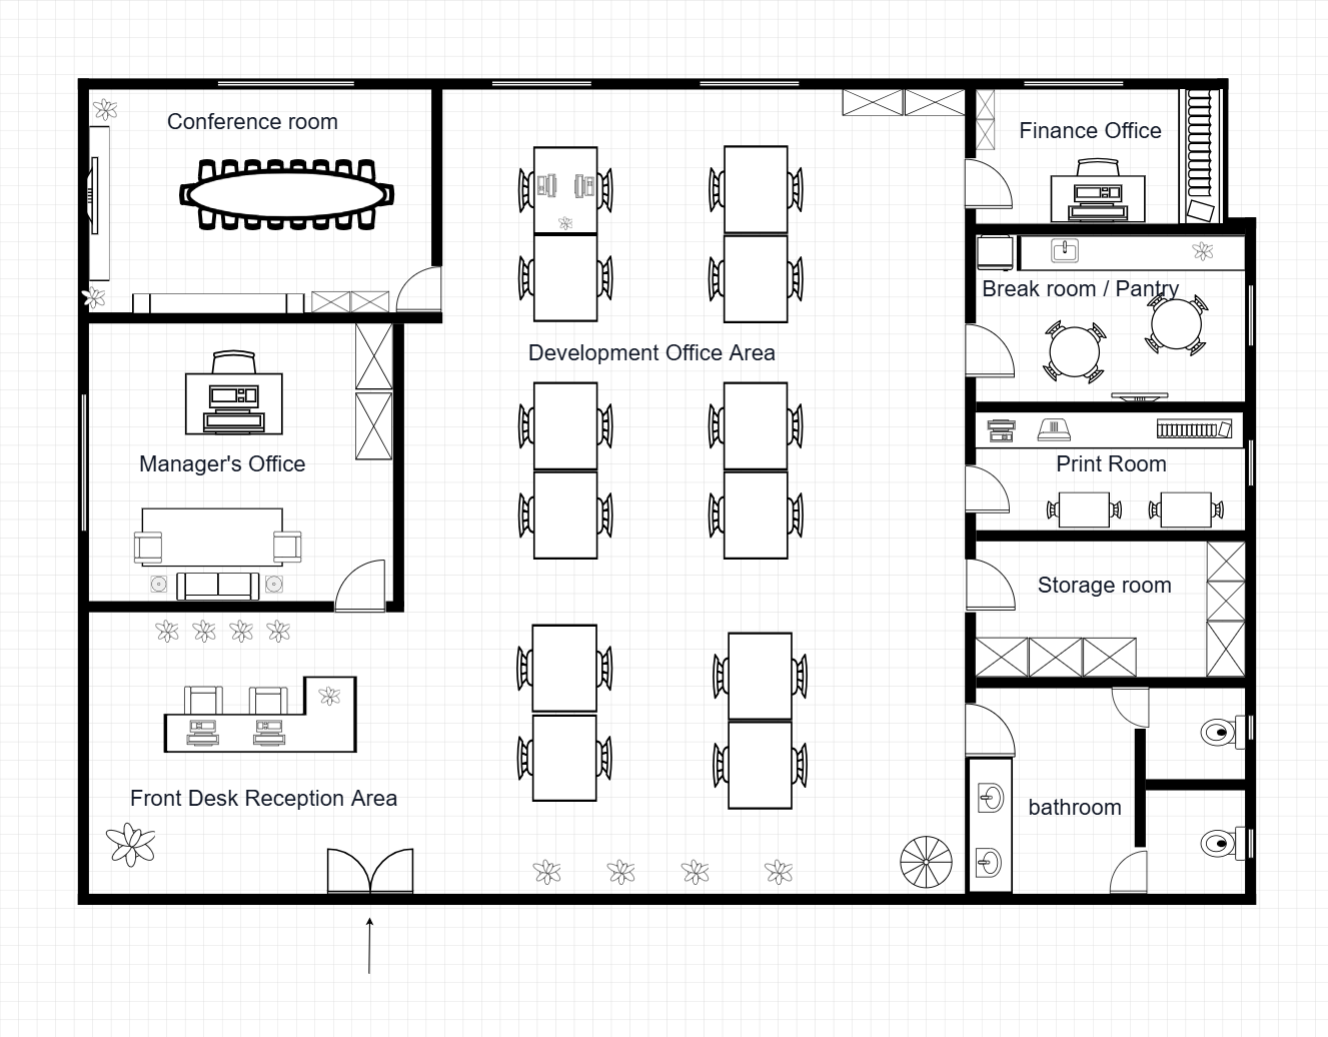 349 m²
Open Plan Office Floor Plan with Meeting Room
349 m²15–25 Desks
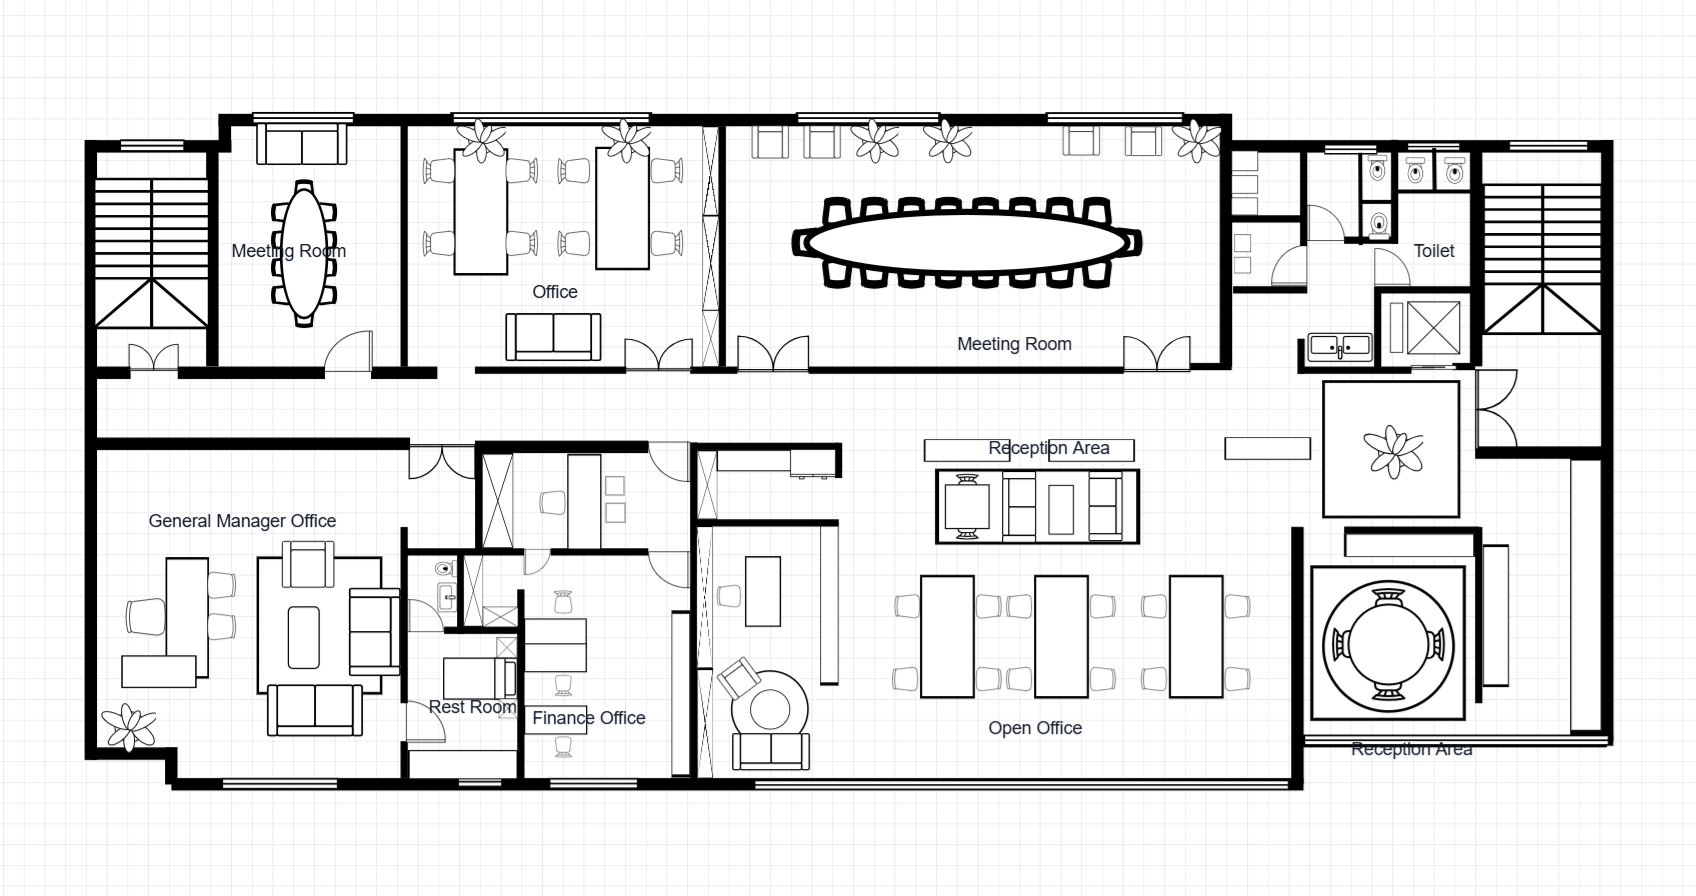 428 m²
Office Floor Plan with Meeting Rooms
428 m²30–40 Desks
Frequently Asked Questions
How do I access these office floor plan templates?
Templates are available to all registered users. Sign in to open any template in the editor.
Can I export an office template to DXF?
Yes. After customizing, export to DXF for AutoCAD, SketchUp, or other professional design software.
How do I adjust the number of workstations?
Open the template in the editor and use the copy/paste function to multiply desks. Smart snapping keeps everything aligned.
Are these office plans suitable for co-working spaces?
Yes. The open-plan layout adapts well to co-working. Add phone booths, hot desks, and varied seating areas to create a co-working environment.