
House Floor Plan Templates
Editable house floor plans from compact 2-bedroom designs to spacious 5-bedroom family homes. Open any template and customize room sizes, walls, and furniture - no downloads, no installs.
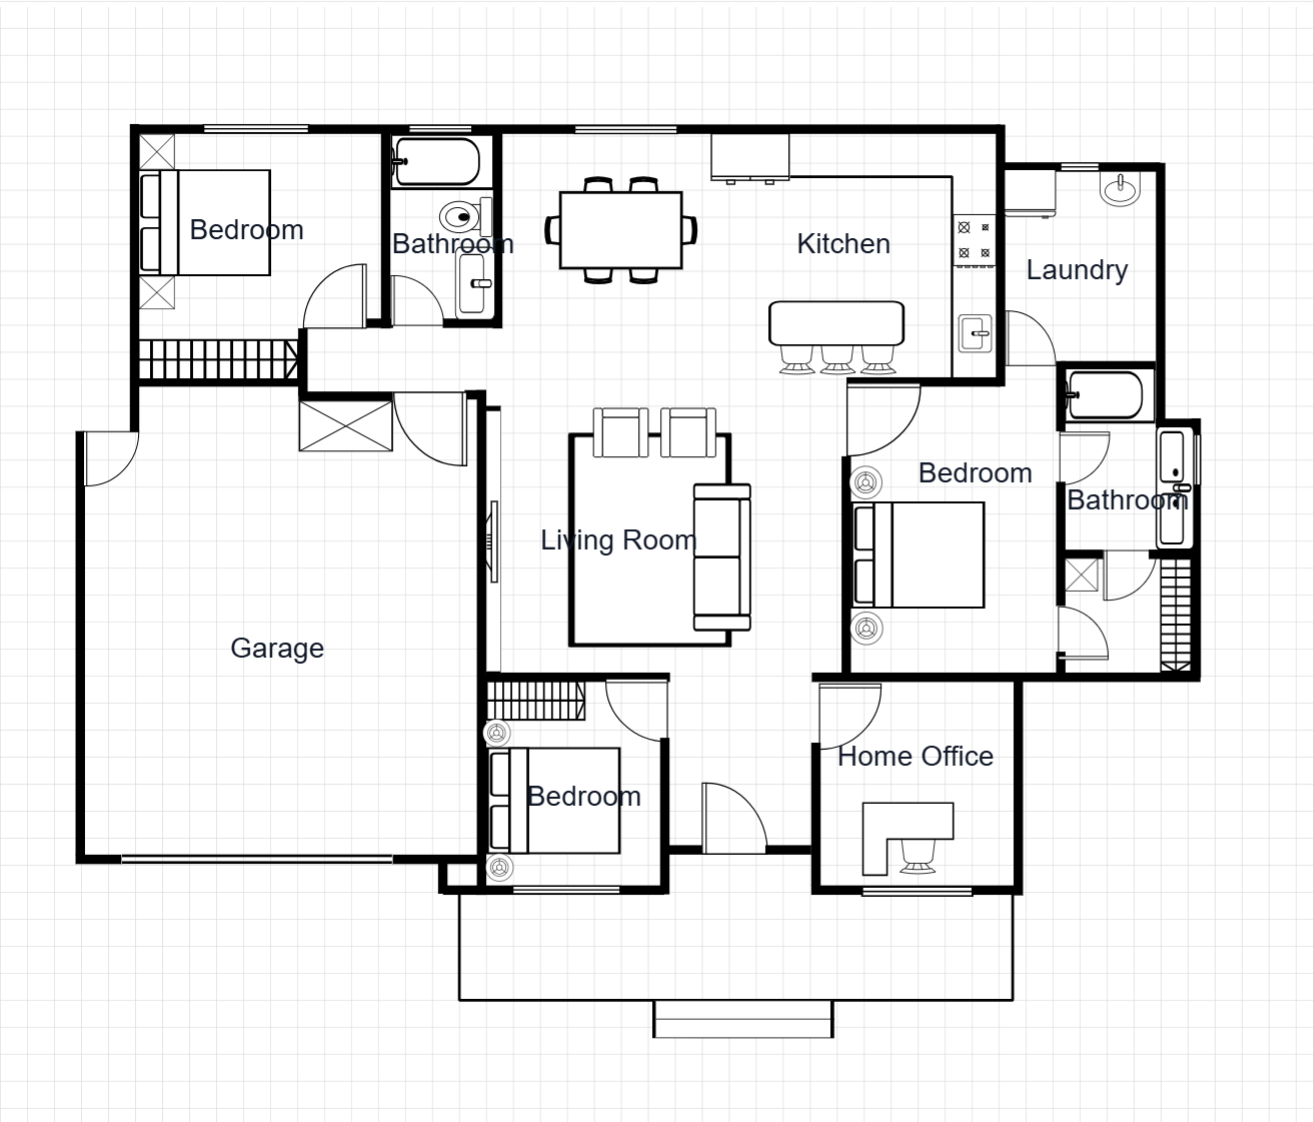 168 m²
3 Bedroom House with Garage
168 m²3 Bedrooms2 Bathrooms
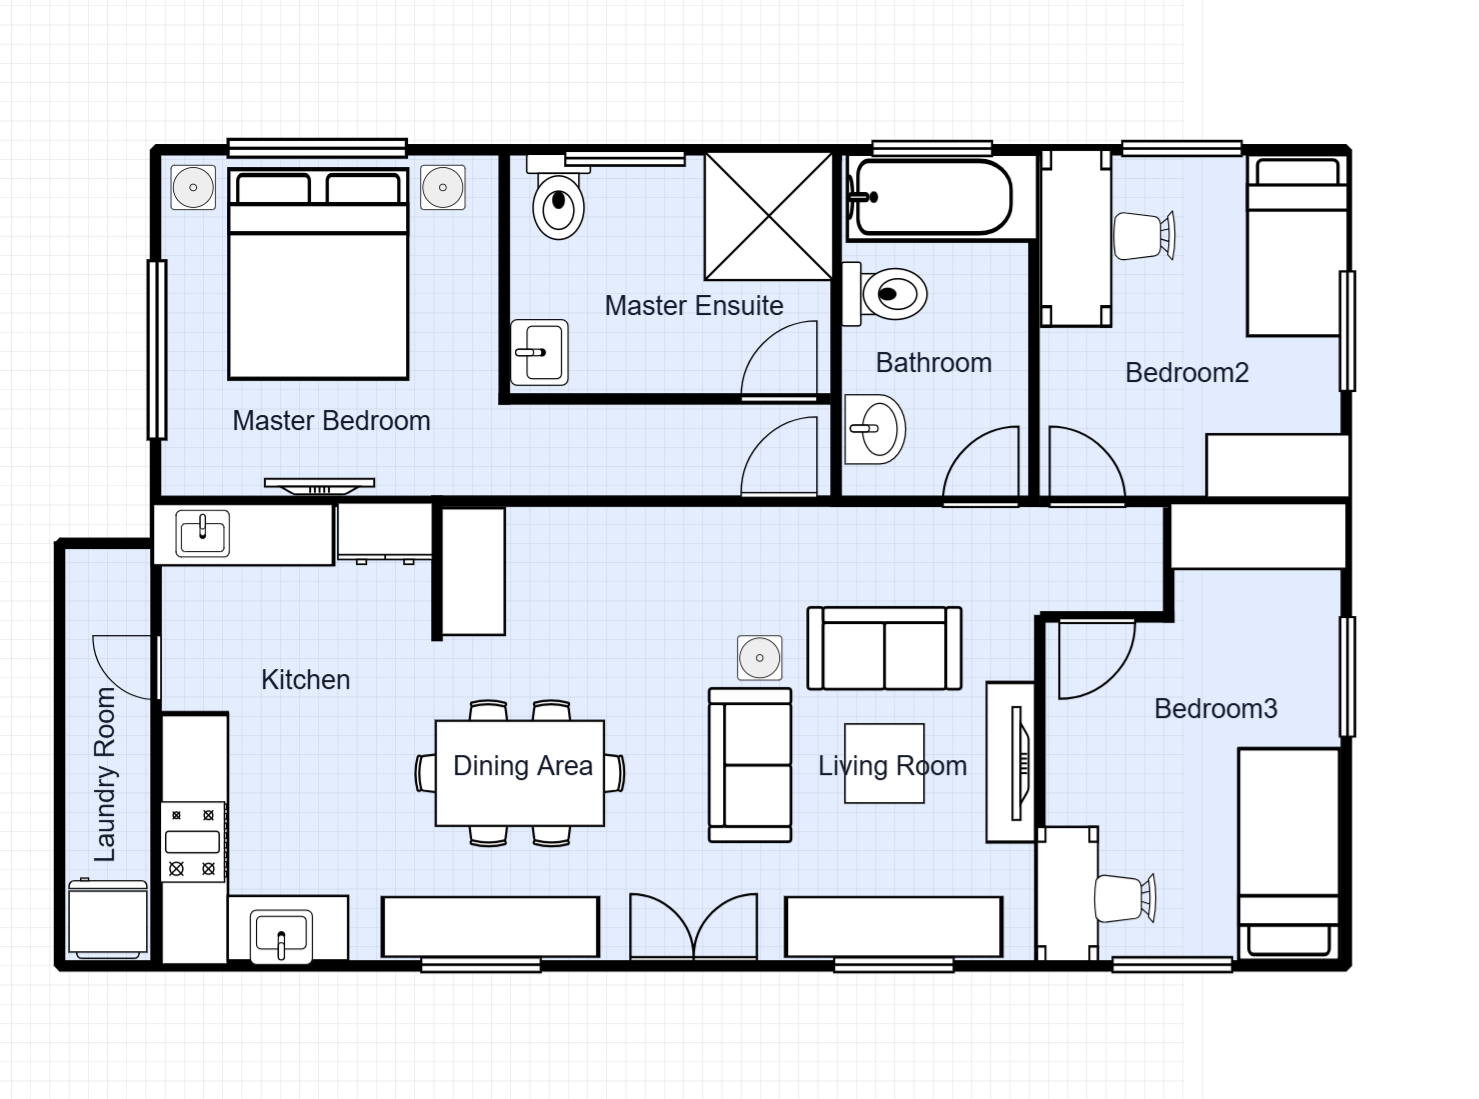 155 m²
3 Bedroom House with Master Ensuite
155 m²3 Bedrooms2 Bathrooms
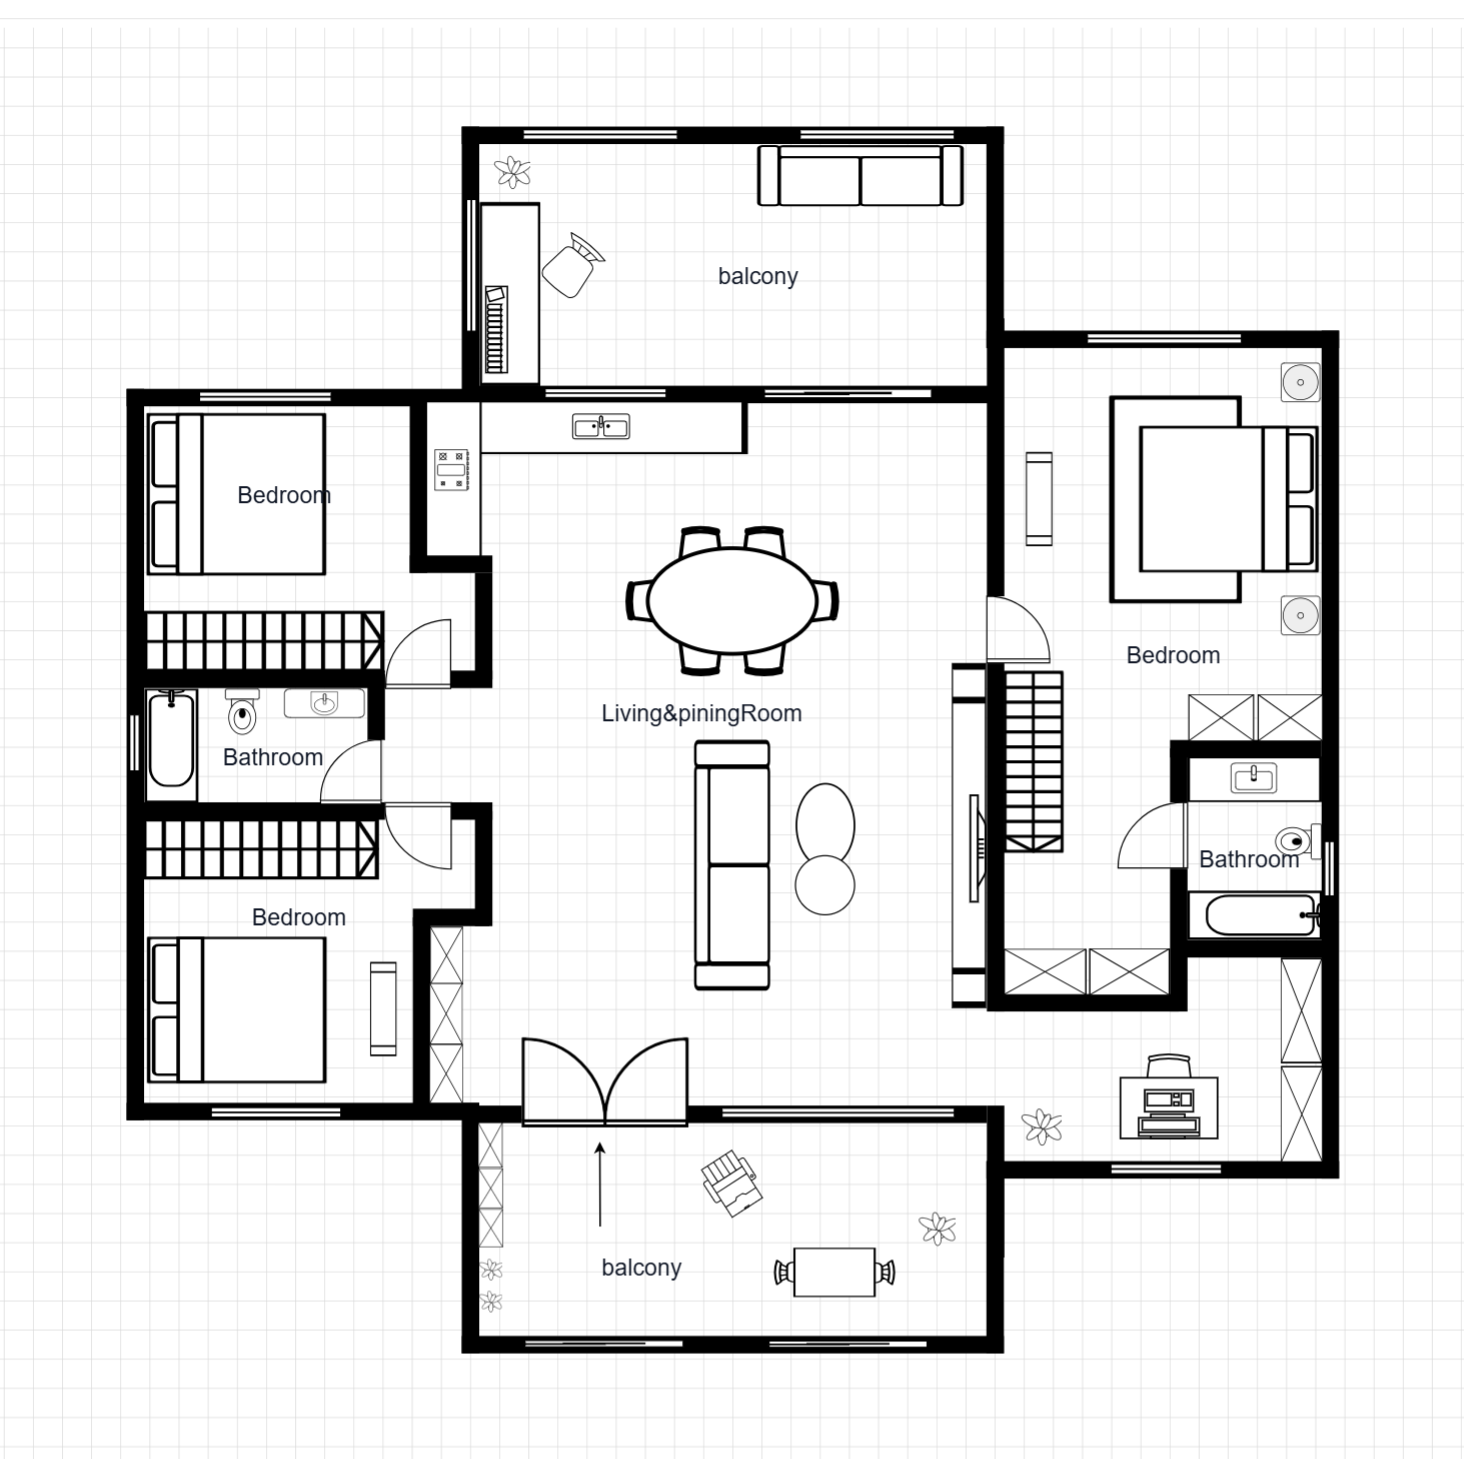 128 m²
House Floor Plan with Dual Balcony
128 m²3 Bedrooms2 Bathrooms
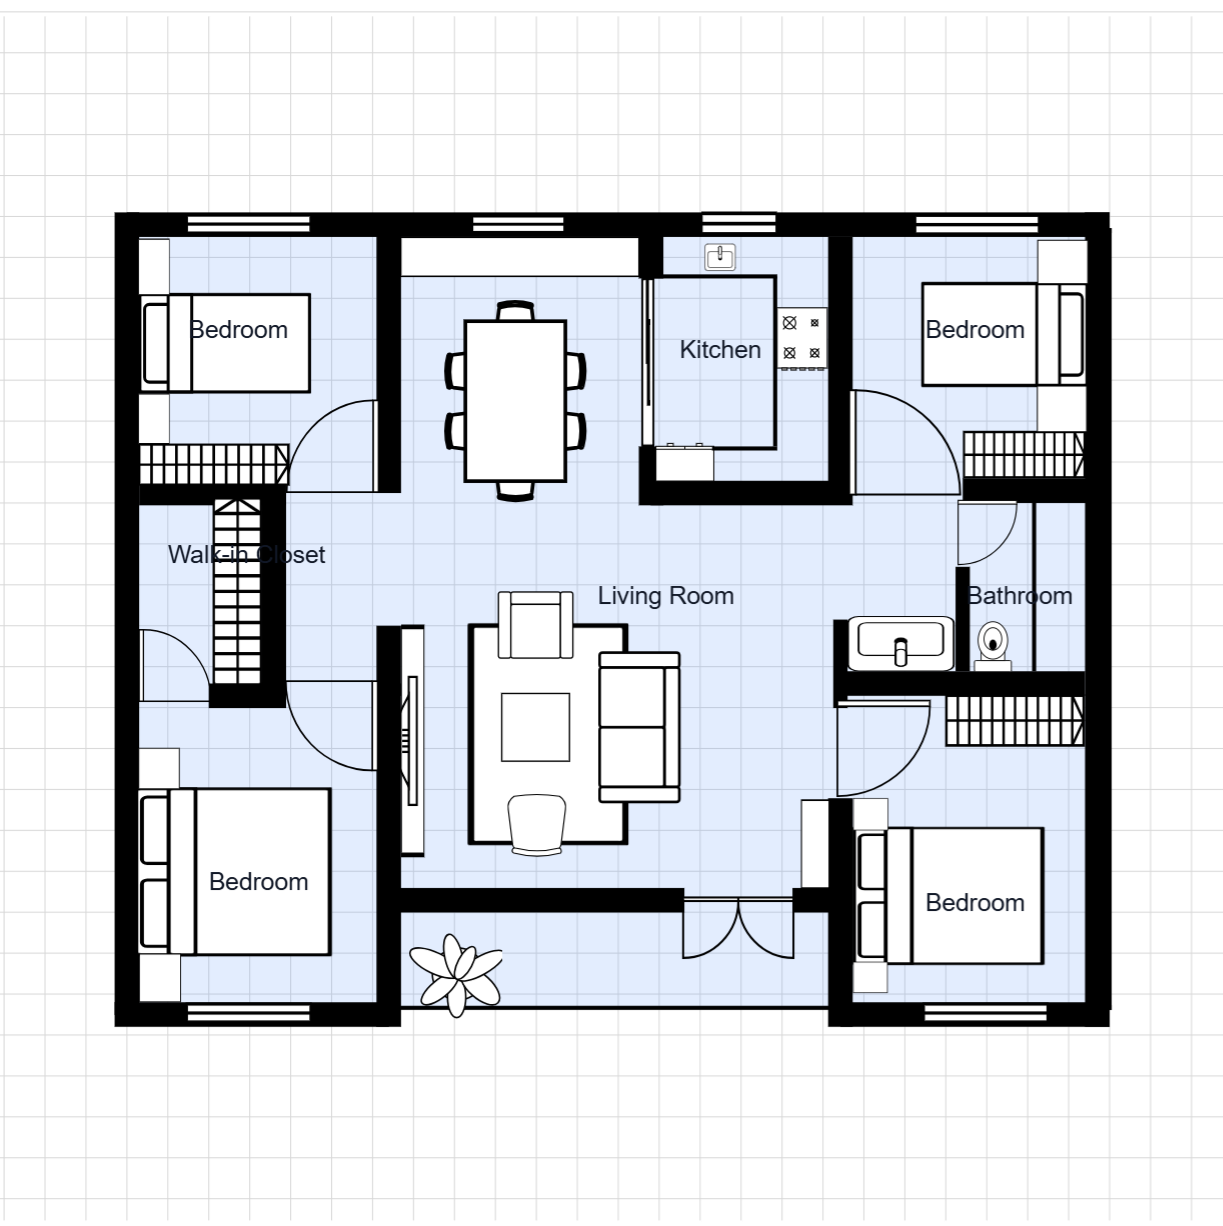 169 m²
House Floor Plan with Walk-in Closet
169 m²4 Bedrooms1 Bathroom
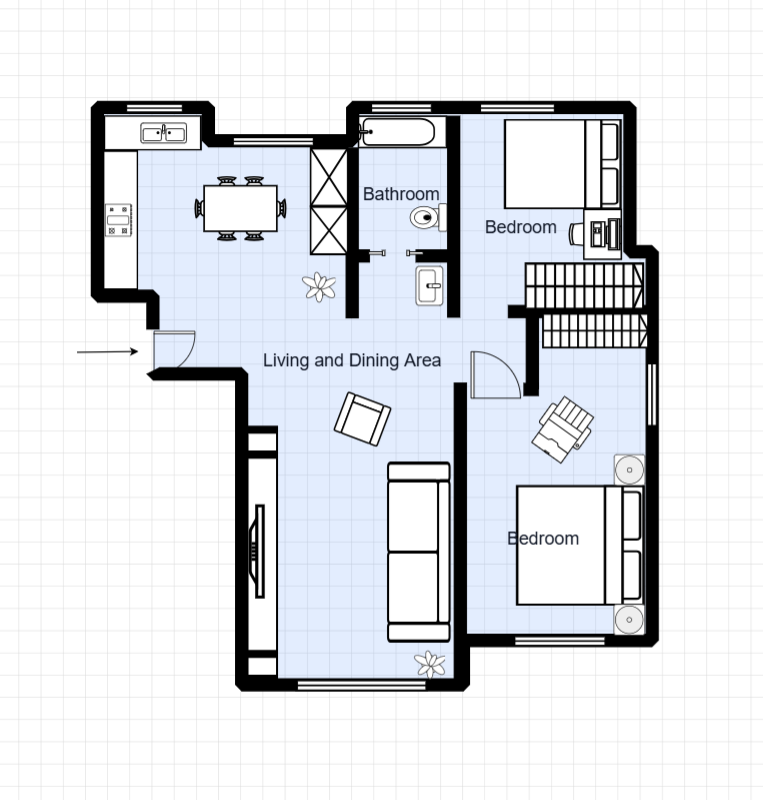 118 m²
2 Bedroom Duplex Floor Plan
118 m²2 Bedrooms2 Bathrooms
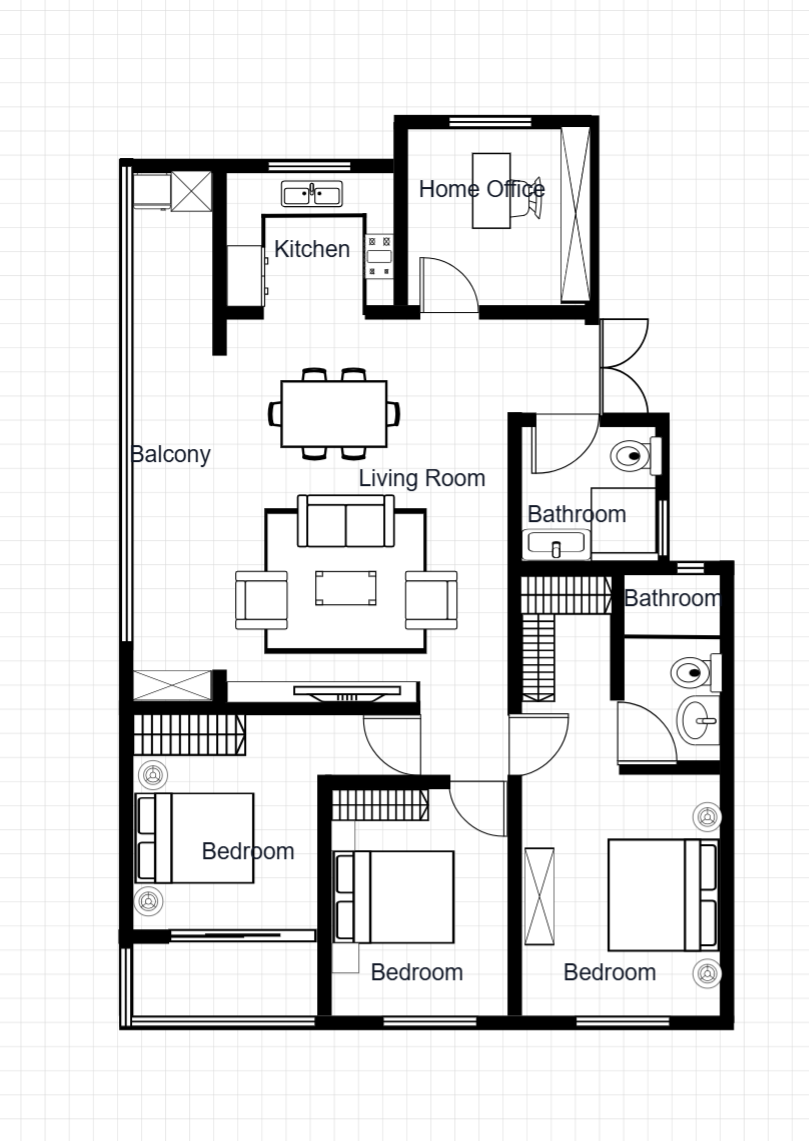 189 m²
House Floor Plan with Home Office
189 m²3 Bedrooms1 Bathroom
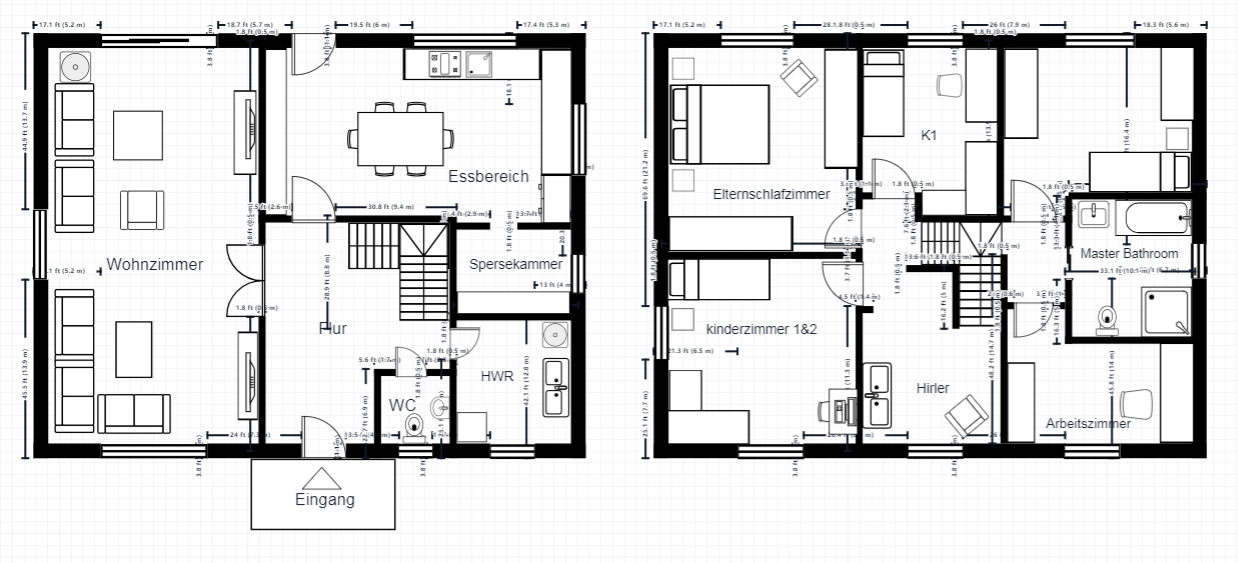 178 m²
Two-Story House Floor Plan
178 m²3 Bedrooms2 Bathrooms
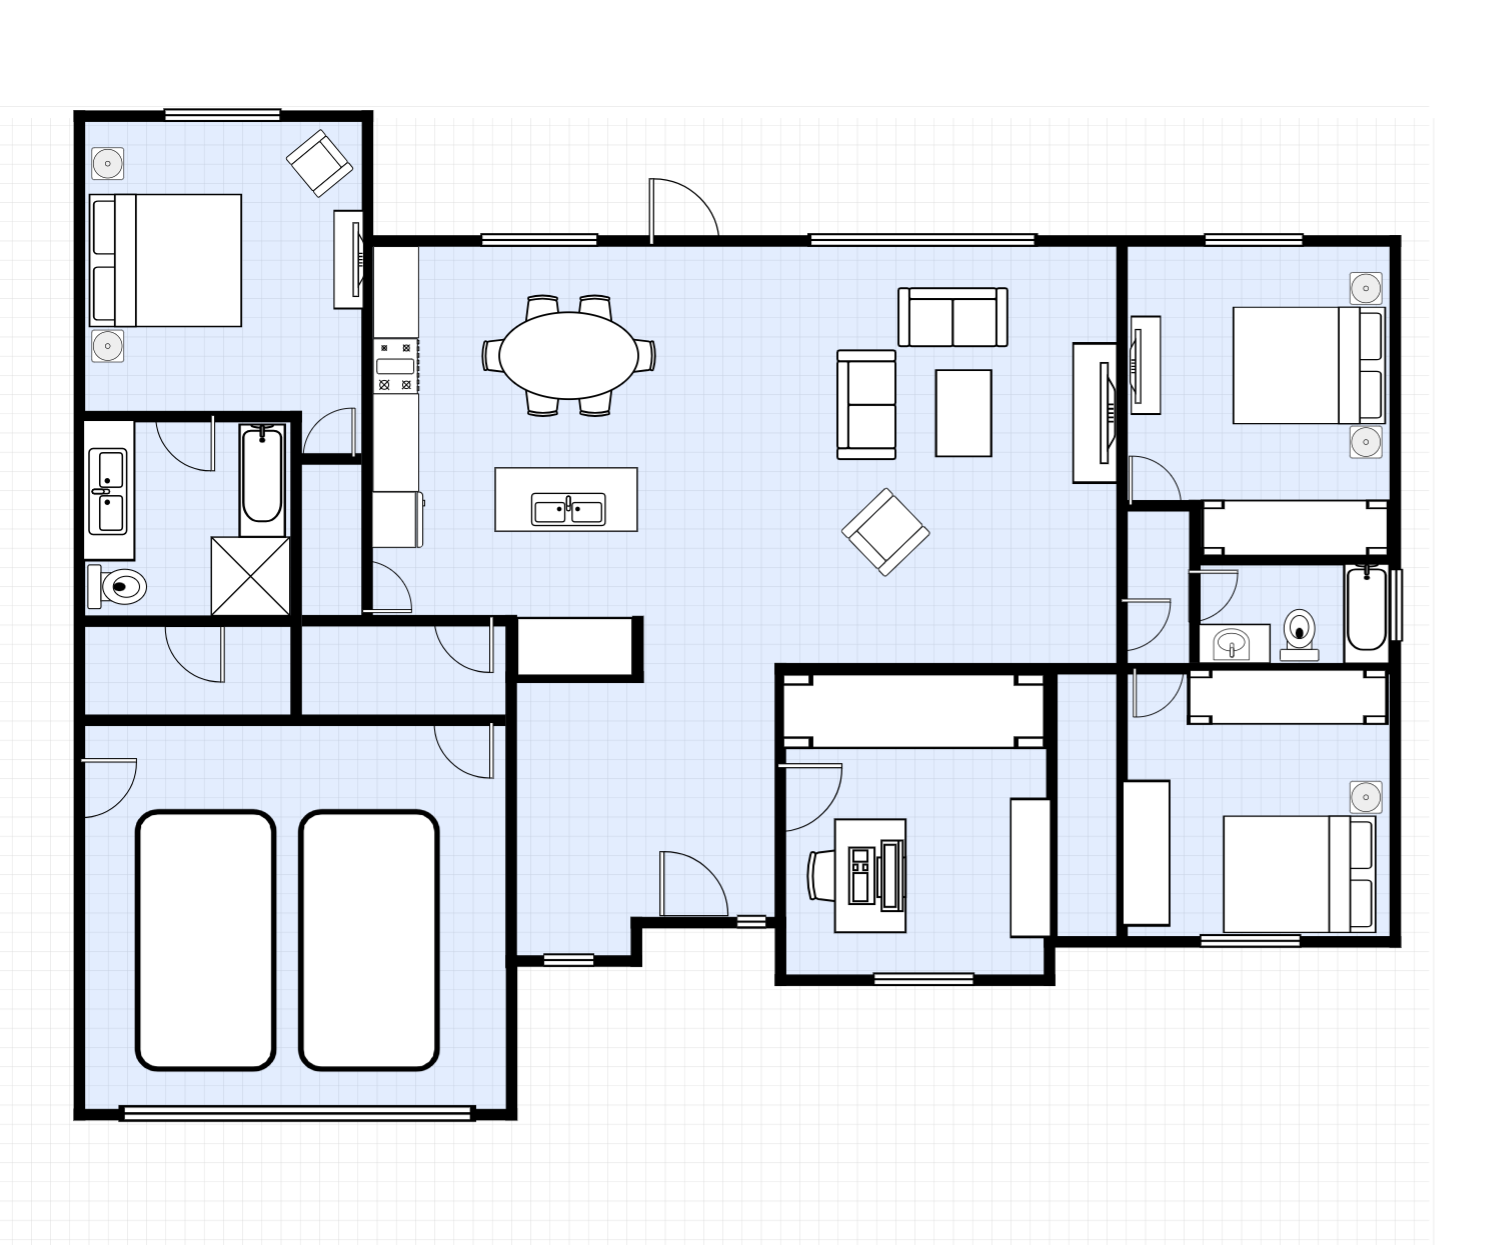 382 m²
House Floor Plan with Home Office and Garage
382 m²3 Bedrooms2 Bathrooms
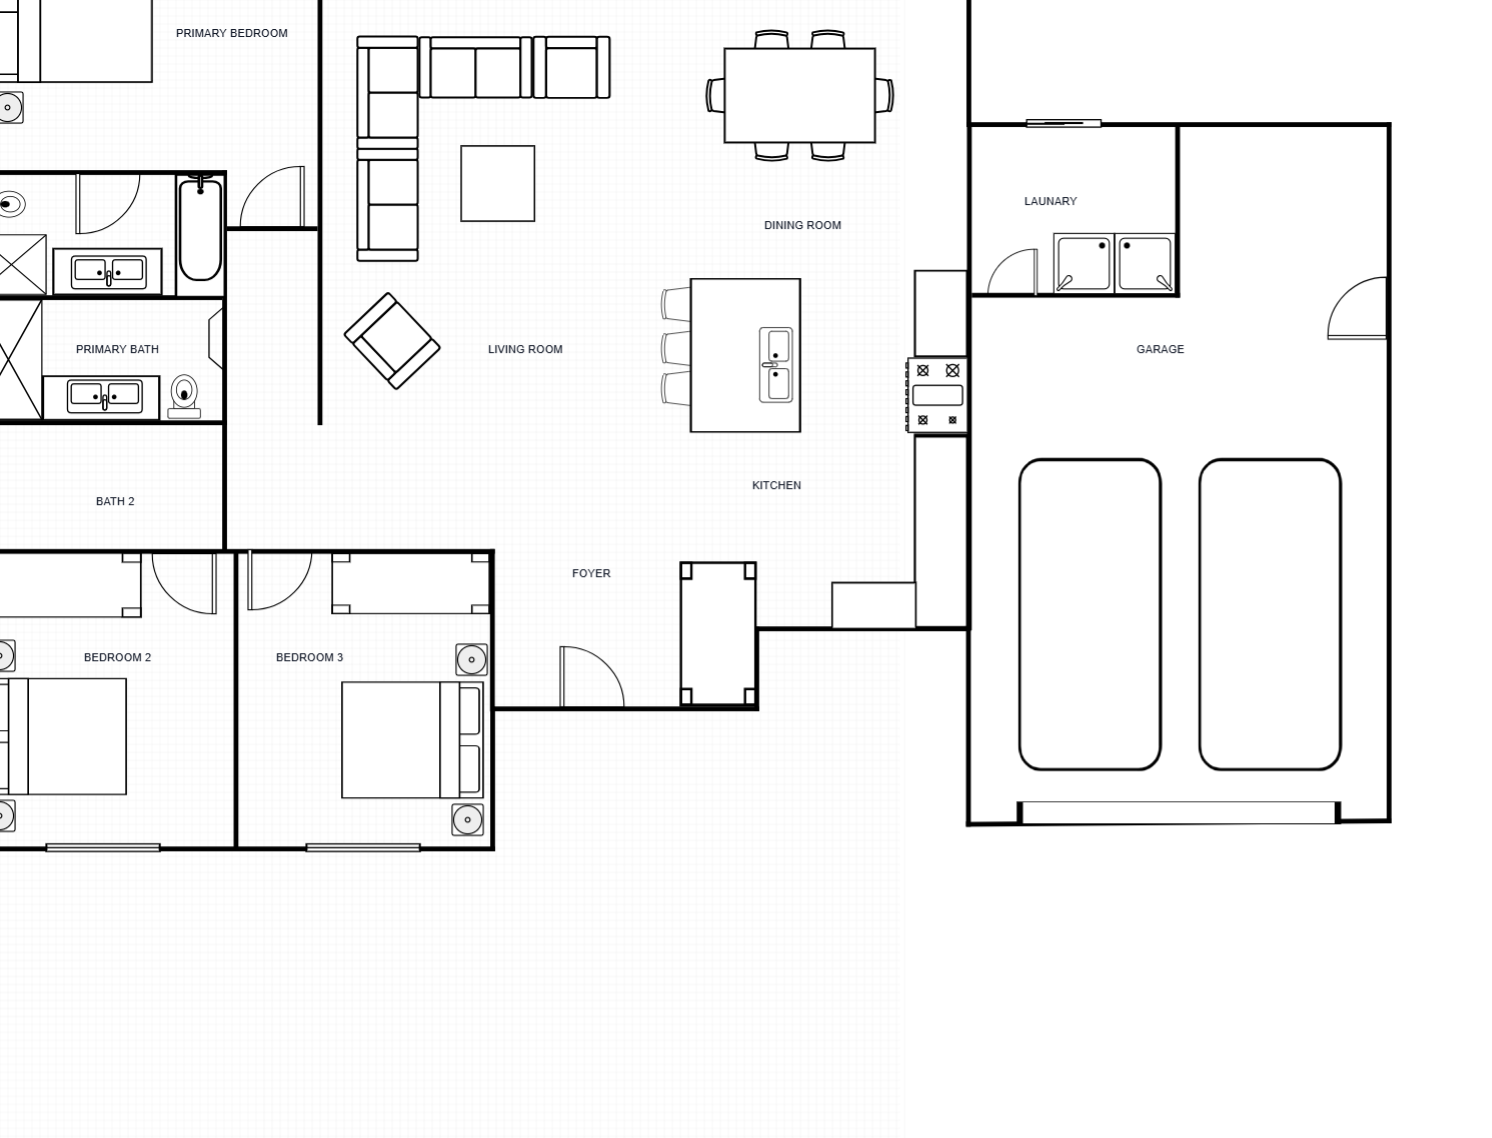 500 m²
House Floor Plan with Laundry Room
500 m²3 Bedrooms2 Bathrooms
Frequently Asked Questions
How do I access these house floor plan templates?
Templates are available to all registered users. Sign in to open any template in the editor and start customizing rooms, walls, and furniture right away.
Can I export a house template to DXF?
Yes. After customizing, export to DXF for AutoCAD, SketchUp, or other professional design software.
How do I resize rooms in a house template?
Open the template in our editor and use dimension controls. Smart snapping keeps walls aligned and measurements accurate as you edit.
What types of house plans are available?
We offer a range from compact 128 m² starter homes to 500 m² luxury mansions. Categories include single-family, duplexes, and homes with garages or ensuites.