
Apartment Floor Plan Templates
Modern apartment floor plans from compact studios to spacious 3-bedroom layouts. Each template is fully editable - adjust room sizes, move walls, and add furniture in the online editor.
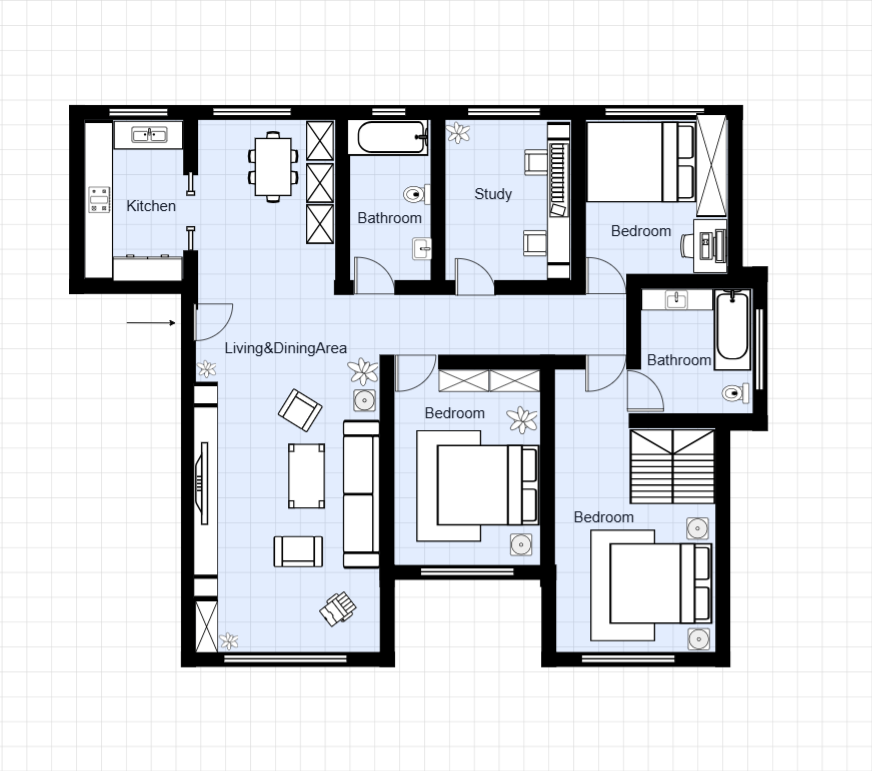 128 m²
3 Bedroom Apartment with Study
128 m²3 Bedrooms2 Bathrooms
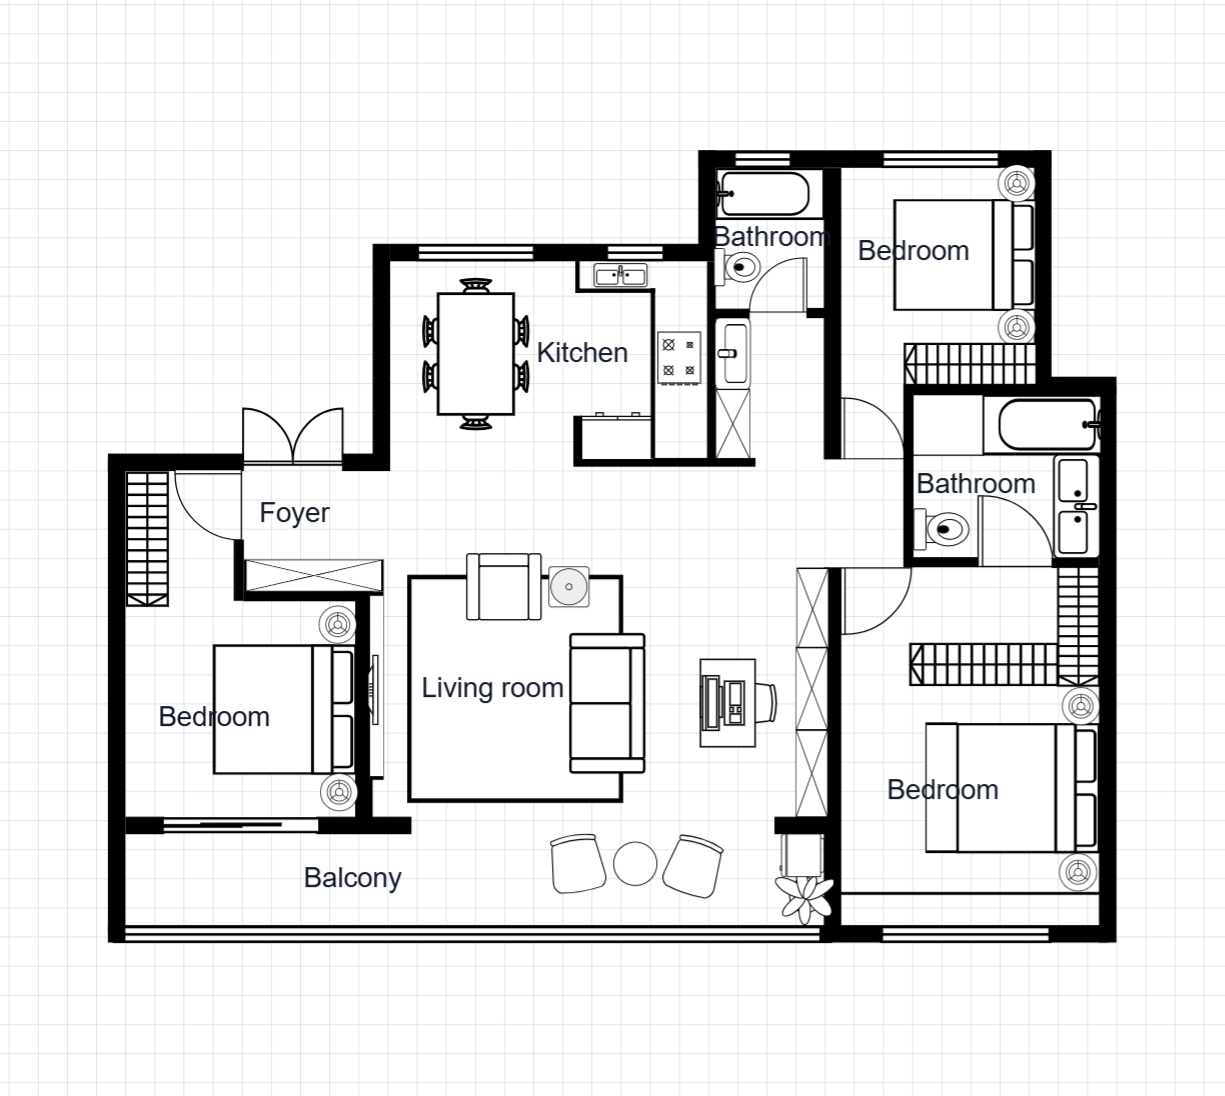 135 m²
3 Bedroom Apartment with Balcony
135 m²3 Bedrooms2 Bathrooms
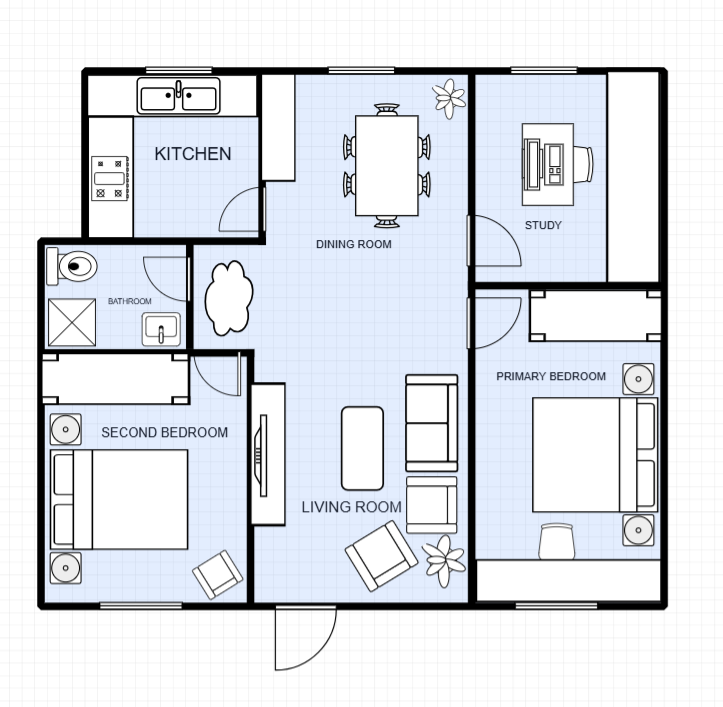 92 m²
92 m²2 Bedroom Apartment with Study
92 m²2 Bedrooms1 Bathroom
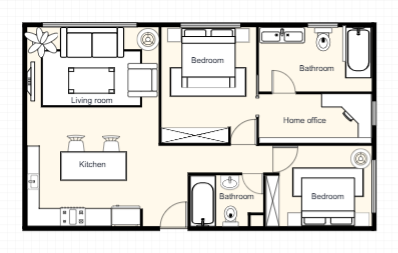 68 m²
68 m²1 Bedroom Apartment with Home Office
68 m²1 Bedroom1 Bathroom
Frequently Asked Questions
How do I access these apartment floor plan templates?
Templates are available to all registered users. Sign in to open any template in the editor and start customizing.
Can I export an apartment template to DXF?
Yes. After customizing, export to DXF for AutoCAD, SketchUp, or other professional design software.
Are these apartment plans suitable for multi-unit developments?
Yes. These templates work as individual unit layouts. You can duplicate and stack them for multi-storey apartment building designs.
Can I add or remove a balcony in an apartment template?
Yes. All walls, including exterior walls, are fully editable. Add, extend, or remove balconies as needed.