
Convert floor plan images into structured DWG drawings.
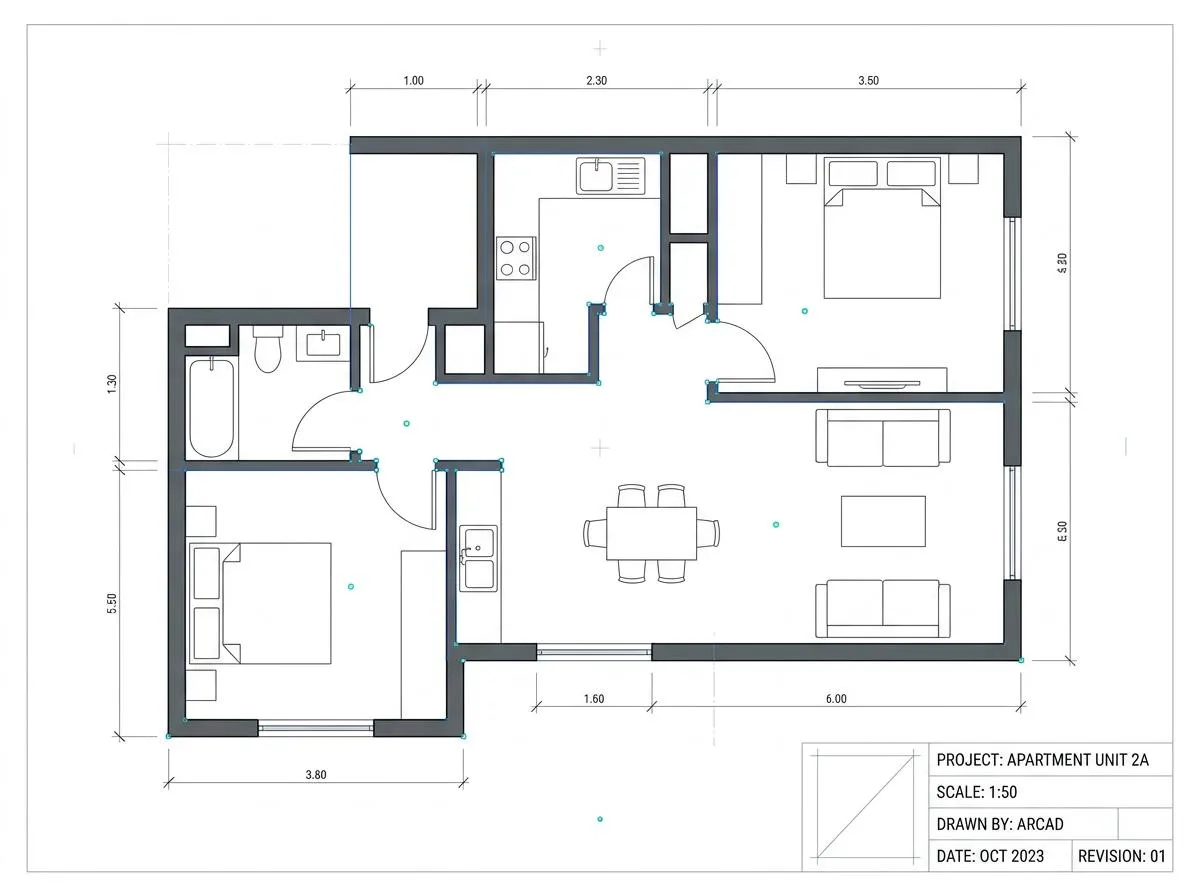
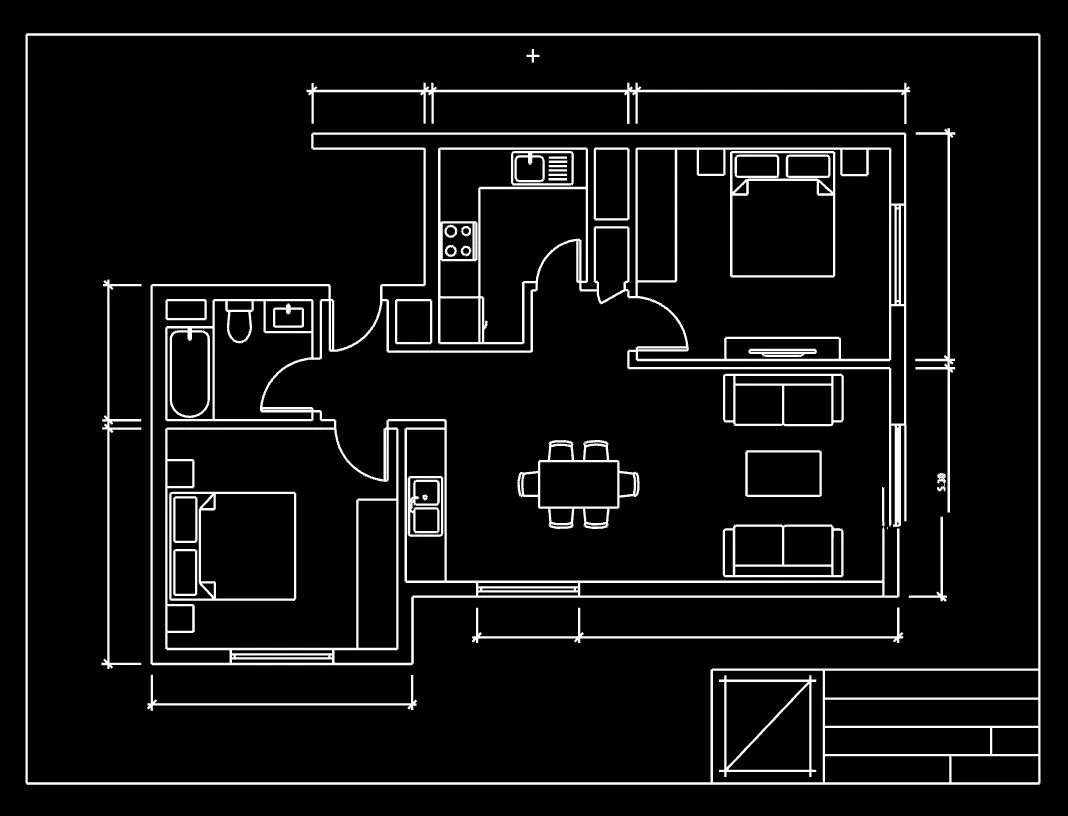
Choose the options below, text recognition starts after image upload
Conversion Type
Convert Image to DWG with AI
Convert image to DWG in seconds — upload a PNG, JPG, or JPEG floor plan and get a clean, editable drawing back. Our AI recognizes walls, doors, windows and room boundaries as real objects, then writes each to its own CAD layer so the file opens perfectly in AutoCAD, Revit, SketchUp, or Blender.
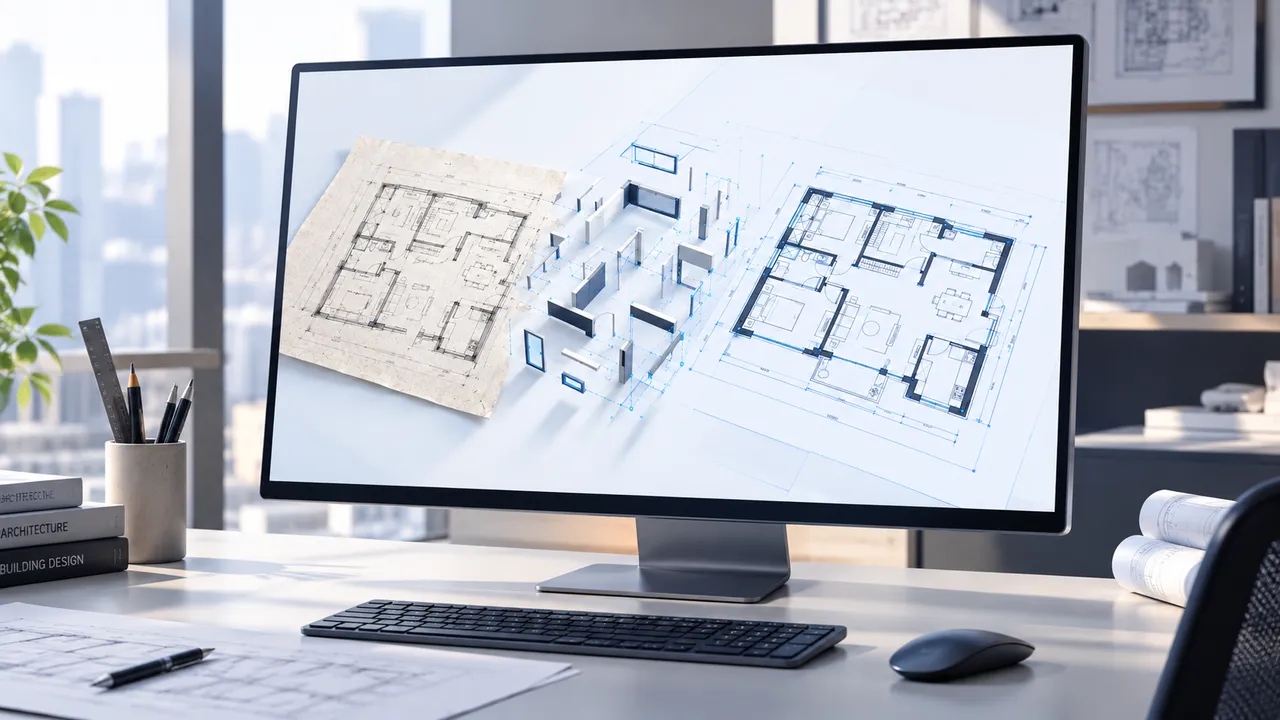
From Any Image to a Clean, Editable DWG
Not a pixel trace — whether you need png to dwg, jpg to dwg, or a quick image converter to dwg for any picture to dwg, our AI understands the floor plan and writes a structured, layer-separated CAD file you can actually edit.
AutoCAD Native Format
DWG is AutoCAD's native format. Your file opens perfectly in AutoCAD with full fidelity — no import step, no layer loss, and smaller files than DXF for the same drawing.
- ✓Opens directly in AutoCAD — no conversion or import step
- ✓Full layer fidelity, no geometry loss
- ✓Smaller file size than DXF for the same plan
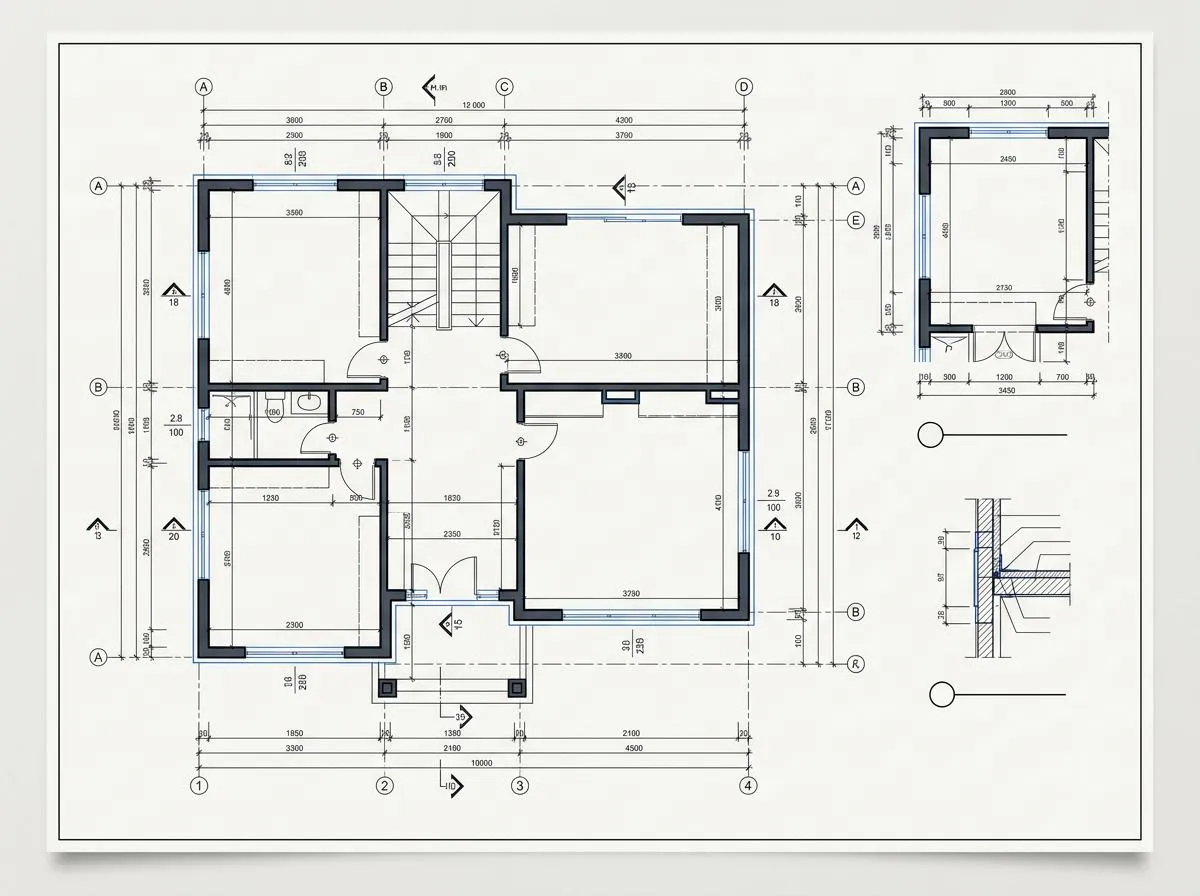
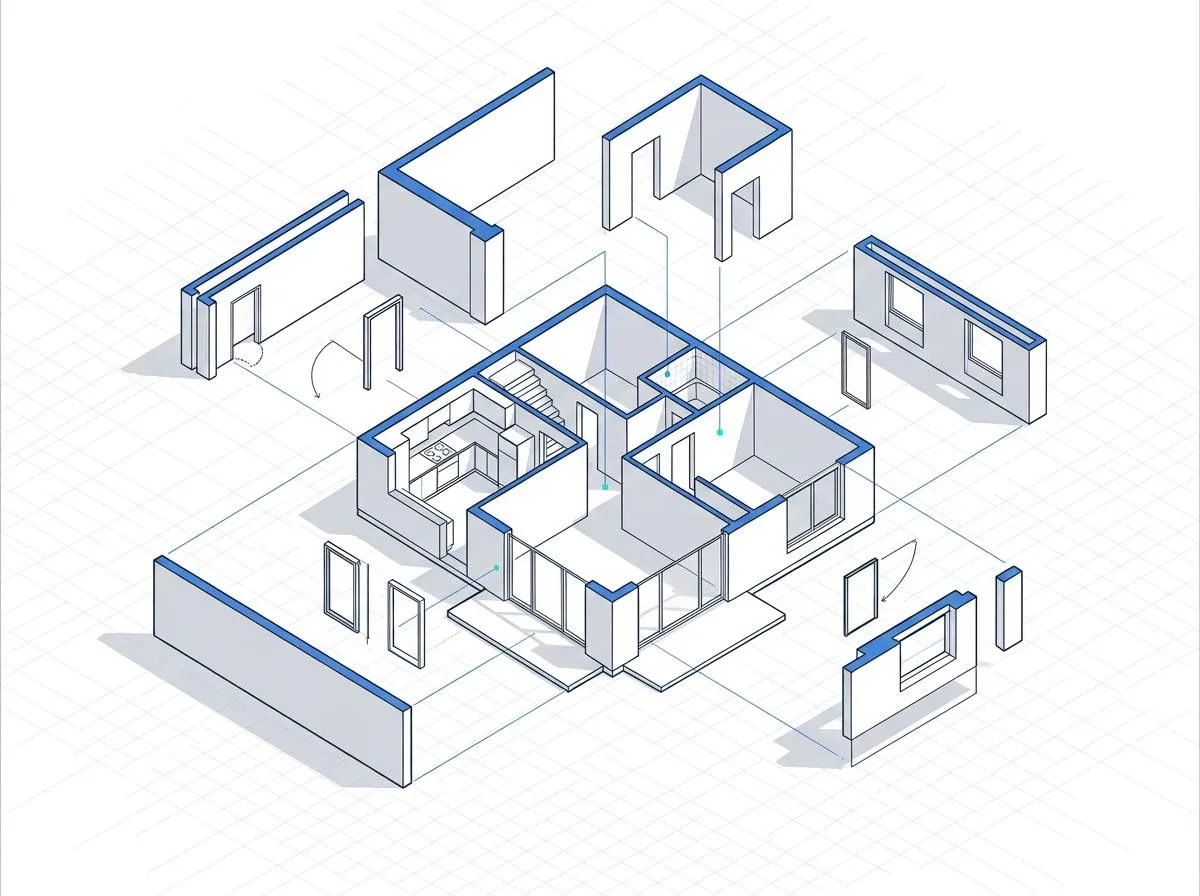
AI Semantic Recognition, Not Tracing
Traditional raster tracers dump every pixel into one tangled line layer. Our engine detects walls, doors, windows, and room boundaries as structured objects, so your DWG is a real drawing — not a messy scan — and remains fully editable downstream.
- ✓Walls, doors, and windows become editable CAD entities
- ✓Room boundaries detected and labeled automatically
- ✓Same accuracy for png to dwg, jpg to dwg, and scanned BMP
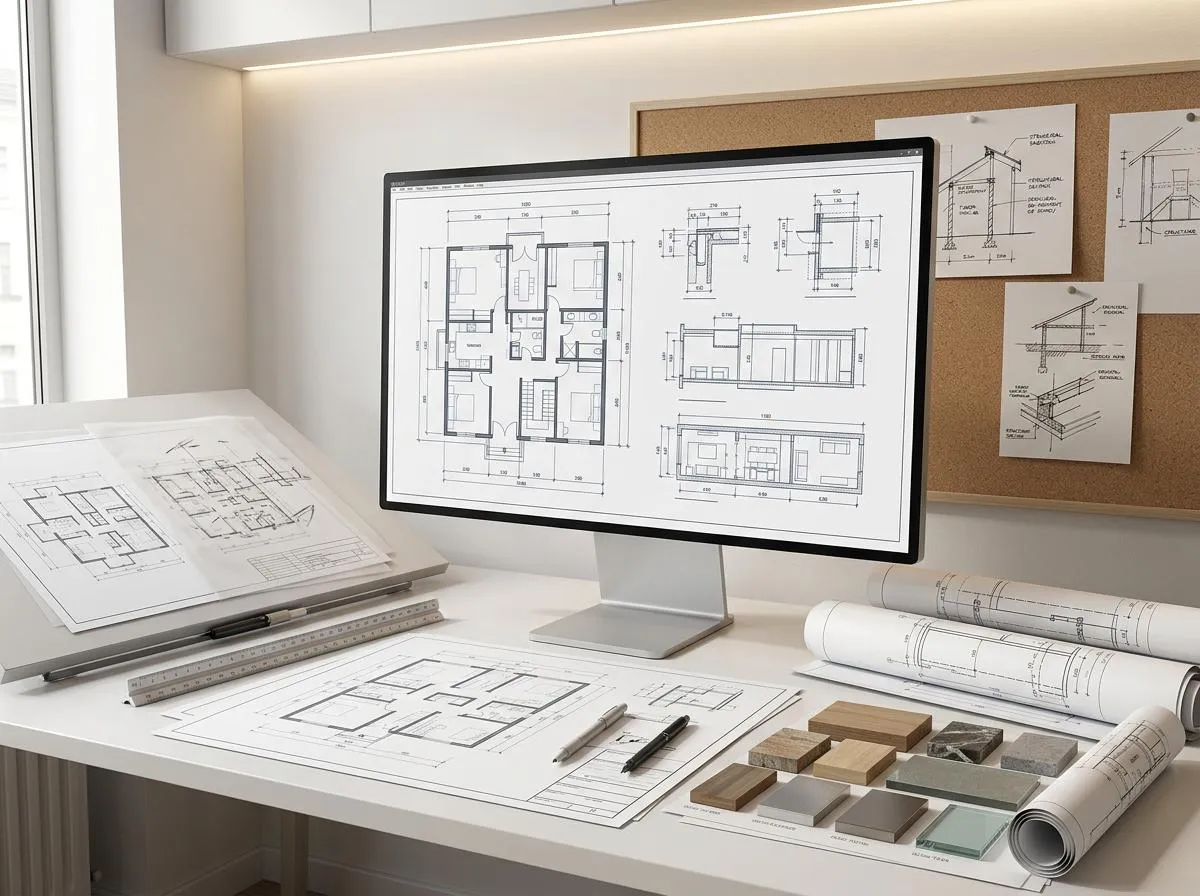
The Format Pros Actually Use
DWG is AutoCAD's native format and the industry standard for floor plans. Your file opens with full fidelity in AutoCAD and Revit, and imports cleanly into ZWCAD, DraftSight, LibreCAD and nanoCAD — the tools architects, engineers, and contractors use every day. Once your DWG is ready, you can convert your 2D floor plan to 3D for a walkable preview.
- ✓Native open in AutoCAD and Revit
- ✓Imports into ZWCAD, DraftSight, LibreCAD
- ✓The industry-standard format for CAD
Enhance & Straighten
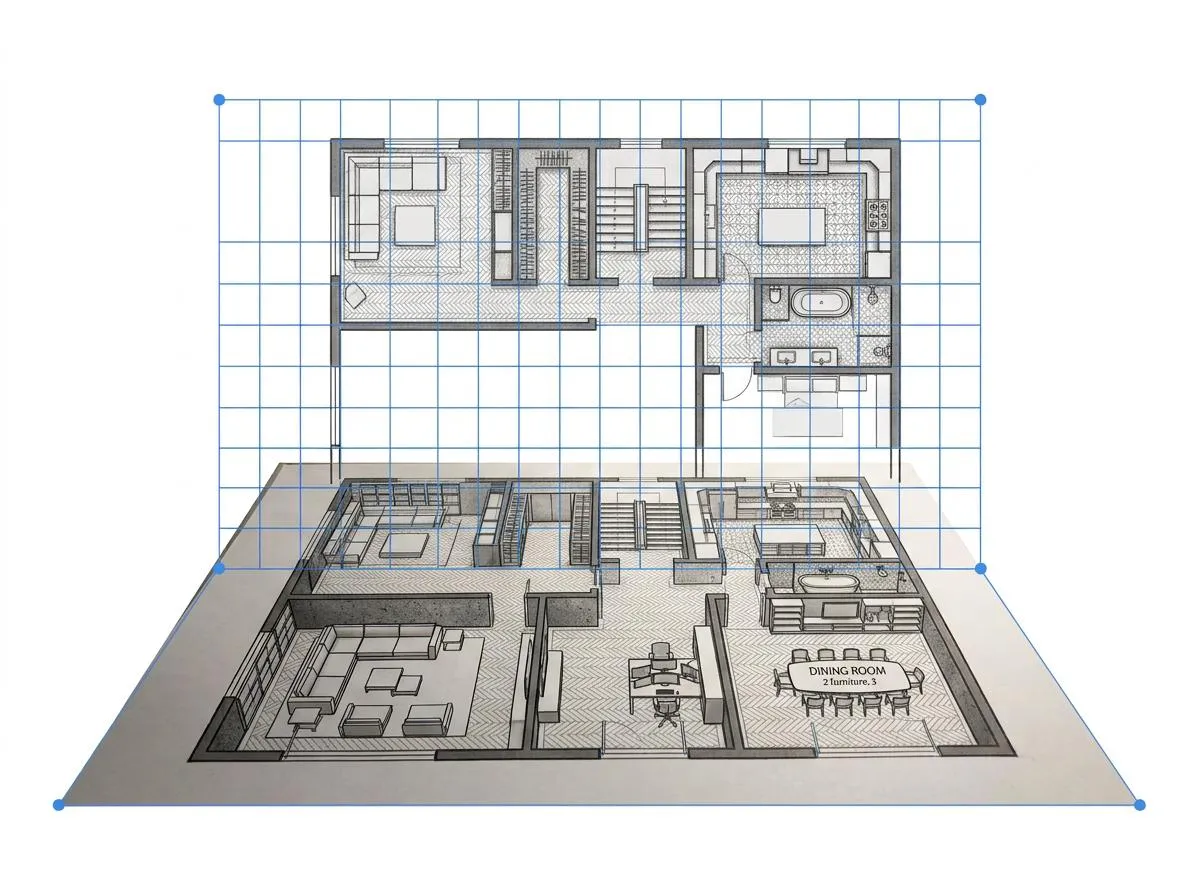
Turn on Enhance to correct perspective, straighten walls, and denoise scans from phone photos. Low-contrast PNG screenshots and compressed JPG scans both clean up well, so the result is a crisp, technical-looking DWG without the artifacts of the original shot.
- ✓Perspective correction for phone photos
- ✓Line straightening and denoising
- ✓Keep raw mode for hand-drawn sketches
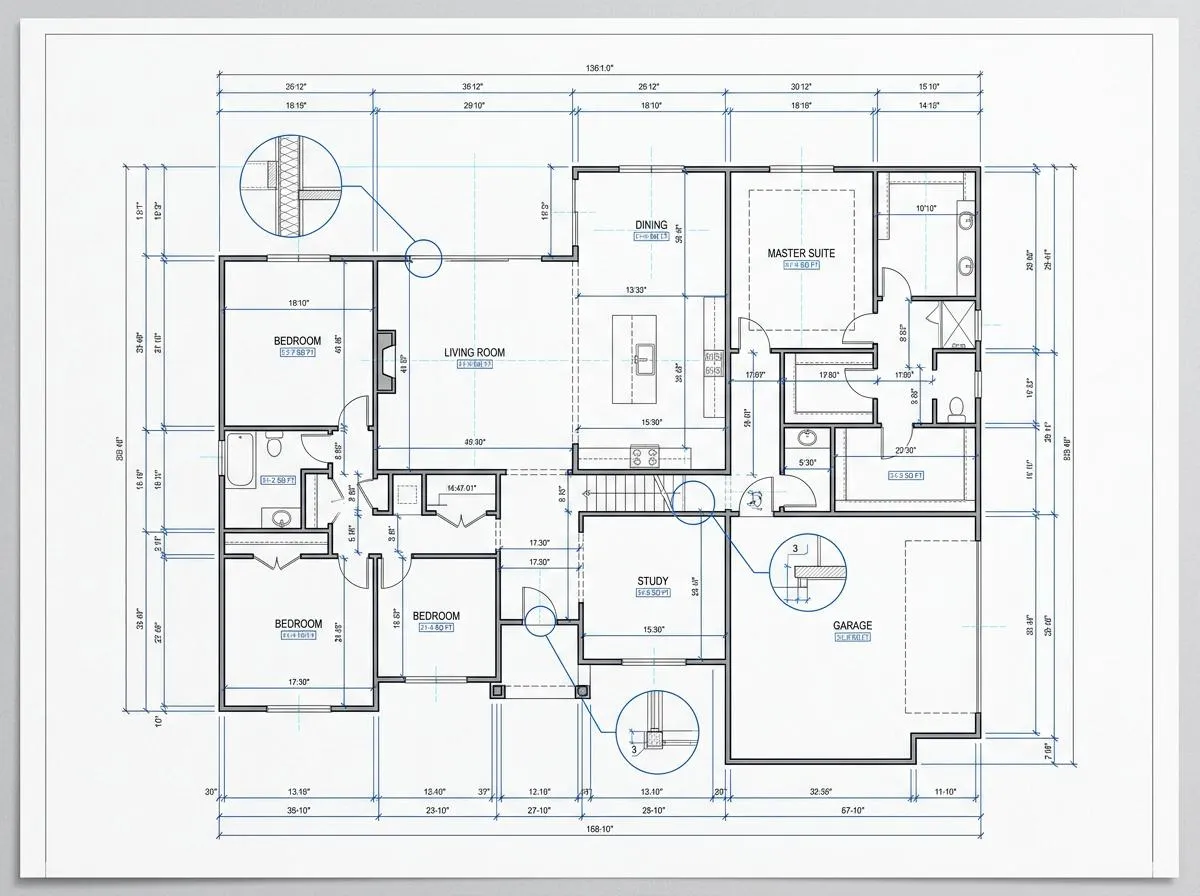
Auto Dimension Annotations
Add wall lengths, room areas, and overall dimensions in one click — switch between Feet and Meters without regenerating. Hand off a measured DWG straight to a contractor or permit office.
- ✓Wall lengths and room areas annotated automatically
- ✓Feet or Meters — switch instantly
- ✓Ready for permits and contractor handoffs
Bulk-Friendly Workflow
Real estate agents and renovation contractors can convert multiple listings in a session. Each conversion is saved to your project history, and you can re-export any plan in a different format without re-uploading. Starting from scratch? Generate a floor plan first, then run it through this converter.
- ✓Convert multiple scans per session
- ✓Re-export any saved plan as DWG without re-uploading
- ✓Version history keeps every variant safe
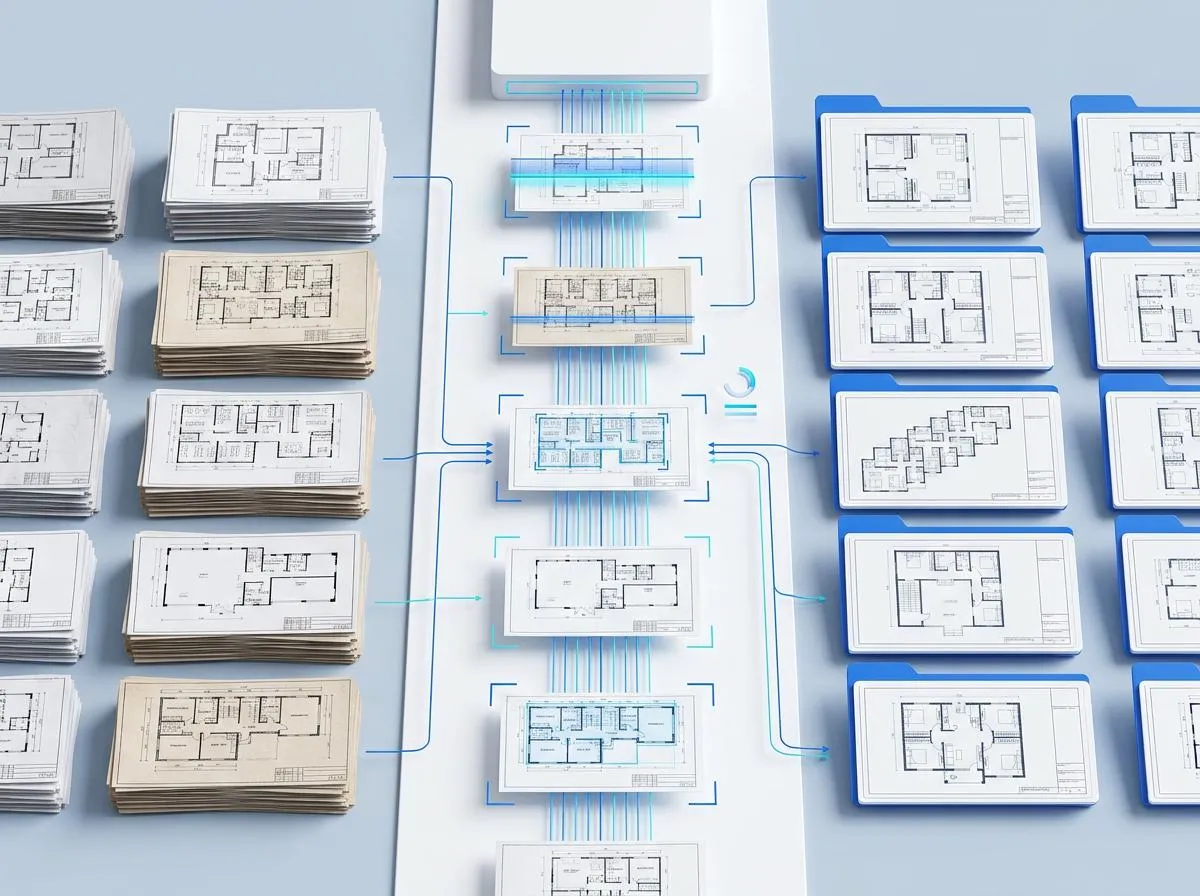
Convert PNG or JPG to DWG in Seconds
Got a floor plan sitting in your screenshots folder or buried in an old email? You don't have to re-draw it. Upload the file and our AI recognizes the walls, doors, windows, and rooms, then writes each one to its own CAD layer — you download a clean, editable DWG that opens directly in AutoCAD with no second conversion. Both formats run through the same engine, so png to dwg and jpg to dwg give you identical, layer-separated output. JPEG to DWG conversions follow the same workflow.
PNG to DWG is the highest-frequency scenario. Screenshots from listing sites, exported CAD viewports, and web-clipped plans are almost always PNG — while scanned blueprints and phone photos land as JPG. Convert once and your drawing is ready to edit in AutoCAD, Revit, ZWCAD or DraftSight.
Convert your PNG or JPG to DWG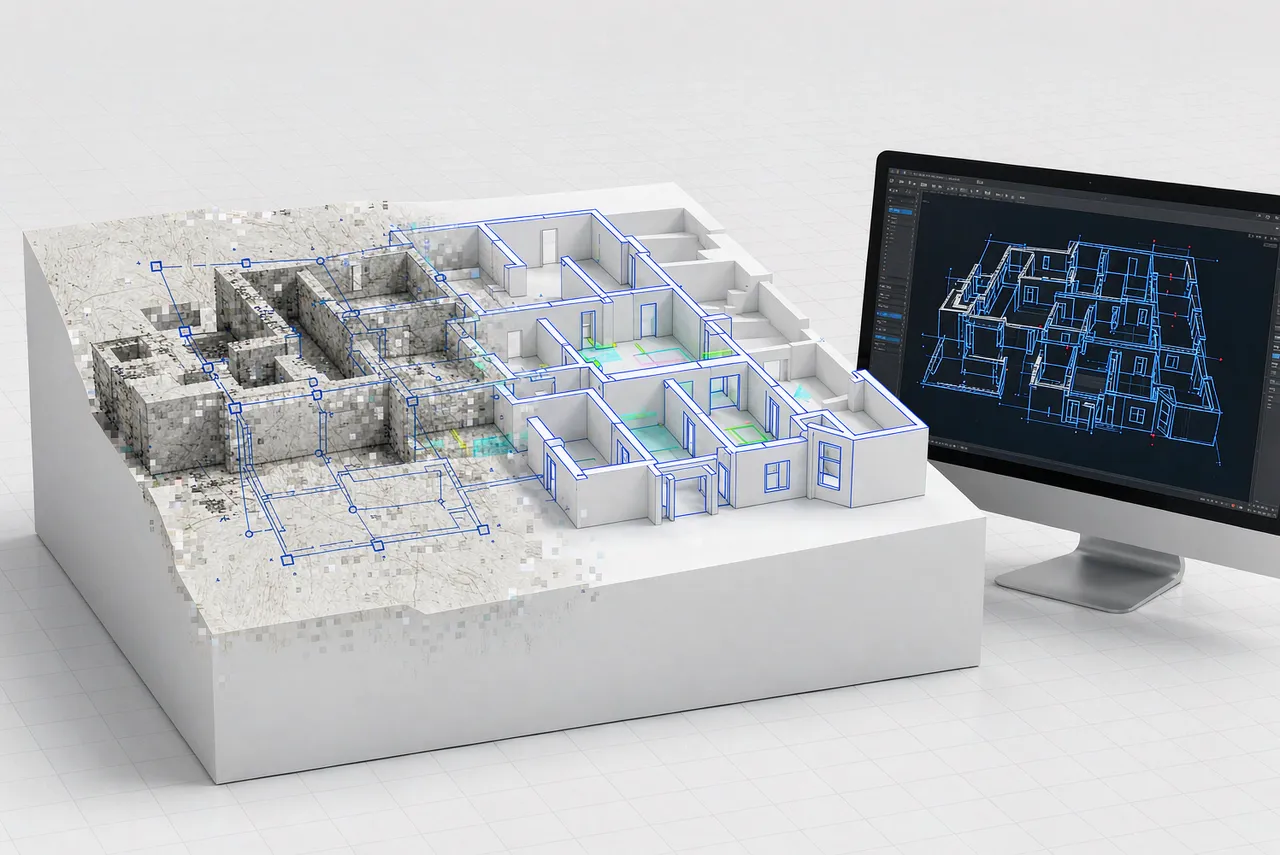
How to Convert Image to DWG
From a PNG, JPG, or JPEG to a clean, layered DWG in three easy steps.
Upload Your Image
Upload a PNG, JPG, JPEG, or BMP (up to 15 MB). Screenshots, photos, scanned blueprints, and hand-drawn sketches all work.
AI Recognizes the Layout
Our AI detects walls, doors, windows and room boundaries, then sorts each into its own CAD layer — no manual tracing.
Download Your DWG
Get a clean, layered DWG with Walls, Doors, Windows, and Rooms on separate layers — ready to open natively in AutoCAD and Revit, or import into SketchUp, ZWCAD, DraftSight and nanoCAD.

Why Choose Our Image to DWG Tool
Turn any scan into a structured, layer-separated DWG — built for CAD, design, and on-site capture workflows.
Named CAD Layers
Walls, Doors, Windows, and Rooms land on separate layers — no flat, merged-line output.
Multi-Format Input
png to dwg, jpg to dwg, screenshots and scans up to 15MB — no pre-processing required.
Dimension Annotations
Add wall lengths and room areas in one click — switch Feet and Meters without regenerating.
AutoCAD Native
Opens natively in AutoCAD and Revit with zero conversion — the format the industry actually uses.
Image to DWG FAQ
Common questions about DWG, layers, accuracy, credits, and privacy.
What is DWG and why should I use it?
What image formats are supported?
Does the output use separate layers?
Which software can open my DWG file?
How many credits does it cost?
Is my uploaded image private?
How do I convert a PNG or JPG to DWG?
Can I convert a JPG or PNG to DWG?
Ready to Convert an Image to DWG?
Upload any floor plan image and get a clean, layered DWG in seconds.
Explore More Floor Plan Tools
Generate plans, convert formats, and build 3D models from a single workspace.