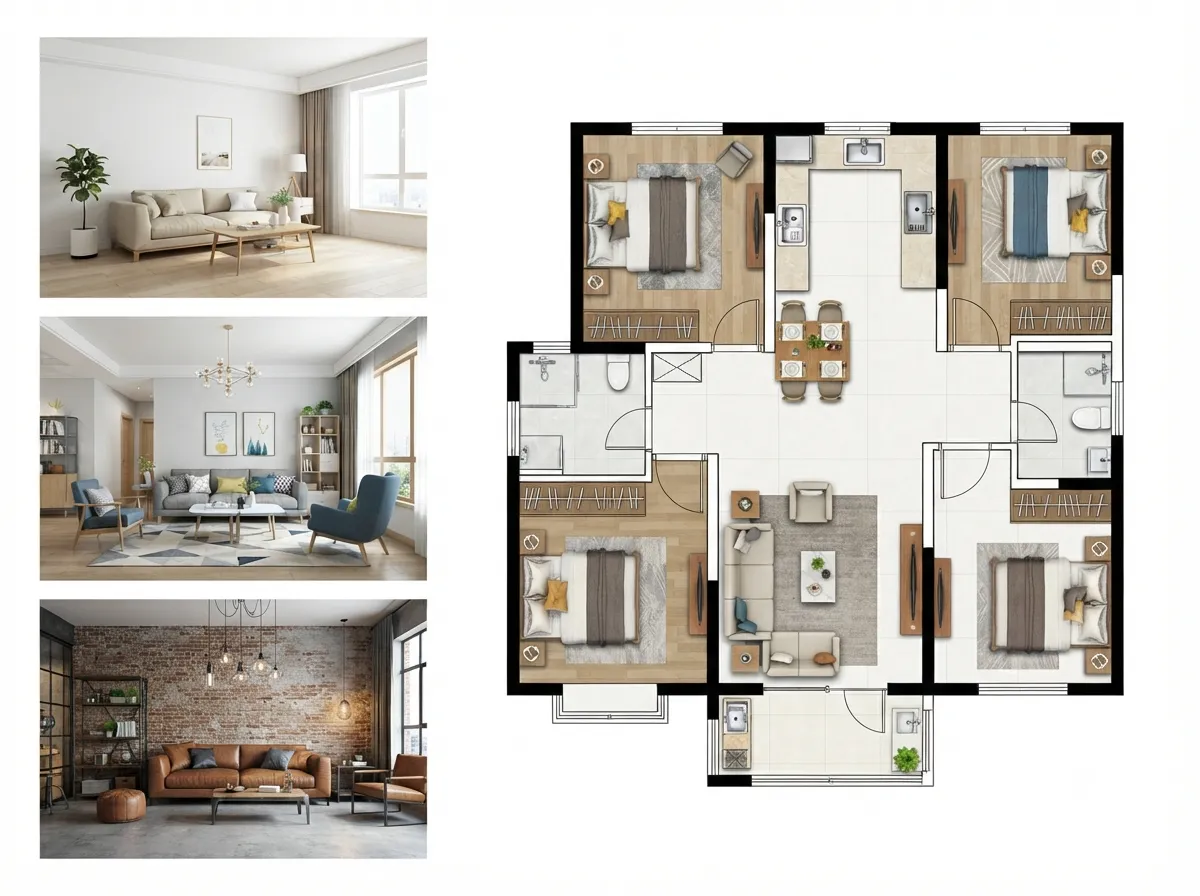
For Interior Designers

From Client Brief to Stunning Proposal
in Half the Time

Revisions eat your margin. Rendering queues slow you down. And clients who can't visualize from 2D alone take three meetings to approve. Here's how the right floor plan tool changes your entire workflow.

Browse Templates
The Design Reality

Your biggest cost isn't design - it's revision cycles.A client says they don't like how the sofa faces the window, and you're back to square one. Each round of changes eats hours you could spend on new projects.

Traditional CAD gives you precision but costs iteration speed. Quick sketching tools give you speed but not the polished output clients need to say yes.

The designers who win more projects can present 5 options in a 30-minute meeting and walk out with approval while competitors wait on the first rendering queue.

Real Designer Scenarios

Three client situations. Three proposals. Faster approvals.

Scenario 1

"They love the concept but cannot commit to one layout." - Living Room Redesign

STEP 1

Import the existing floor plan or draw it from client measurements. Start with the current furniture arrangement and traffic flow.

STEP 2

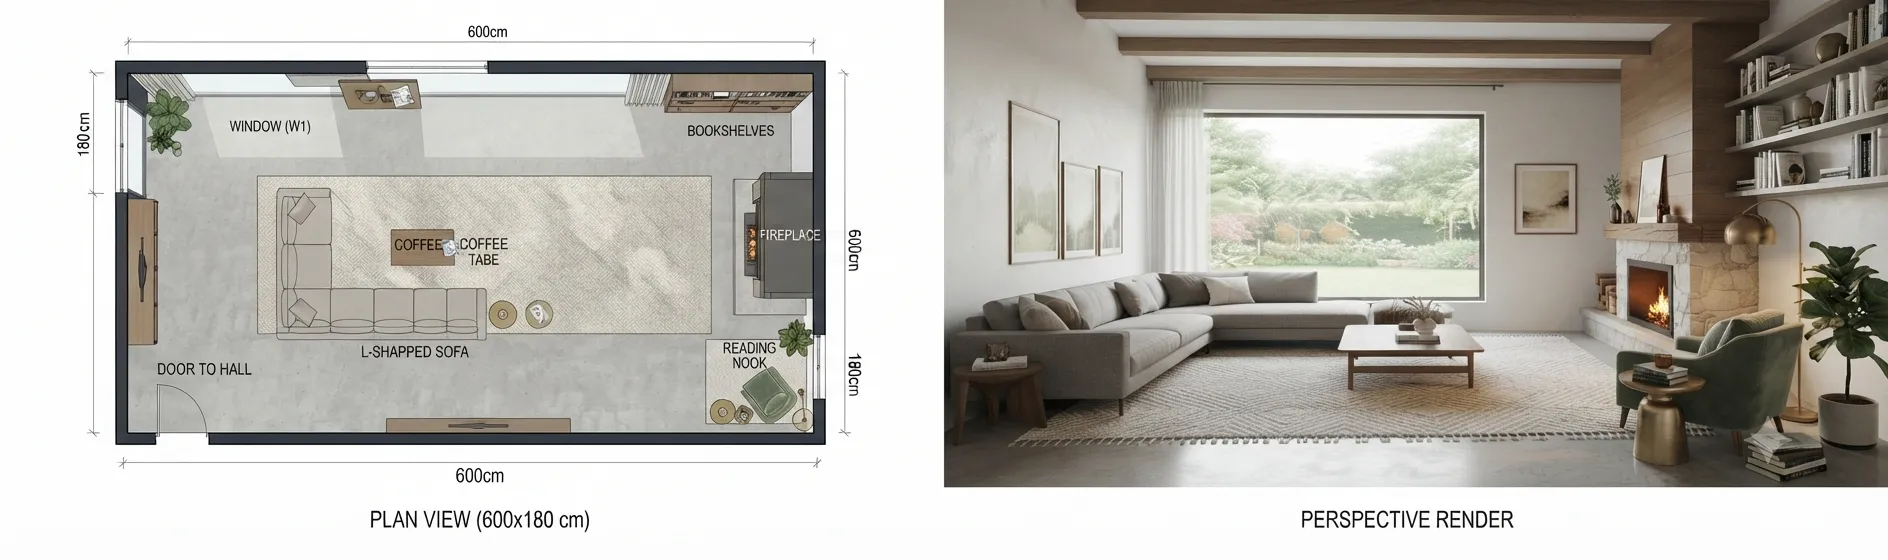
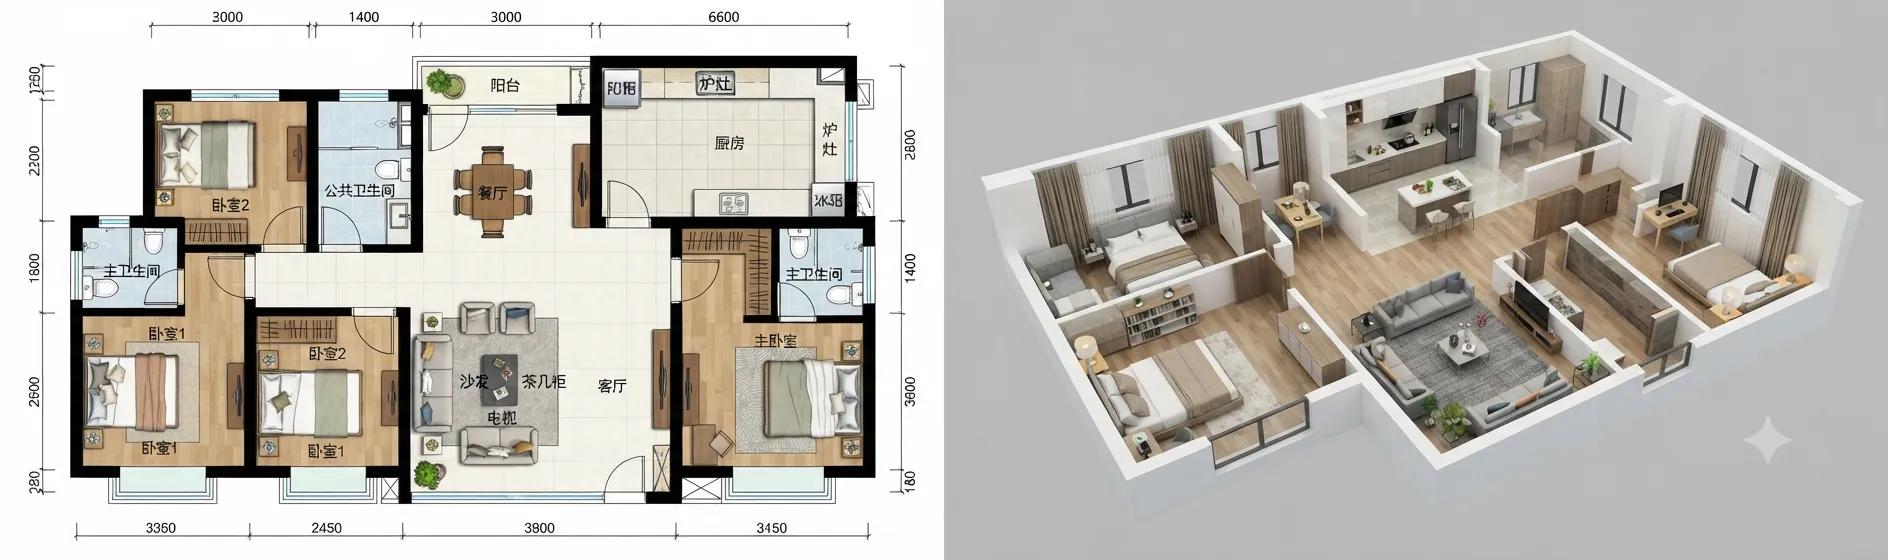
Generate 3 layout options and switch to 3D so clients can walk through each one.

STEP 3

Refine the chosen option live and export a branded proposal with 2D plan, 3D views, and material callouts.
Scenario 2

"This floor plan does not exist yet." - New Build or Full Renovation

STEP 1

Start from the architect's shell drawing - exterior walls, windows, and structural columns.

STEP 2

Lay out kitchen, living, and dining flow. Test room proportions with furniture blocks and save each version automatically.

STEP 3

Present a classic layout and a bold alternative in 2D and 3D so the client can choose with confidence.

Scenario 3

"I need to show 3 rooms as one cohesive concept." - Whole-Home Proposal

STEP 1

Create a master floor plan for all rooms in scope and establish the material palette upfront.

STEP 2

Furnish each room with the same design language, consistent flooring, and wall treatments.

STEP 3

Export a proposal package: master plan, per-room layouts, 3D views, furniture schedule, and specifications.

Designer's Proposal Toolkit

6 things that turn a proposal from "let me think about it" to "let us do it"

1
Always present options, never a single layout

A/B comparison makes the decision about which layout they prefer - not whether they like your work.

2
Show every plan in 3D before showing the 2D

Clients who see a walkthrough first understand the space spatially.

3
Brand every deliverable with your studio identity

Logo, color palette, and consistent typography make every export feel studio-produced.

4
Include a furniture and materials schedule

A dimensioned plan with labeled furniture placements and material callouts gives contractors an exact specification.

5
Save all iterations

The rejected layout from one client might sell the next project. Version history becomes a design library.

6
Iterate live during client meetings

Real-time changes build trust and eliminate delayed revision cycles.

Real Story

How one designer went from 3 meetings per client to 1 - by showing options, not a single layout

A residential designer was averaging 3 client meetings per project before getting sign-off. Each meeting meant another round of revisions and another week of slowdown.

She changed one thing: instead of presenting a single layout, she showed 3 options - safe, bold, and a creative wildcard. The client picked the bold version and asked for one minor tweak.

"Presenting options changed everything. Clients stopped saying 'I'm not sure' and started saying 'I like Option B better.'I reclaimed billable hours per project"
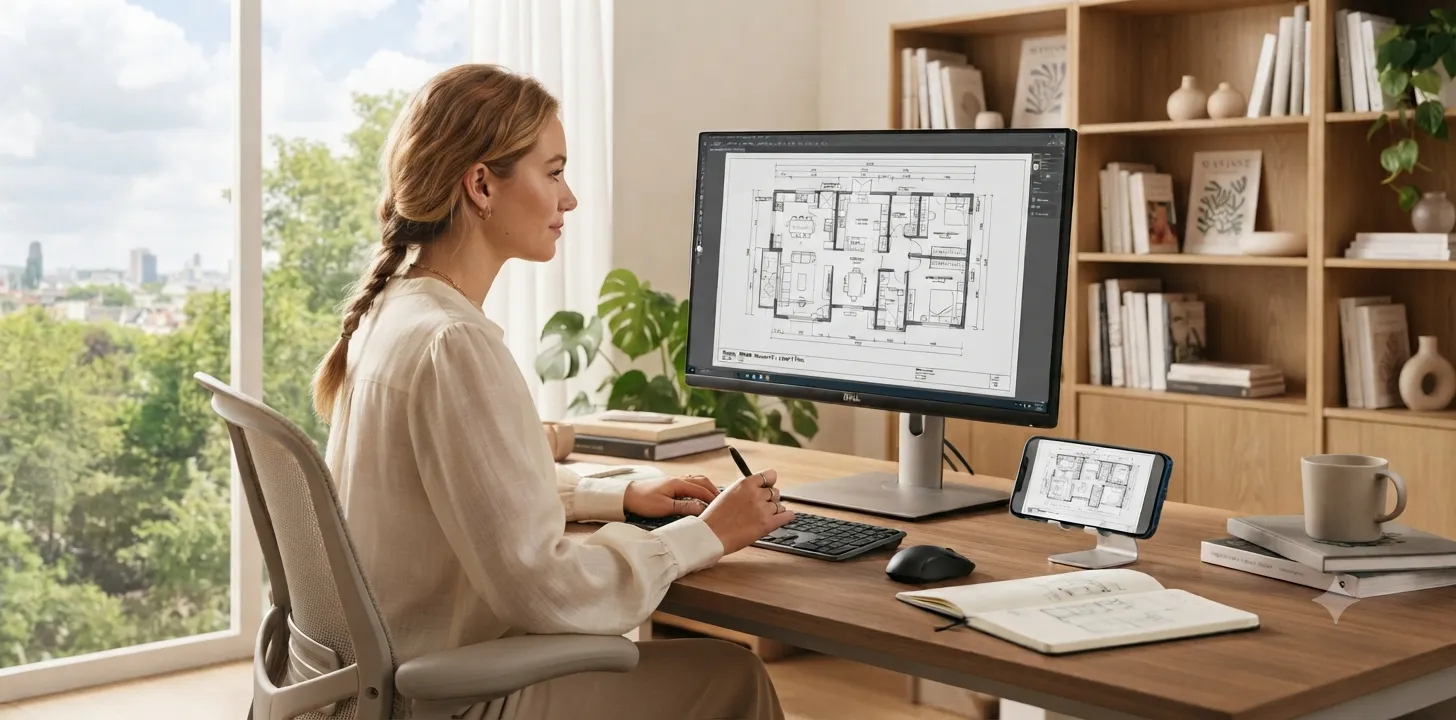
Interior design team collaborating on a client plan

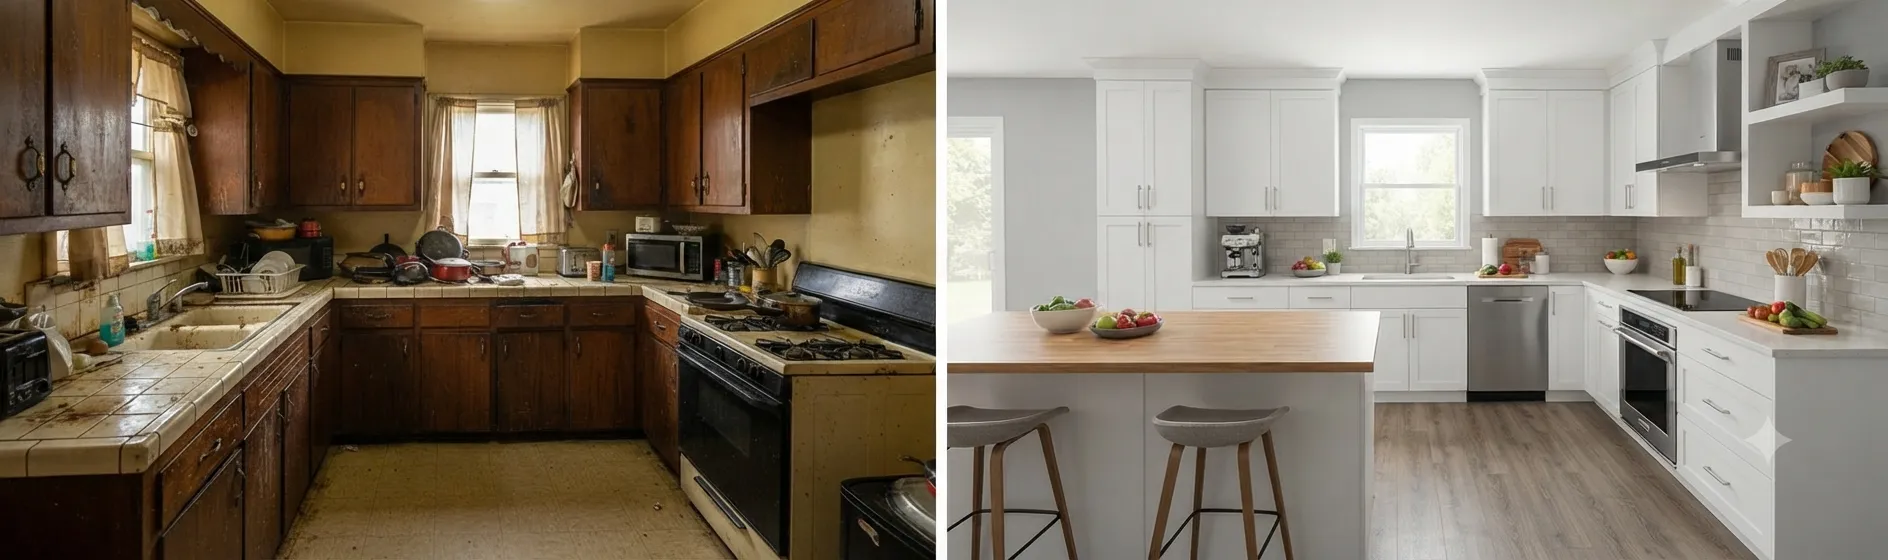
Before and after proposal workflow

Your questions,
answered

Quick answers to the most common questions designers ask about floor plan workflows.

Yes. New designers receive free credits to create and export floor plans. Additional credits and advanced features are available through paid plans.
Yes. Upload PDF blueprints, photos of existing floor plans, or DXF files from architects and convert them into editable digital floor plans.
Upload your studio logo once and set brand colors. Every floor plan, 3D view, and proposal export can carry your identity.
Unlimited. Save every layout iteration, compare versions side by side, and return to any previous design anytime.
Yes. Resize and rotate furniture, annotate plans with material callouts, and add fixture specifications for contractor handoff.
Yes. Export to DXF for AutoCAD, SketchUp, or Revit, and use Floor Plan AI as your rapid iteration layer.

Speed up your next client proposal

Free credits included. Present options, not revisions.