For Homeowners

Your Home. Your Vision.
A Plan You Can Actually Use.

Renovating a kitchen. Designing a new home. Figuring out if the sectional fits. Every project starts the same way - with a plan. Here's how to make one that your contractor, your partner, and your future self will thank you for.

Browse Templates
The Renovation Reality

You're not an architect. You're someone who wants a better kitchen.But here's how it usually goes: you sketch something on paper, hand it to a contractor, and cross your fingers. The quote comes back wrong. The island blocks the fridge. You pay for changes you never wanted.

The difference between a renovation that stays on budget and one that spirals?A clear plan before anyone picks up a hammer. Not a napkin. Not a Pinterest mood board. An actual, dimensioned floor plan that shows what stays, what goes, and what everything will look like when it is done.

The good news: you don't need an architect for this stage. You just need the right tool. And you need to know which questions to ask before you build.

Real Homeowner Scenarios

Three projects. Three plans. No surprises.

Scenario 1

"Should we remove this wall?" - Planning a Kitchen Remodel

STEP 1

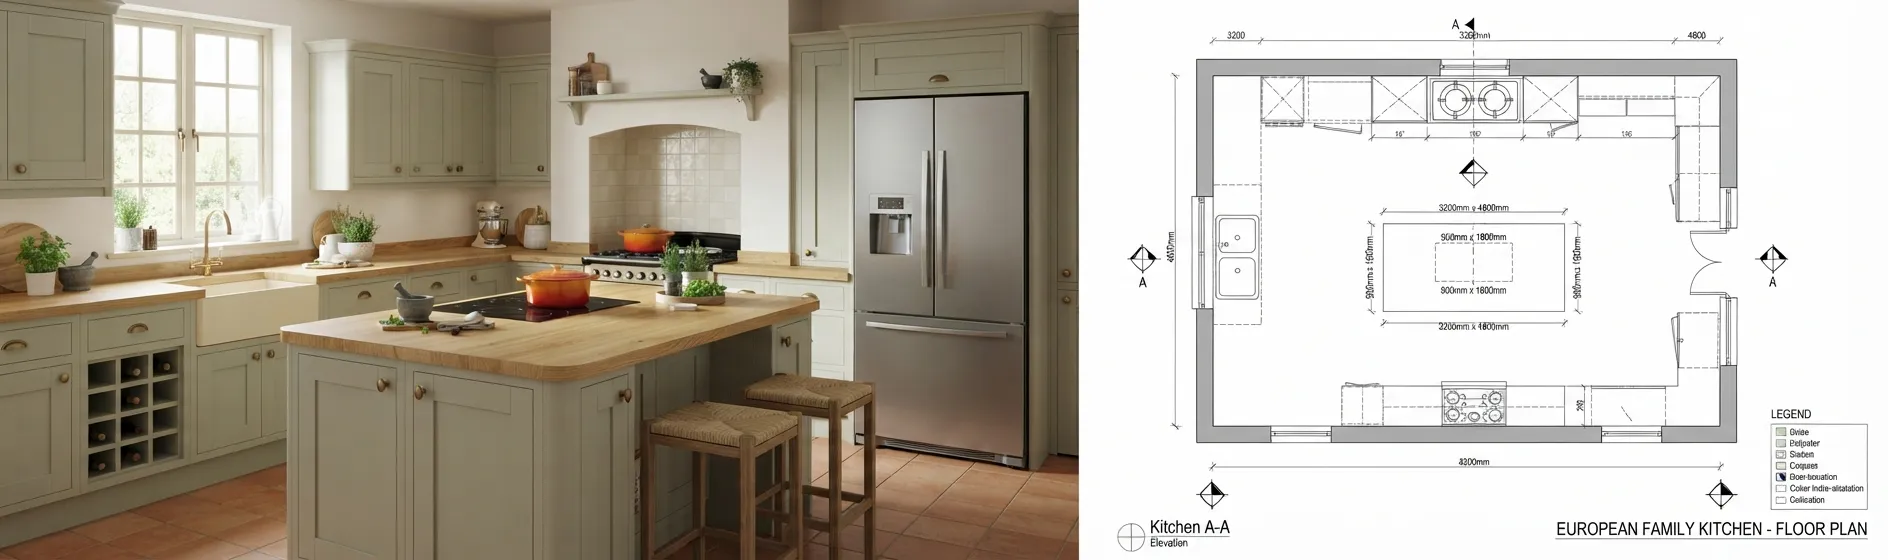
Describe your current kitchen layout - room dimensions, appliances, and which walls you want to remove. The AI generates a clean floor plan from your description, or digitizes a rough sketch instantly.

STEP 2

Test 3 layouts: island in the center, peninsula against the wall, or L-shaped with a breakfast nook. Compare side by side and check appliance clearances.

STEP 3

Export a dimensioned floor plan to show contractors. Hand the same plan to 3 different contractors so every quote uses the same layout.

Scenario 2

"Where do we even put the new room?" - Adding a Master Suite

STEP 1

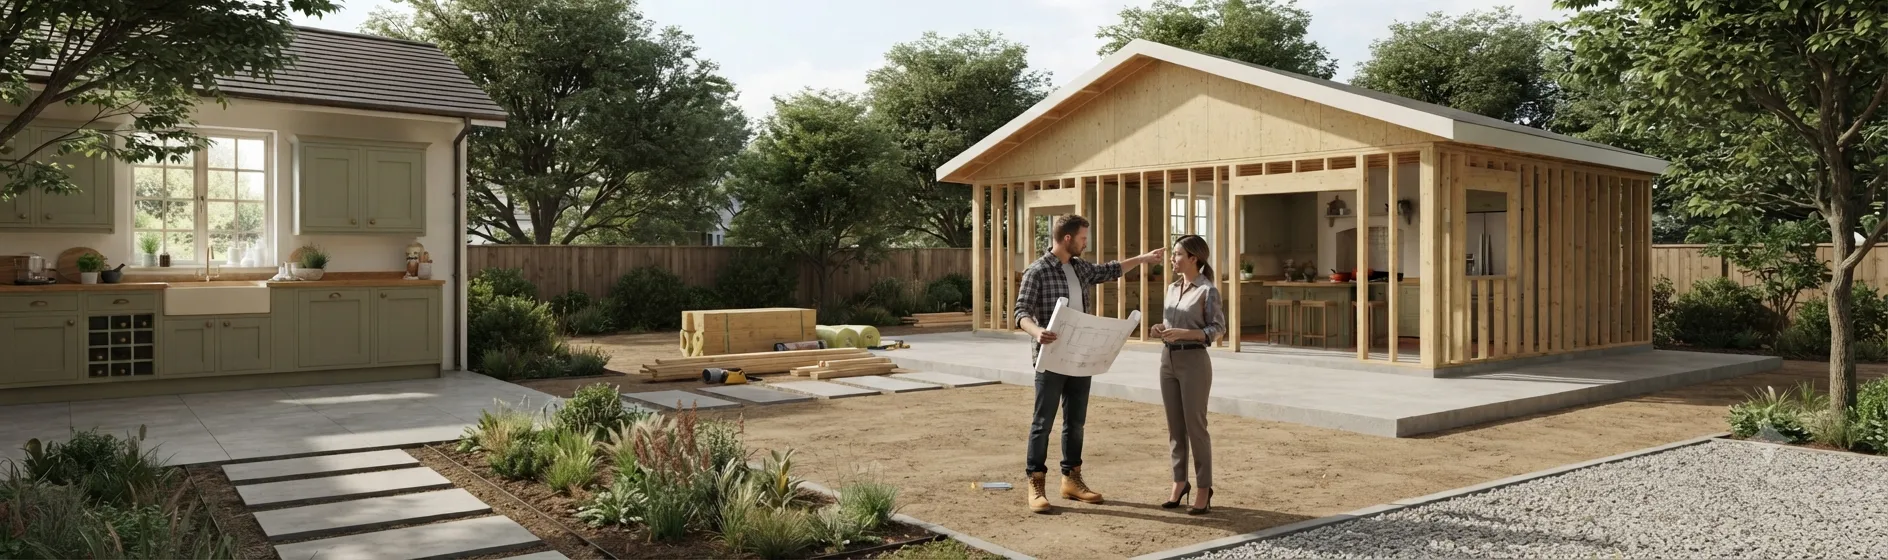
Describe what you want: master bedroom with walk-in closet, en-suite bathroom, facing the backyard. AI generates multiple layout options.

STEP 2

Check natural light, proximity to other bedrooms, hallway access, and how the addition connects to the rest of the house in 3D view.

STEP 3

Export the final layout as DXF. Your architect uses it as a starting point, meaning less back-and-forth and faster approvals.

Scenario 3

"Does this furniture even fit?" - Arranging a New Home

STEP 1

Draw the floor plan of the new house if one doesn't exist. Add exact room dimensions, doors, and window placement.

STEP 2

Drop in your furniture - sofa, dining table, bed. Check clearance between pieces and test multiple arrangements side by side.

STEP 3

Walk through in 3D before moving day. Every piece has a verified spot before the moving truck arrives.

Homeowner's Toolkit

Before you call a contractor, do these 6 things

1
Measure everything. Twice.

Wall lengths, door openings, window positions, ceiling height. Write them down - you'll need all of these for an accurate plan.

2
Identify what can and can't move

Load-bearing walls, plumbing stacks, electrical panels - these anchor your layout. Everything else is fair game.

3
Create a before-and-after floor plan

Show your contractor exactly what's changing. A visual plan eliminates confusion and keeps everyone on the same page.

4
Calculate your material needs

Accurate square footage means accurate quotes. Flooring, paint, tile - every number on the plan saves you money.

5
Get multiple quotes on the same plan

Same layout, same dimensions, same scope means comparable bids. Without a plan, every contractor measures differently.

6
Attach the plan to your contract

A floor plan as a contract exhibit means both sides agree on scope. No additions without a change order.

Real Story

How a simple floor plan turned months of indecision into a clear plan - in one afternoon

A homeowner bought a fixer-upper with a kitchen walled off from the living room. She knew she wanted it open but had no way to test whether the new layout would actually flow. Contractors gave conflicting advice.

"My contractor said it was the clearest plan he'd ever received from a homeowner. The quote came back fast, the work started on schedule, and there were zero change orders."
Before and after home floor plan

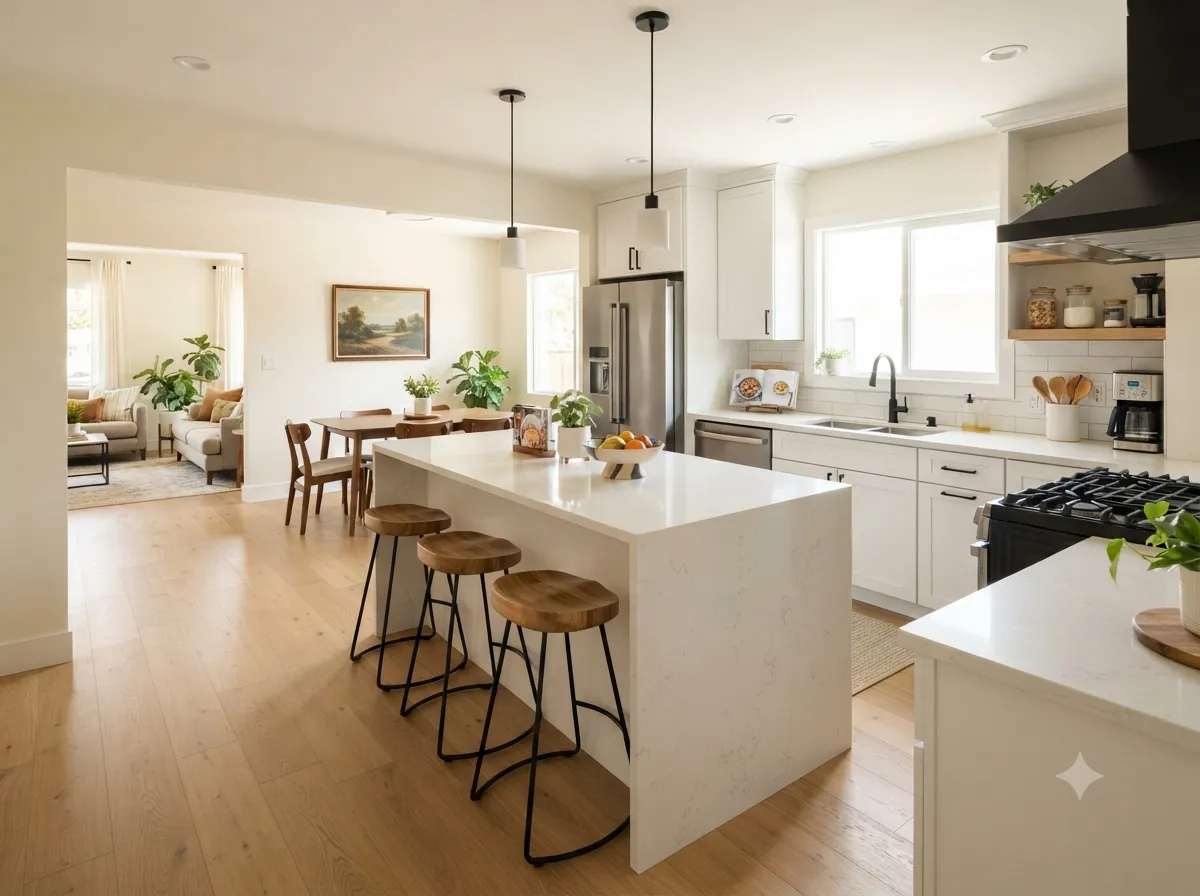
Closed-off kitchen to open concept with island

Your questions,
answered

Get quick answers to the most common questions about our platform and technical capabilities.

Yes. New users receive free credits to explore floor plan creation, editing, visualization, and rendering tools. Additional credits and advanced export options are available through flexible paid plans.
For early-stage planning, no. For structural changes or permits, yes, eventually. Use a floor plan tool to test layouts and communicate your vision before hiring an architect.
Start with a photo or rough sketch of your existing layout. The AI converts it to a clean digital plan. Then describe what you want to change and fine-tune the result.
Yes. A dimensioned floor plan with room labels gives every contractor the same baseline, so you can compare bids fairly.
Have a before-and-after floor plan, a list of what stays and what changes, and rough material quantities. The more concrete your plan, the fewer change orders during construction.
Floor plans can be exported as high-resolution PNG images for sharing and printing, or DXF format for CAD software such as AutoCAD and SketchUp.

Start your project with a plan, not a guess

Free credits included. No downloads needed.