For Builders & Contractors

Turn a Site Visit Into a Build-Ready Plan
Same Day

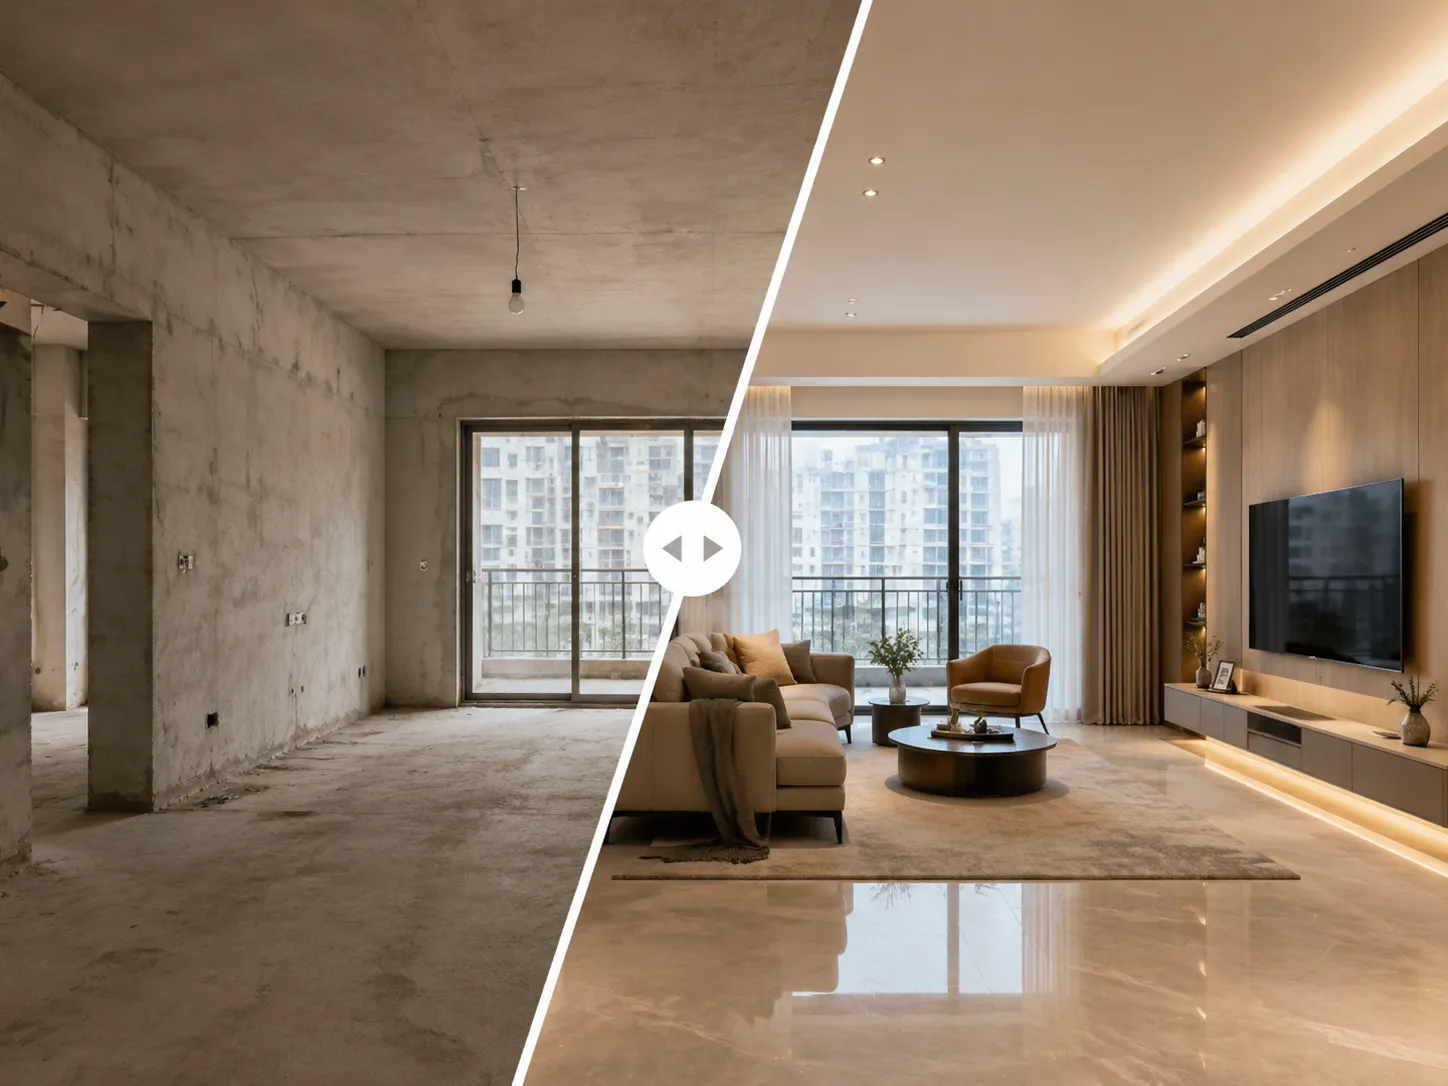
You measure. You sketch. Then you wait days for a drafter. By the time the plan comes back, the homeowner changed their mind and your estimate window is closing. Here's how to go from site visit to scoped plan before the end of the day.

Browse Templates
The Jobsite Reality

The plan shouldn't take longer than the build.You walk a job, take measurements, and hand them to a drafter who's already behind. While you wait, the homeowner changes their mind and material prices shift.

Miscommunication between what the client wants, what the plan shows, and what your crew builds is a major source of budget overruns and punch-list headaches.

Builders who win more bids show up with a clear, dimensioned plan - a single source of truth that the client signs off on and the crew builds from.

Real Jobsite Scenarios

Three projects. Three plans. Fewer punch-list items.

Scenario 1

"I need an as-built plan before I can even bid." - Existing Home Renovation

STEP 1

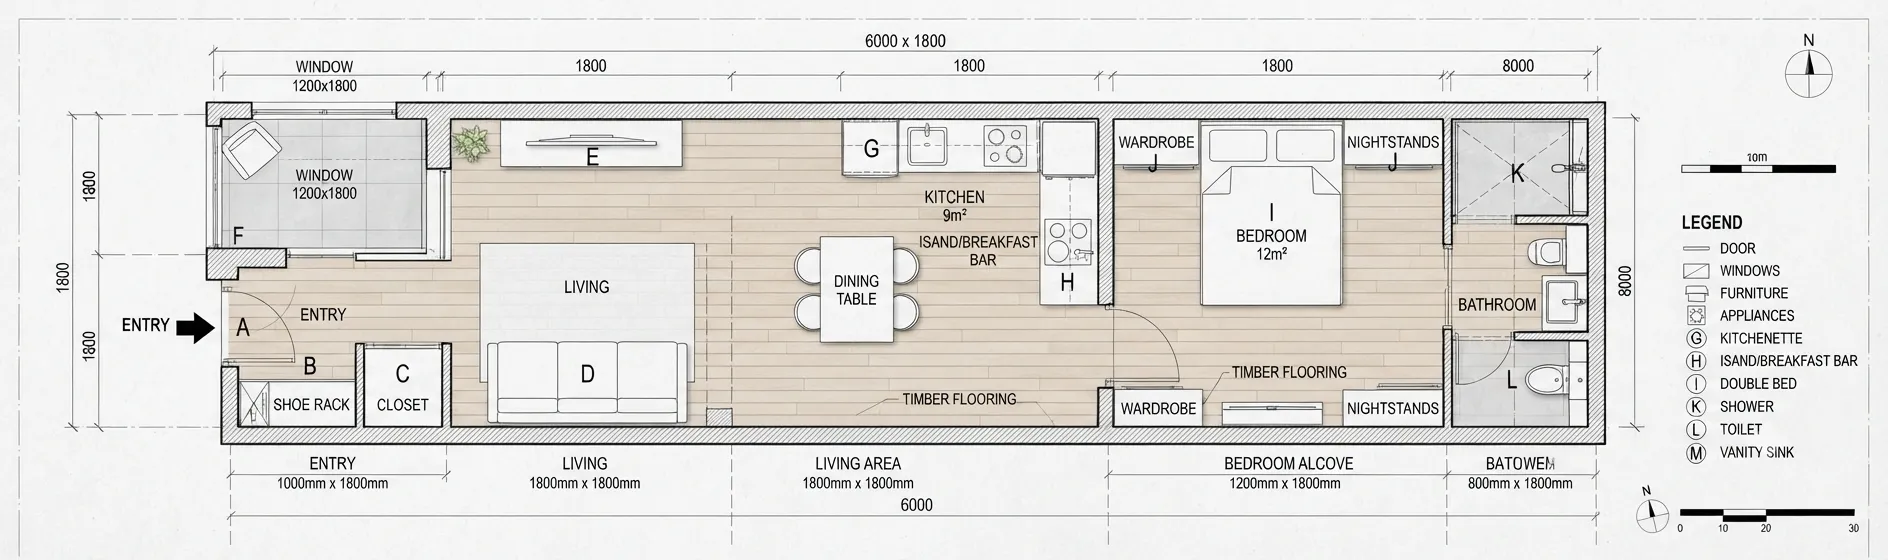
Walk the site with your laser measure. Input wall lengths, openings, window positions, and ceiling heights.

STEP 2

Mark up the plan with scope annotations such as wall to remove, new opening, and plumbing stack do not move.

STEP 3

Add room labels and dimensions to your plan. Use the annotated measurements to calculate material quantities — every room dimension is right on the drawing, ready for your estimate. Bid with confidence.
Scenario 2

"The homeowner wants to see what is actually changing." - Client Walkthrough & Sign-Off

STEP 1

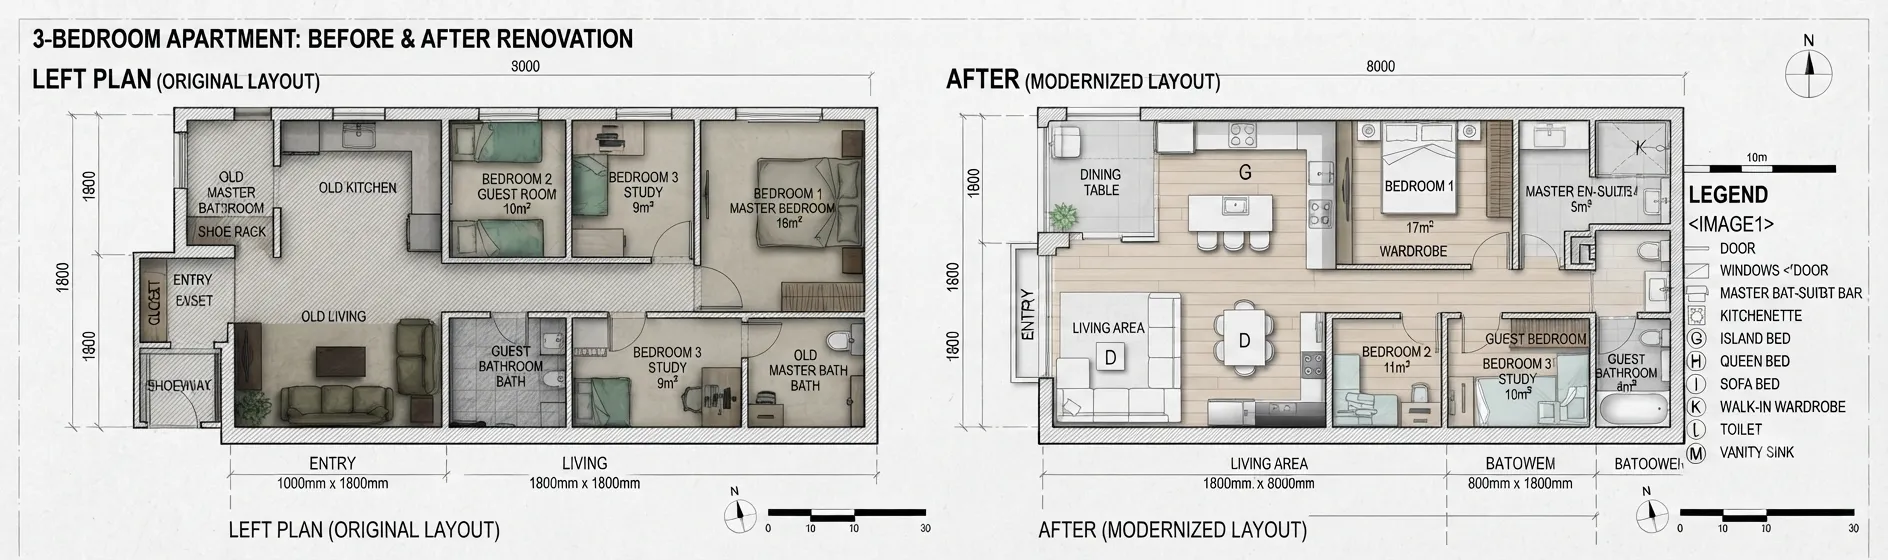
Create a before floor plan from site measurements, then create the after plan showing every change.

STEP 2

Present before and after side by side so clients see exactly what stays and what changes.

STEP 3

Attach both plans to the contract as Exhibit A for clear scope and fewer change-order disputes.

Scenario 3

"I am bidding against 3 other contractors. How do I stand out?" - Competitive Proposals

STEP 1

Create a dimensioned scope plan from the client's description or existing drawings.

STEP 2

Add your company branding and contact information, then package the plan with your quote.

STEP 3

Win the bid because your plan communicates professionalism and reduces perceived risk.

Builder's Jobsite Toolkit

6 things that separate winning bids from losing ones

1
Always provide a dimensioned scope plan with every bid

A clear plan shows the client you've thought through the project and gives your estimate a visible basis.

2
Use the same plan for material takeoffs

Mark dimensions on every room so material quantities for flooring, drywall, paint, and trim are easy to calculate. Every number traces back to a measurable area on the drawing.

3
Mark structural elements clearly

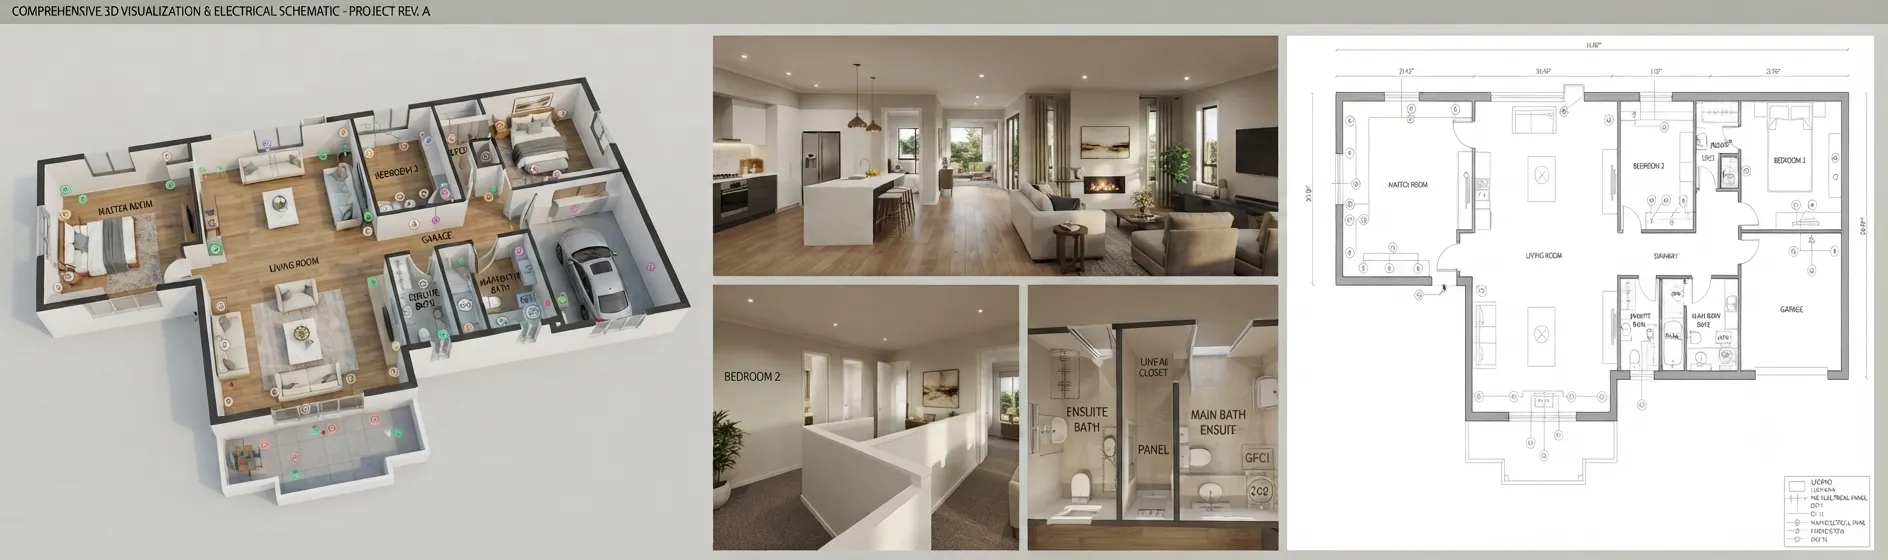
Label load-bearing walls, plumbing stacks, and electrical panels so crews know what they can and cannot touch.

4
Create before-and-after drawings for every renovation project

Visual scope comparison eliminates arguments and defines the deliverable.

5
Attach the floor plan to the contract as a scope exhibit

A signed plan is a scope document. Additions require a change order.

6
Keep a standard template library for repeat projects

Save standard kitchens, bathrooms, basement finishes, and additions as reusable plans for faster bidding.

Real Story

How one contractor cut his bidding time in half - and started winning projects at higher margins

A general contractor was spending hours on manual takeoffs, estimating from rough notes and adding buffer to every material estimate.

He started creating dimensioned floor plans during the initial site visit. Dimensioned floor plans gave him accurate material quantities without the guesswork, and the before-and-after plan became his contract exhibit.

"The plans paid for themselves on the first job. My bids are tighter, my crews know exactly what to build, and I haven't had a scope dispute in over a year."
Build-ready floor plan handoff

Before and after construction scope comparison

Your questions,
answered

Quick answers to common questions from builders and contractors.

Yes. New users receive free credits to create and export floor plans for your first projects. Additional credits and premium features are available through paid plans.
Yes. Mark up plans with text annotations, dimension callouts, and construction notes. Label structural walls, plumbing stacks, electrical panels, and scope boundaries.
Yes. Upload a photo or scan of your hand-drawn sketch — the sketch-to-plan tool converts it into a clean, dimensioned digital floor plan. Add annotations, share with your crew, or export for bids. No redrawing from scratch.
Export as high-resolution PNG for phones and tablets on-site, or DXF for CAD and estimating software.
Plans are generated to scale with precise dimensions and are suitable for material takeoffs, bidding, and crew communication. Permit-critical measurements should be verified by a licensed professional.
Yes. Save common layouts as reusable templates for standard kitchen remodels, bathrooms, basements, and home additions.

Start creating jobsite floor plans today

Free credits included. Go from site visit to scoped plan the same day.