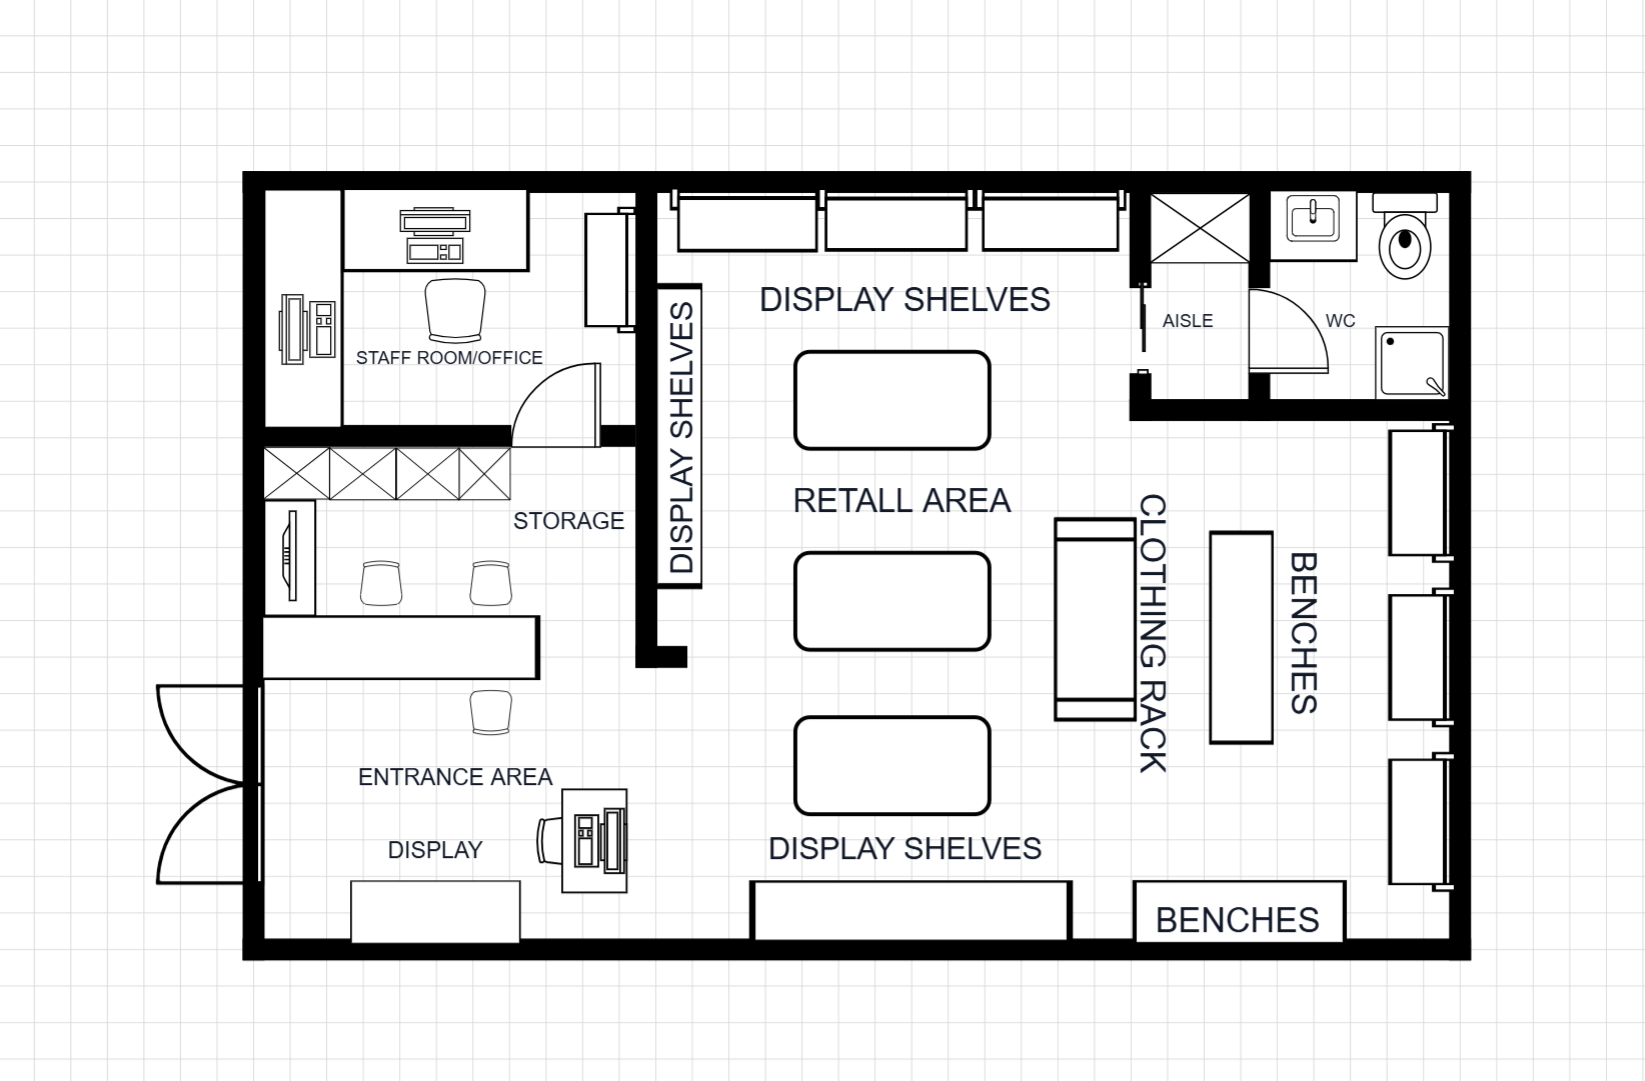
Shop Floor Plan Template
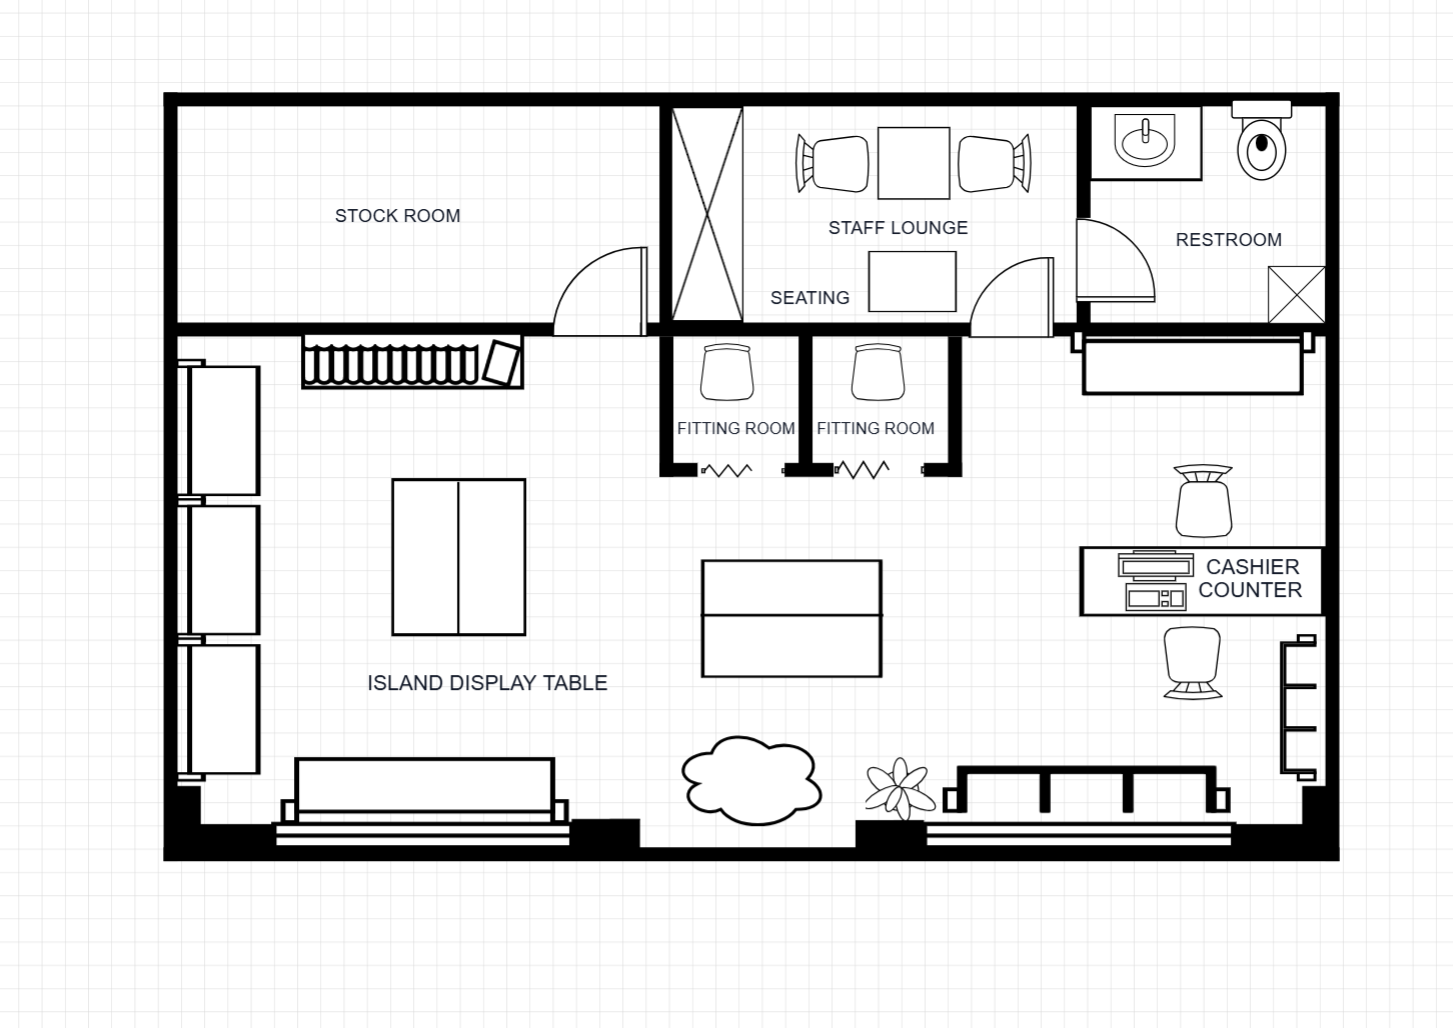
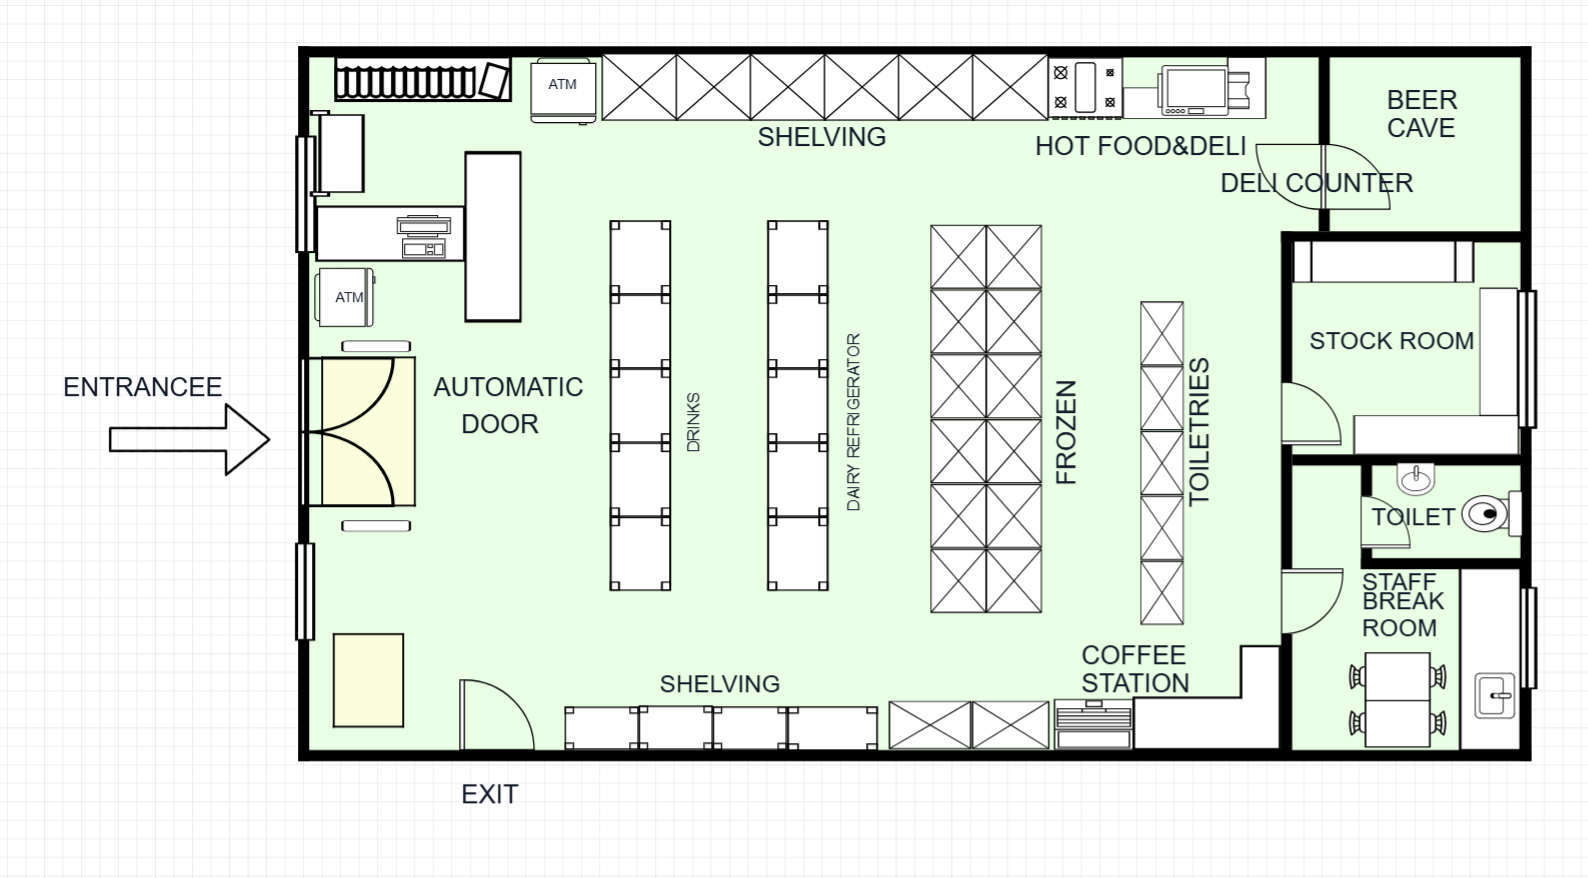
A compact general retail shop floor plan with flexible merchandise zones, service counter, and storage. Adaptable for bookstores, gift shops, electronics, or specialty retail.
Room Breakdown
| Room | Dimensions | Features |
|---|---|---|
| Sales Floor | 9.0 × 6.0m (54 m²) | Modular shelving, display tables |
| Counter/POS | 3.0 × 2.5m (7.5 m²) | Checkout counter, wrap station |
| Storage | 4.0 × 3.0m (12 m²) | Back-of-house inventory |
| Staff/Office | 3.0 × 2.5m (7.5 m²) | Admin desk, safe, lockers |
| Restroom | 2.5 × 1.8m (4.5 m²) | Staff restroom |
Key Specifications
Total Area
214 m² (2,303 sq ft) — single level
Layout
Open-plan with flexible shelving
Storage
Back-of-house inventory room
Amenities
POS counter, staff office, restroom
Common Modifications
Add a workshop area
Partition a section for product repairs, custom framing, or a crafting workshop
Create a gallery wall
Designate one wall as a rotating gallery for local artists, adding cultural appeal
Add a consultation desk
Include a dedicated consultation area for personalised customer service
How to Customize This Template
Choose Your Mode
Open the full template editor or start from the image editor for quick visual adjustments.
Customize Your Design
Modify walls, labels, fixtures, furniture, and dimensions to fit your project.
Refine the Details
Fine-tune spacing, add annotations, and align the layout with your planning requirements.
Export Your Plan
Save your customized design and export it for presentation or professional workflows.
Frequently Asked Questions
How do I edit this floor plan template?
Click "Edit This Template" to open it in the online editor. Resize rooms, move walls, add furniture — no software required.
Can I export this template to DXF?
Yes. After customizing, export to DXF for AutoCAD, SketchUp, or other professional design software.
How do I access this floor plan template?
All templates are available to registered users. Sign in to open this template in the editor and start customizing room sizes, walls, and furniture.
What types of retail does this shop plan suit?
This flexible layout works for bookstores, gift shops, electronics, homewares, or specialty retail. The open plan adapts to most merchandise types.
Can I split this into two smaller shops?
Yes. Add a dividing wall down the centre to create two independent retail tenancies.
Is this plan accessible?
Yes. The open layout with wide aisles is wheelchair accessible. Add ramps and accessible counter heights as needed.