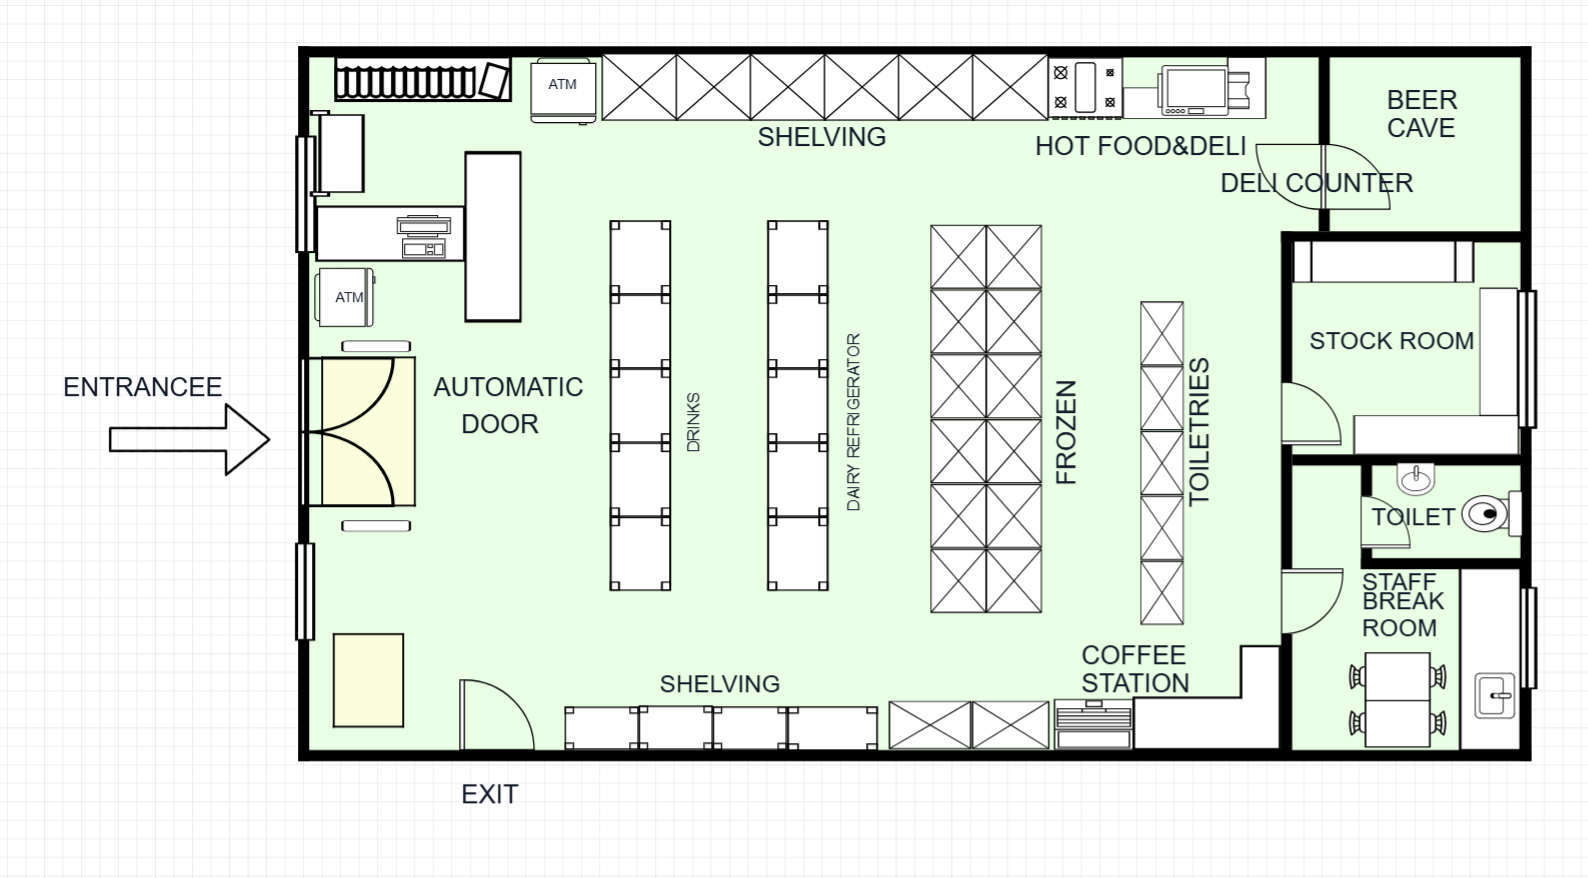
Convenience Store Floor Plan Template
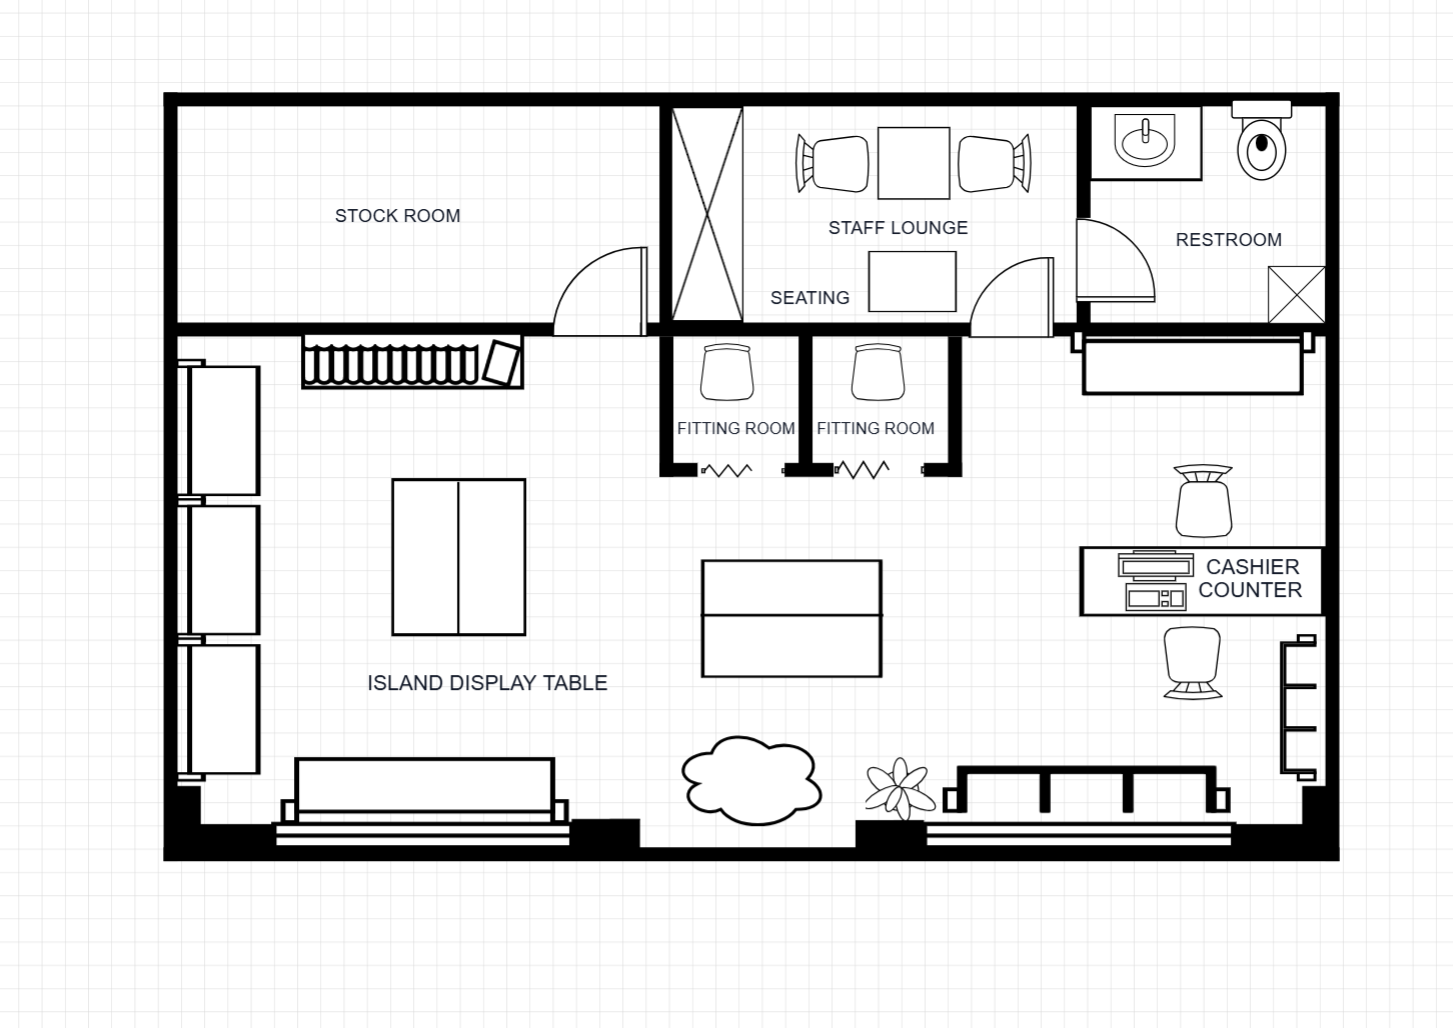
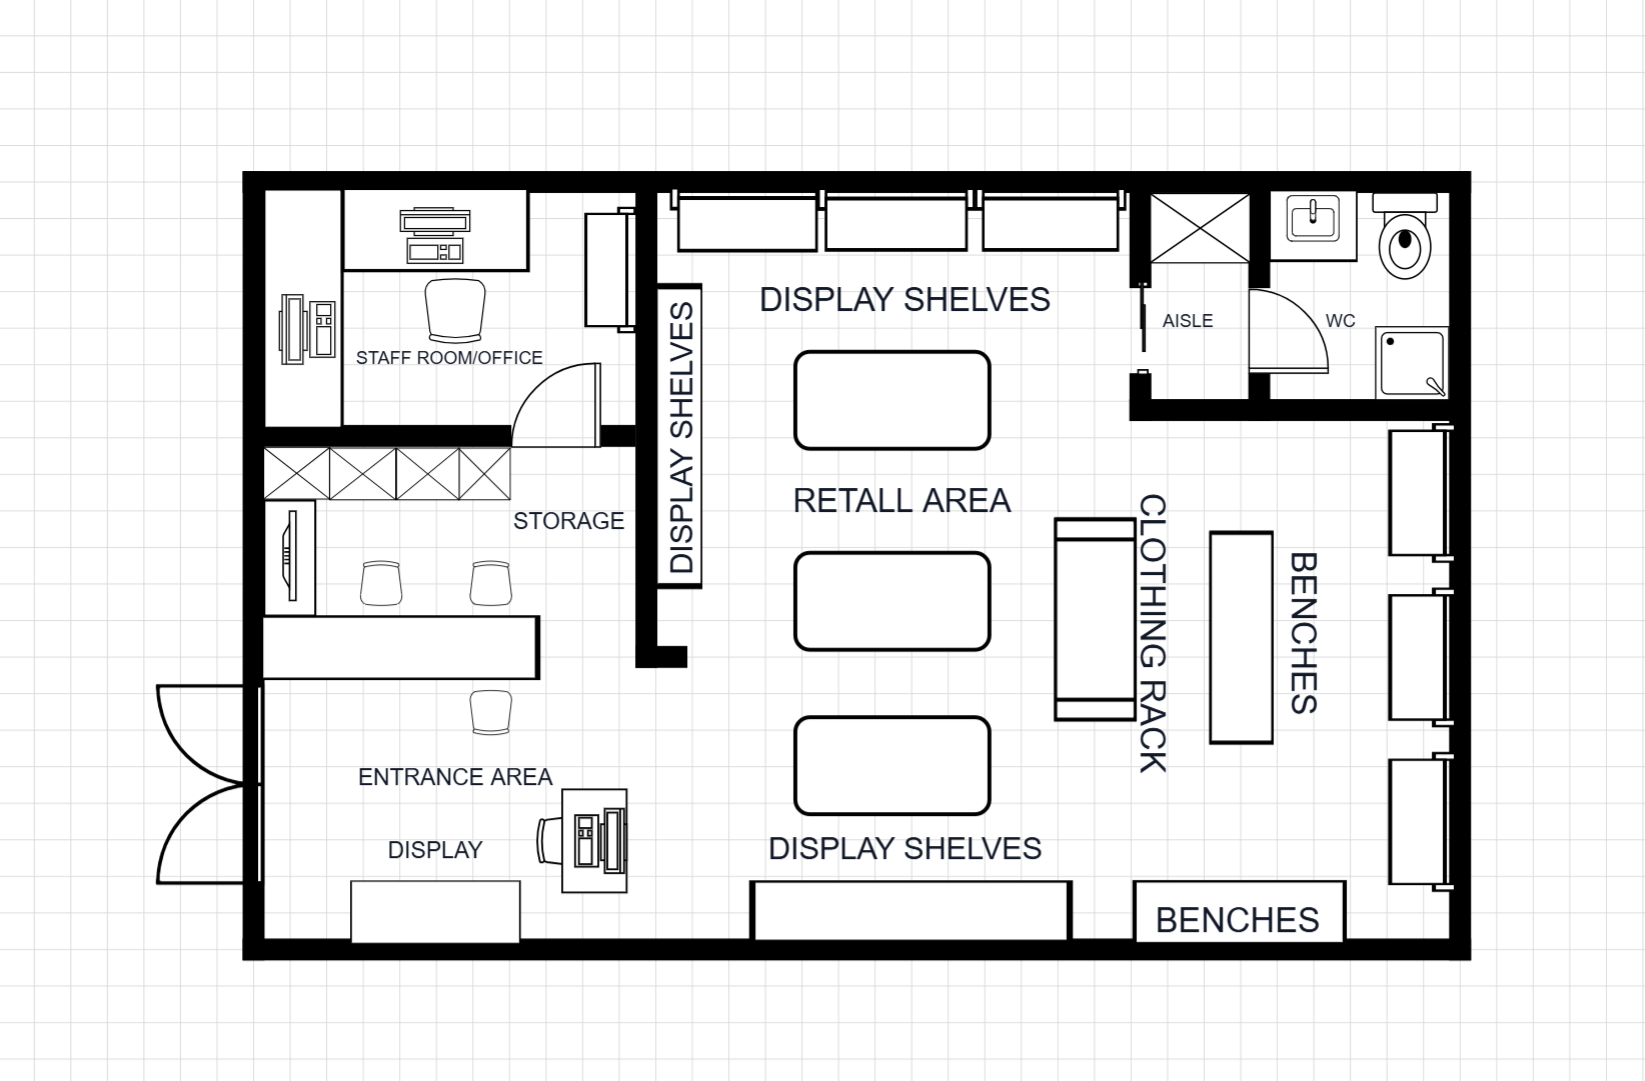
A full-service convenience store floor plan with multiple aisles, cooler section, service counter, and back-of-house storage. Designed for neighbourhood corner stores, service station shops, or small-format supermarkets.
Room Breakdown
| Room | Dimensions | Features |
|---|---|---|
| Sales Floor | 12.0 × 10.0m (120 m²) | 6 aisles, gondola shelving |
| Cooler Section | 6.0 × 3.0m (18 m²) | Refrigerated drinks, dairy |
| Counter/POS | 4.0 × 3.0m (12 m²) | Service counter, lottery, tobacco |
| Stock Room | 6.0 × 4.0m (24 m²) | Back-of-house storage, receiving |
| Staff Area | 3.5 × 2.5m (8.75 m²) | Break area, lockers |
Key Specifications
Total Area
410 m² (4,413 sq ft) — single level
Aisle Count
6 retail aisles with gondola shelving
Special Sections
Cooler/freezer section, service counter
Back-of-House
Stock room, staff area, restrooms
Common Modifications
Add a hot food section
Install a hot food counter with pie warmer and coffee station near the entrance
Create a small seating area
Add 2–3 tables and chairs near the window for a small dine-in option
Add a parcel locker wall
Install a wall of parcel lockers for click-and-collect parcel services
How to Customize This Template
Choose Your Mode
Open the full template editor or start from the image editor for quick visual adjustments.
Customize Your Design
Modify walls, labels, fixtures, furniture, and dimensions to fit your project.
Refine the Details
Fine-tune spacing, add annotations, and align the layout with your planning requirements.
Export Your Plan
Save your customized design and export it for presentation or professional workflows.
Frequently Asked Questions
How do I edit this floor plan template?
Click "Edit This Template" to open it in the online editor. Resize rooms, move walls, add furniture — no software required.
Can I export this template to DXF?
Yes. After customizing, export to DXF for AutoCAD, SketchUp, or other professional design software.
How do I access this floor plan template?
All templates are available to registered users. Sign in to open this template in the editor and start customizing room sizes, walls, and furniture.
Is this plan suitable for a 7-Eleven style store?
Yes. The layout with multiple aisles, cooler section, and service counter is designed for convenience store operations similar to 7-Eleven or Circle K.
Can I add fuel pumps to this plan?
This plan focuses on the store layout. Fuel pumps and forecourt design can be added to the site plan separately.
What's the recommended opening hours configuration?
This layout supports 24/7 operation with good sightlines from the counter to all aisles for security.