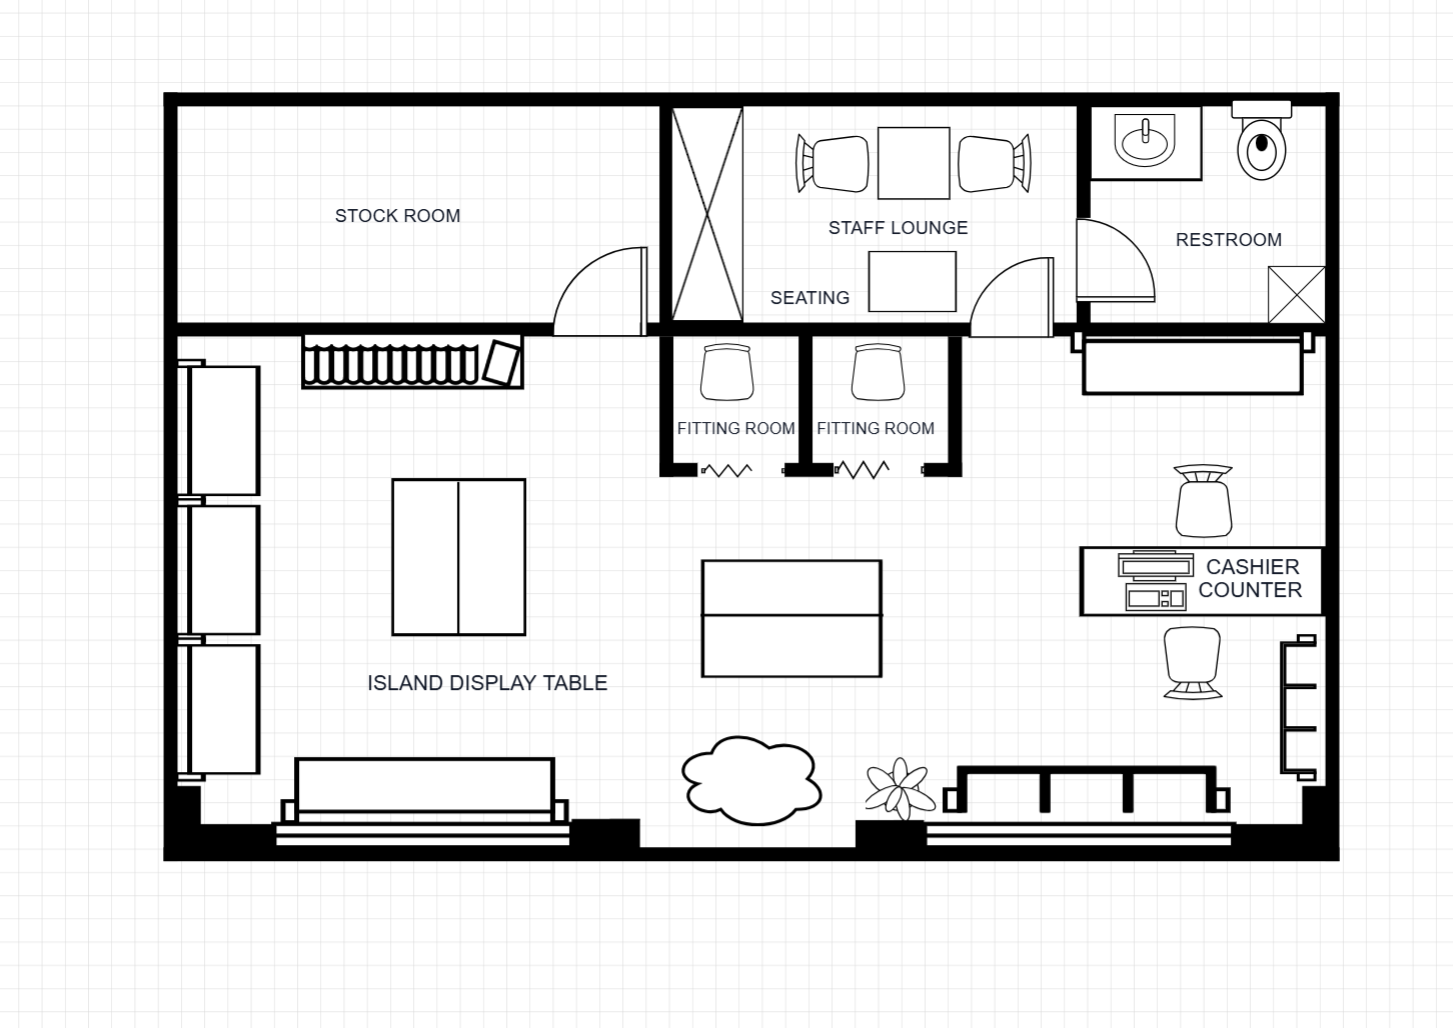
Clothing Store Floor Plan Template
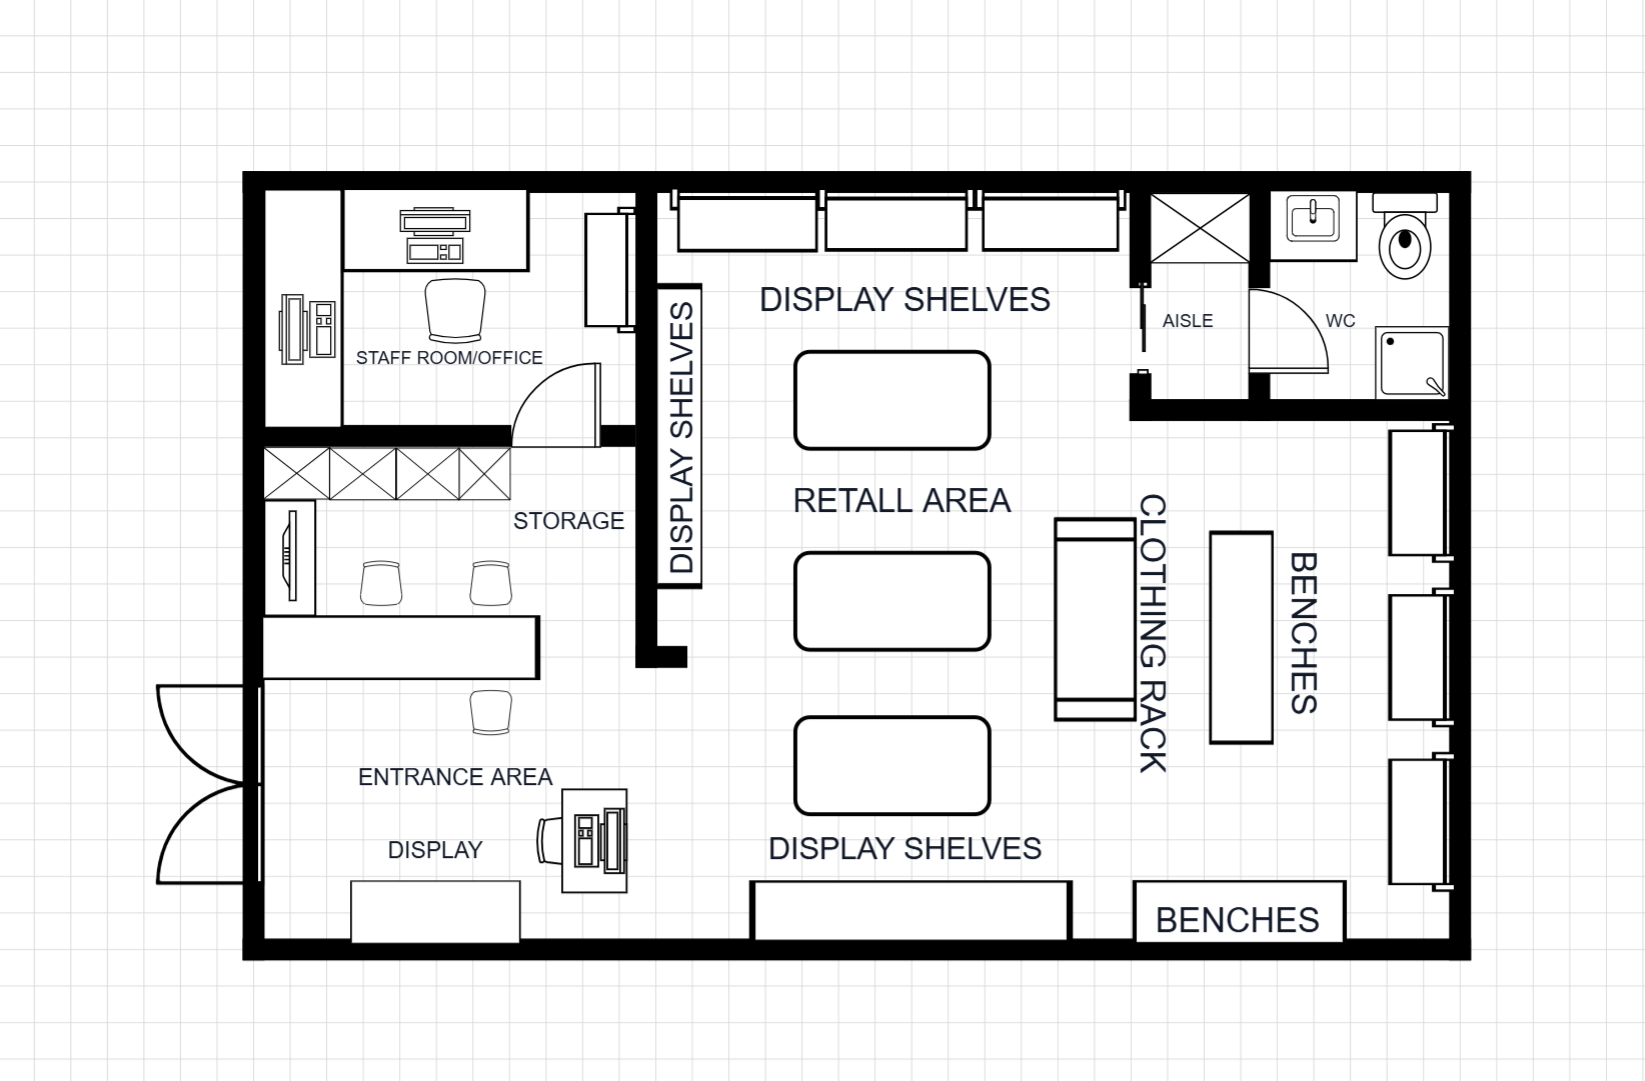
A bright, open clothing store floor plan with dedicated display zones, fitting rooms, and a service counter. Designed for boutique fashion retailers or brand flagship stores.
Room Breakdown
| Room | Dimensions | Features |
|---|---|---|
| Sales Floor | 10.0 × 8.0m (80 m²) | Display racks, mannequins, shelving |
| Fitting Rooms | 4.0 × 3.0m (12 m²) | 3 individual change rooms |
| Counter/POS | 3.0 × 2.5m (7.5 m²) | Service counter, wrap desk |
| Stock Room | 5.0 × 3.0m (15 m²) | Inventory shelving, receiving |
| Staff Area | 3.0 × 2.5m (7.5 m²) | Break room, lockers |
| Window Display | 6.0 × 1.5m (9 m²) | Street-facing display windows |
Key Specifications
Total Area
268 m² (2,885 sq ft) — single level
Display Zones
Open-plan sales floor with flexible rack placement
Fitting Rooms
3 individual change rooms
Features
POS counter, stock room, staff area, window displays
Common Modifications
Add a VIP fitting lounge
Convert one fitting room into a premium VIP lounge with seating and a private mirror
Create a pop-up section
Designate a modular section of the sales floor for rotating brand pop-ups or seasonal collections
Add a cafe corner
Install a small coffee bar near the entrance for a retail-meets-hospitality experience
How to Customize This Template
Choose Your Mode
Open the full template editor or start from the image editor for quick visual adjustments.
Customize Your Design
Modify walls, labels, fixtures, furniture, and dimensions to fit your project.
Refine the Details
Fine-tune spacing, add annotations, and align the layout with your planning requirements.
Export Your Plan
Save your customized design and export it for presentation or professional workflows.
Frequently Asked Questions
How do I edit this floor plan template?
Click "Edit This Template" to open it in the online editor. Resize rooms, move walls, add furniture — no software required.
Can I export this template to DXF?
Yes. After customizing, export to DXF for AutoCAD, SketchUp, or other professional design software.
How do I access this floor plan template?
All templates are available to registered users. Sign in to open this template in the editor and start customizing room sizes, walls, and furniture.
Is this plan suitable for a boutique store?
Yes. The open layout with flexible rack placement makes it ideal for boutiques. The 268 m² footprint offers enough space for a curated collection without feeling empty.
Can I adjust the number of fitting rooms?
Yes. The fitting room area can be reconfigured to accommodate 4 or even 5 rooms with a more compact layout.
What retail categories work best with this layout?
This layout suits fashion, accessories, footwear, or lifestyle retail. The open plan allows creative visual merchandising.