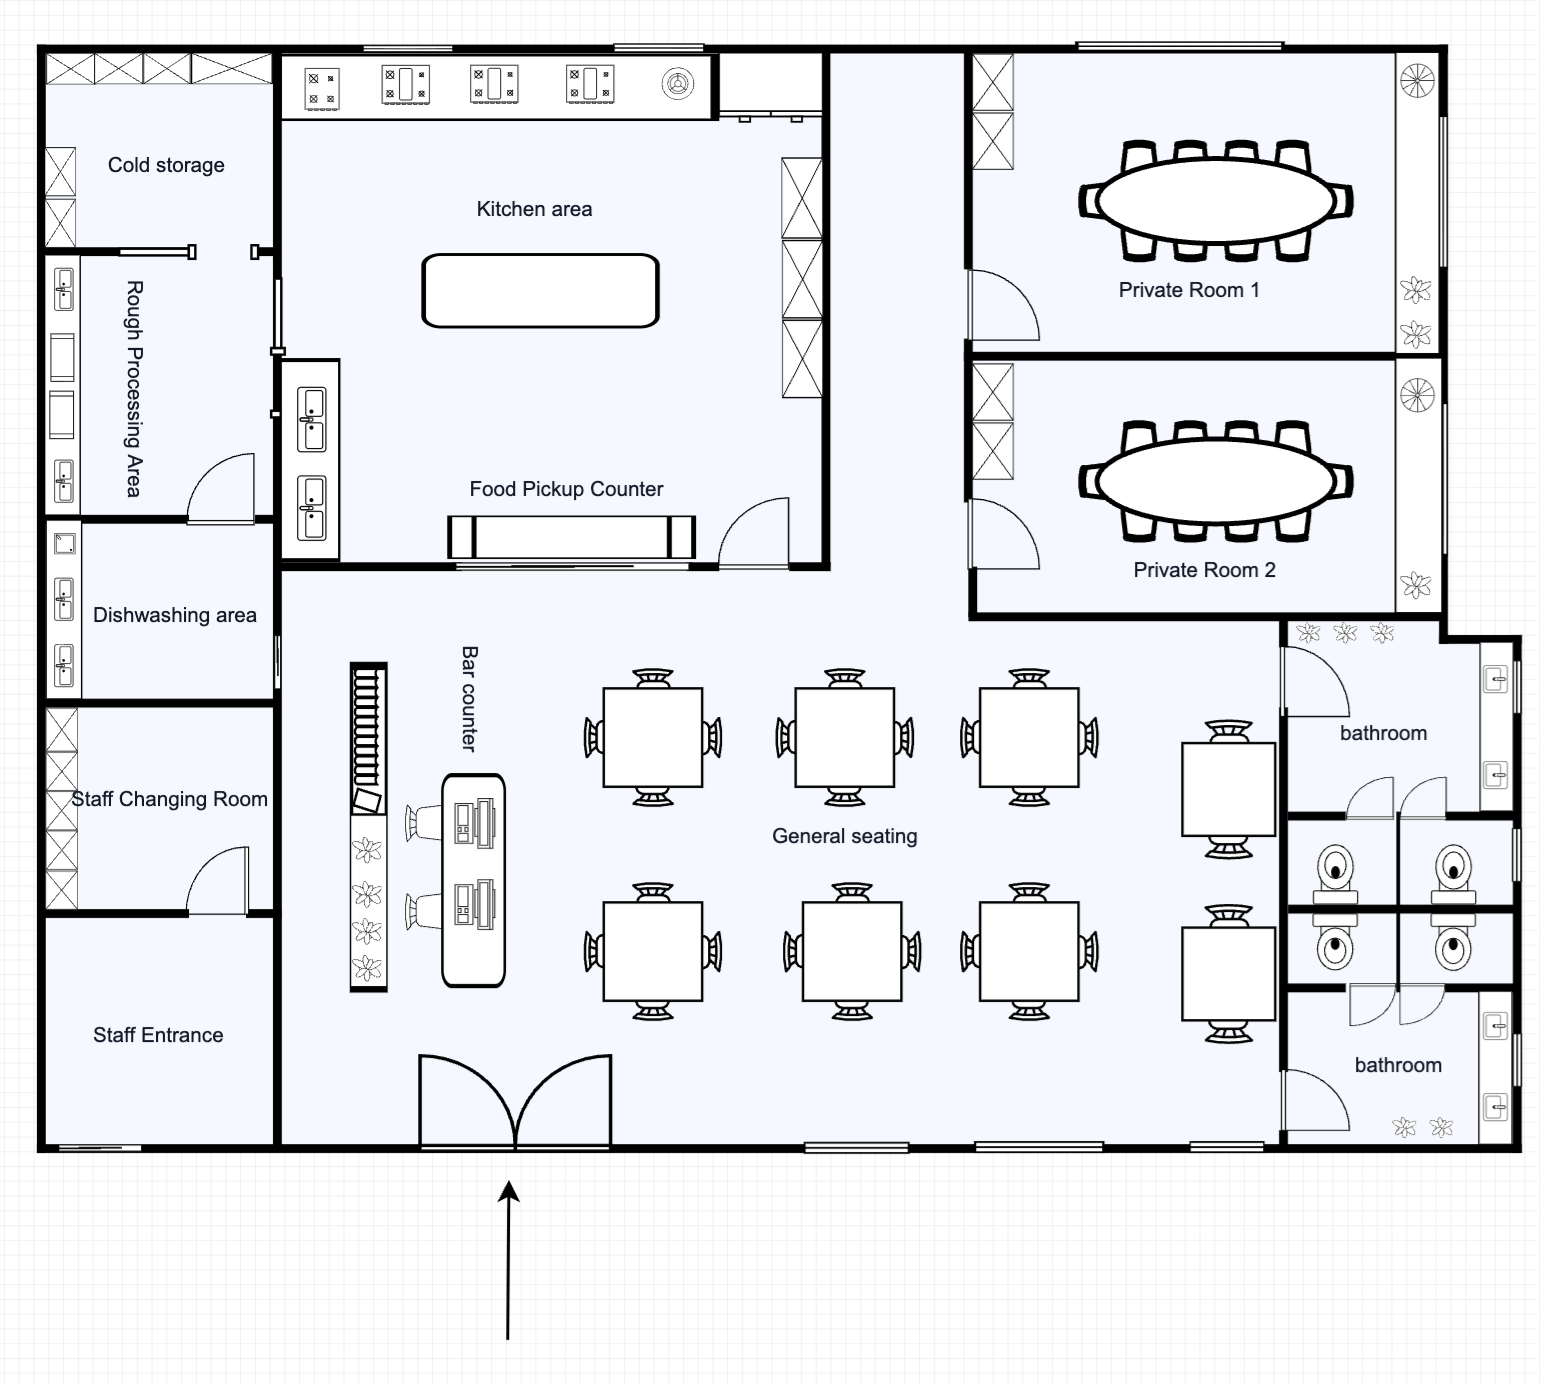
Restaurant Floor Plan with Private Rooms
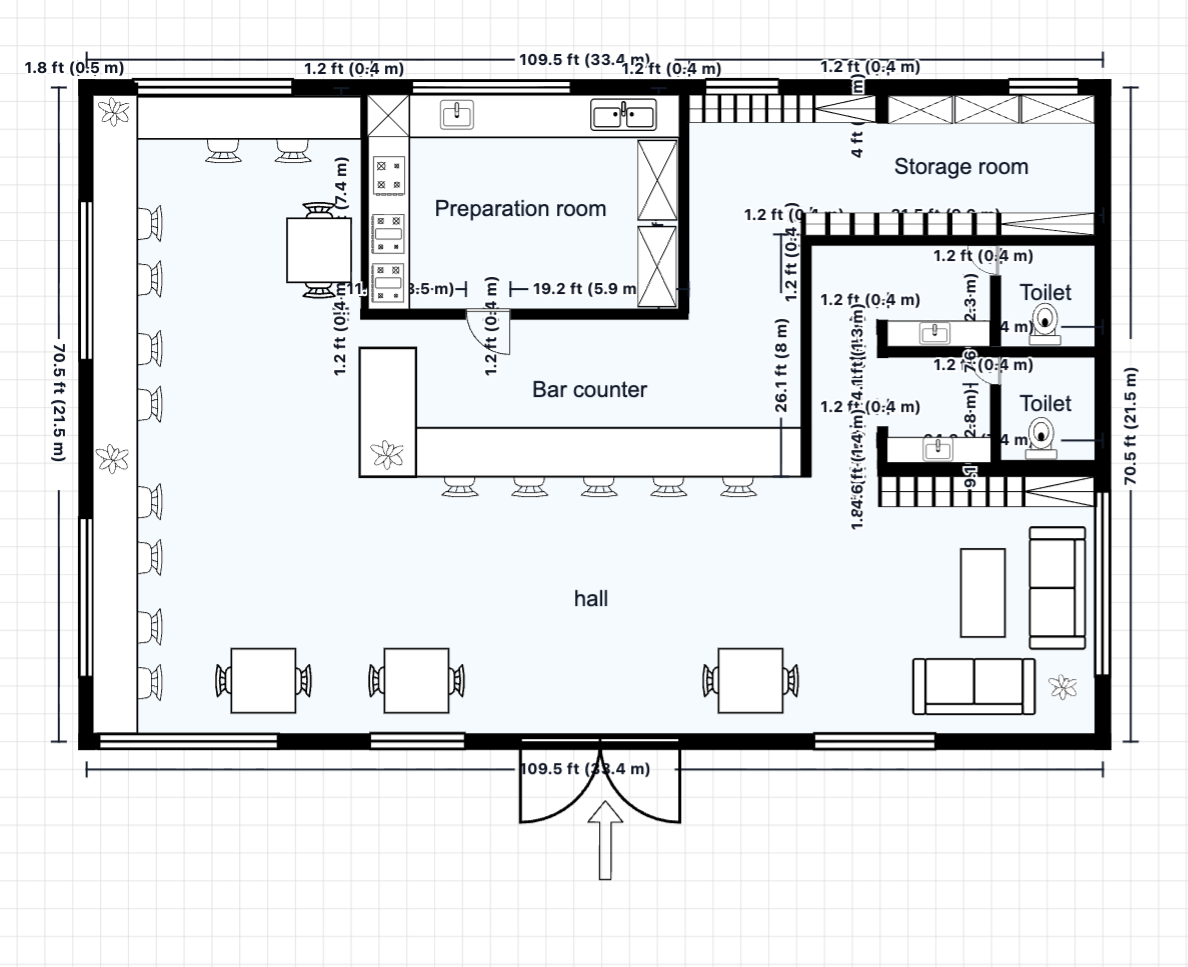
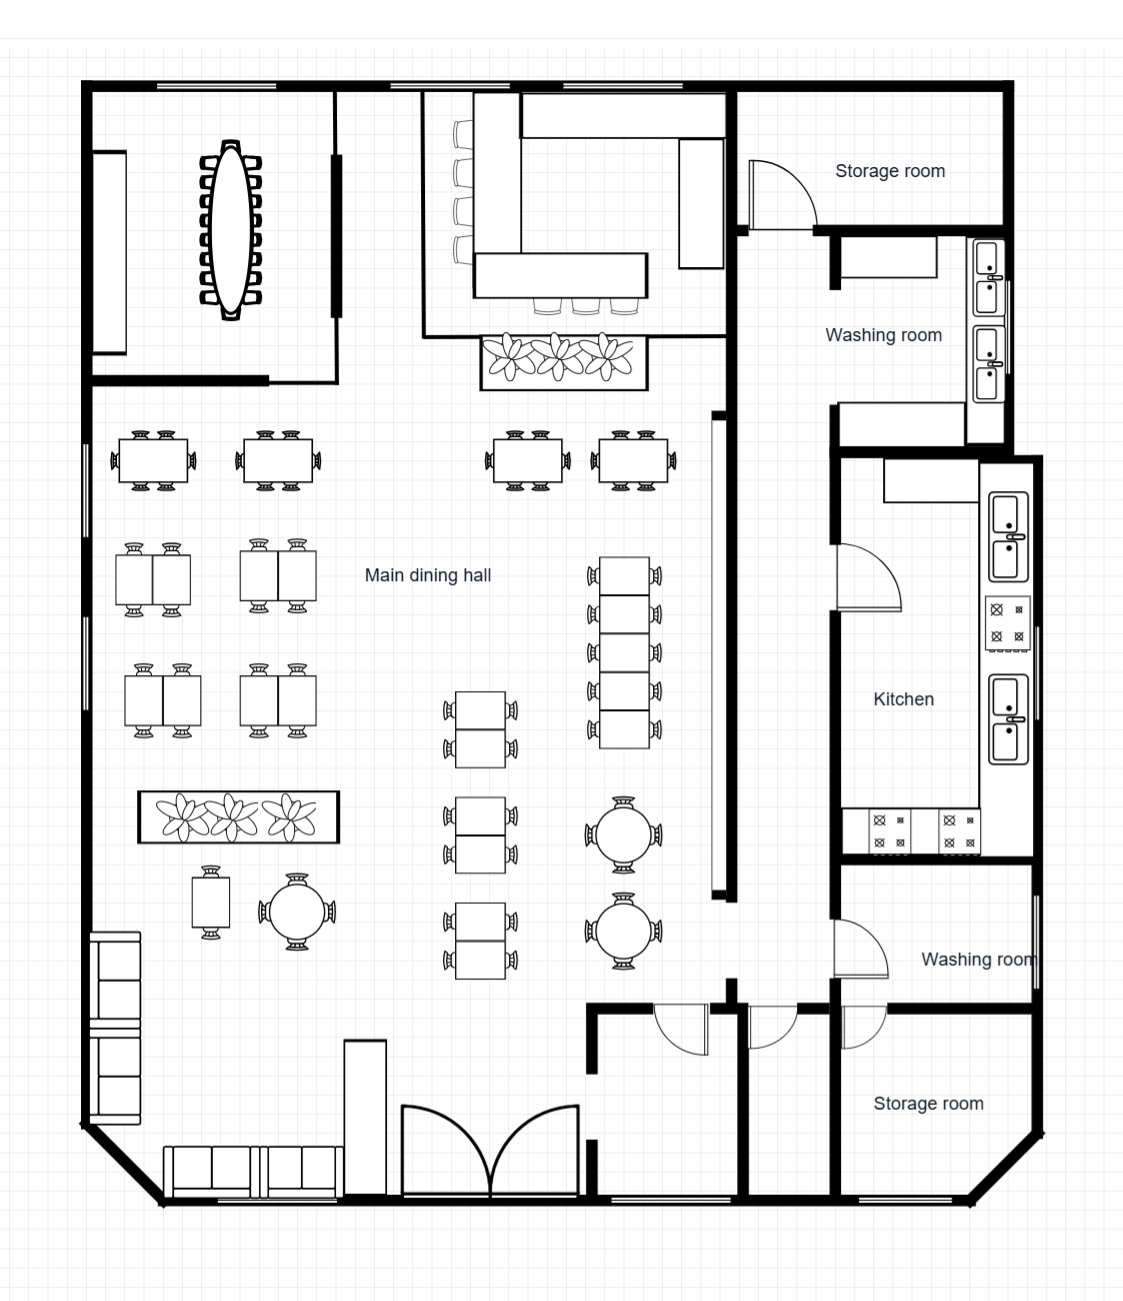
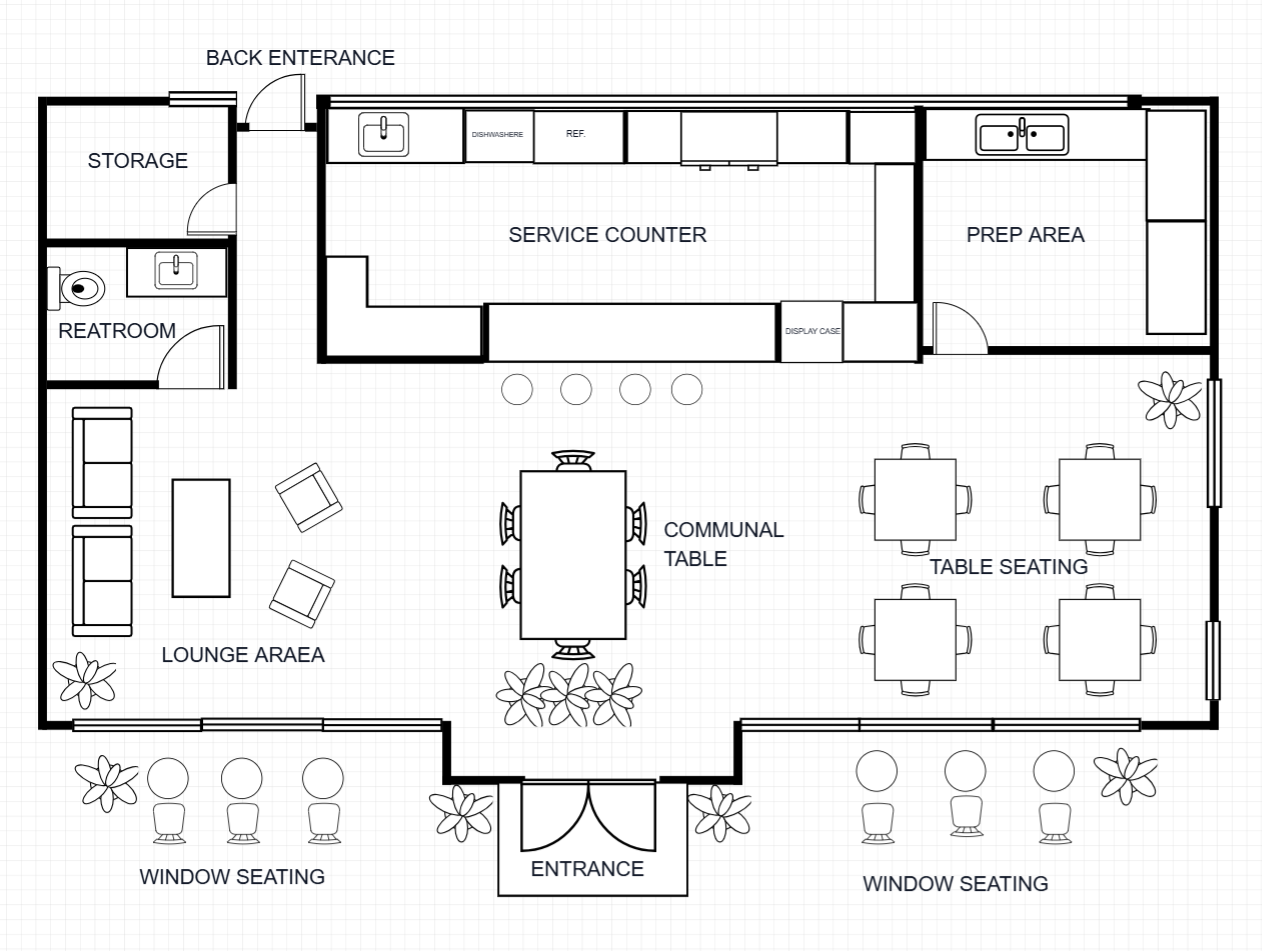
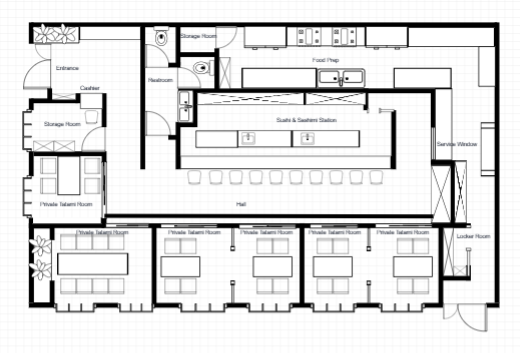
A restaurant floor plan with two private dining rooms, booth seating, and a bar area. Ideal for venues that host both walk-in diners and private events simultaneously.
Room Breakdown
| Room | Dimensions | Features |
|---|---|---|
| Private Room 1 | 5.0 × 4.0m (20 m²) | 12-seat private dining |
| Private Room 2 | 4.0 × 3.5m (14 m²) | 8-seat private dining |
| Main Dining | 10.0 × 6.0m (60 m²) | Booth seating |
| Bar | 4.5 × 3.0m (13.5 m²) | Full bar |
| Kitchen | 5.0 × 4.0m (20 m²) | Open kitchen |
| Restrooms | 3.5 × 2.5m (8.75 m²) | Male/female facilities |
| Office | 3.0 × 2.5m (7.5 m²) | Manager office, admin |
Key Specifications
Total Area
465 m² (5,005 sq ft) — single level
Seating Capacity
60 seats (mixed configuration)
Kitchen Style
Open kitchen with chef pass
Features
Bar, office, walk-in coolroom
Common Modifications
Add a wood-fired pizza station
Incorporate a pizza oven into the open kitchen for a visual cooking experience
Create a semi-private dining section
Add partial walls or screening to create intimate dining nooks within the main area
Add street-front takeaway window
Cut a service window on the street-facing wall for takeaway orders
How to Customize This Template
Choose Your Mode
Open the full template editor or start from the image editor for quick visual adjustments.
Customize Your Design
Modify walls, labels, fixtures, furniture, and dimensions to fit your project.
Refine the Details
Fine-tune spacing, add annotations, and align the layout with your planning requirements.
Export Your Plan
Save your customized design and export it for presentation or professional workflows.
Frequently Asked Questions
How do I edit this floor plan template?
Click "Edit This Template" to open it in the online editor. Resize rooms, move walls, add furniture — no software required.
Can I export this template to DXF?
Yes. After customizing, export to DXF for AutoCAD, SketchUp, or other professional design software.
How do I access this floor plan template?
All templates are available to registered users. Sign in to open this template in the editor and start customizing room sizes, walls, and furniture.
How many seats does this mid-size restaurant accommodate?
60 seats in a mixed booth and table configuration. The open kitchen creates an engaging atmosphere that works well for modern casual concepts.
What type of restaurant works best with this layout?
This layout suits gastro pubs, modern Asian, Mediterranean, or contemporary casual dining. The open kitchen and bar create a lively atmosphere.
Can I add outdoor seating?
Yes. The front of the restaurant can be extended to include a sidewalk dining area or courtyard.