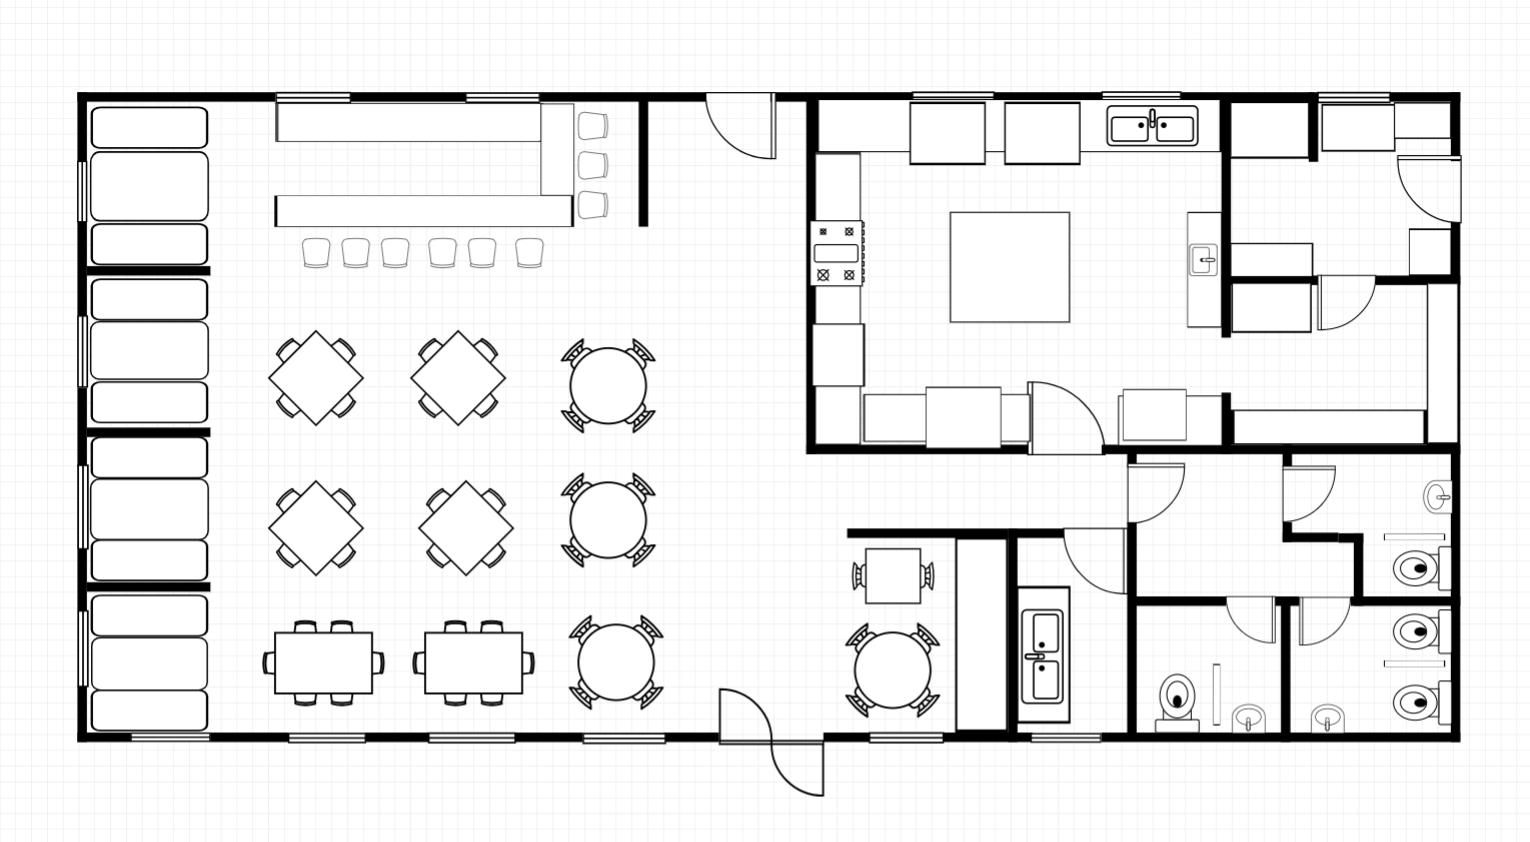
Open Dining Restaurant Floor Plan
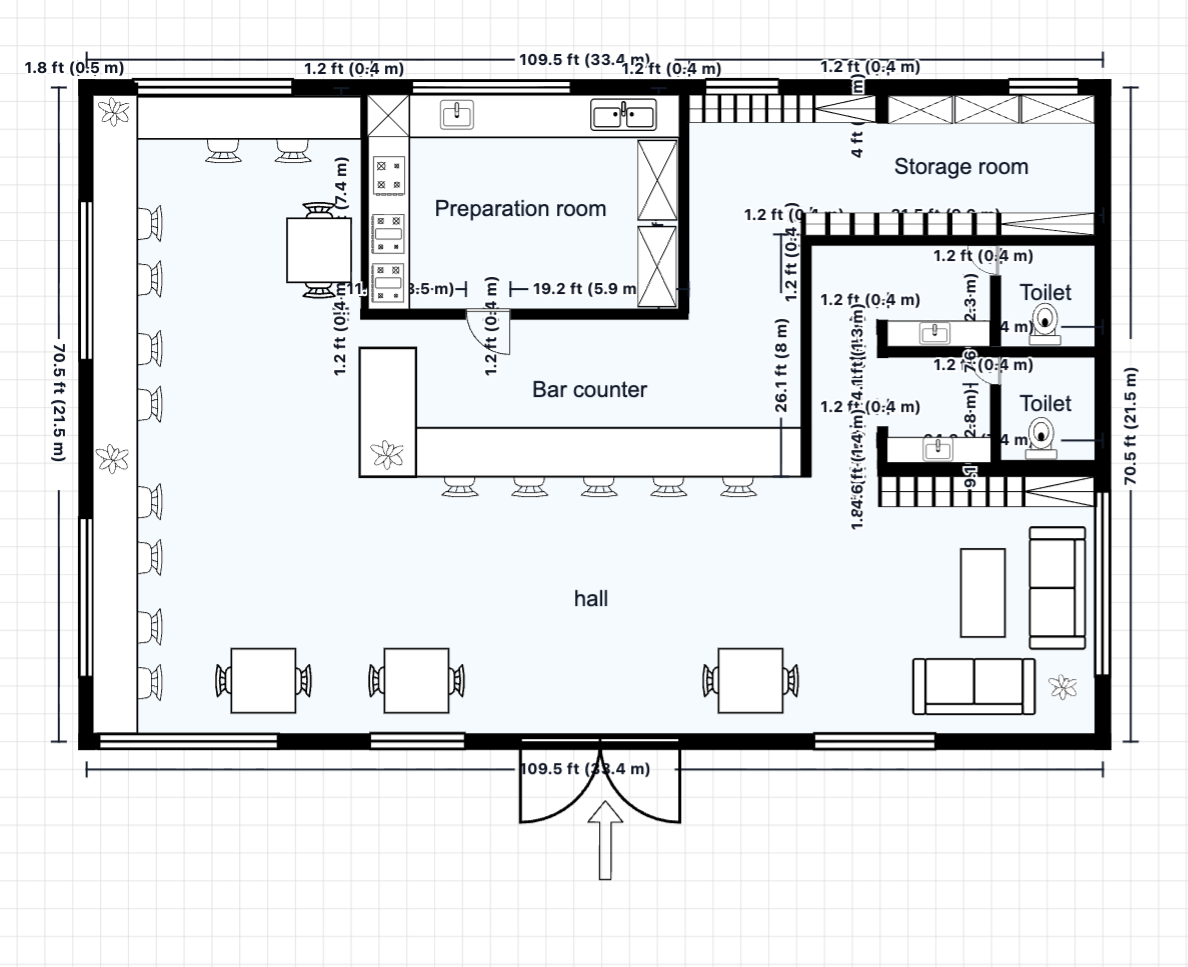
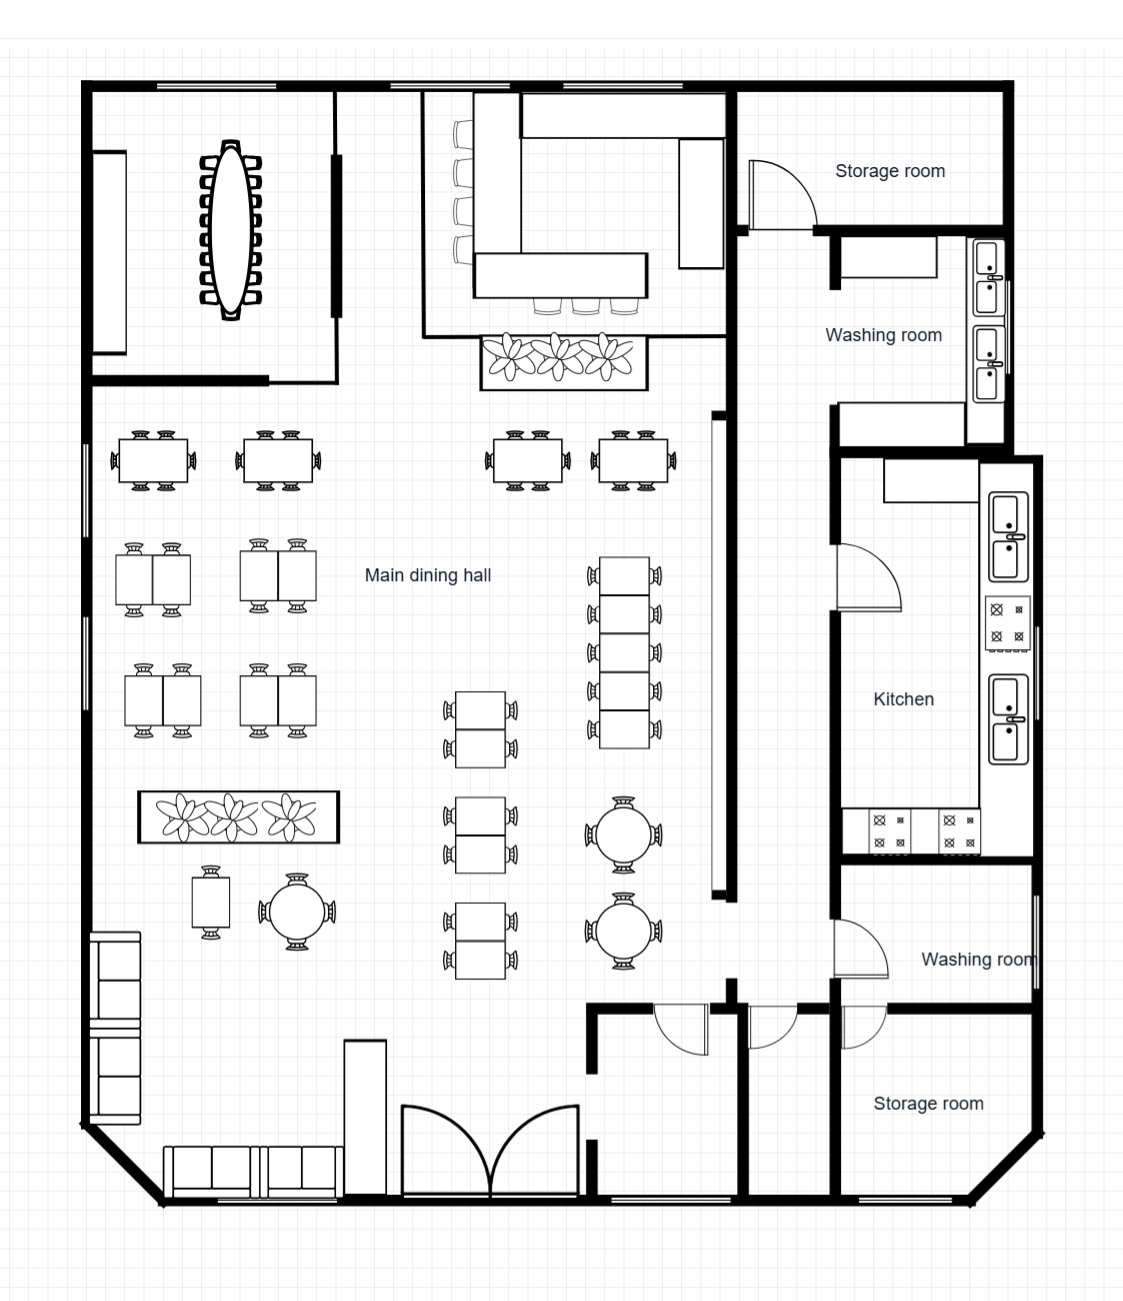
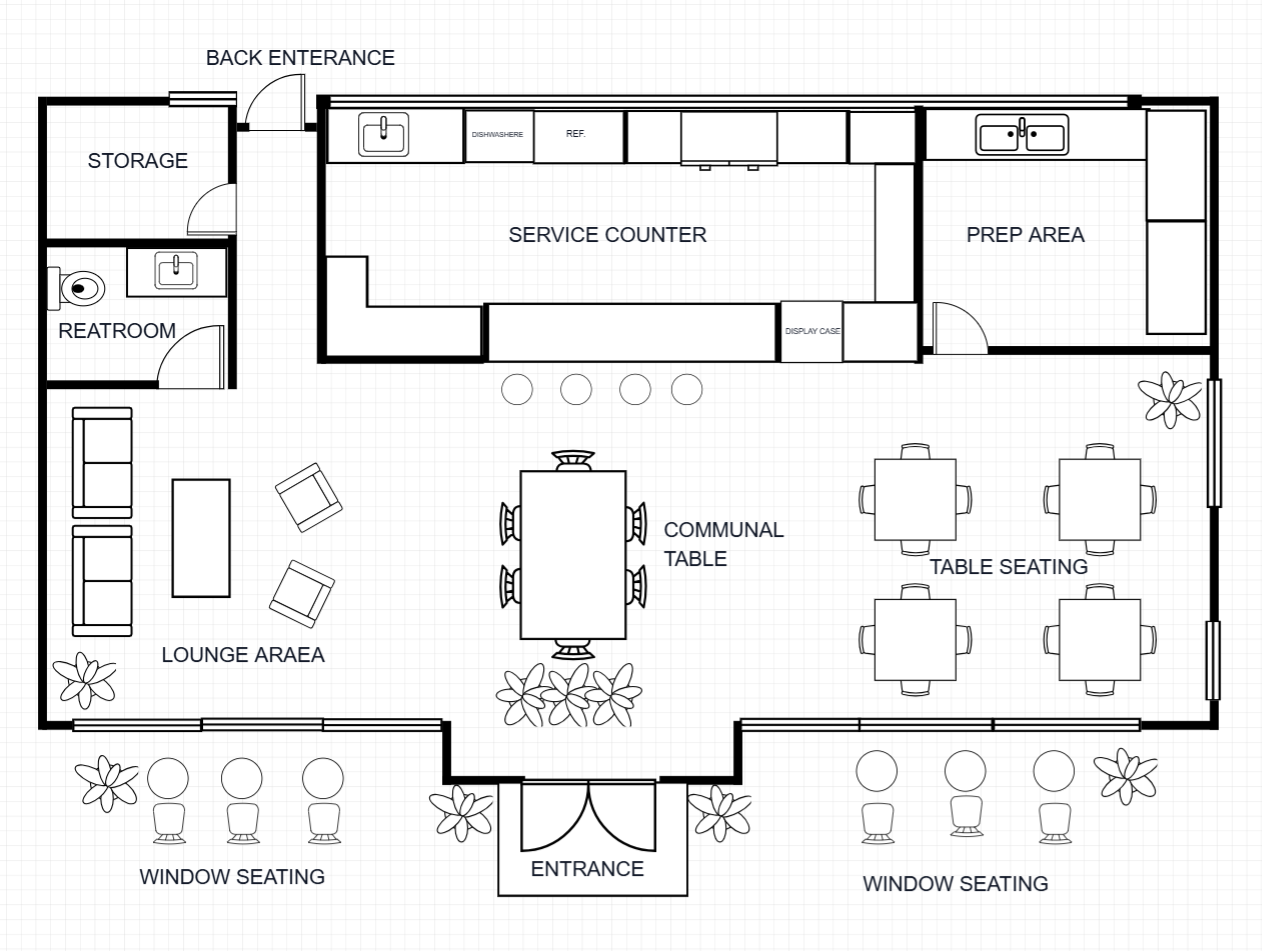
A spacious open dining restaurant floor plan with a bar counter and general seating throughout. No private rooms, creating an airy communal atmosphere for diners.
Room Breakdown
| Room | Dimensions | Features |
|---|---|---|
| Main Dining | 12.0 × 8.0m (96 m²) | 80+ seats, open plan |
| Bar Counter | 5.0 × 4.0m (20 m²) | Full-service bar |
| Kitchen | 8.0 × 6.0m (48 m²) | Commercial kitchen |
| Staff Area | 6.0 × 4.0m (24 m²) | Staff facilities |
| Restrooms | 3.5 × 2.5m (8.75 m²) | Male/female/accessible |
Key Specifications
Total Area
642 m² (6,910 sq ft) — single level
Seating Capacity
80+ seats across multiple zones
Kitchen
Full commercial kitchen with pass
Special Features
Bar counter, open seating throughout floor plan
Common Modifications
Add an outdoor terrace
Extend the dining area with a seasonal outdoor terrace for al fresco dining
Create a chef's table
Enclose a section of the kitchen for an exclusive chef's table experience seating 8
Add a function room
Convert the private dining room to a standalone function space with its own entrance and restroom
How to Customize This Template
Choose Your Mode
Open the full template editor or start from the image editor for quick visual adjustments.
Customize Your Design
Modify walls, labels, fixtures, furniture, and dimensions to fit your project.
Refine the Details
Fine-tune spacing, add annotations, and align the layout with your planning requirements.
Export Your Plan
Save your customized design and export it for presentation or professional workflows.
Frequently Asked Questions
How do I edit this floor plan template?
Click "Edit This Template" to open it in the online editor. Resize rooms, move walls, add furniture — no software required.
Can I export this template to DXF?
Yes. After customizing, export to DXF for AutoCAD, SketchUp, or other professional design software.
How do I access this floor plan template?
All templates are available to registered users. Sign in to open this template in the editor and start customizing room sizes, walls, and furniture.
How many seats does this restaurant plan have?
80+ seats across the main dining room, private dining, and bar. Banquette seating can push capacity above 100.
Is this plan suitable for fine dining?
Yes. The separate dining zones, private room, and full bar make it ideal for fine dining. The kitchen pass configuration supports sophisticated service.
Can I add a bakery or takeaway counter?
Yes. Add a separate street-facing counter near the entrance for takeaway or retail bakery sales.