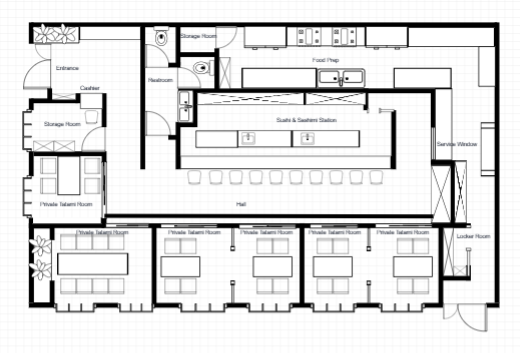
Japanese Restaurant Floor Plan
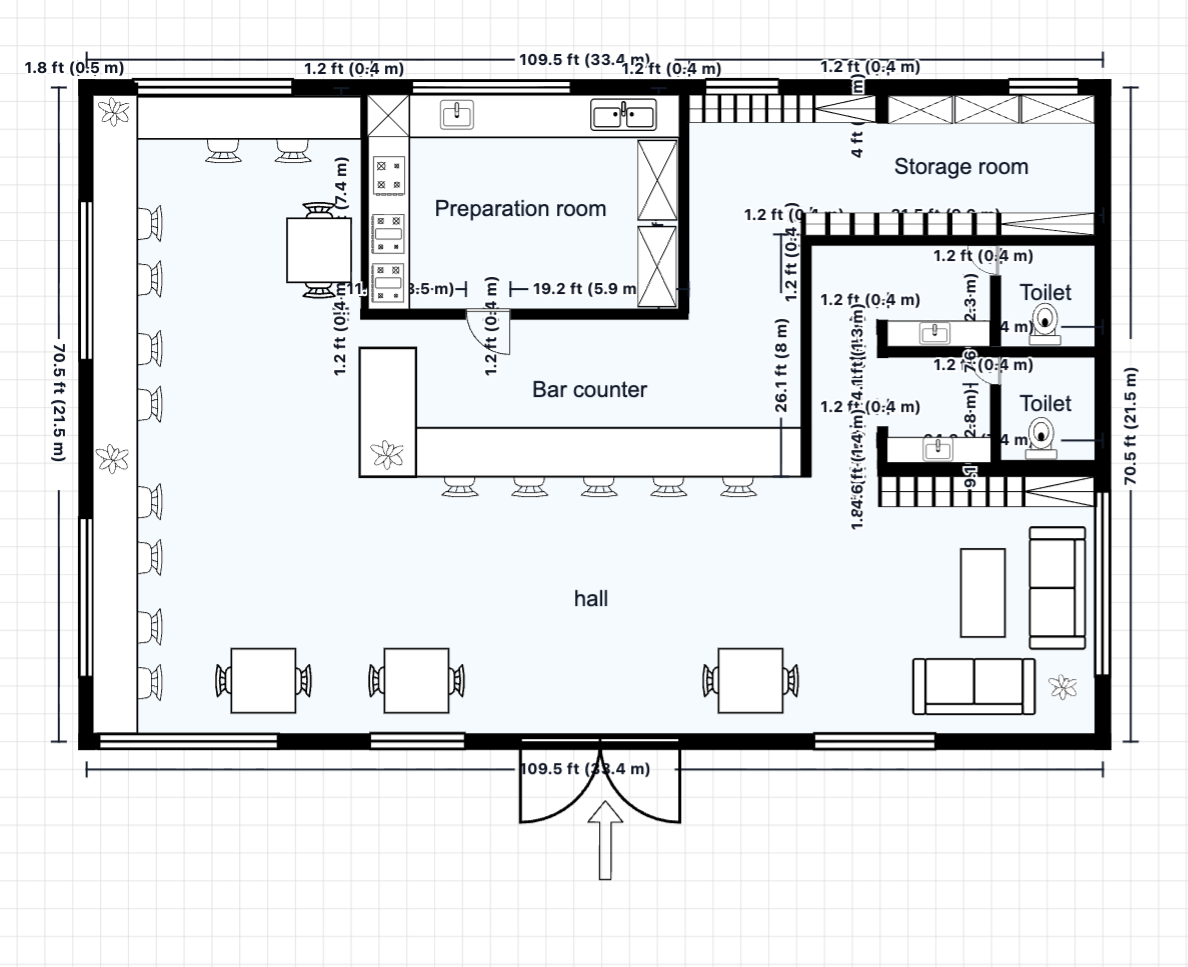
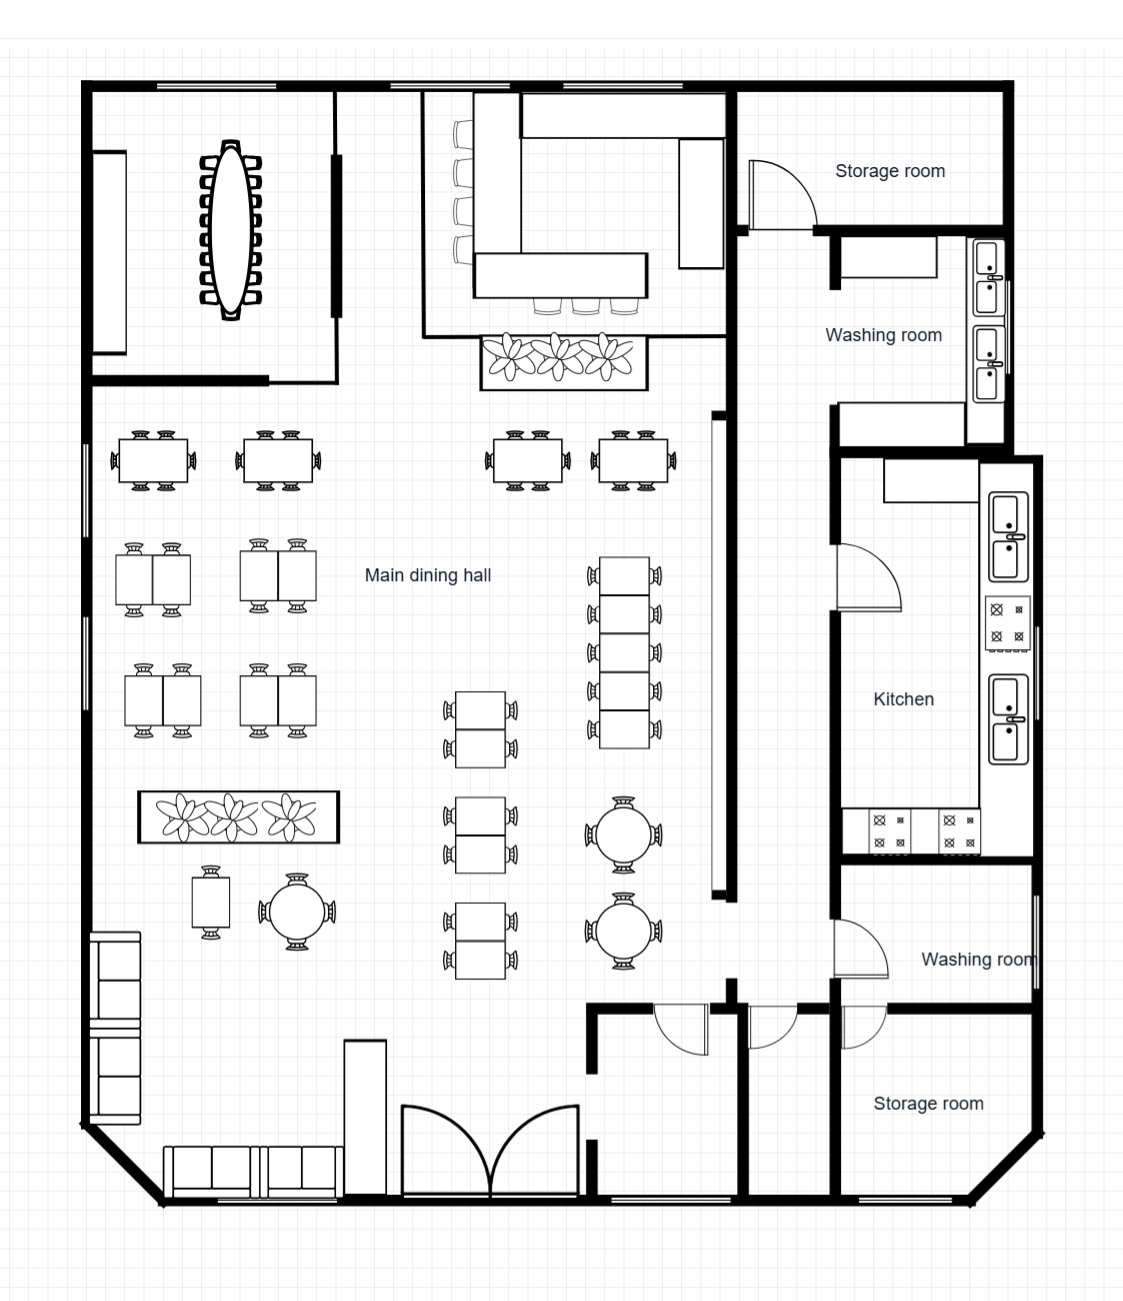
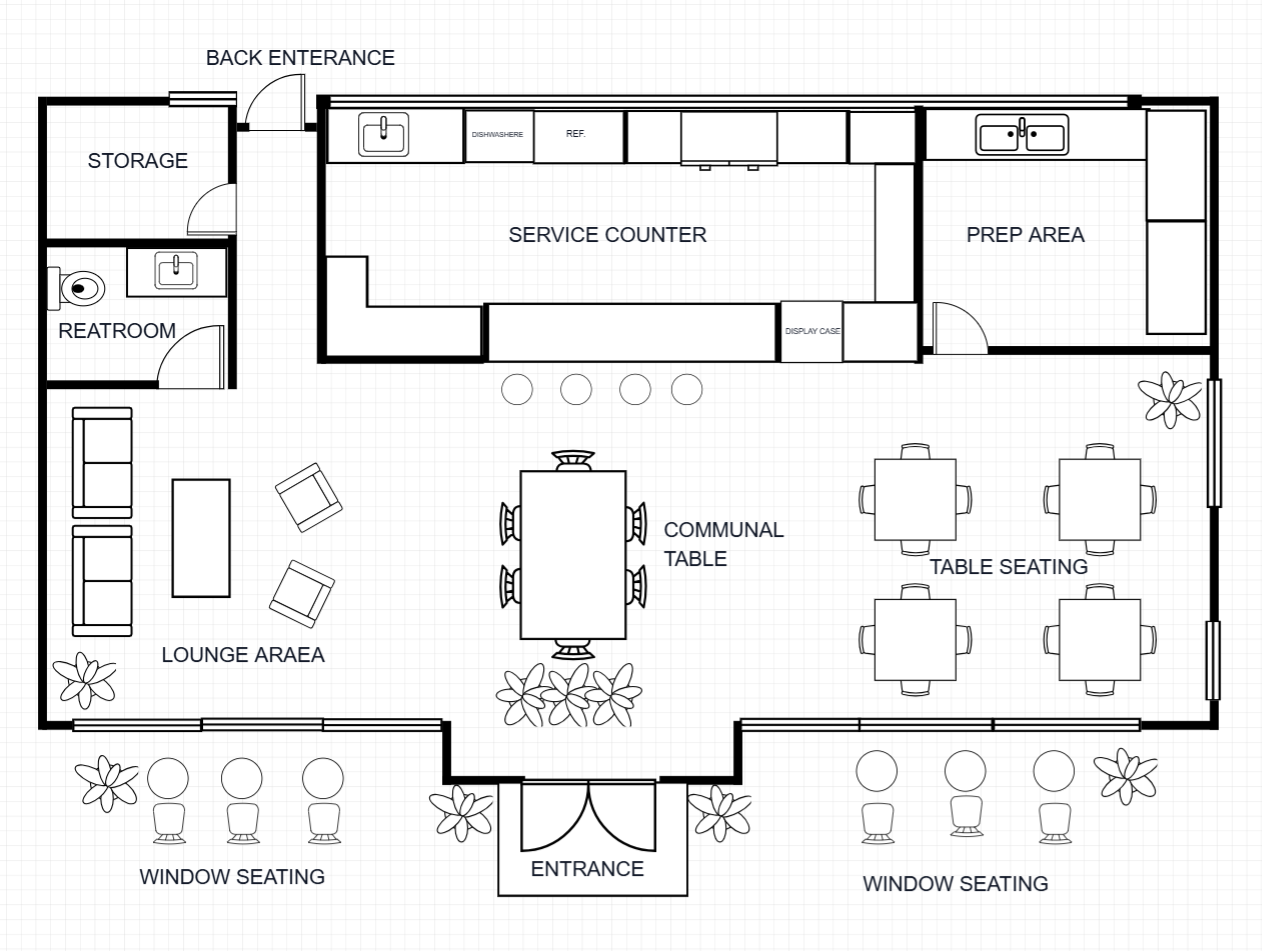
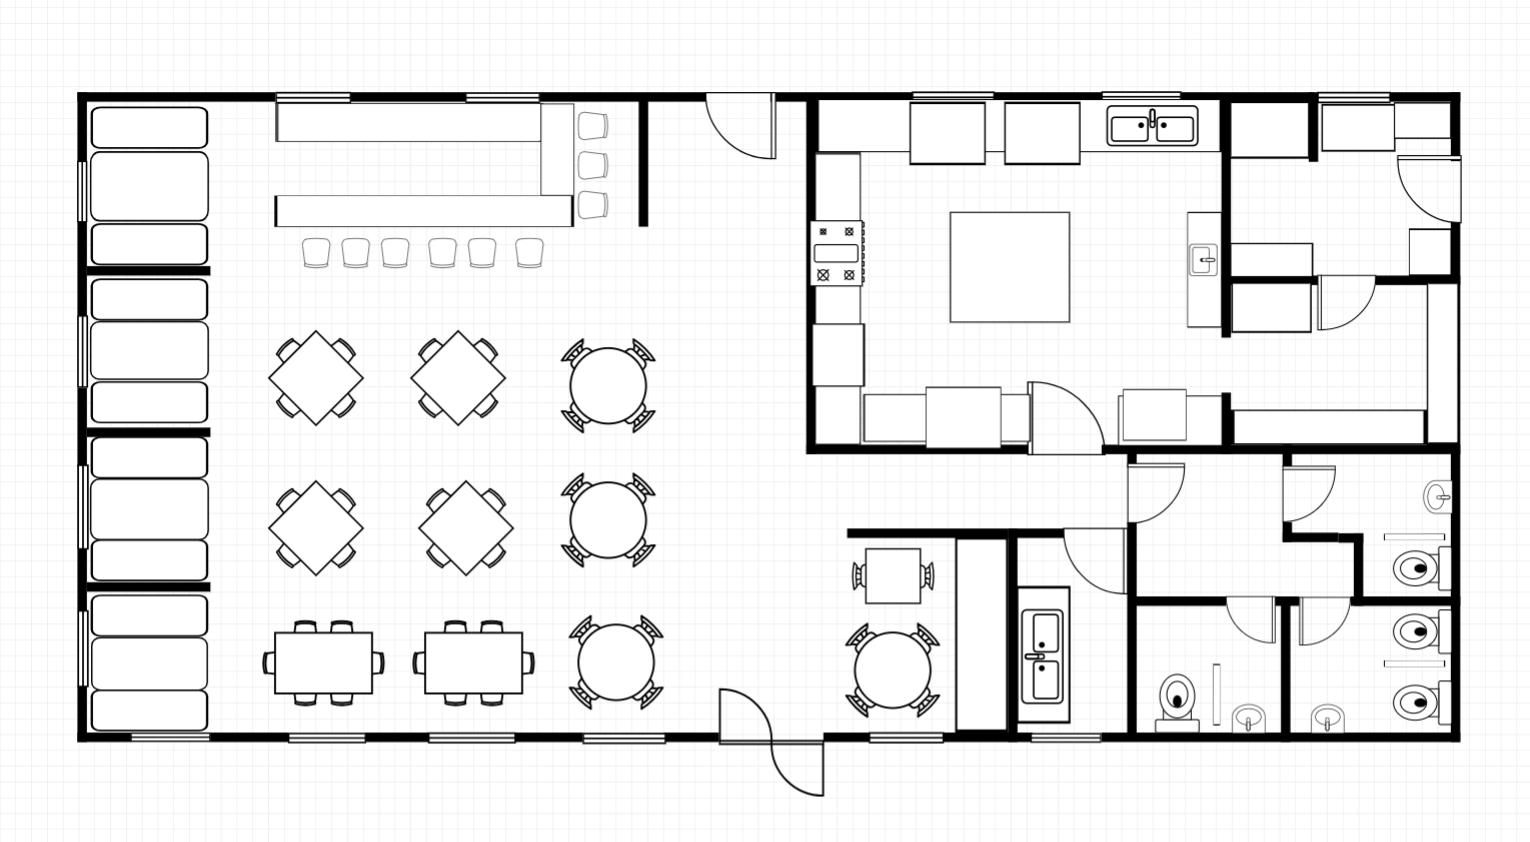
An authentic Japanese restaurant floor plan centered around a sushi and sashimi counter, with a main dining hall and two private tatami rooms. Designed for an immersive omakase-style dining experience with efficient back-of-house service flow.
Room Breakdown
| Room | Dimensions | Features |
|---|---|---|
| Main Dining Hall | 8.0 × 5.0m (40 m²) | 24 seats, mixed table configuration |
| Sushi & Sashimi Counter | 4.5 × 3.0m (13.5 m²) | 8 counter seats, display case, prep station |
| Private Tatami Room 1 | 3.5 × 3.0m (10.5 m²) | 4 seats, traditional tatami flooring |
| Private Tatami Room 2 | 3.5 × 3.0m (10.5 m²) | 4 seats, sliding shoji doors |
| Kitchen / Prep Area | 5.0 × 4.0m (20 m²) | Commercial kitchen, prep stations, service window |
| Entrance & Cashier | 3.0 × 2.5m (7.5 m²) | Reception desk, waiting area |
| Storage | 3.0 × 2.0m (6 m²) | Dry goods, supplies |
| Restrooms | 3.0 × 2.5m (7.5 m²) | Male/female facilities |
| Staff Area | 2.5 × 2.0m (5 m²) | Staff lockers and break corner |
Key Specifications
Total Area
185 m² (1,991 sq ft) — single level
Seating Capacity
36 seats (24 dining hall + 8 counter + 4+4 private rooms)
Kitchen Type
Full commercial kitchen with sushi prep station
Private Dining
2 tatami rooms (4 seats each)
Common Modifications
Add a sake bar
Extend the counter area to include a dedicated sake and beverage station with display shelving. Adds approximately 4 additional counter seats.
Expand seating to 50
Reconfigure the dining hall with banquette seating along the walls and optimize table spacing. Can yield 14 additional seats without expanding the footprint.
Convert one private room to a chef's table
Remove the dividing wall and create an open chef's table experience with direct kitchen visibility for premium tasting menus.
How to Customize This Template
Choose Your Mode
Open the full template editor or start from the image editor for quick visual adjustments.
Customize Your Design
Modify walls, labels, fixtures, furniture, and dimensions to fit your project.
Refine the Details
Fine-tune spacing, add annotations, and align the layout with your planning requirements.
Export Your Plan
Save your customized design and export it for presentation or professional workflows.
Frequently Asked Questions
Can I export this template to DXF?
Yes. After customizing, export to DXF for AutoCAD, SketchUp, or other professional design software.
How many seats does this Japanese restaurant plan accommodate?
36 seats in total: 24 in the main dining hall, 8 at the sushi counter, and 4 in each of the two private tatami rooms. Banquette seating can increase capacity to approximately 50 without expanding the footprint.
Is this plan suitable for other Asian cuisines?
Yes. The layout works well for Korean BBQ, hot pot, or any cuisine that benefits from counter dining and private rooms. The sushi counter can be adapted to a grill station or hot pot bar.
Can I add an outdoor dining area?
Yes. Extend the front entrance area to add a small outdoor terrace or engawa (Japanese veranda) for al fresco dining and waiting guests.
Can I change the kitchen layout?
Yes. All walls and equipment placements are fully editable. Adapt the kitchen to your specific menu — whether you need more prep space for ramen, tempura stations, or a larger storage area for ingredients.