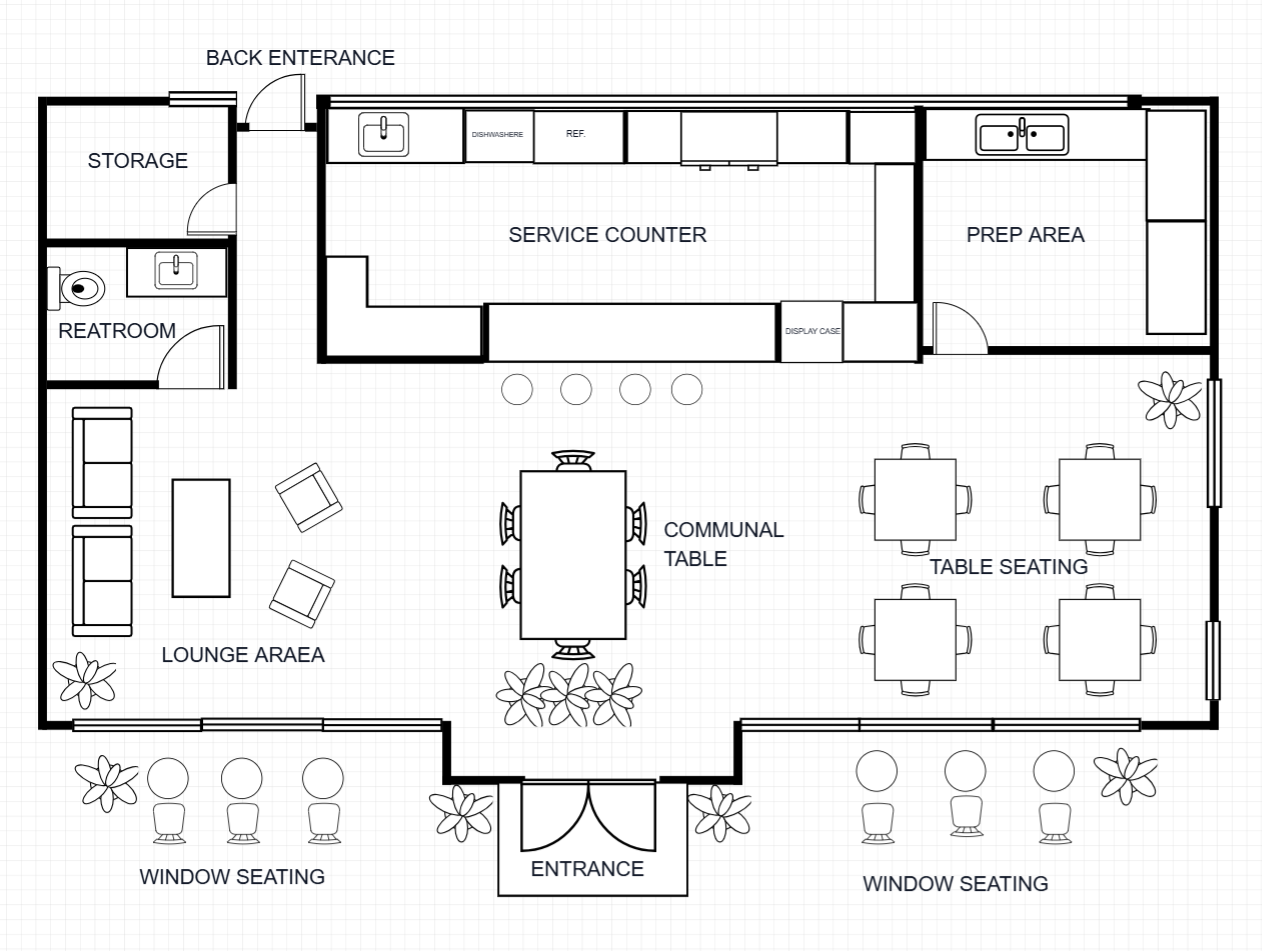
Coffee Shop Floor Plan
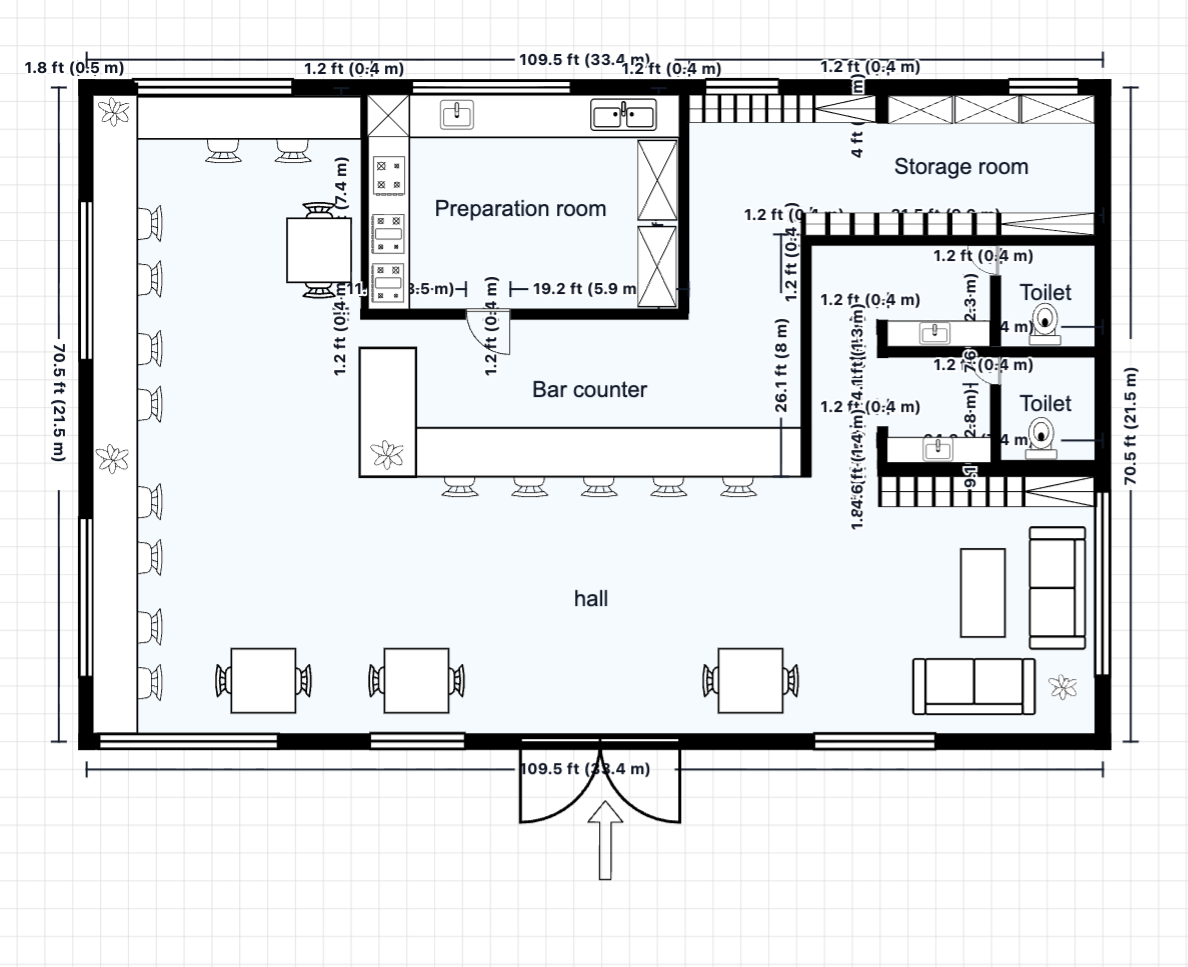
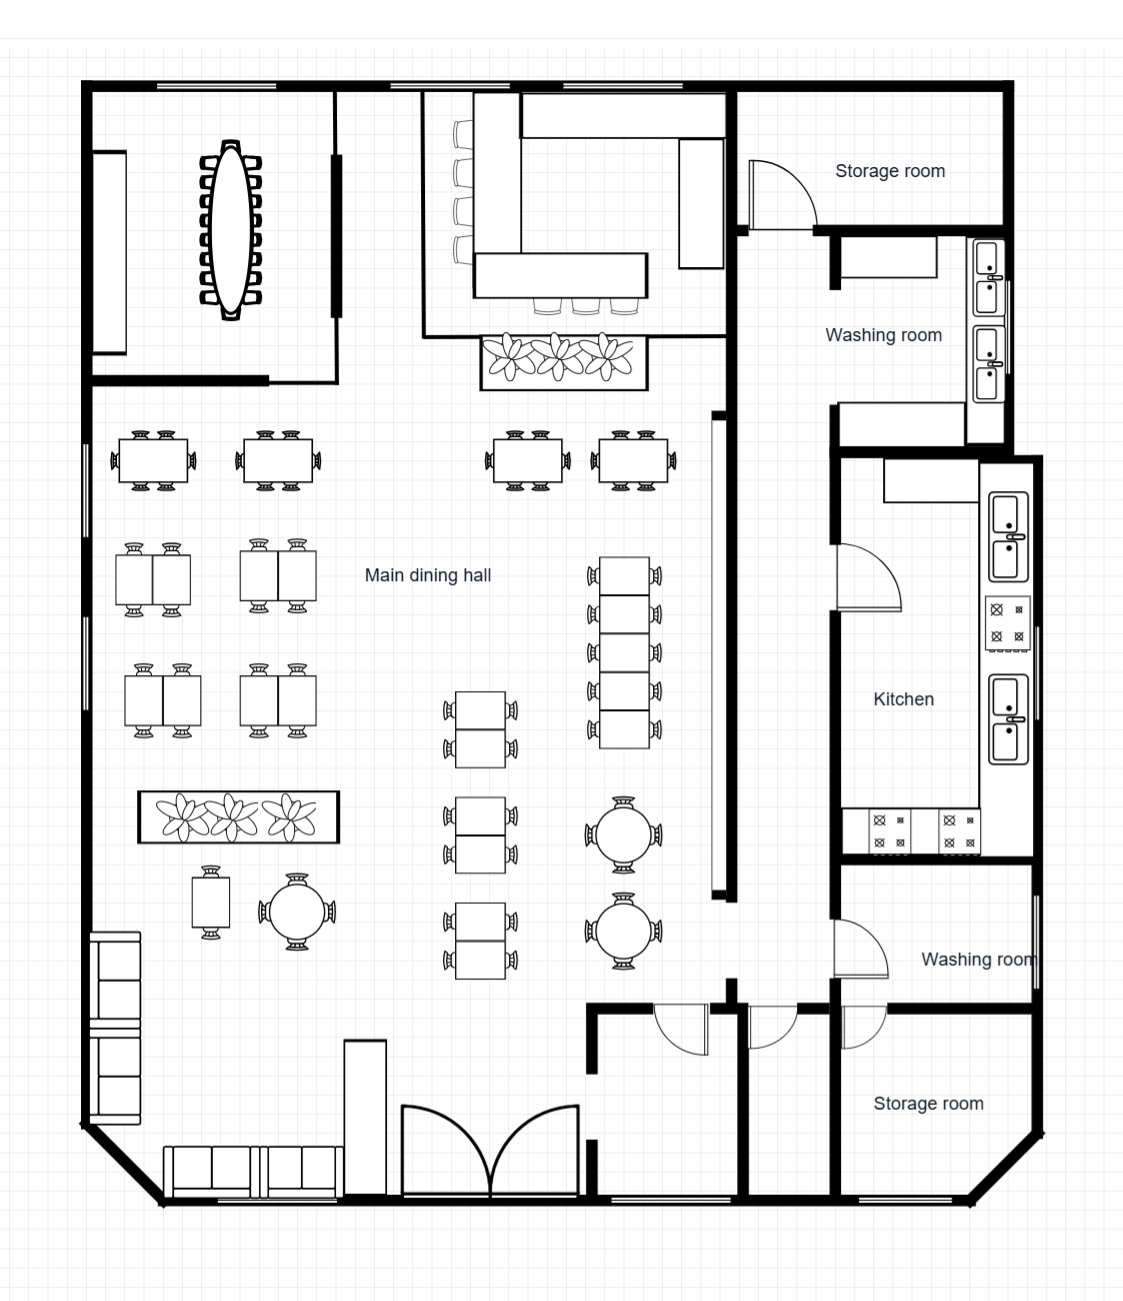
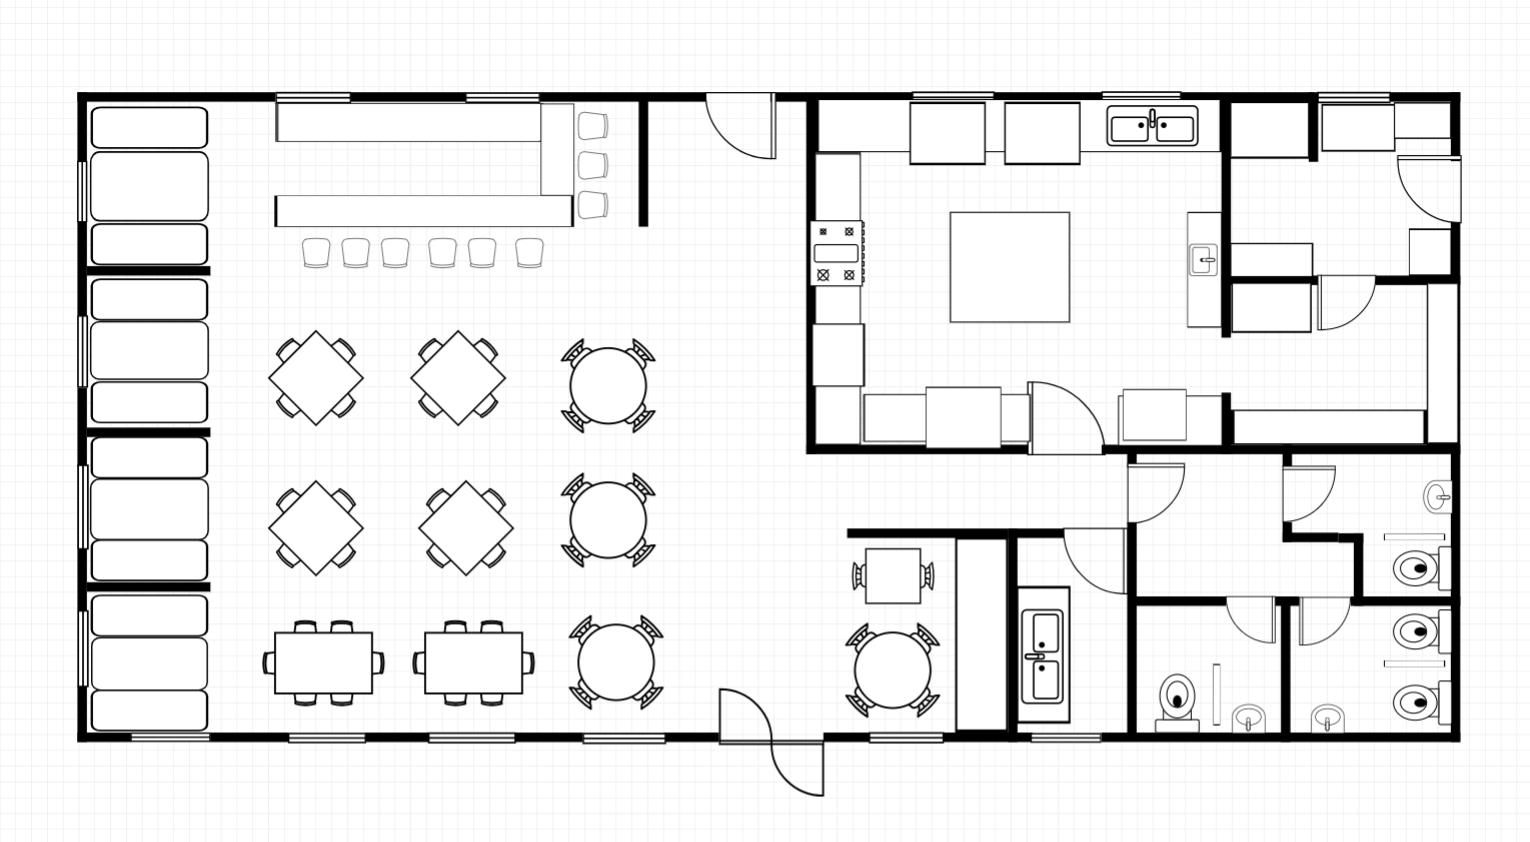
A functional coffee shop floor plan centered around an efficient service counter with display case and refrigeration. A communal table anchors the main seating zone alongside dedicated table seating, while window seating creates individual nooks — balancing social and solo experiences in a compact footprint.
Room Breakdown
| Room | Dimensions | Features |
|---|---|---|
| Entrance | ~2.0 × 2.0 m | Welcoming storefront entry |
| Back Entrance | ~1.5 × 2.0 m | Staff and delivery access |
| Service Counter | 4.5 × 2.0 m (9 m²) | Espresso bar, display case, refrigerator |
| Prep Area | 3.5 × 3.0 m (10.5 m²) | Behind-counter food and beverage preparation |
| Communal Table | 3.0 × 1.2 m | Shared seating for social and co-working |
| Table Seating | 2.5 × 2.0 m zone | Individual table seating |
| Window Seating (×2) | along window frontage | Individual seats along window frontage |
| Lounge Area | 3.5 × 3.0 m (10.5 m²) | Relaxed seating with sofas and low tables |
| Storage | 2.5 × 2.0 m (5 m²) | Dry storage, supplies, backstock |
| Restroom | 2.5 × 2.0 m (5 m²) | Customer facilities |
| Dishwasher | in prep area | Dedicated dishwashing station |
Key Specifications
Total Area
~75 m² (~807 sq ft) — single level
Seating Types
Communal table, table seating, window seating (×2), lounge area
Service Style
Counter service with espresso bar, display case, and refrigeration
Kitchen Type
Prep area with dishwasher for beverages and light food
Common Modifications
Add a roastery corner
Convert part of the storage into a small in-house roasting station with green bean storage and packaging — adding visual theatre and a retail upsell opportunity.
Expand window seating
Extend the window counter to wrap around additional frontage, increasing individual seating by 6-8 stools for street-view working and people-watching.
Convert to an evening wine bar
Adapt the service counter for evening beverage service. The lounge area becomes a tasting zone, and the communal table supports shared plates and social dining.
How to Customize This Template
Choose Your Mode
Open the full template editor or start from the image editor for quick visual adjustments.
Customize Your Design
Modify walls, labels, fixtures, furniture, and dimensions to fit your project.
Refine the Details
Fine-tune spacing, add annotations, and align the layout with your planning requirements.
Export Your Plan
Save your customized design and export it for presentation or professional workflows.
Frequently Asked Questions
Can I export this template to DXF?
Yes. After customizing, export to DXF for AutoCAD, SketchUp, or other professional design software.
How is this different from the Café Floor Plan template?
The Café template features more distinct zones (lounge corner, window counter, main seating) with a larger footprint, while this Coffee Shop plan focuses on a communal table as the social centerpiece with window seating around the perimeter — ideal for a more compact, community-oriented space.
Can I add a kitchen for full food service?
Yes. The prep area can be expanded into a full kitchen by extending into the storage zone. This supports a broader menu including baked goods, sandwiches, and light meals.
Is this plan suitable for a takeaway-focused operation?
Yes. Reduce the communal table and lounge seating to create a larger queuing and pickup zone near the entrance. The service counter layout already supports efficient order-to-handoff flow.
Can I add outdoor seating?
Yes. The entrance facade can accommodate sidewalk seating. The window seating area provides a natural visual connection between indoor and outdoor zones.