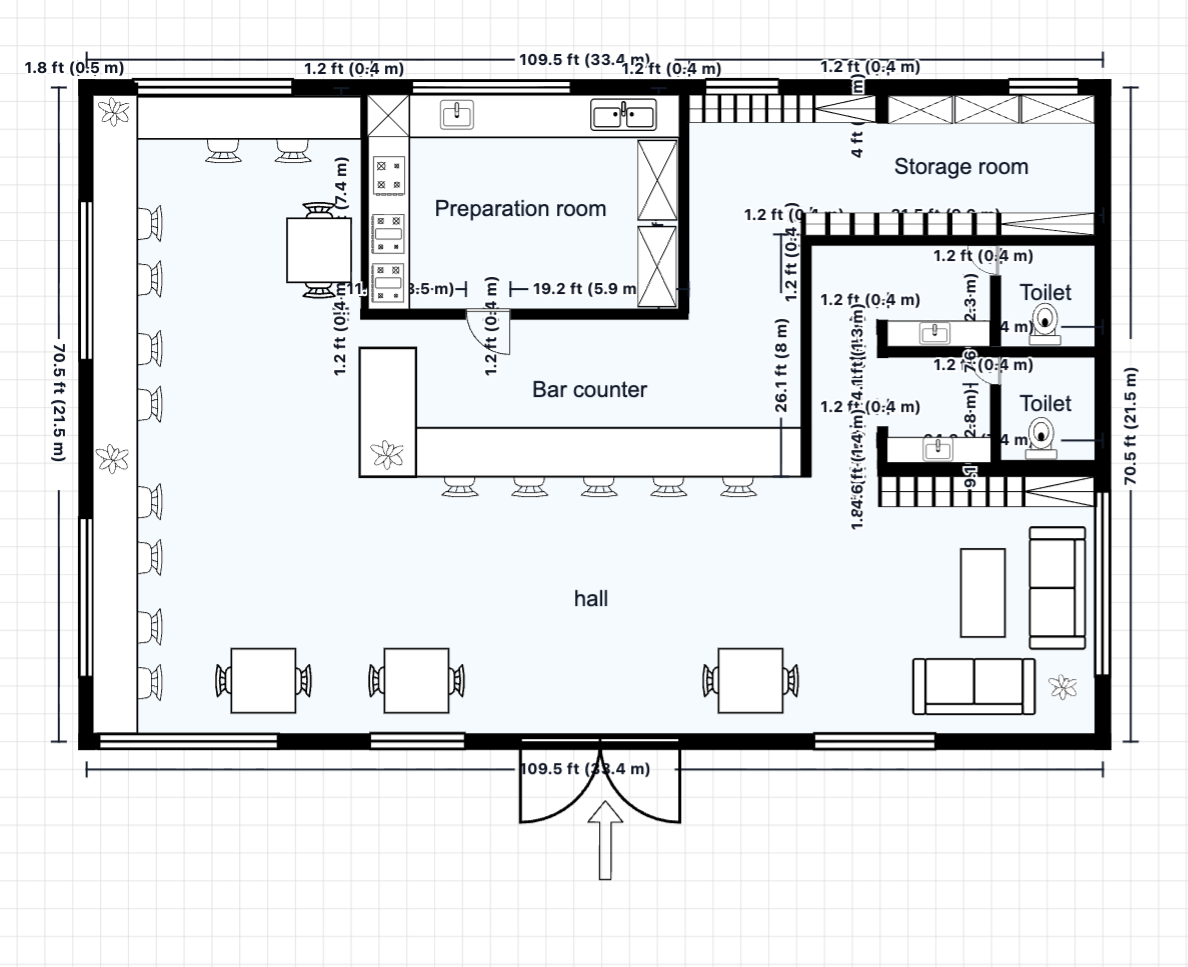
Café Floor Plan
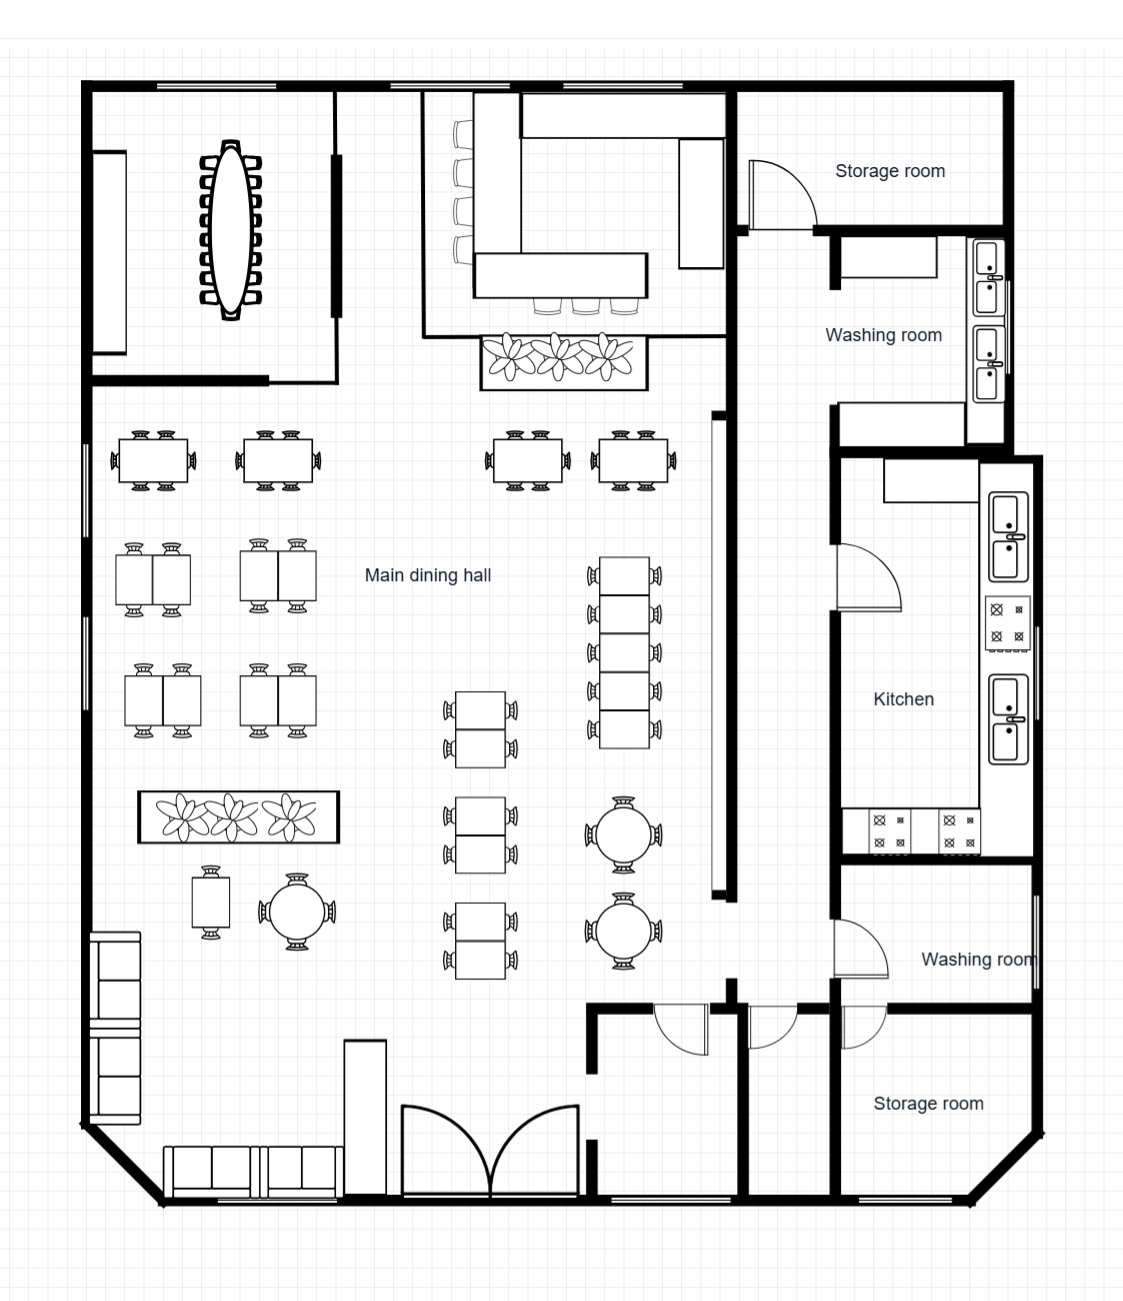
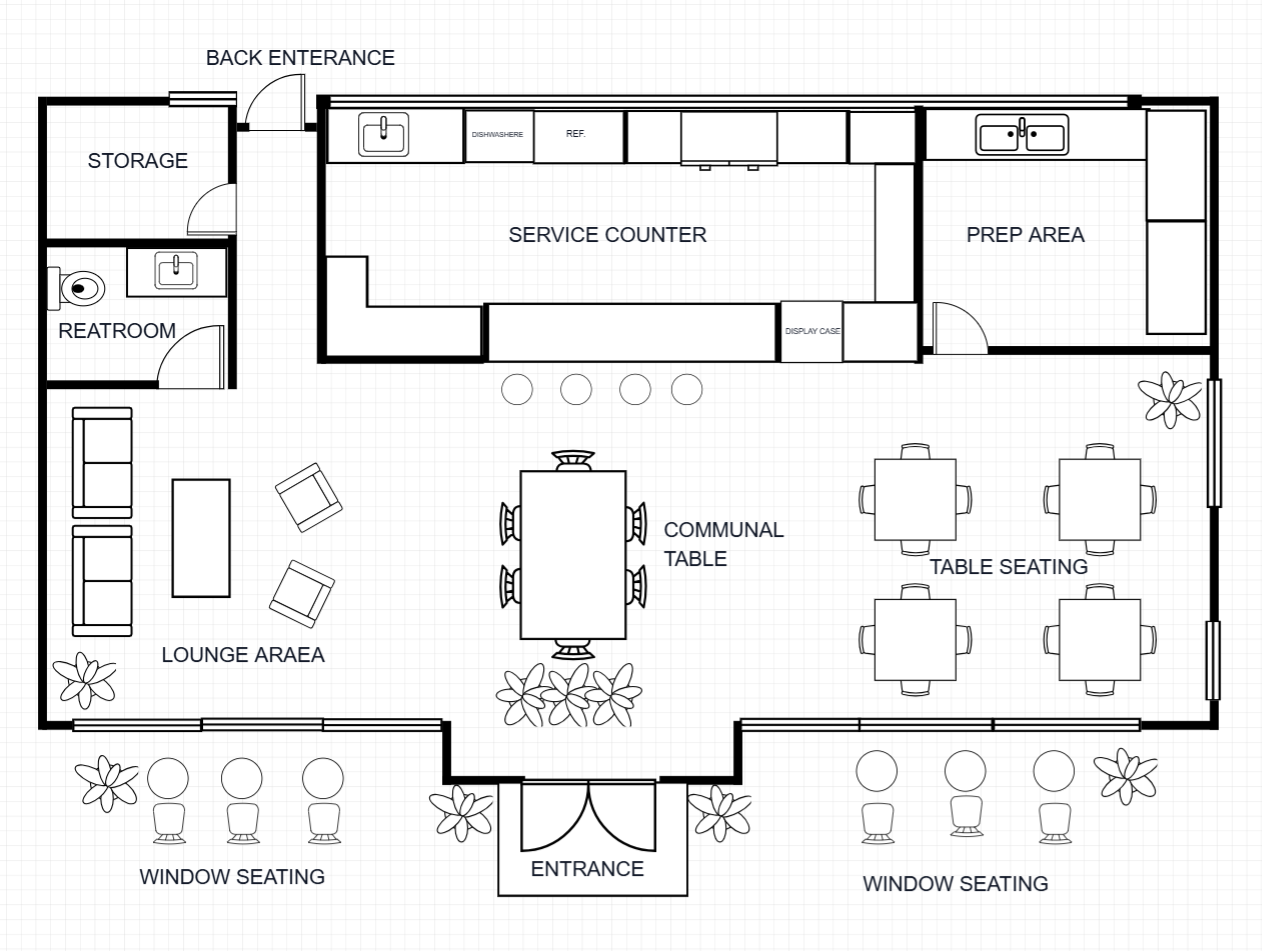
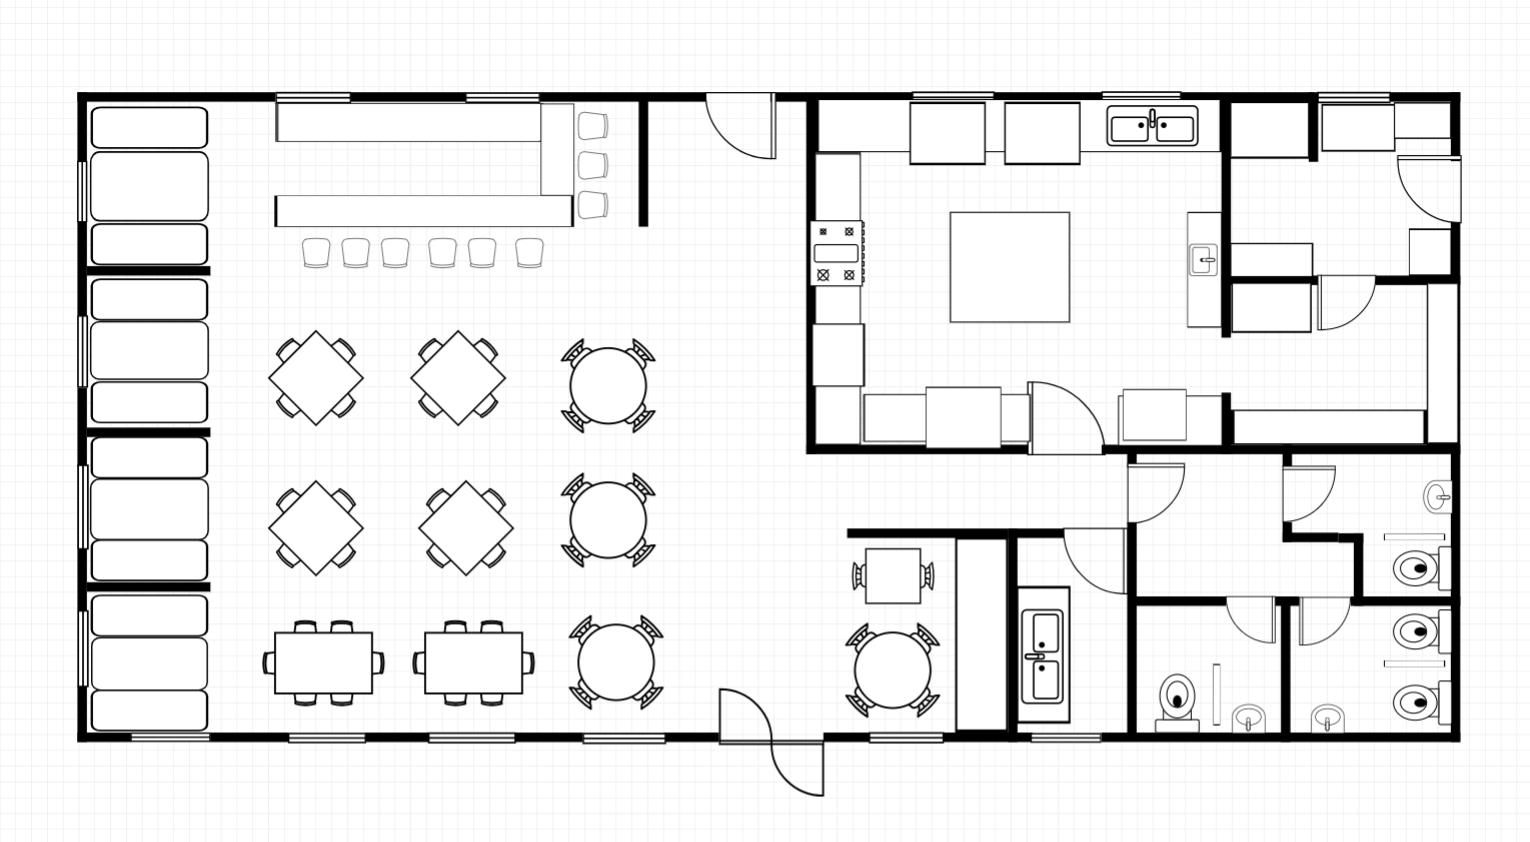
A warm and inviting café floor plan with a prominent service counter as the centerpiece. A mix of communal tables, lounge seating, and window counter stools creates distinct zones for socializing, working, and quiet relaxation.
Room Breakdown
| Room | Dimensions | Features |
|---|---|---|
| Main Seating Area | 7.0 × 5.0m (35 m²) | 20 seats, mixed table layout |
| Service Counter / Bar | 5.0 × 2.5m (12.5 m²) | Espresso bar, pastry display, POS |
| Kitchen / Prep | 5.0 × 3.5m (17.5 m²) | Food prep, baking station, dishwashing |
| Lounge Corner | 3.5 × 3.0m (10.5 m²) | 4 seats, sofa and coffee table |
| Window Counter | 3.5 × 2.0m (7 m²) | 4 bar stools, street view |
| Storage | 3.0 × 2.5m (7.5 m²) | Dry storage, supplies, refrigerator |
| Restrooms | 3.0 × 2.5m (7.5 m²) | Male/female facilities |
| Staff Area | 2.5 × 2.0m (5 m²) | Staff lockers and break space |
Key Specifications
Total Area
145 m² (1,561 sq ft) — single level
Seating Capacity
28 seats (20 main area + 4 lounge + 4 window counter)
Service Style
Counter service with espresso bar focus
Kitchen Type
Compact prep kitchen with baking capability
Common Modifications
Add a small roastery corner
Carve out a 10 m² roastery zone from the storage area to showcase in-house coffee roasting. Adds a visual spectacle for customers and a revenue stream through bean sales.
Expand to 40 seats
Reconfigure the main seating area with banquette seating along the walls and optimize table density. Add an outdoor sidewalk seating zone (weather permitting).
Convert to an evening wine bar concept
Adapt the cafe counter to serve as a wine bar in the evenings. The lounge corner becomes a tasting area, and the kitchen can support a small plates menu.
How to Customize This Template
Choose Your Mode
Open the full template editor or start from the image editor for quick visual adjustments.
Customize Your Design
Modify walls, labels, fixtures, furniture, and dimensions to fit your project.
Refine the Details
Fine-tune spacing, add annotations, and align the layout with your planning requirements.
Export Your Plan
Save your customized design and export it for presentation or professional workflows.
Frequently Asked Questions
Can I export this template to DXF?
Yes. After customizing, export to DXF for AutoCAD, SketchUp, or other professional design software.
How many seats does this café plan accommodate?
28 seats in total: 20 in the main seating area, 4 in the lounge corner, and 4 at the window counter. Banquette seating and outdoor expansion can increase capacity to approximately 40.
Is this plan suitable for a coffee roastery?
Yes. The storage area can be converted into a small roastery corner (~10 m²) with a roaster, green bean storage, and packaging station — adding visual appeal and a retail revenue stream.
Can I add outdoor seating?
Yes. The front facade can accommodate sidewalk seating for 8-12 additional guests. The window counter area provides a natural transition between indoor and outdoor zones.
Can I change the kitchen layout?
Yes. All walls and equipment placements are fully editable. Expand the kitchen for a full food menu, add a baking station for an artisan bakery concept, or keep it compact for a beverage-only operation.