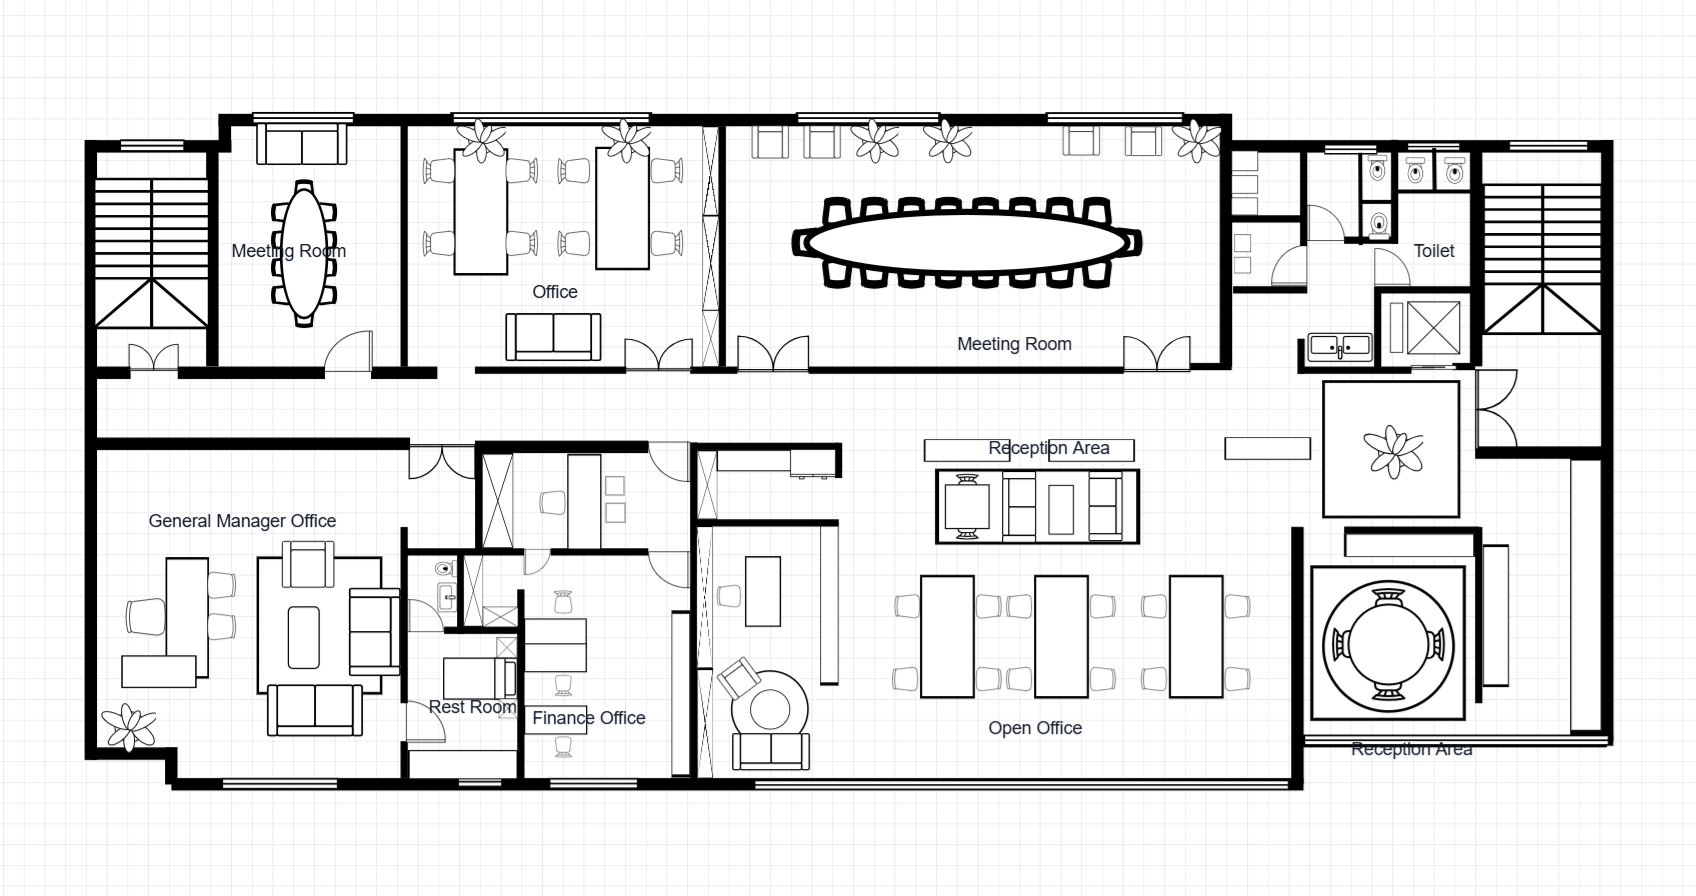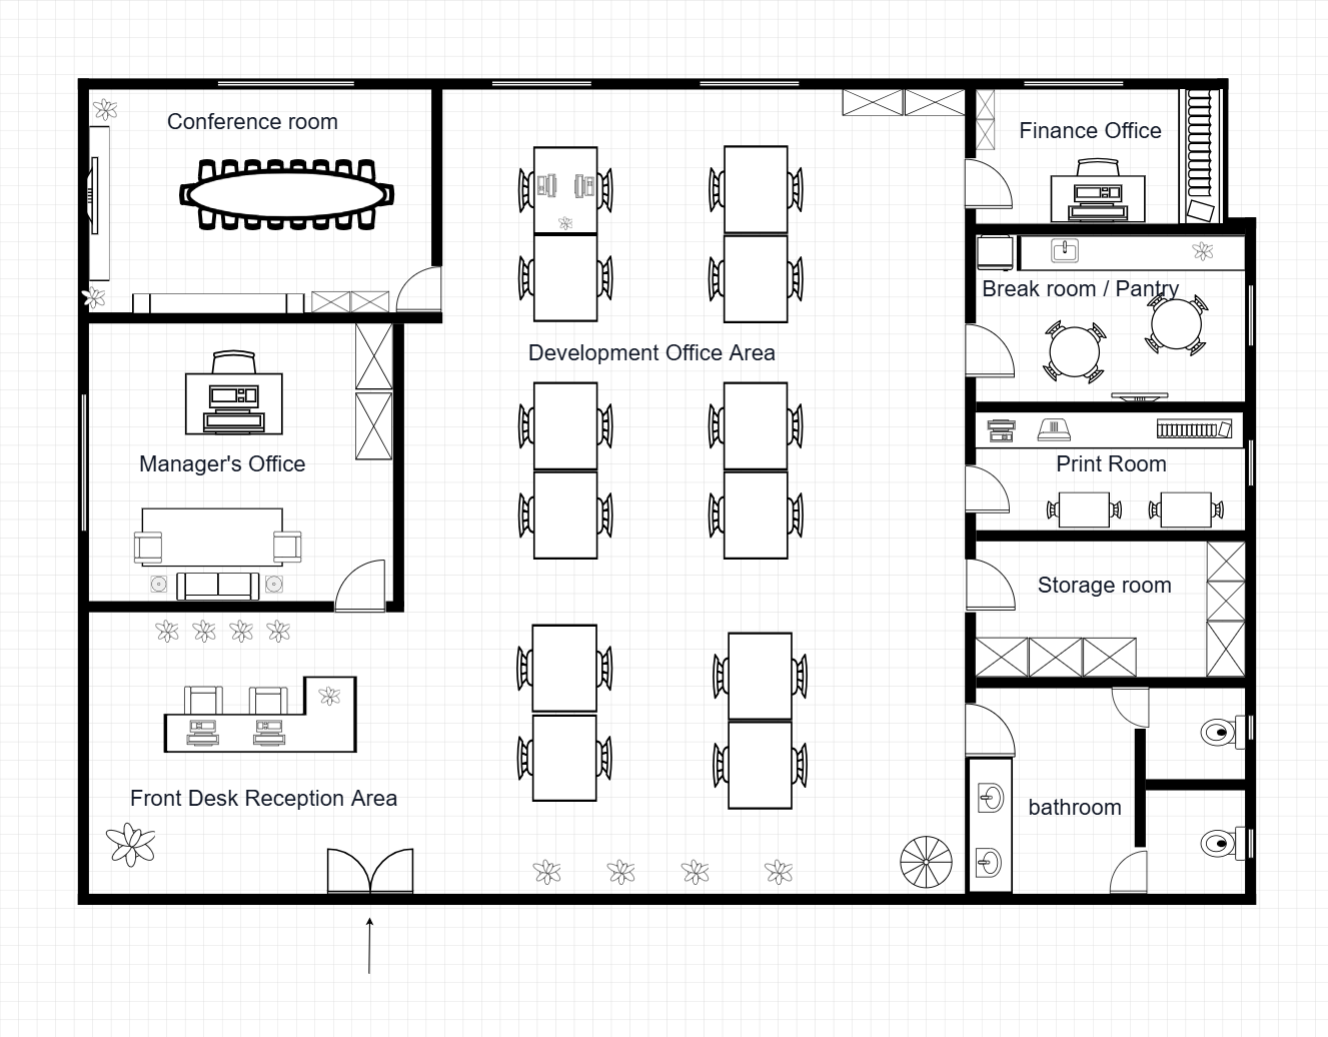
Open Plan Office Floor Plan with Meeting Room
An open-plan office floor plan with a dedicated meeting room, reception area, and flexible workspace. Ideal for modern collaborative teams of 15–25 people seeking adaptable layouts.
Room Breakdown
| Room | Dimensions | Features |
|---|---|---|
| Open Work Area | 15.0 × 10.0m (150 m²) | 15–25 workstations |
| Meeting Room | 6.0 × 5.0m (30 m²) | 8-person conference |
| Manager Office | 4.0 × 3.5m (14 m²) | Private office |
| Reception | 4.0 × 3.5m (14 m²) | Visitor waiting area |
| Finance Office | 4.0 × 3.0m (12 m²) | Enclosed office |
| Break Room | 5.0 × 4.0m (20 m²) | Staff lounge |
| Print/Storage | 3.0 × 2.5m (7.5 m²) | Equipment and supplies |
Key Specifications
Total Area
349 m² (3,757 sq ft) — single level
Workstations
15–25 person capacity, open plan
Meeting Rooms
1 (8-person)
Amenities
Breakout area, kitchenette, reception
Common Modifications
Add private offices
Convert part of the open area into 2–3 private offices with glass partitions
Create a hot-desk zone
Replace fixed desks with a flexible hot-desking area and add lockers along one wall
Expand the breakout area
Combine the breakout area and adjacent meeting room for a larger staff lounge
How to Customize This Template
Choose Your Mode
Open the full template editor or start from the image editor for quick visual adjustments.
Customize Your Design
Modify walls, labels, fixtures, furniture, and dimensions to fit your project.
Refine the Details
Fine-tune spacing, add annotations, and align the layout with your planning requirements.
Export Your Plan
Save your customized design and export it for presentation or professional workflows.
Frequently Asked Questions
How do I edit this floor plan template?
Click "Edit This Template" to open it in the online editor. Resize rooms, move walls, add furniture — no software required.
Can I export this template to DXF?
Yes. After customizing, export to DXF for AutoCAD, SketchUp, or other professional design software.
How do I access this floor plan template?
All templates are available to registered users. Sign in to open this template in the editor and start customizing room sizes, walls, and furniture.
How many people can this office accommodate?
This layout comfortably fits 15–25 people with the current desk configuration. You can increase density by adjusting the desk layout.
Can I add more meeting rooms?
Yes. Partition the open area or repurpose part of the breakout zone to add a third meeting room.
Is this plan suitable for a co-working space?
Yes. The open layout with breakout zones makes it ideal for co-working. Add more varied seating and phone booth pods for a full co-working setup.