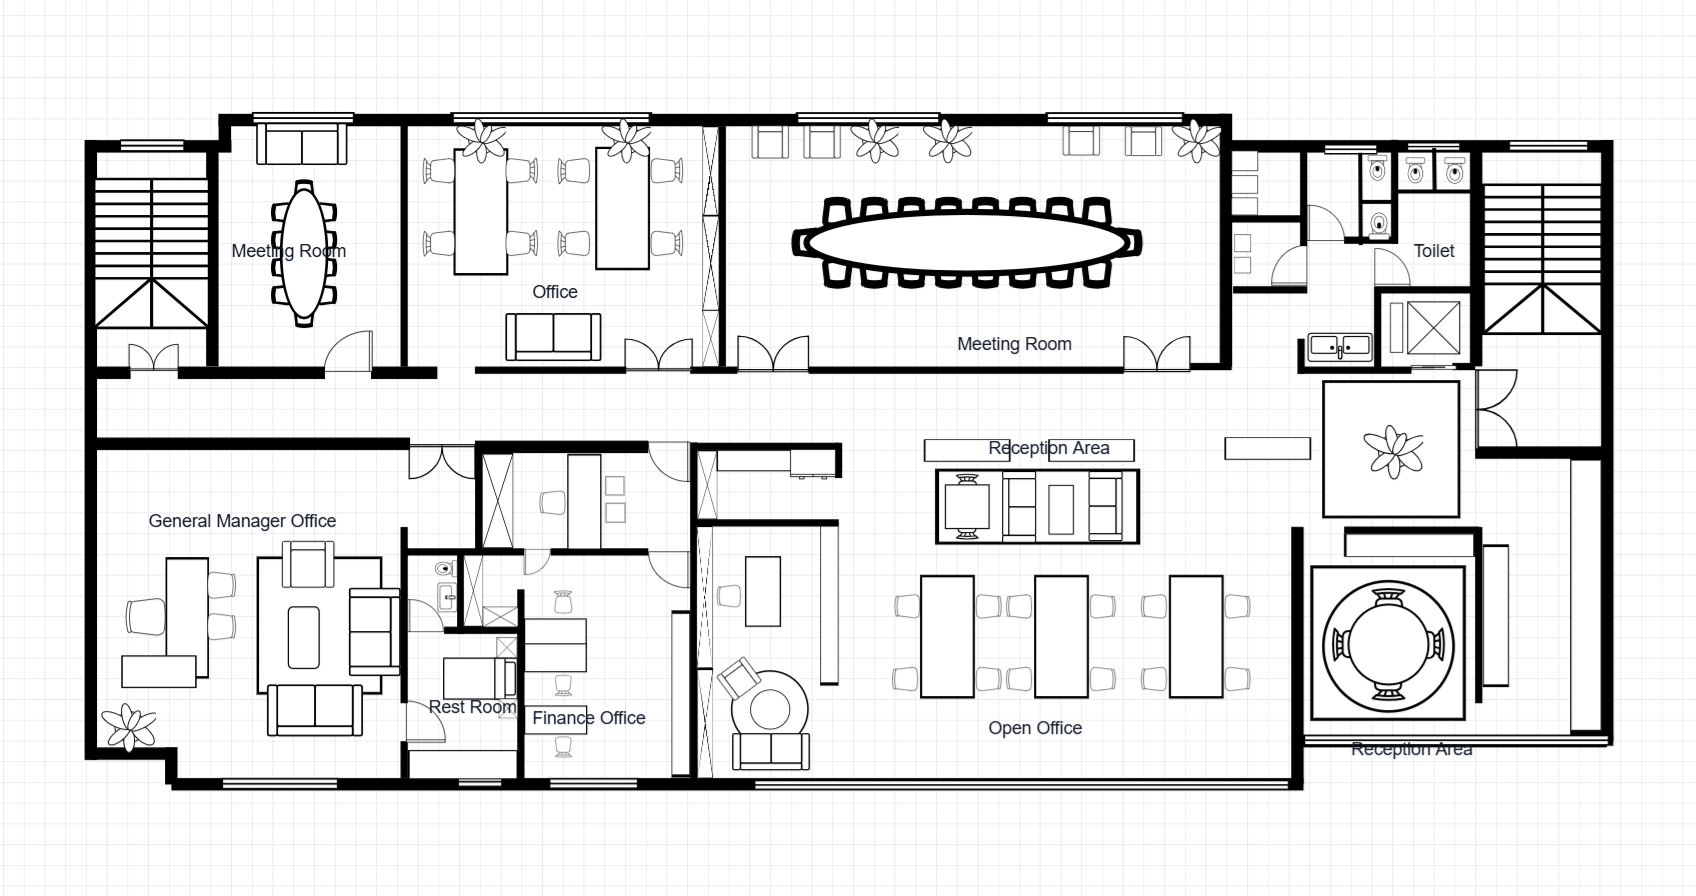
Office Floor Plan with Meeting Rooms
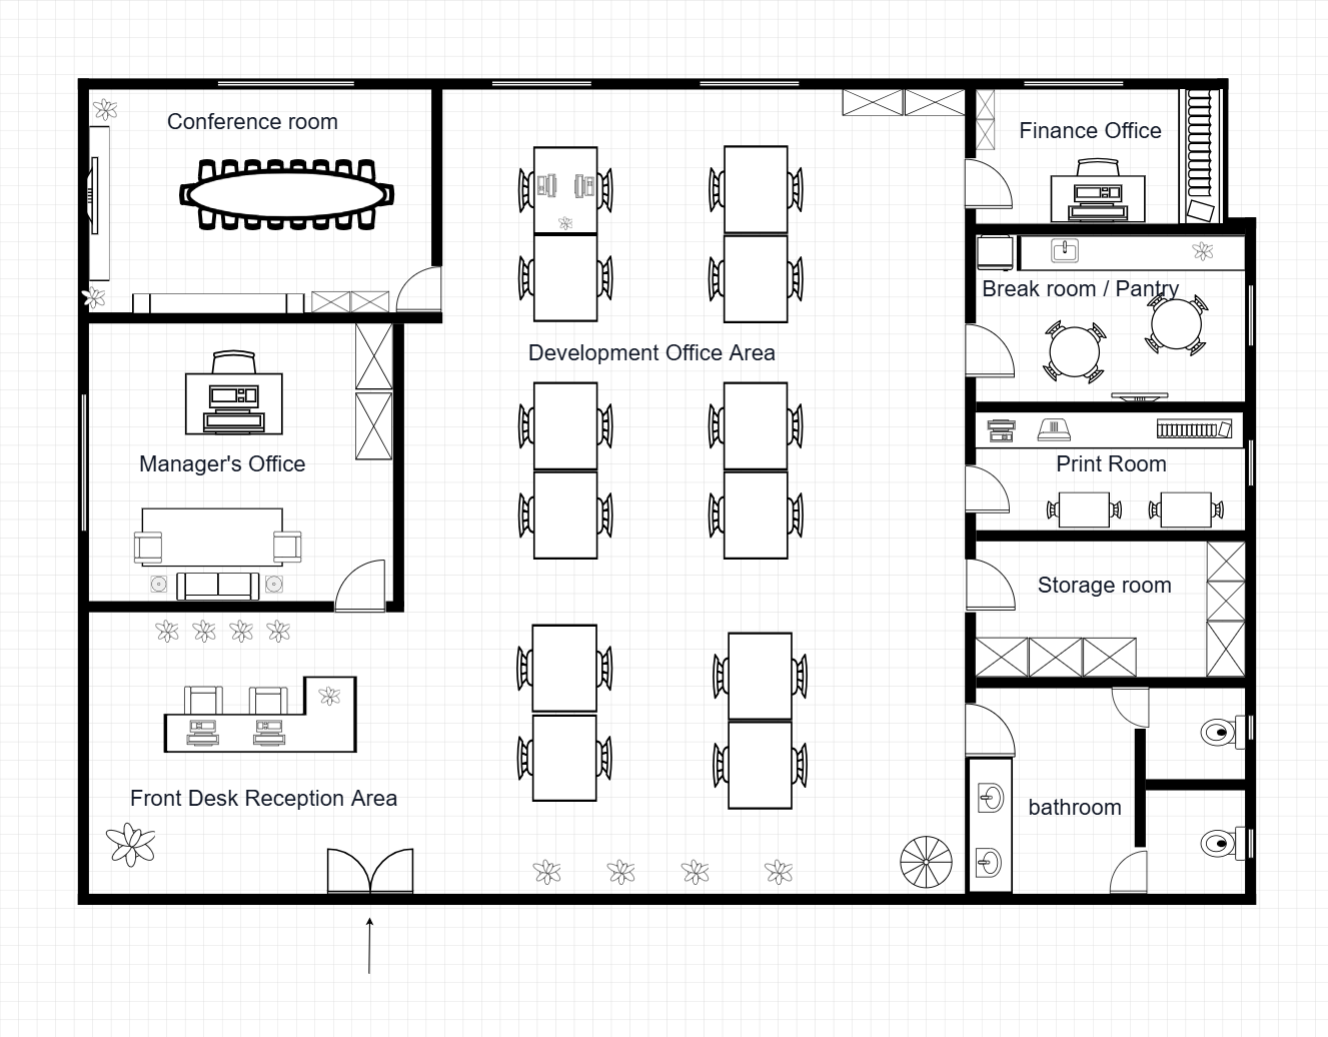
A corporate office floor plan featuring multiple meeting rooms, a general manager office, and open plan workspace. Designed for team collaboration and efficient workflow.
Room Breakdown
| Room | Dimensions | Features |
|---|---|---|
| Open Workspace | 14.0 × 10.0m (140 m²) | 30–40 workstations |
| Meeting Room A | 5.0 × 4.0m (20 m²) | 8-person boardroom |
| Meeting Room B | 4.0 × 3.5m (14 m²) | 6-person huddle |
| GM Office | 4.0 × 3.5m (14 m²) | Executive office |
| Finance Office | 4.0 × 3.0m (12 m²) | Enclosed office |
| Reception | 4.0 × 3.0m (12 m²) | Front desk |
| Meeting Room C | 3.5 × 3.0m (10.5 m²) | 4-person quick meeting |
Key Specifications
Total Area
428 m² (4,607 sq ft) — single level
Headcount
30–40 person capacity
Meeting Rooms
3 (4, 6, and 8 person)
Features
Executive office, phone booths, breakout/kitchen
Common Modifications
Add phone booths
Insert 2–3 acoustic phone booths for private calls and focused work
Create a town hall space
Combine the breakout area and meeting room A for all-hands meetings of 40+
Add a wellness room
Designate a small quiet room for meditation, nursing, or wellness breaks
How to Customize This Template
Choose Your Mode
Open the full template editor or start from the image editor for quick visual adjustments.
Customize Your Design
Modify walls, labels, fixtures, furniture, and dimensions to fit your project.
Refine the Details
Fine-tune spacing, add annotations, and align the layout with your planning requirements.
Export Your Plan
Save your customized design and export it for presentation or professional workflows.
Frequently Asked Questions
How do I edit this floor plan template?
Click "Edit This Template" to open it in the online editor. Resize rooms, move walls, add furniture — no software required.
Can I export this template to DXF?
Yes. After customizing, export to DXF for AutoCAD, SketchUp, or other professional design software.
How do I access this floor plan template?
All templates are available to registered users. Sign in to open this template in the editor and start customizing room sizes, walls, and furniture.
How many people can this office accommodate?
30–40 people with the current configuration. Adding hot desks can increase capacity to 50.
Is this layout suitable for a tech startup?
Yes. The open floor plan, multiple meeting rooms, and breakout area are ideal for tech and creative companies.
Can I add more private offices?
Yes. Convert part of the open workspace into 2–3 additional private offices with glass partitions.