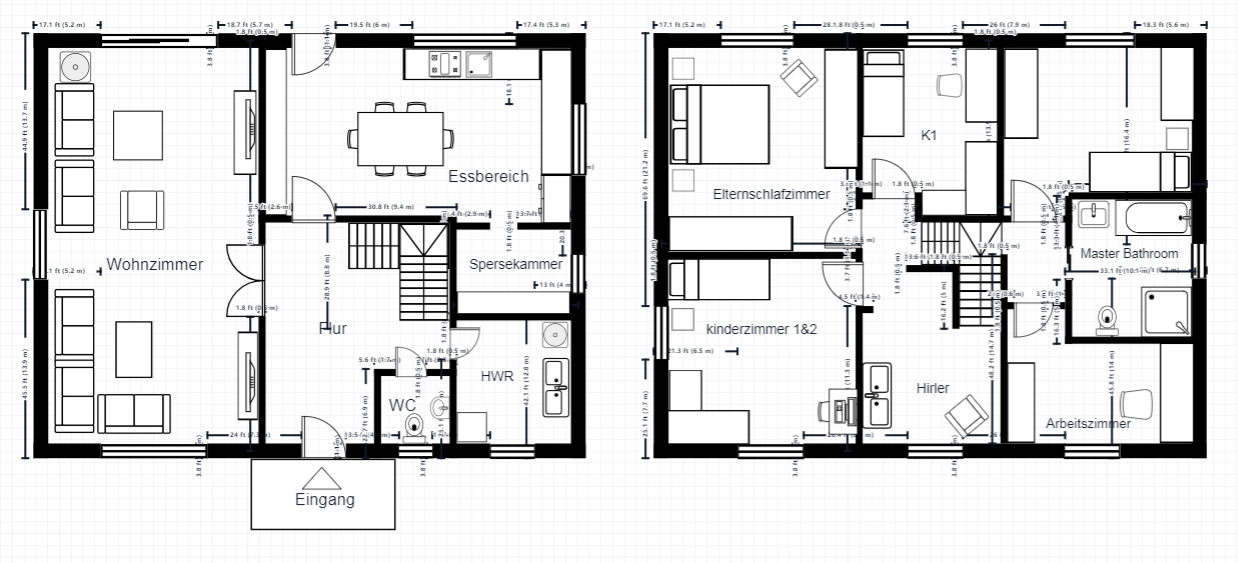
Two-Story House Floor Plan
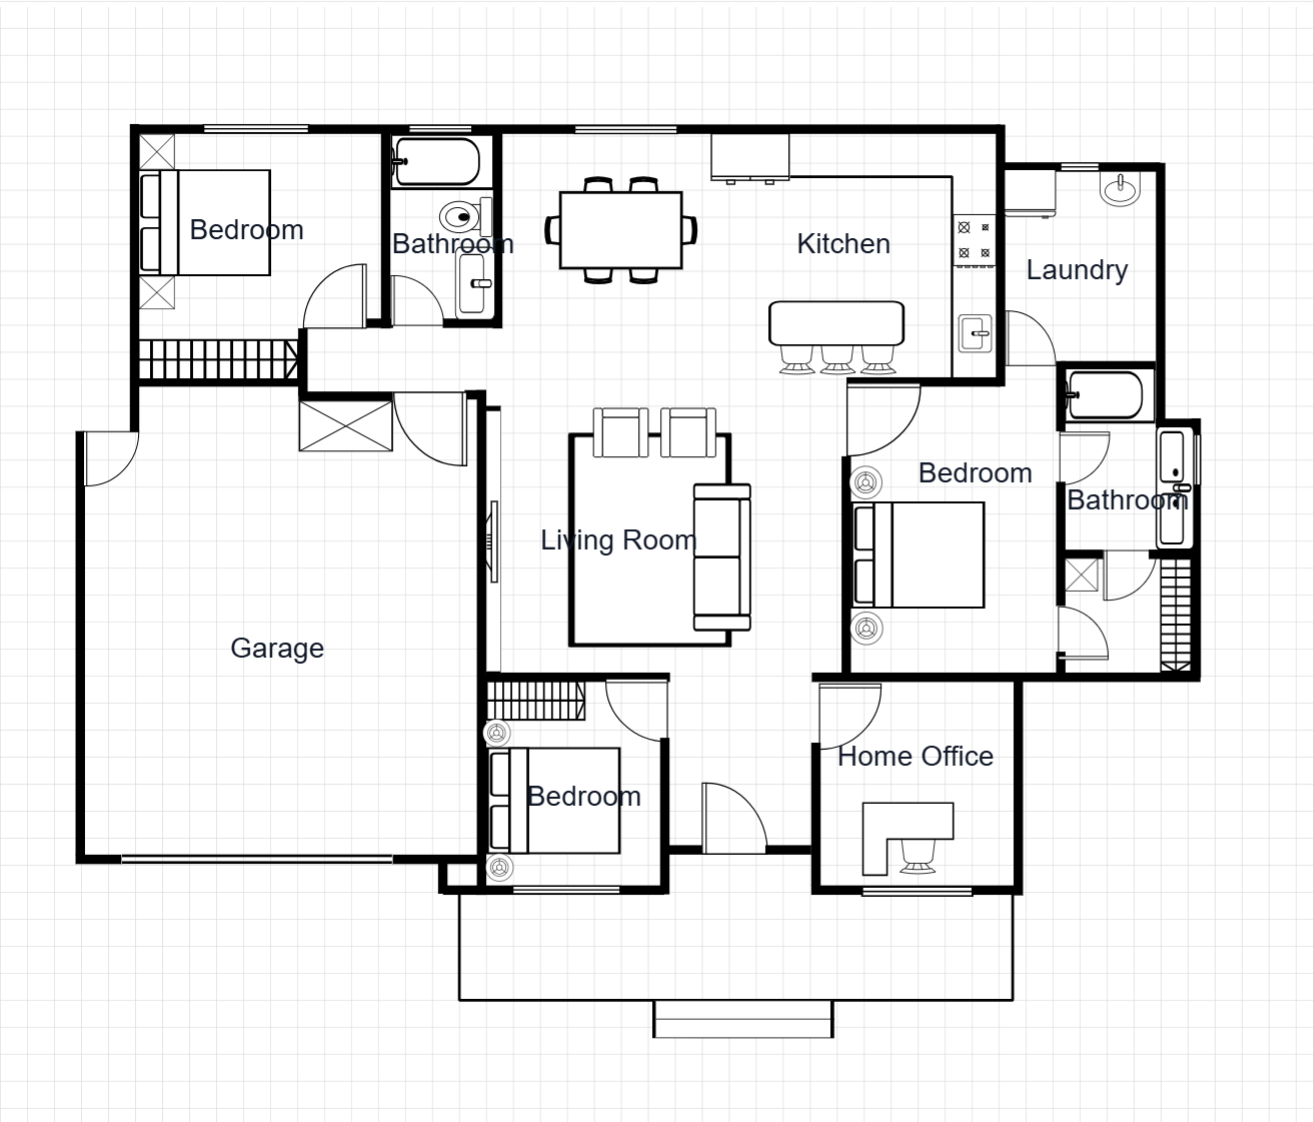
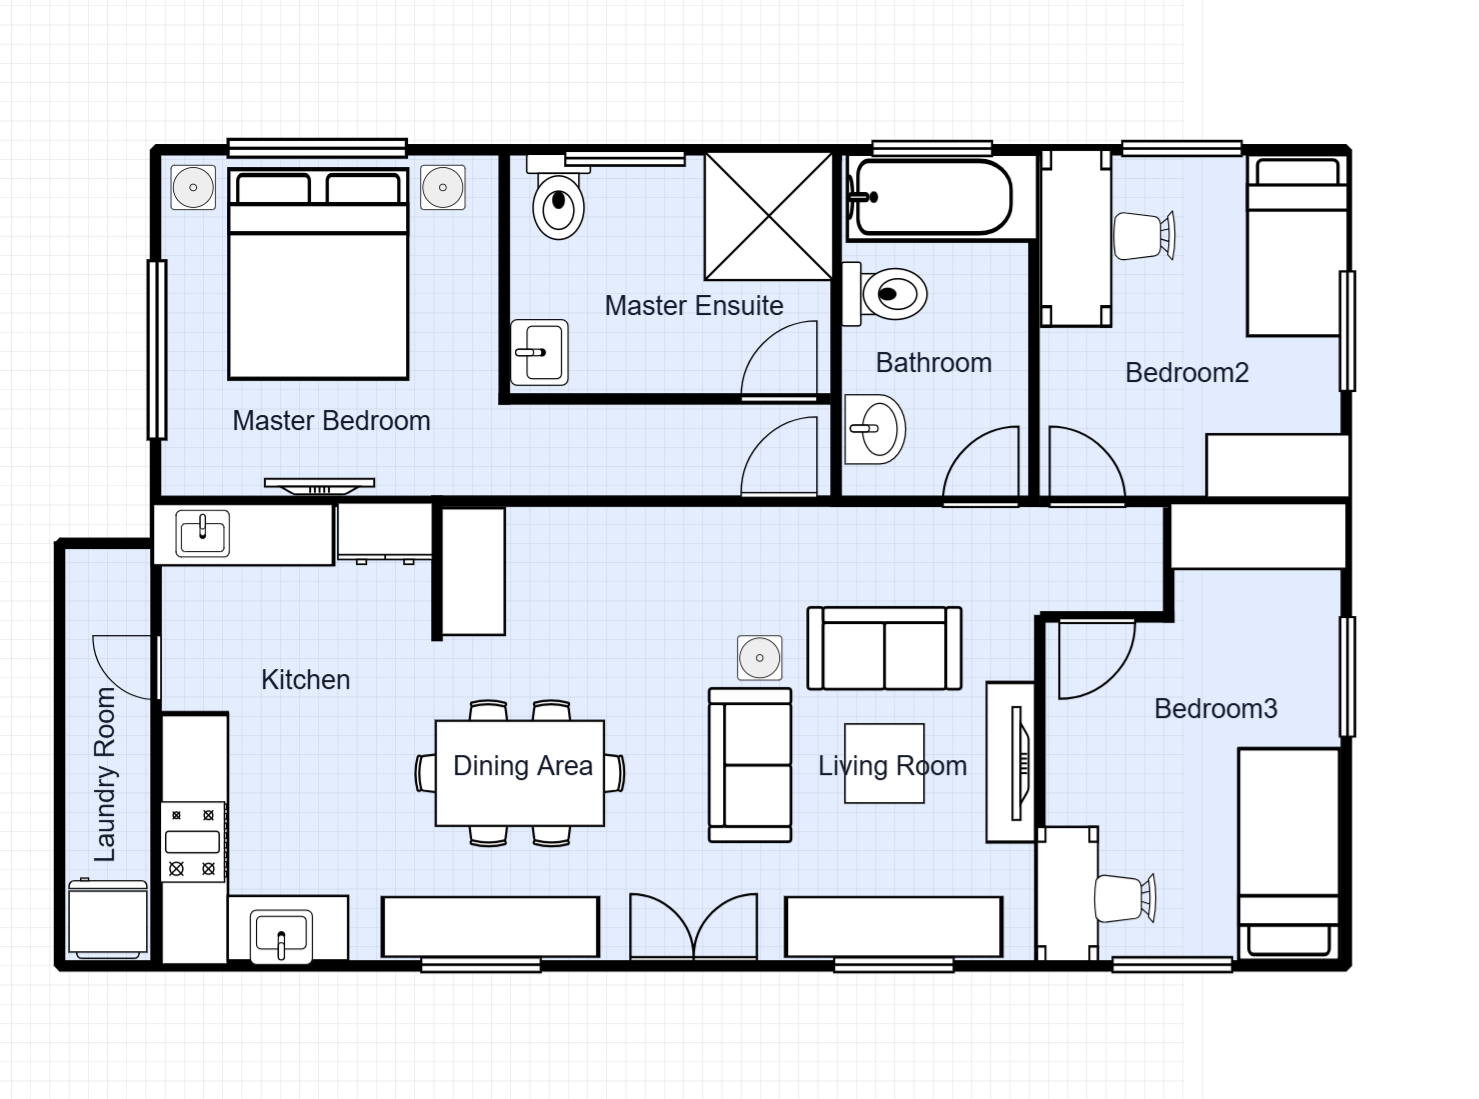
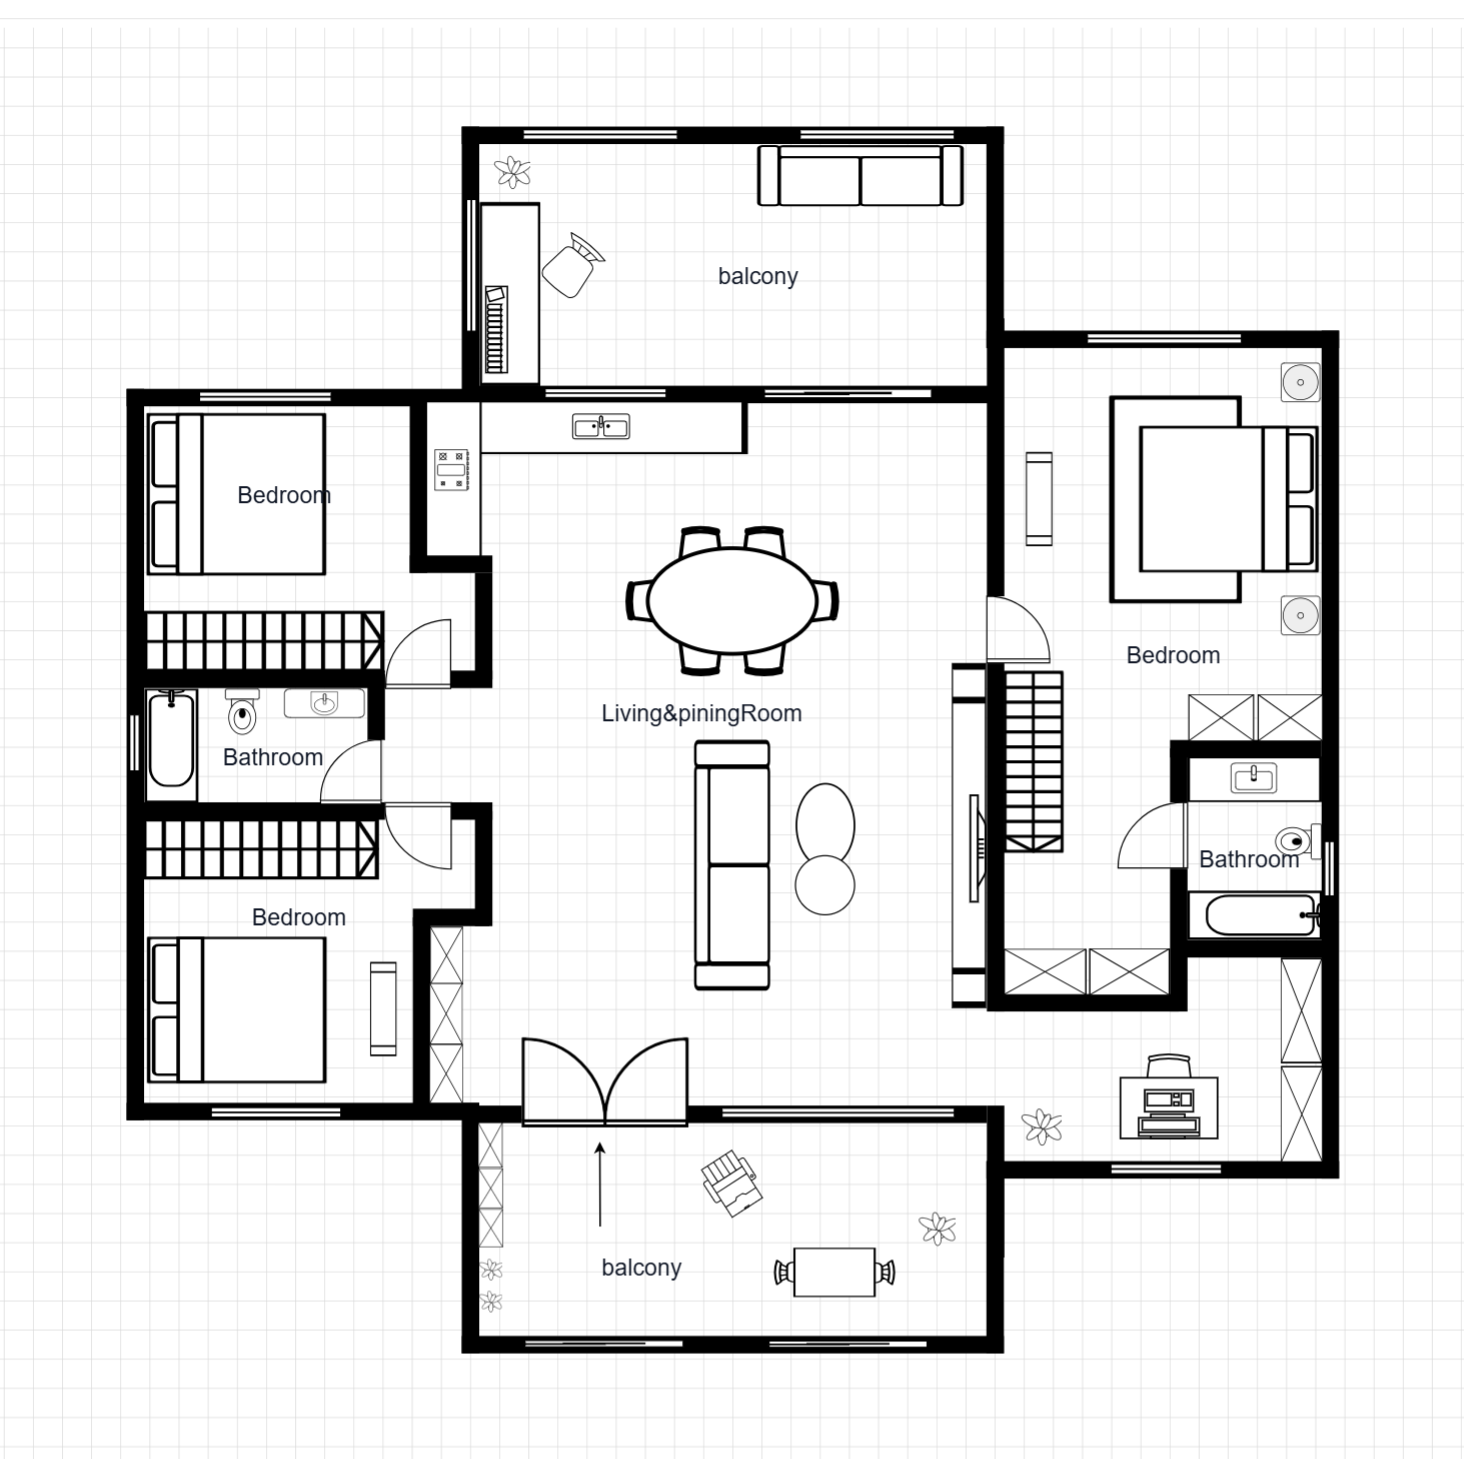
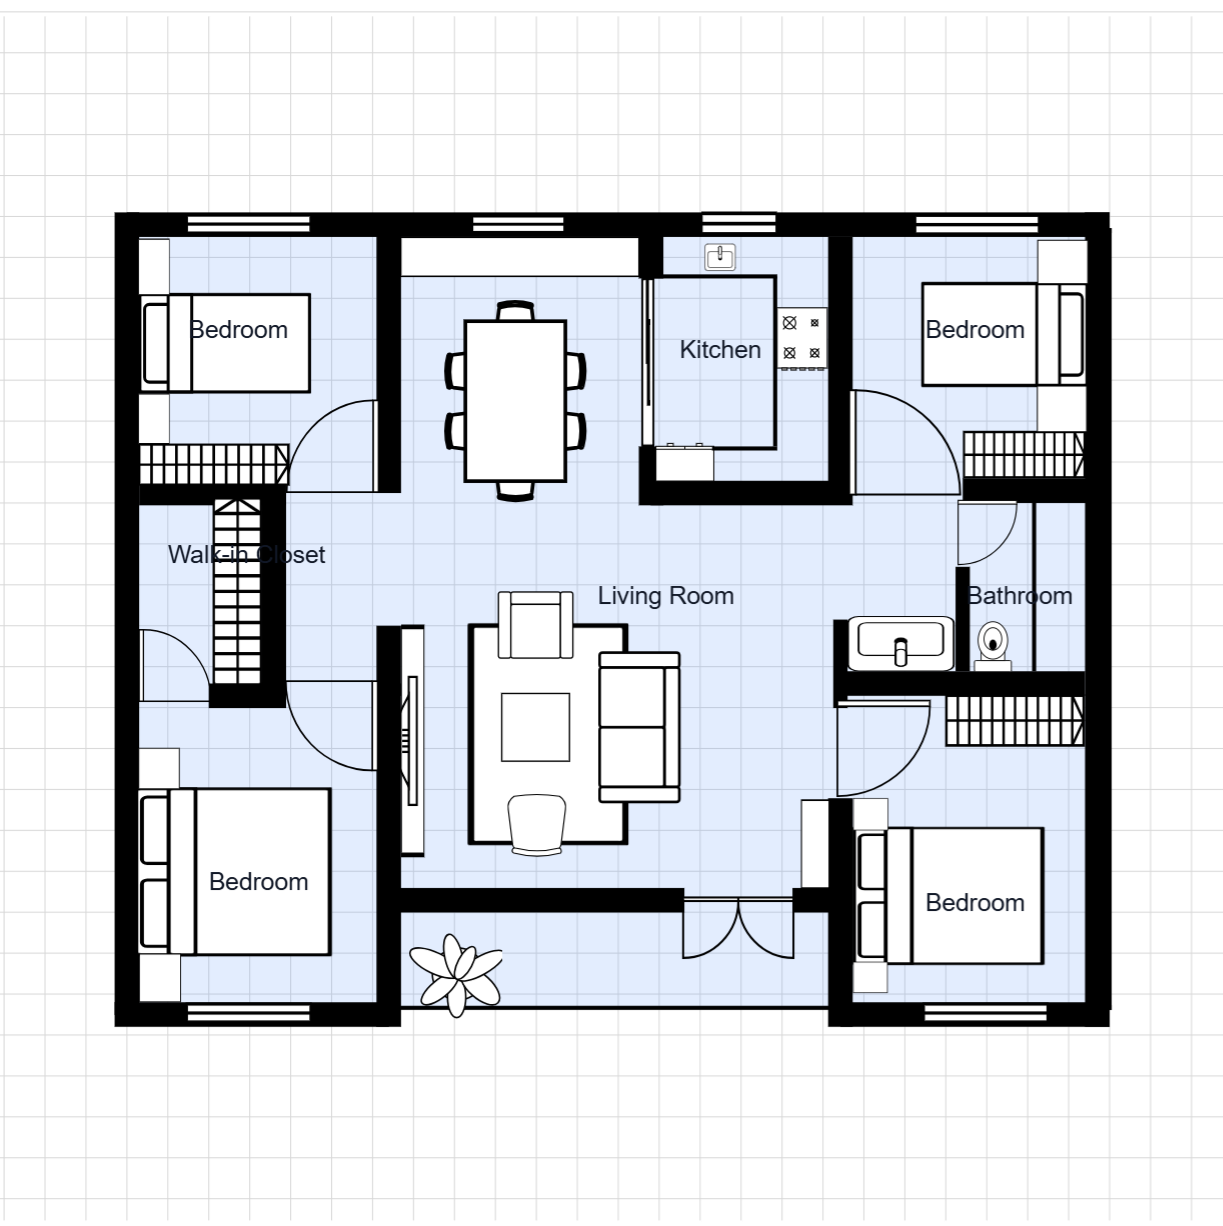
A thoughtfully designed two-story family home with clear separation between living and sleeping zones. Three bedrooms and a dedicated workspace are arranged upstairs, while the ground floor hosts an open-plan living, dining, and kitchen area.
Room Breakdown
| Room | Dimensions | Features |
|---|---|---|
| Ground — Living Room | 5.5 × 4.5m (24.75 m²) | Open-plan, natural light, sofa layout |
| Ground — Dining Area | 4.0 × 3.5m (14 m²) | Connected to living and kitchen |
| Ground — Kitchen | 4.0 × 3.0m (12 m²) | Galley layout, integrated appliances |
| Ground — Entrance / Foyer | 3.0 × 2.0m (6 m²) | Welcoming entry with coat storage |
| Ground — Bathroom (HWR) | 2.5 × 2.0m (5 m²) | Toilet, vanity, utility connections |
| Upper — Master Bedroom | 5.0 × 4.0m (20 m²) | Ensuite access, walk-in wardrobe |
| Upper — Master Bathroom | 3.0 × 2.5m (7.5 m²) | Full bath, double vanity |
| Upper — Bedroom 2 (Children) | 4.0 × 3.5m (14 m²) | Built-in wardrobe |
| Upper — Bedroom 3 (Children) | 4.0 × 3.5m (14 m²) | Built-in wardrobe |
| Upper — Workspace / Study | 3.0 × 2.5m (7.5 m²) | Quiet zone on landing, desk and shelving |
Key Specifications
Total Area
178 m² (1,916 sq ft) — two stories
Bedrooms & Bathrooms
3 bedrooms, 2 bathrooms (1 ensuite + 1 family + 1 powder room)
Recommended Lot Width
10m minimum — fits standard suburban plots
Layout Type
European-style split-level living with German-inspired room labeling (Wohnzimmer, Essbereich, etc.)
Common Modifications
Add a ground-floor guest suite
Convert part of the living area to create a compact guest bedroom with adjacent powder room access. Ideal for multi-generational living or frequent visitors.
Extend the upper floor
Add a fourth bedroom above the ground-floor living area by extending the second story footprint. Yields approximately 14 m² of additional bedroom space.
Create an open kitchen-dining flow
Remove the wall between kitchen and dining to create one large open-plan entertaining zone. A kitchen island can double as a breakfast bar.
How to Customize This Template
Choose Your Mode
Open the full template editor or start from the image editor for quick visual adjustments.
Customize Your Design
Modify walls, labels, fixtures, furniture, and dimensions to fit your project.
Refine the Details
Fine-tune spacing, add annotations, and align the layout with your planning requirements.
Export Your Plan
Save your customized design and export it for presentation or professional workflows.
Frequently Asked Questions
Can I export this template to DXF?
Yes. After customizing, export to DXF for AutoCAD, SketchUp, or other professional design software.
What is the minimum lot width for this house?
10 meters minimum. The two-story layout with a compact footprint makes it suitable for standard suburban lots, including narrow infill plots.
Can I add a garage to this plan?
Yes. Extend the ground floor to include an attached single or double garage with internal access. The entrance/foyer area provides a natural connection point for a garage entry.
Is this house suitable for a sloped lot?
The two-story split design can be adapted for gently sloped lots. For steeper grades, consider adding a basement level or adjusting the ground-floor elevation.
Can the workspace be converted to a fourth bedroom?
Yes. The upper-floor workspace can be enclosed with walls and a door to create a compact fourth bedroom (~7.5 m²), ideal as a nursery or single-occupancy room.