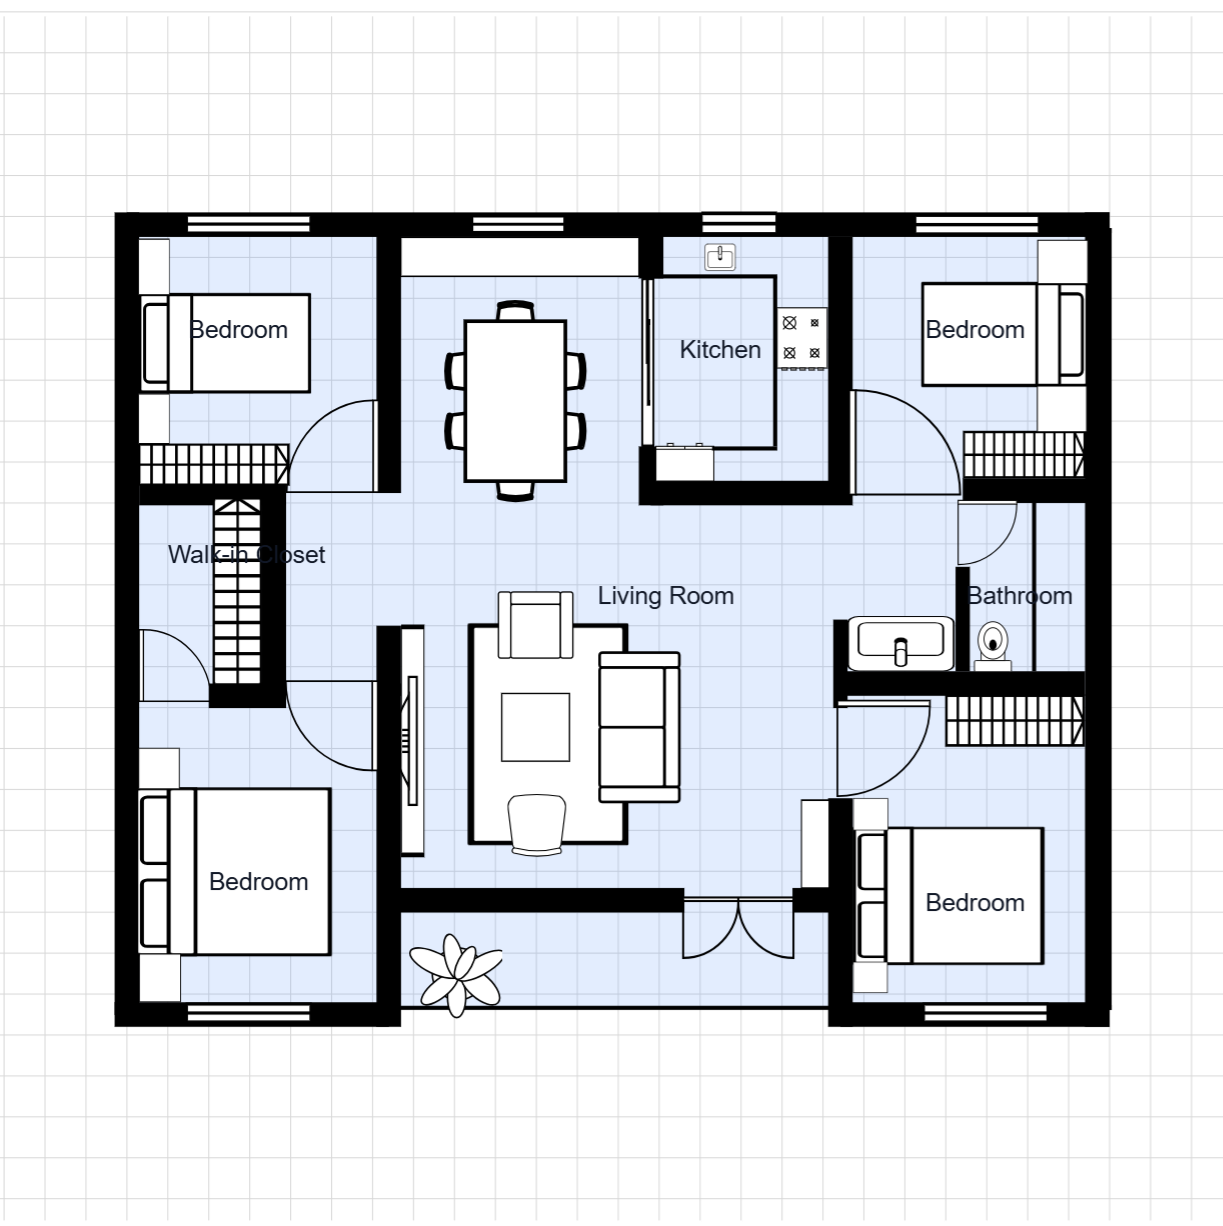
House Floor Plan with Walk-in Closet
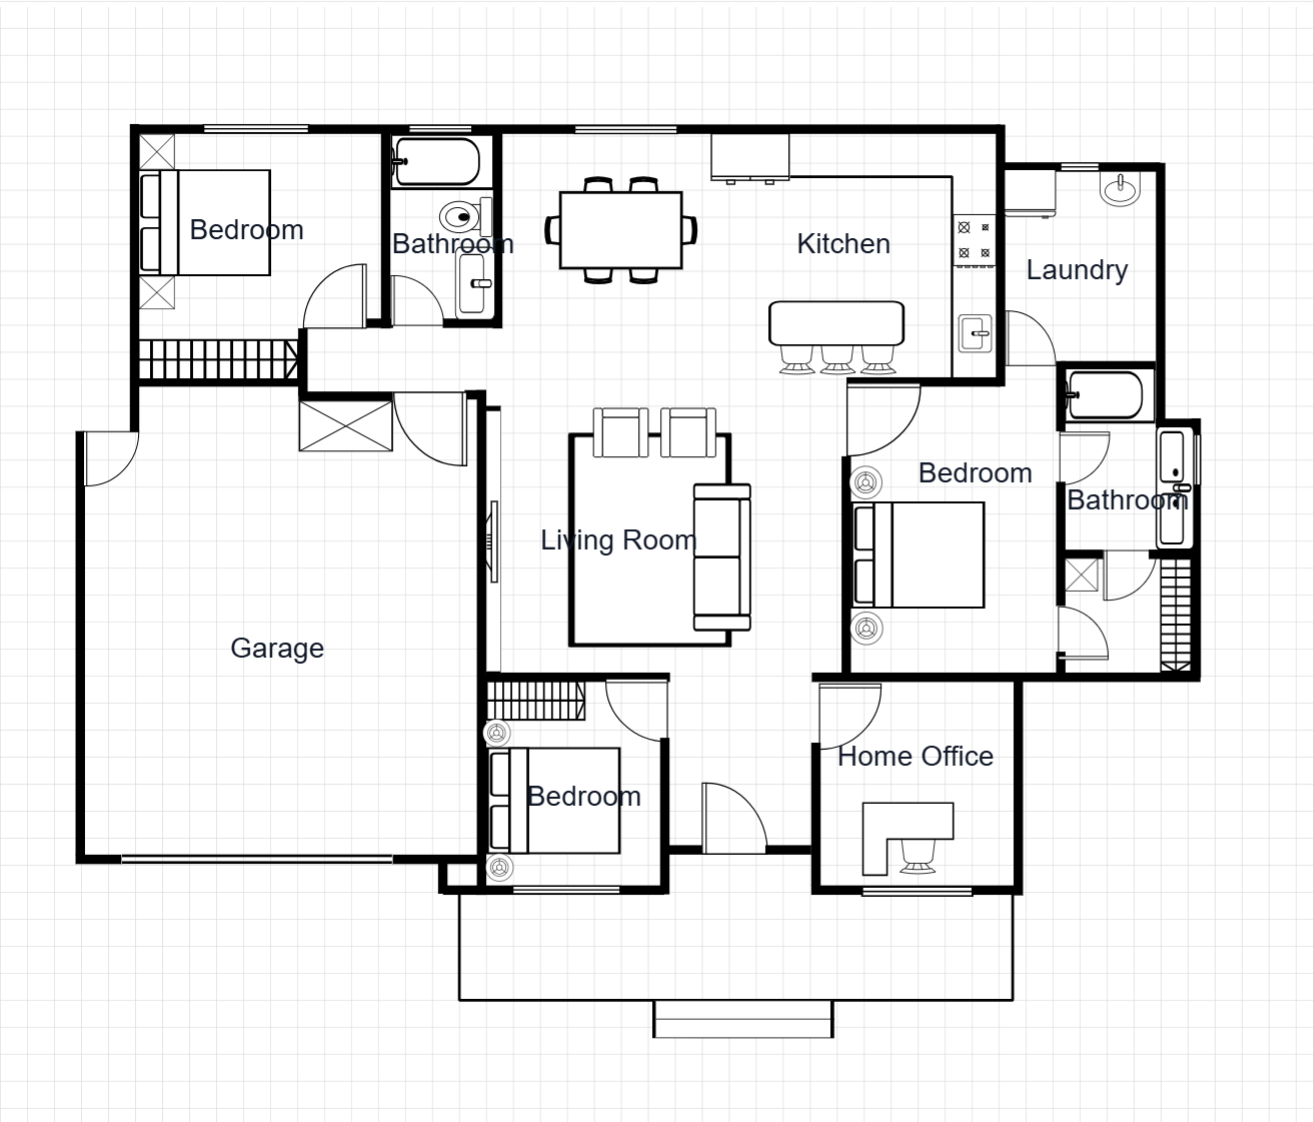
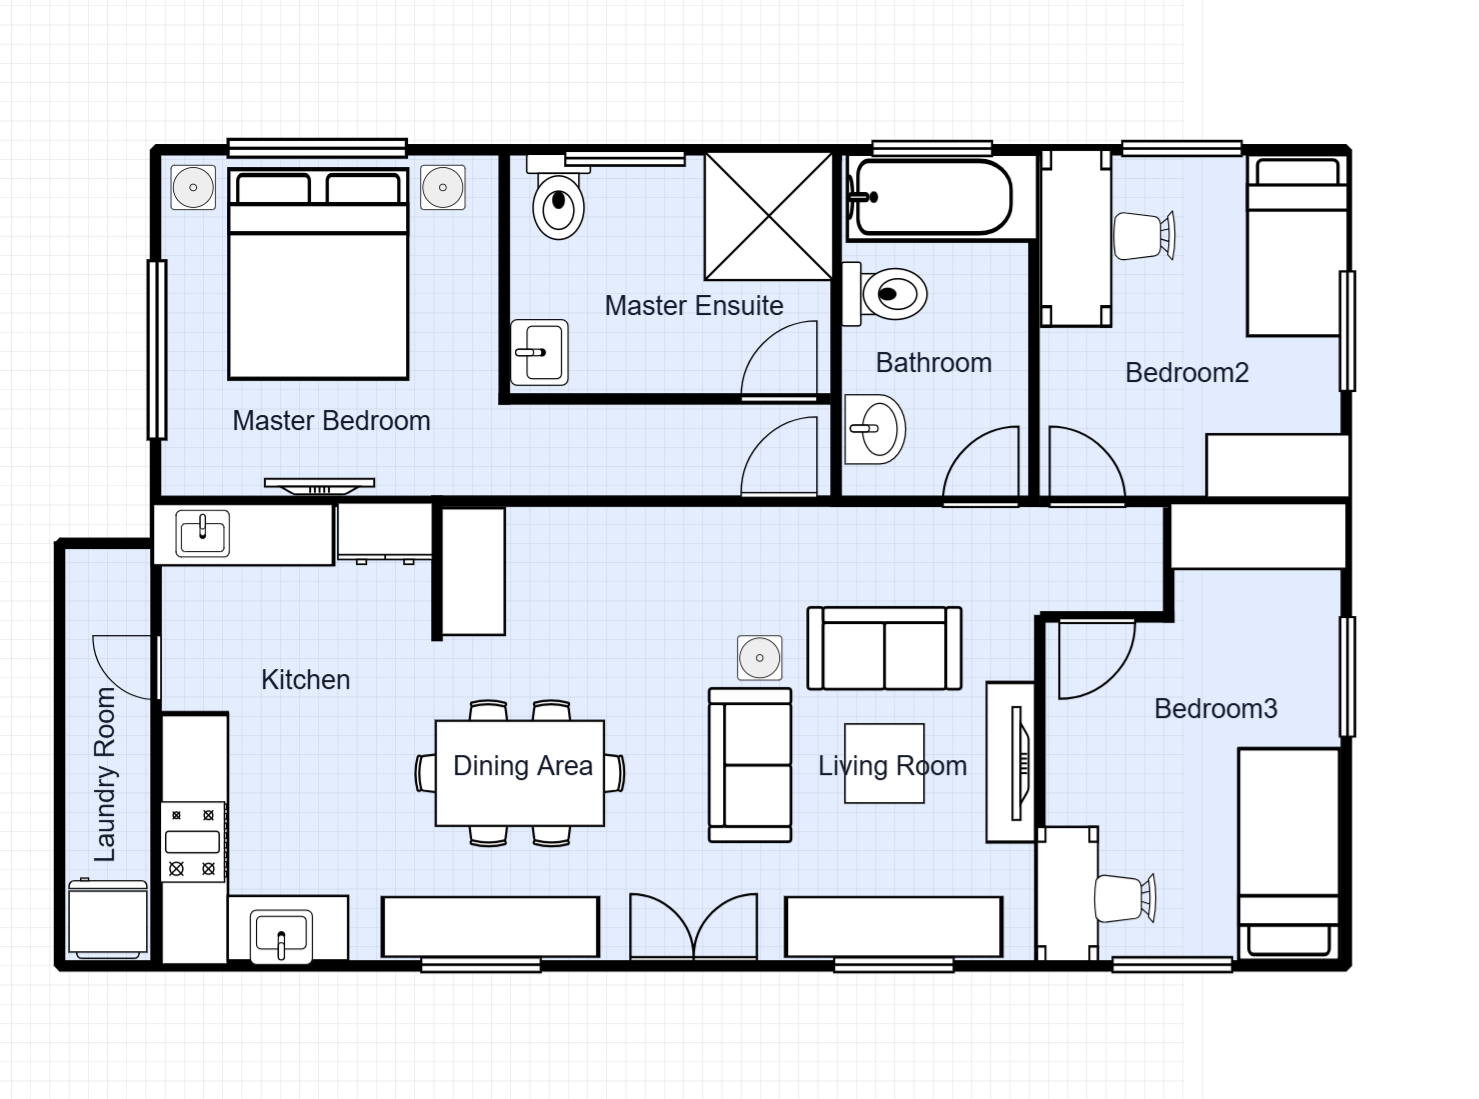
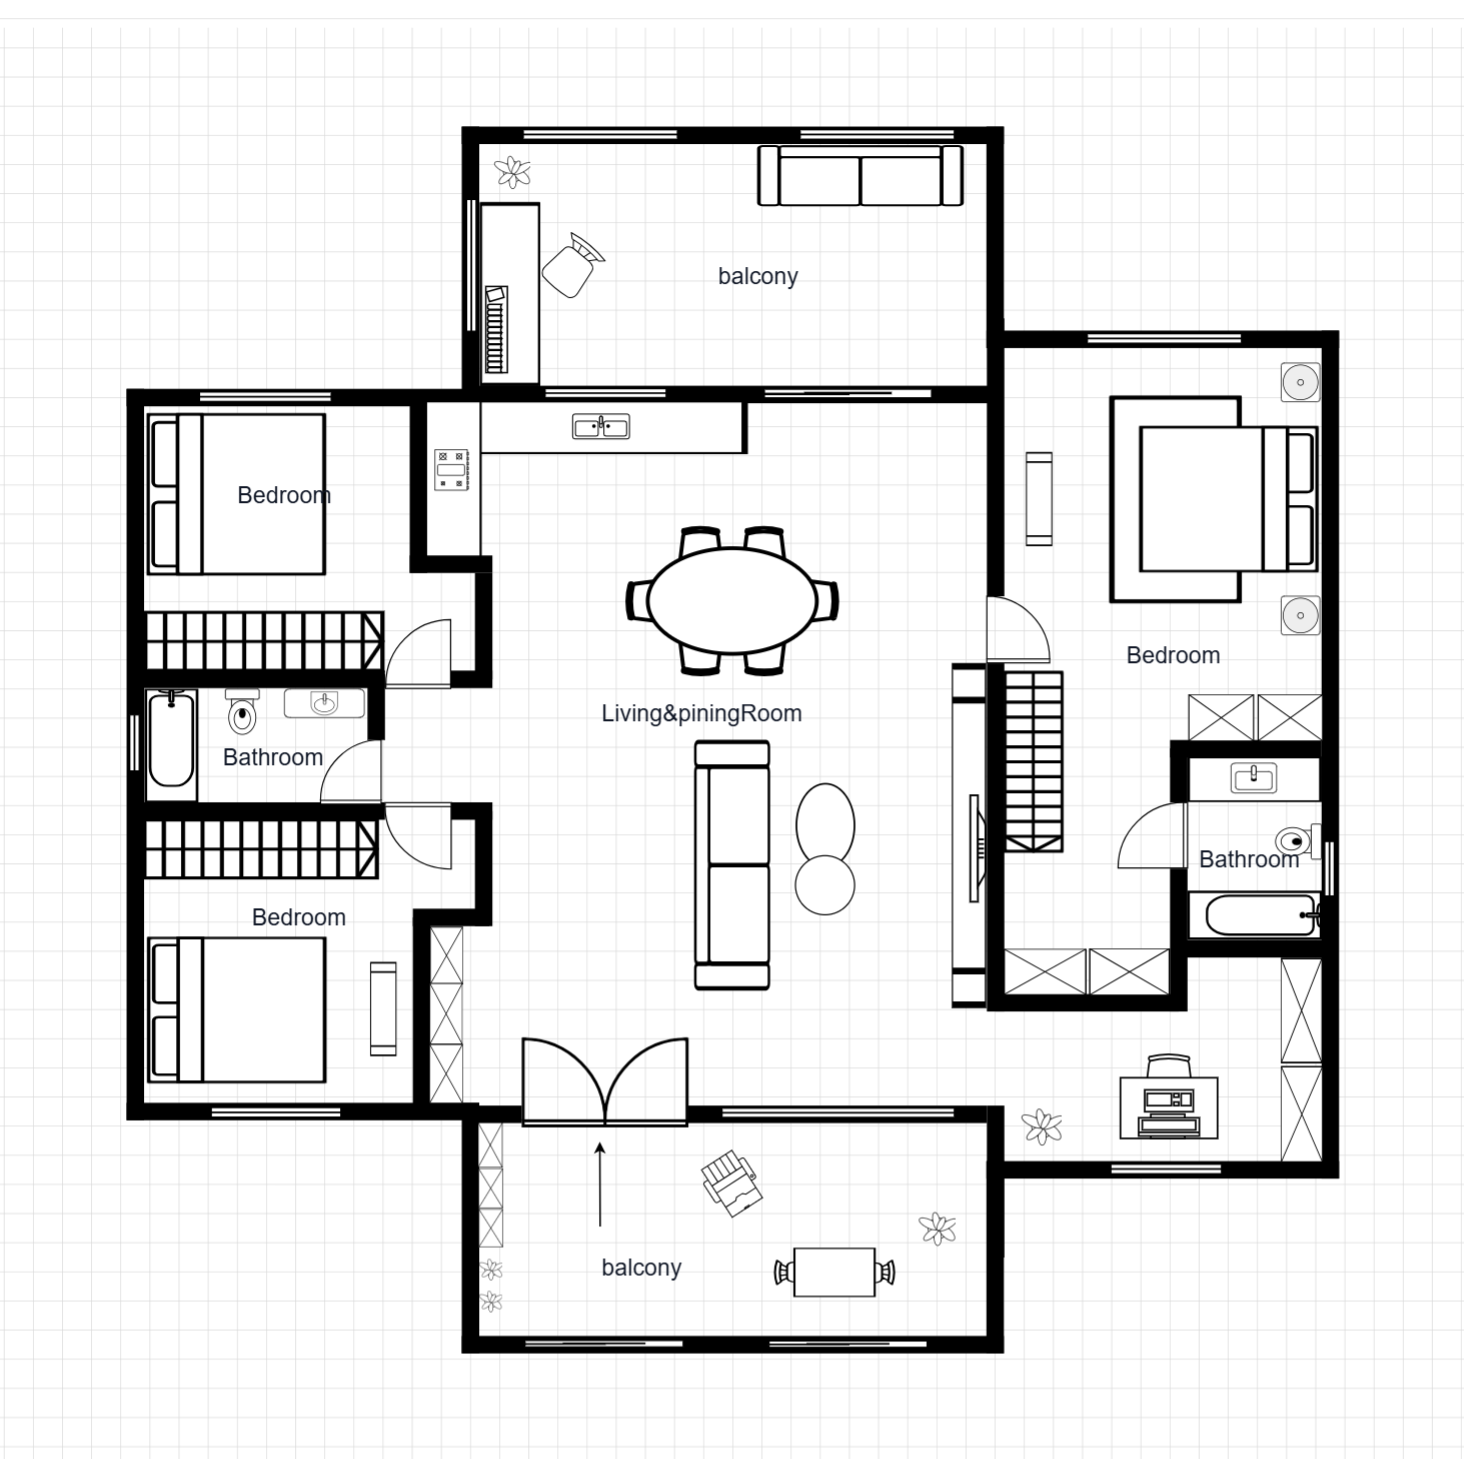
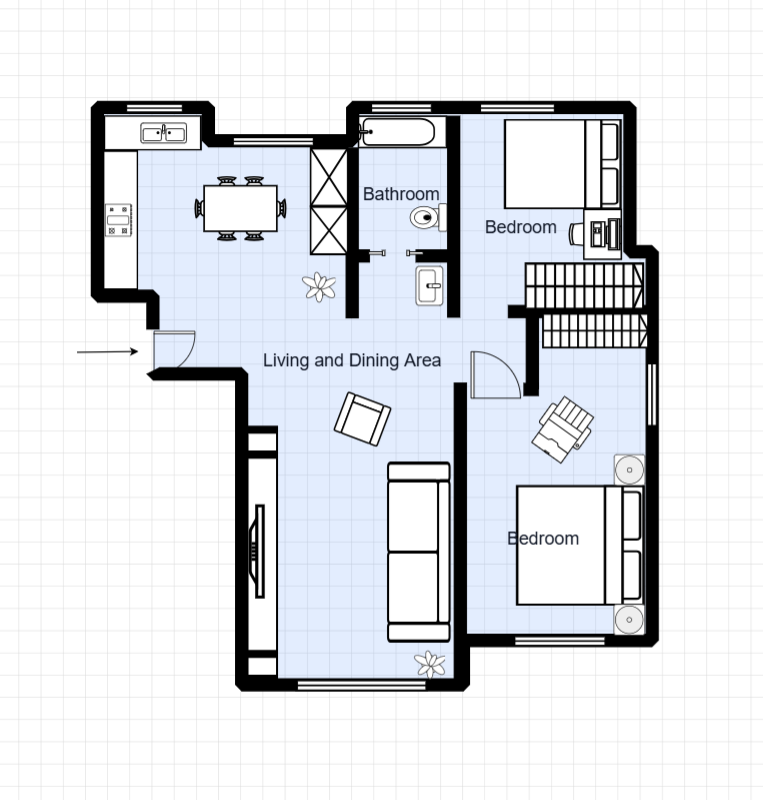
A 4-bedroom house floor plan featuring a dedicated walk-in closet for the master bedroom. Spacious layout with generous living zones and natural light throughout.
Room Breakdown
| Room | Dimensions | Features |
|---|---|---|
| Master Bedroom | 4.5 × 4.0m (18 m²) | Walk-in robe, ensuite |
| Bedroom 2 | 3.8 × 3.2m (12.2 m²) | Built-in robe |
| Bedroom 3 | 3.5 × 3.0m (10.5 m²) | Built-in robe |
| Bedroom 4 | 3.5 × 3.0m (10.5 m²) | Flex room |
| Walk-in Closet | 2.5 × 2.0m (5 m²) | Master suite |
| Living | 5.5 × 5.0m (27.5 m²) | Open-plan |
| Dining | 4.0 × 3.5m (14 m²) | Dedicated dining zone |
| Kitchen | 4.0 × 3.0m (12 m²) | Island bench, pantry |
| Bathroom | 2.5 × 2.0m (5 m²) | Shared |
Key Specifications
Total Area
169 m² (1,819 sq ft) — single story
Bedrooms & Bathrooms
4 bedrooms, 1 bathroom
Key Feature
Dedicated dining room with outdoor access
Layout
L-shaped living and bedroom wing
Common Modifications
Add a media room
Convert part of the living area into a dedicated media or theatre room
Create an outdoor entertaining area
Extend the dining area with sliding doors to a covered alfresco
Add a butler's pantry
Expand the kitchen into the adjacent laundry space for additional storage and prep area
How to Customize This Template
Choose Your Mode
Open the full template editor or start from the image editor for quick visual adjustments.
Customize Your Design
Modify walls, labels, fixtures, furniture, and dimensions to fit your project.
Refine the Details
Fine-tune spacing, add annotations, and align the layout with your planning requirements.
Export Your Plan
Save your customized design and export it for presentation or professional workflows.
Frequently Asked Questions
How do I edit this floor plan template?
Click "Edit This Template" to open it in the online editor. Resize rooms, move walls, add furniture — no software required.
Can I export this template to DXF?
Yes. After customizing, export to DXF for AutoCAD, SketchUp, or other professional design software.
How do I access this floor plan template?
All templates are available to registered users. Sign in to open this template in the editor and start customizing room sizes, walls, and furniture.
What lot size is suitable for this house?
This plan works on lots from 450 m². The rectangular footprint with L-shaped bedroom wing fits standard suburban blocks.
Can I change the bedroom configuration to 4 bedrooms?
Yes. The study or dining area can be converted into a fourth bedroom by adding walls and a door.
Does this plan include a garage?
The template includes parking space. You can add a garage structure by extending the front wall in the editor.