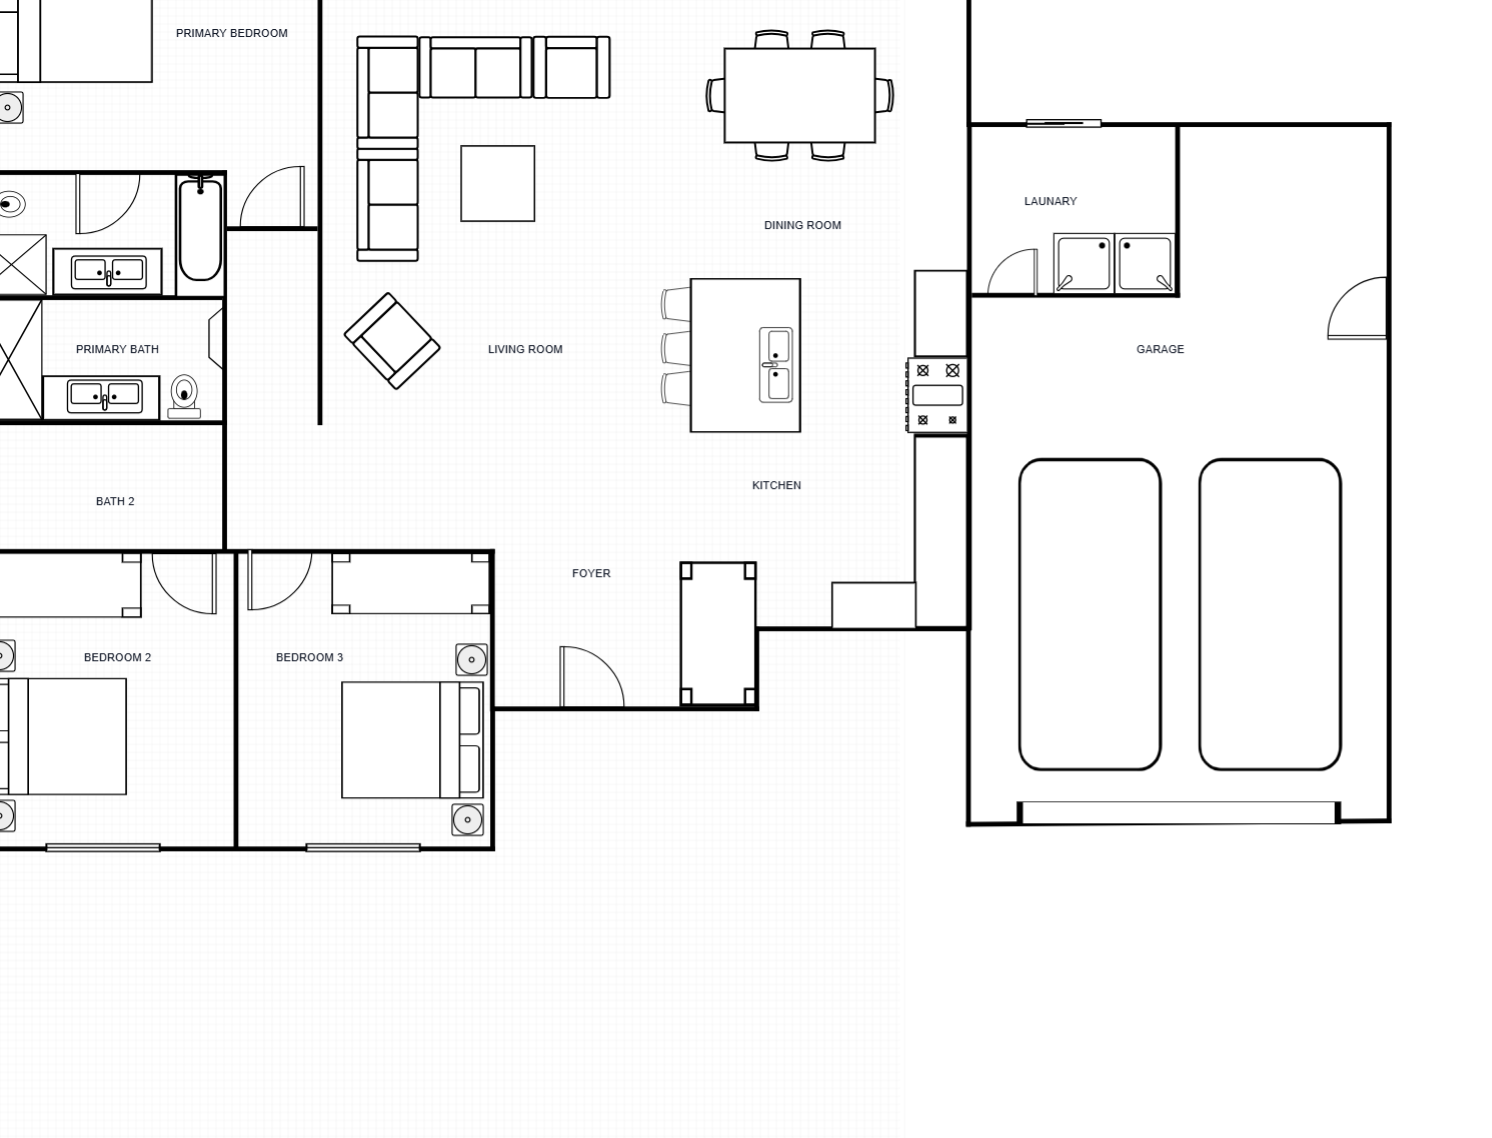
House Floor Plan with Laundry Room
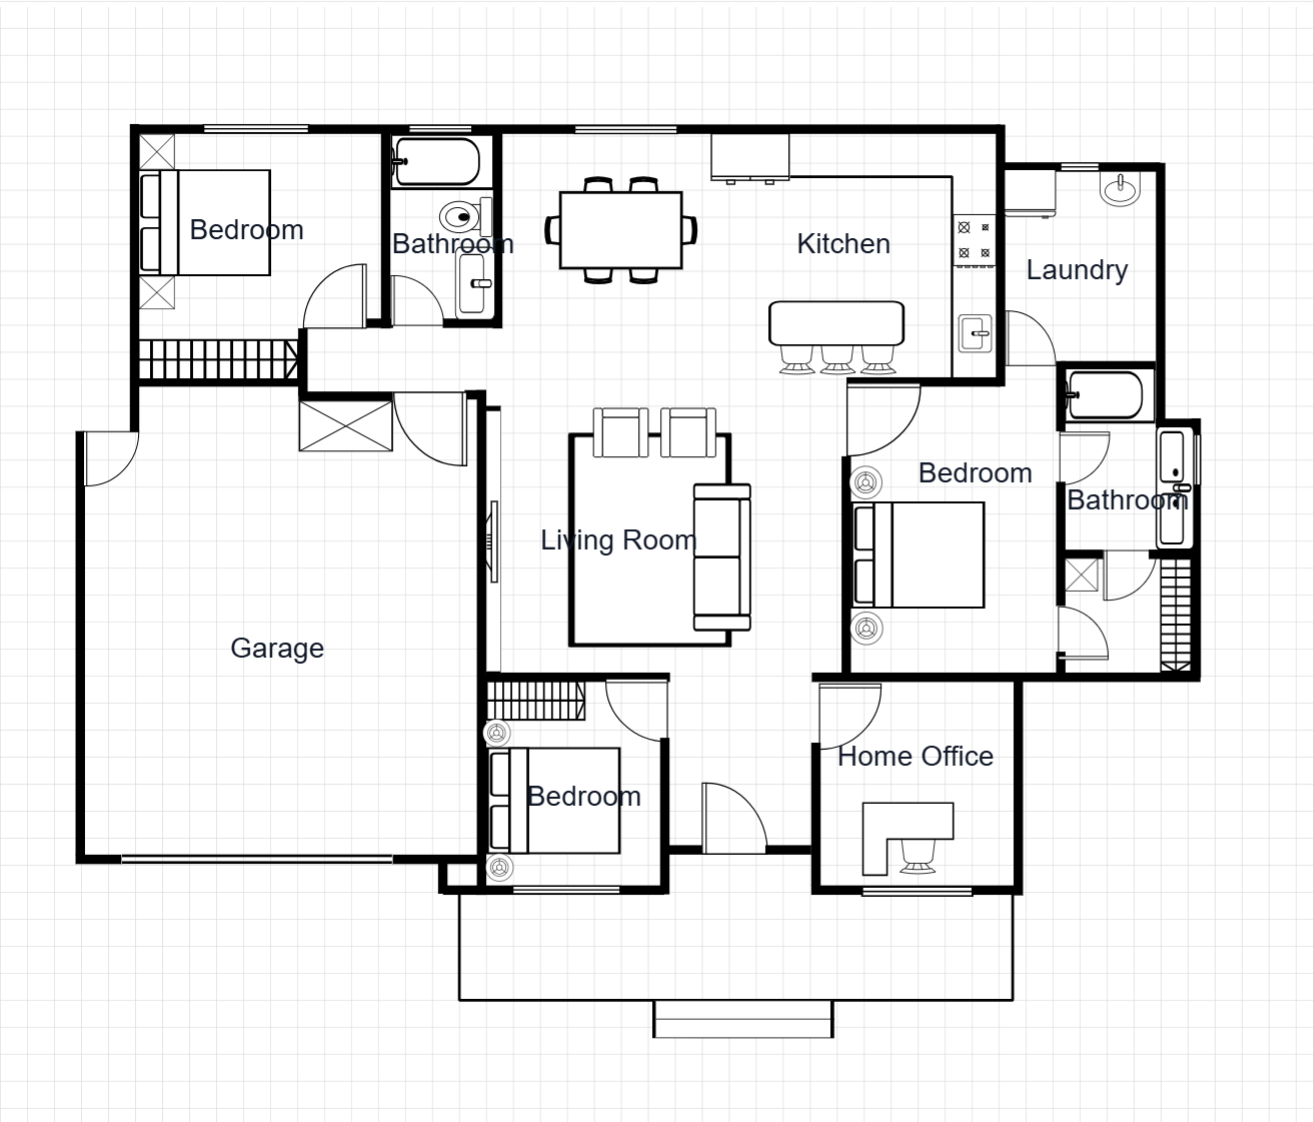
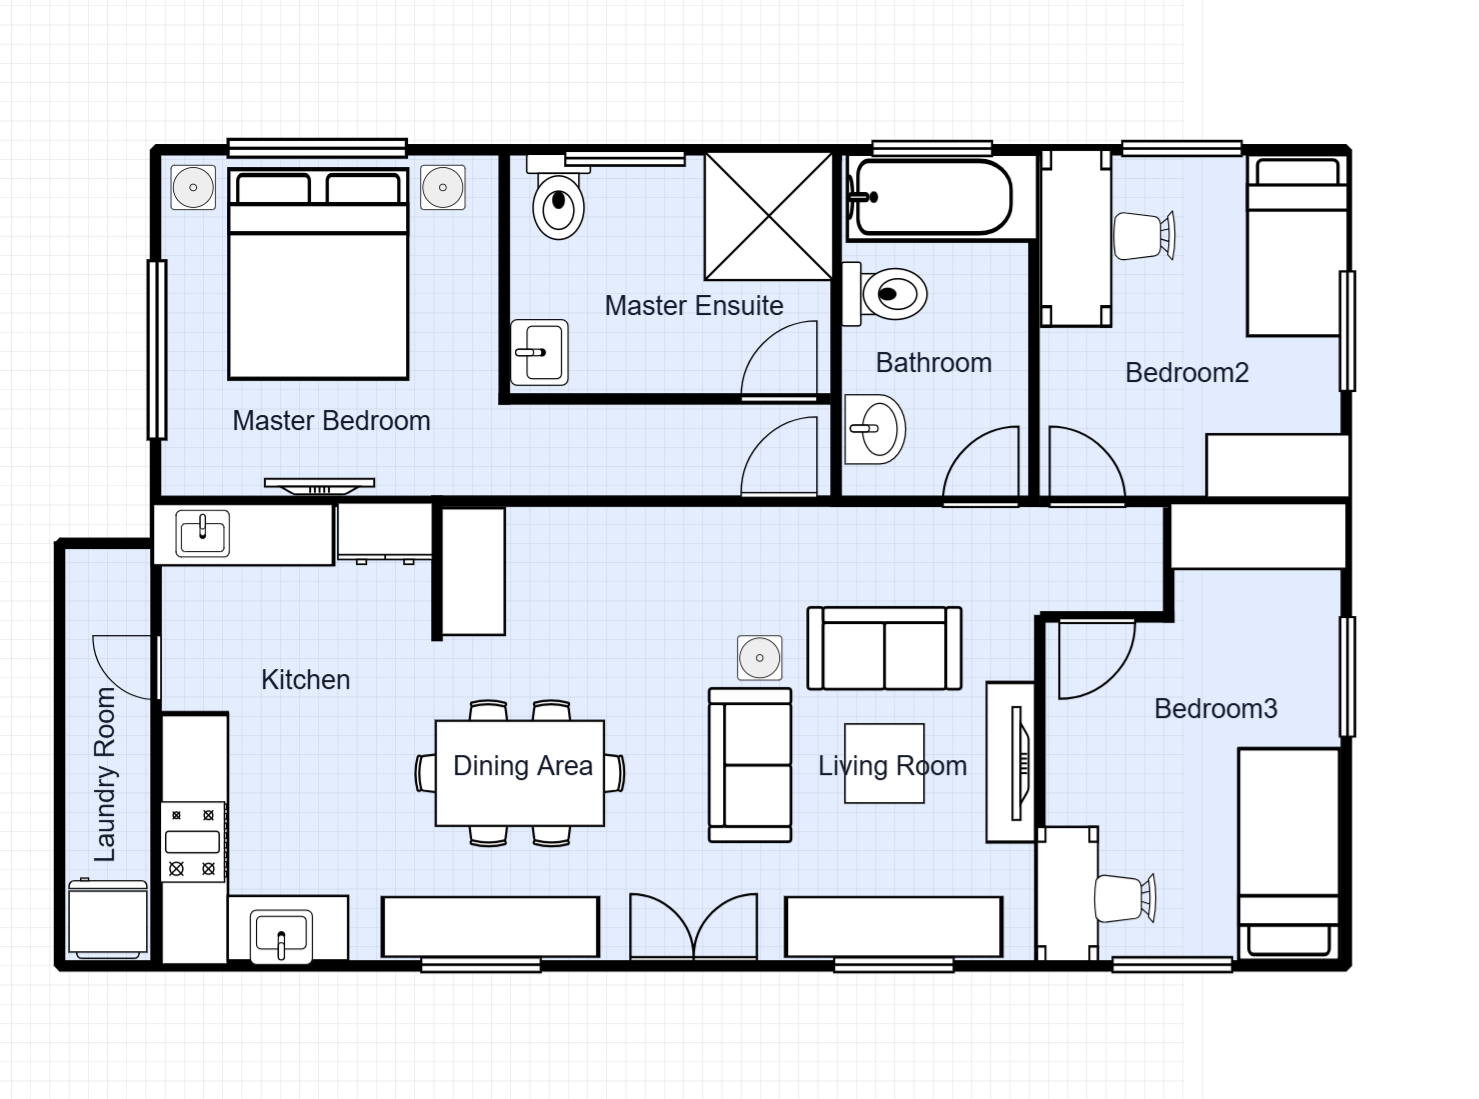
A premium house floor plan with a dedicated laundry room and garage. Large open-plan living with generous bedroom suites and abundant natural light.
Room Breakdown
| Room | Dimensions | Features |
|---|---|---|
| Master Suite | 7.0 × 6.0m (42 m²) | His & hers robes, ensuite |
| Bedroom 2 | 5.0 × 4.0m (20 m²) | Built-in robe |
| Bedroom 3 | 4.5 × 3.5m (15.8 m²) | Built-in robe |
| Living | 8.0 × 6.0m (48 m²) | Open-plan |
| Dining | 5.0 × 4.0m (20 m²) | Formal |
| Kitchen | 5.0 × 4.5m (22.5 m²) | Island bench |
| Laundry Room | 3.0 × 2.5m (7.5 m²) | Dedicated laundry |
| Garage | 7.0 × 6.0m (42 m²) | Double garage |
Key Specifications
Total Area
500 m² (5,382 sq ft) — 1–2 levels
Bedrooms & Bathrooms
3 bedrooms, 2 bathrooms
Premium Amenities
Home theatre, formal lounge, alfresco, study
Garage
Double garage with workshop space
Common Modifications
Add a basement level
Excavate below for a basement cinema, wine cellar, and gym — adds approximately 150 m²
Create a separate pavilion
Add a standalone pool house or guest pavilion connected via covered walkway
Convert to multi-generational living
Add a kitchenette and private entrance to create a self-contained granny flat wing
How to Customize This Template
Choose Your Mode
Open the full template editor or start from the image editor for quick visual adjustments.
Customize Your Design
Modify walls, labels, fixtures, furniture, and dimensions to fit your project.
Refine the Details
Fine-tune spacing, add annotations, and align the layout with your planning requirements.
Export Your Plan
Save your customized design and export it for presentation or professional workflows.
Frequently Asked Questions
How do I edit this floor plan template?
Click "Edit This Template" to open it in the online editor. Resize rooms, move walls, add furniture — no software required.
Can I export this template to DXF?
Yes. After customizing, export to DXF for AutoCAD, SketchUp, or other professional design software.
How do I access this floor plan template?
All templates are available to registered users. Sign in to open this template in the editor and start customizing room sizes, walls, and furniture.
What's the minimum lot size for this mansion plan?
This plan requires a minimum lot of approximately 1,000 m². The generous setback and wrap-around design are suited to premium residential estates.
Can this plan be built as a two-storey?
Yes. The plan can be stacked vertically, reducing the footprint to approximately 350 m² per level for smaller lots.
Is this plan suitable for a waterfront property?
Yes. The open-plan living areas are designed to face a view. Mirror or rotate the layout to maximize water or landscape vistas.