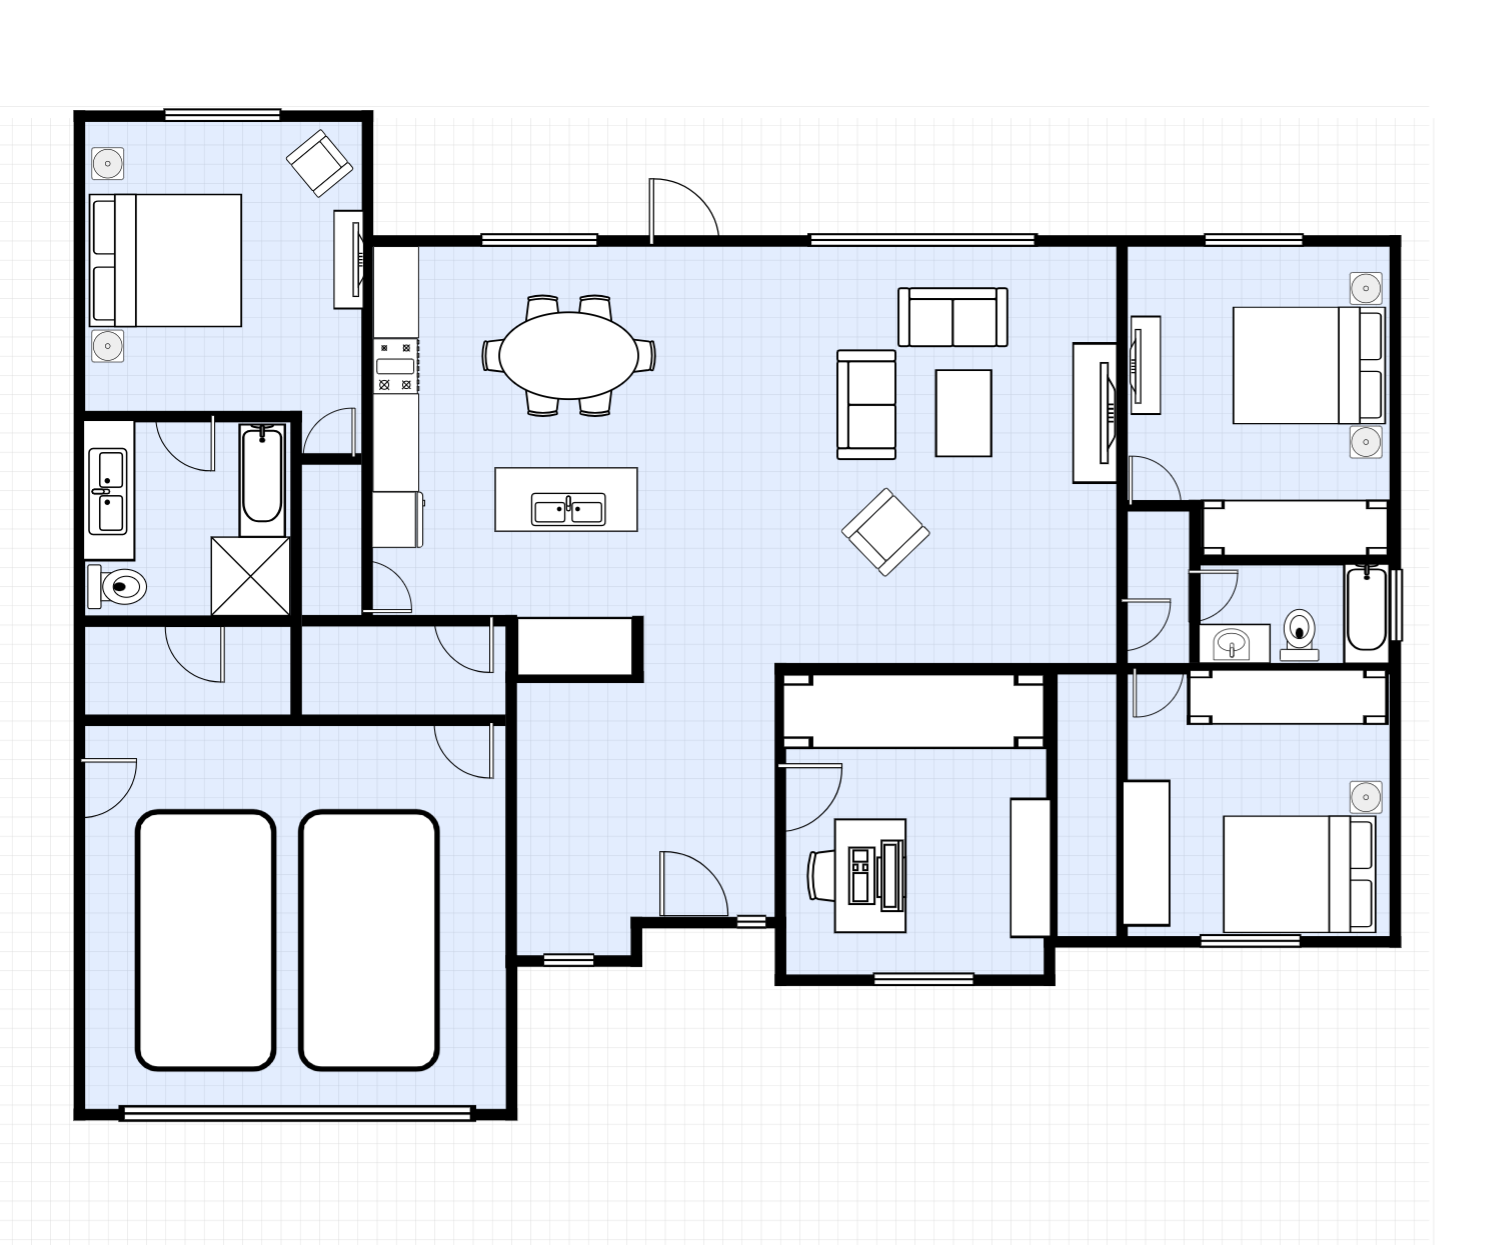
House Floor Plan with Home Office and Garage
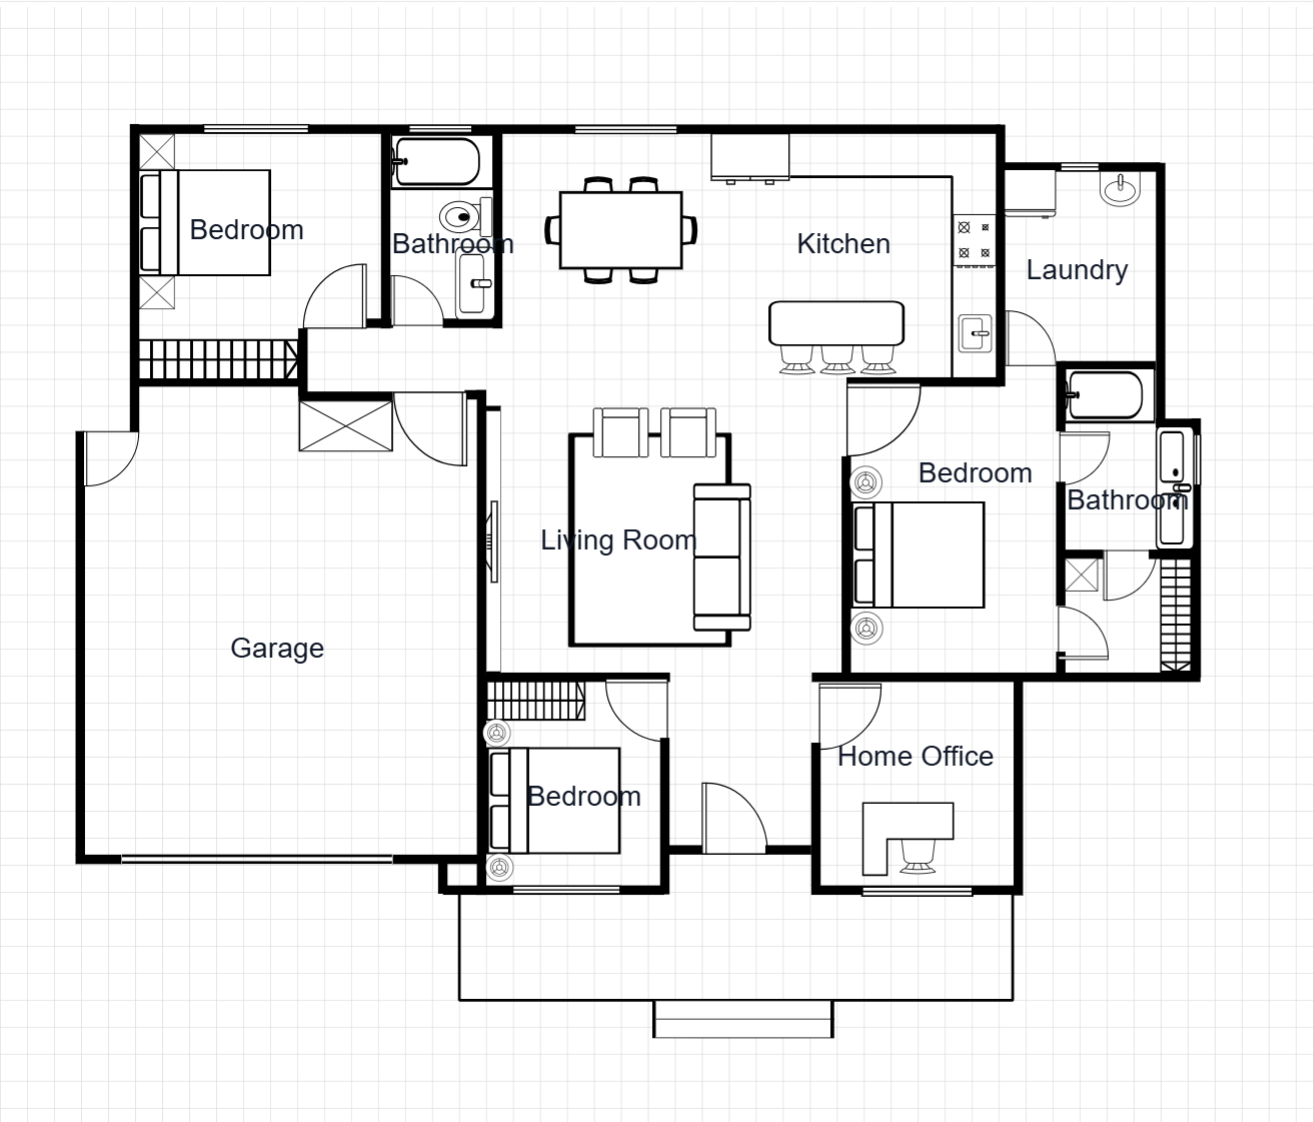
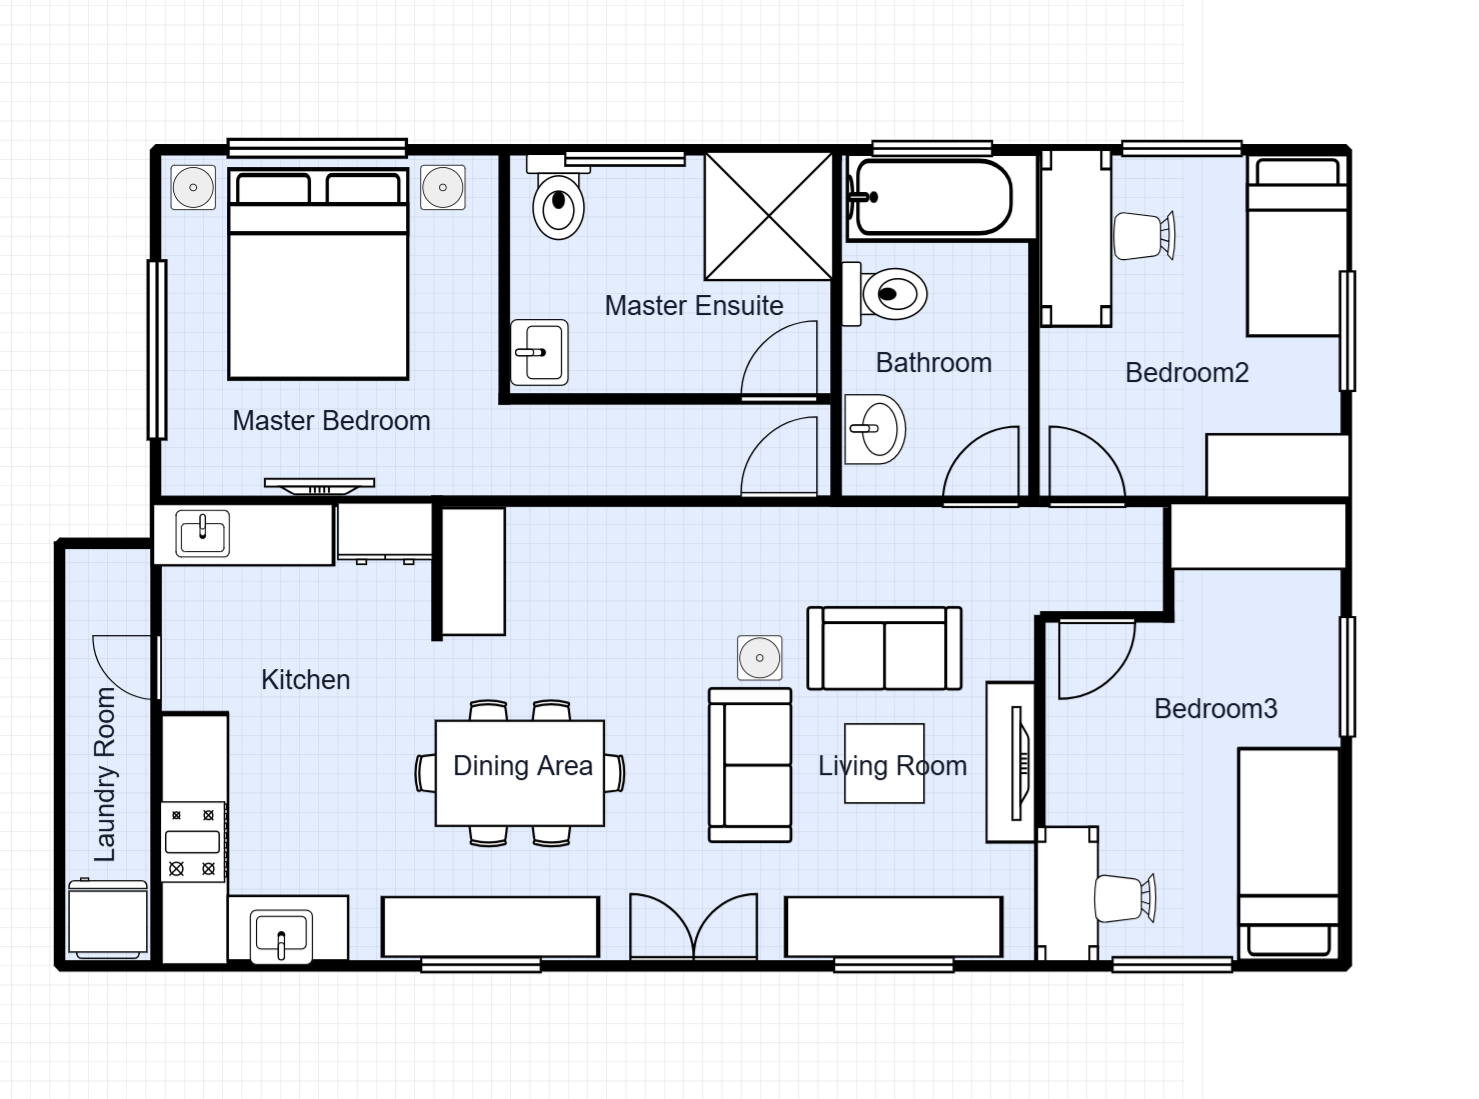
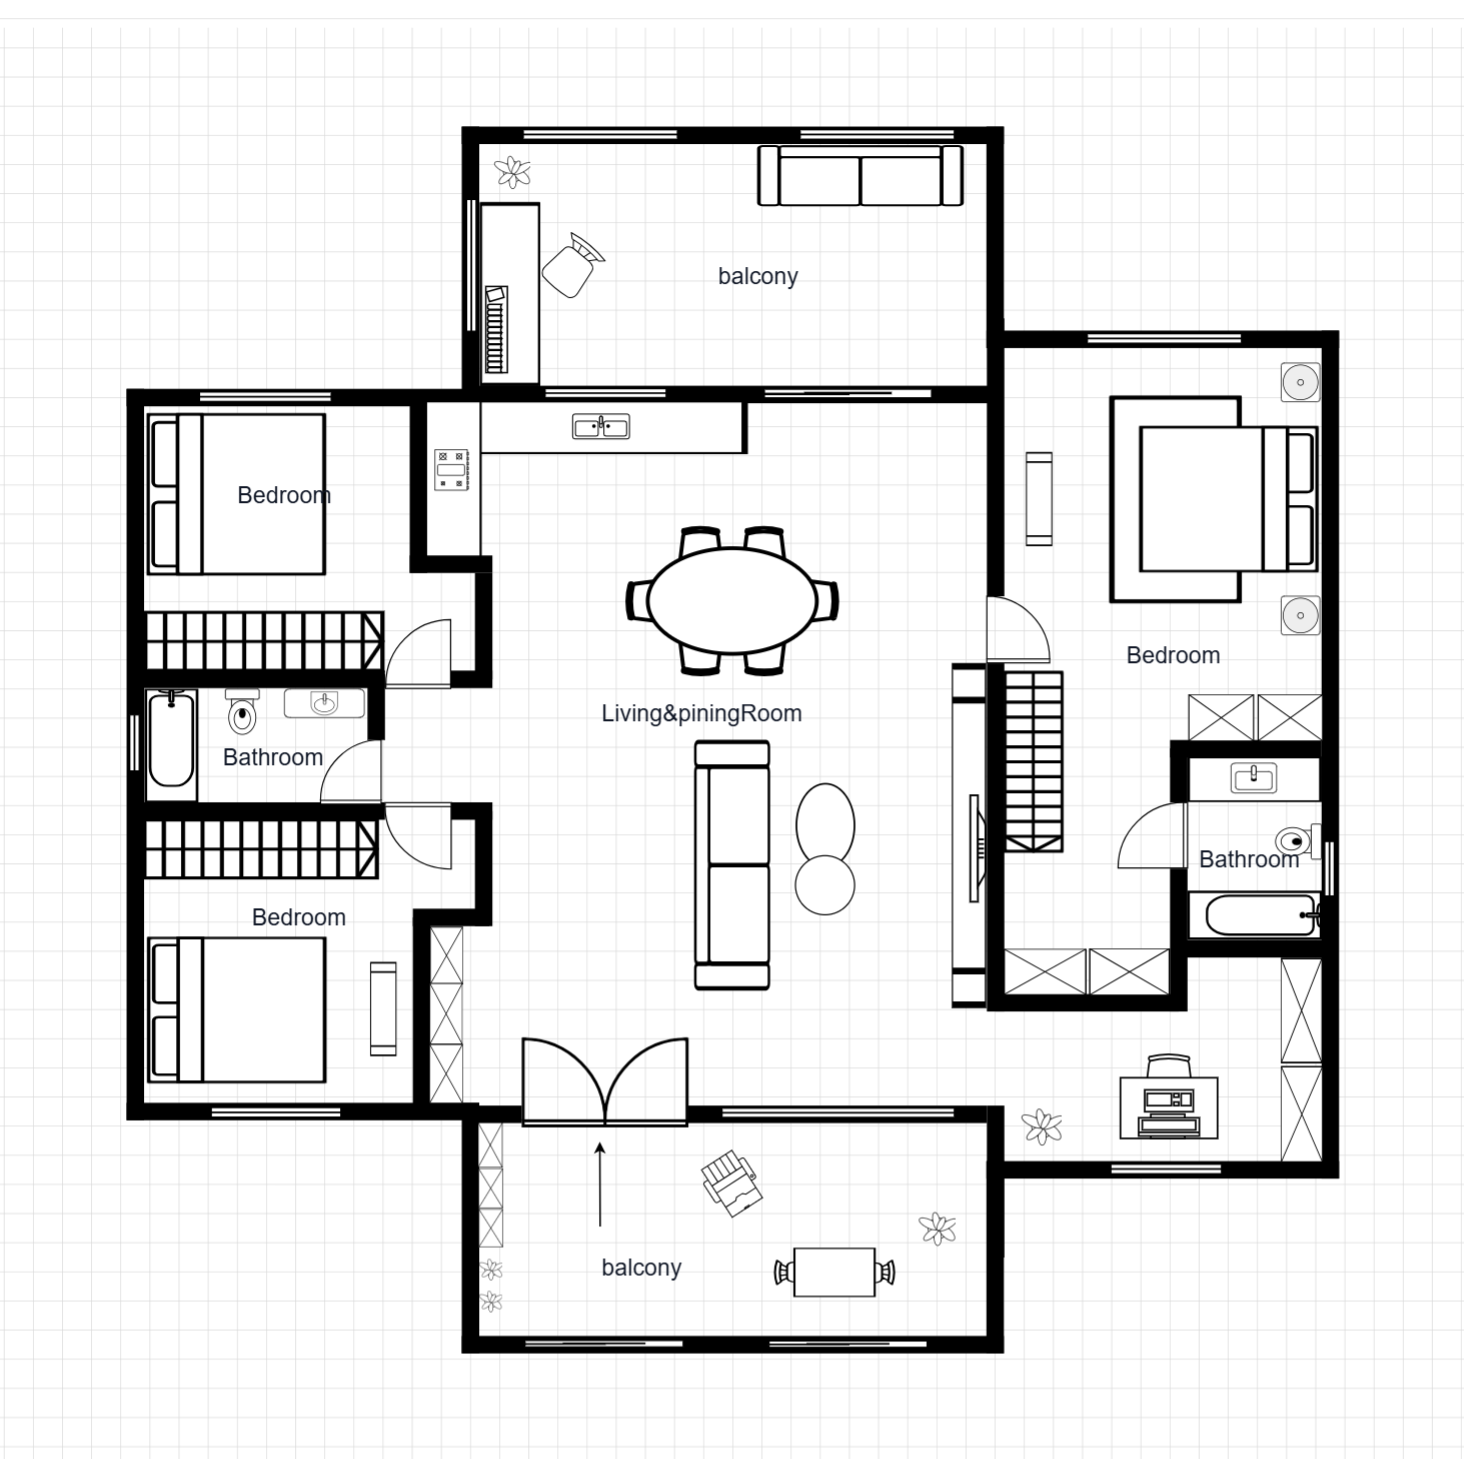
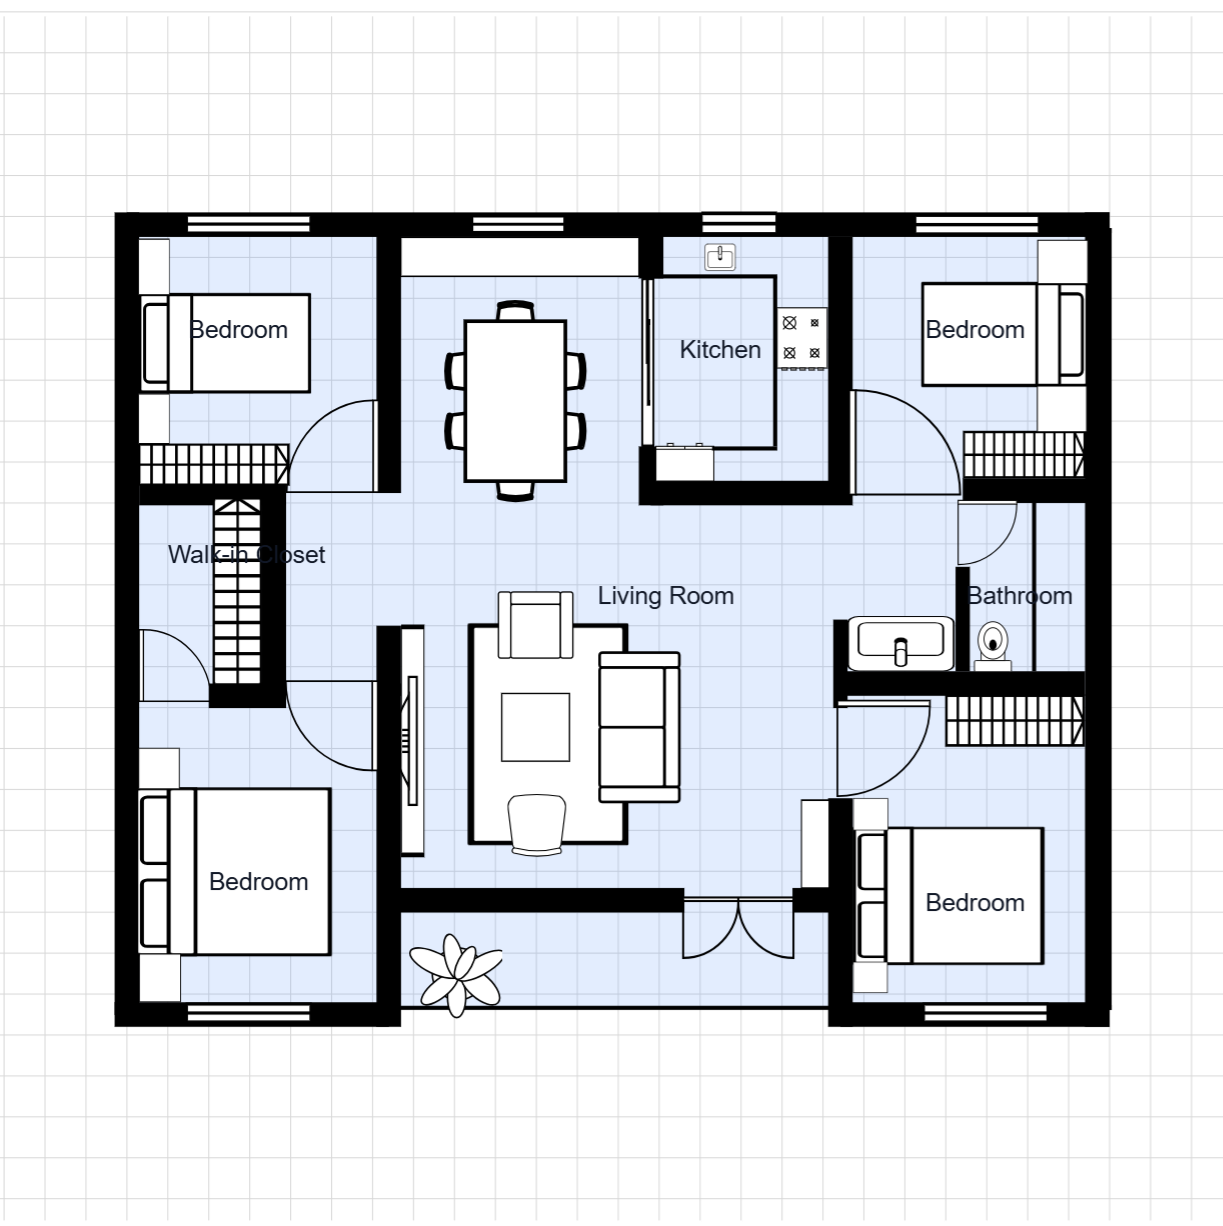
A spacious house floor plan featuring a home office, double garage, and multiple living zones. Designed for families who need workspace and generous storage.
Room Breakdown
| Room | Dimensions | Features |
|---|---|---|
| Master Suite | 6.0 × 5.0m (30 m²) | Walk-in robe, spa ensuite |
| Bedroom 2 | 4.5 × 3.5m (15.8 m²) | Built-in robe |
| Bedroom 3 | 4.0 × 3.5m (14 m²) | Built-in robe |
| Home Office | 4.0 × 3.2m (12.8 m²) | Dedicated workspace |
| Living | 7.0 × 6.0m (42 m²) | Open-plan |
| Kitchen | 5.0 × 4.5m (22.5 m²) | Island bench |
| Garage | 6.0 × 6.0m (36 m²) | Double garage |
Key Specifications
Total Area
382 m² (4,112 sq ft) — single story
Bedrooms & Bathrooms
3 bedrooms, 2 bathrooms
Garage
Double garage with internal access
Premium Features
Home office, media room, alfresco dining
Common Modifications
Add a swimming pool
Design the outdoor zone to include a lap pool and pool house
Create a separate guest wing
Partition the rear bedrooms into a self-contained guest suite with kitchenette
Add a wine cellar
Utilize under-stair or basement space for a climate-controlled wine room
How to Customize This Template
Choose Your Mode
Open the full template editor or start from the image editor for quick visual adjustments.
Customize Your Design
Modify walls, labels, fixtures, furniture, and dimensions to fit your project.
Refine the Details
Fine-tune spacing, add annotations, and align the layout with your planning requirements.
Export Your Plan
Save your customized design and export it for presentation or professional workflows.
Frequently Asked Questions
How do I edit this floor plan template?
Click "Edit This Template" to open it in the online editor. Resize rooms, move walls, add furniture — no software required.
Can I export this template to DXF?
Yes. After customizing, export to DXF for AutoCAD, SketchUp, or other professional design software.
How do I access this floor plan template?
All templates are available to registered users. Sign in to open this template in the editor and start customizing room sizes, walls, and furniture.
What lot size is needed for this luxury plan?
This plan requires a minimum lot of approximately 700 m². The generous proportions are suited to larger suburban or acreage blocks.
Can I convert the double garage to additional living?
Yes. The double garage can be partitioned — keep one bay for parking and convert the other to a gym or rumpus room.
Is this plan customisable for a two-storey version?
Yes. You can stack the bedroom wing to create a two-storey version, significantly reducing the building footprint for smaller lots.