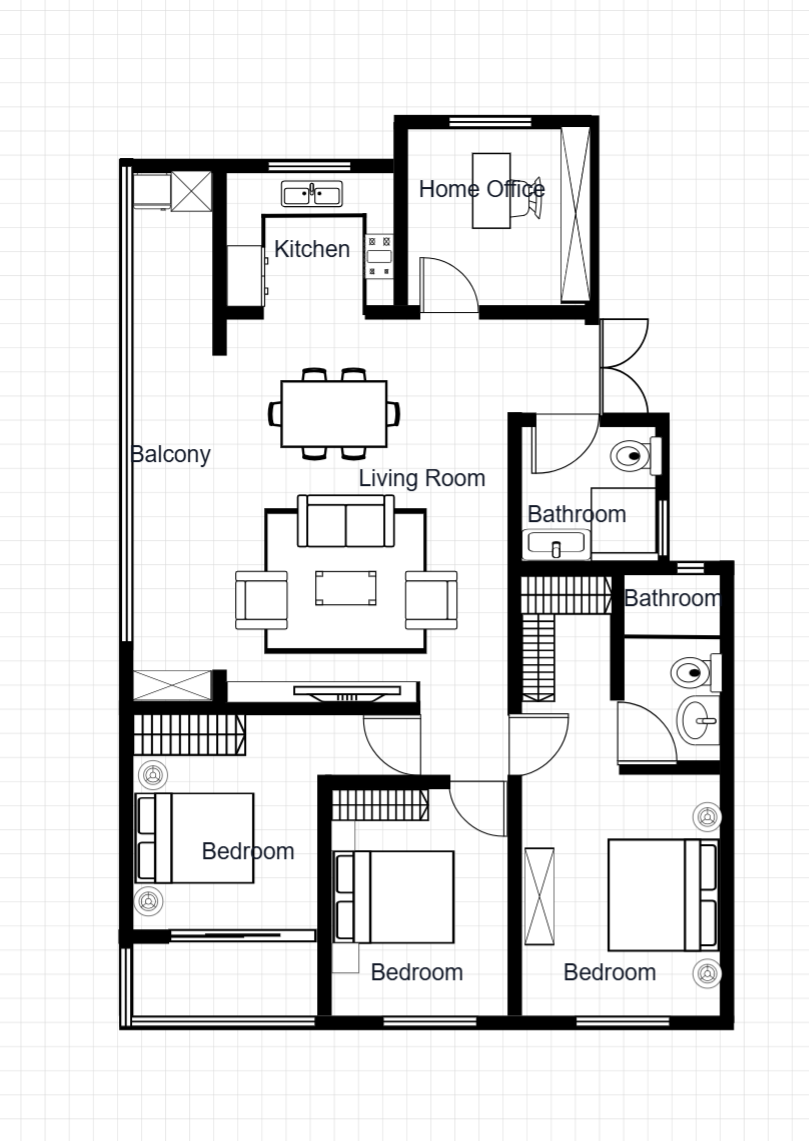
House Floor Plan with Home Office
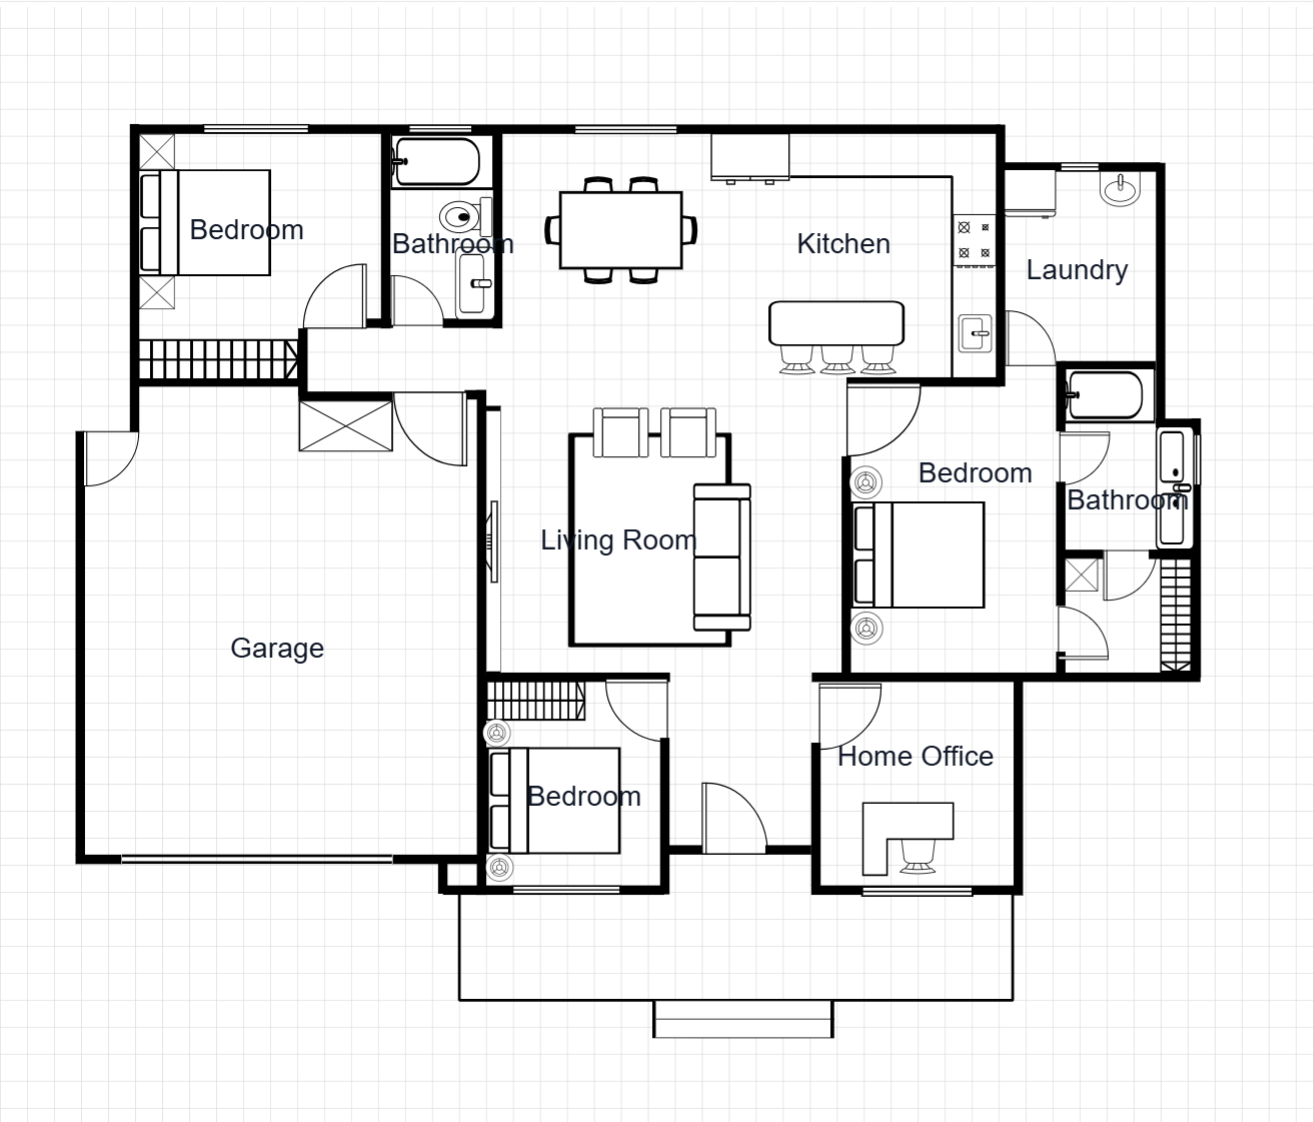
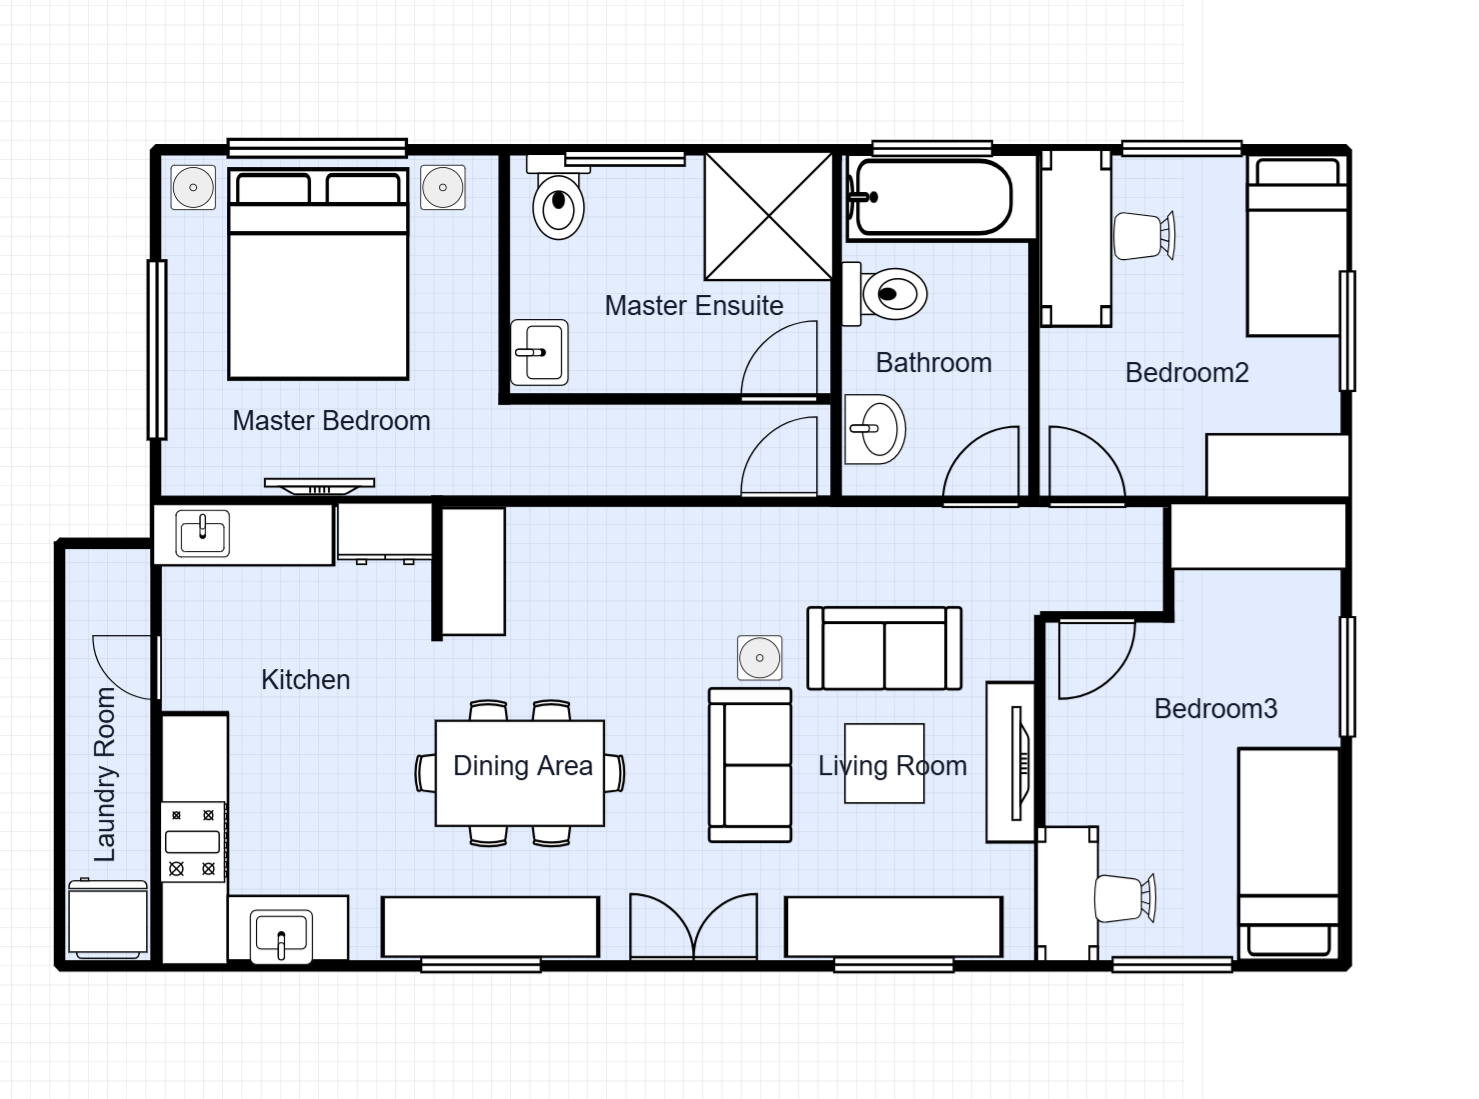
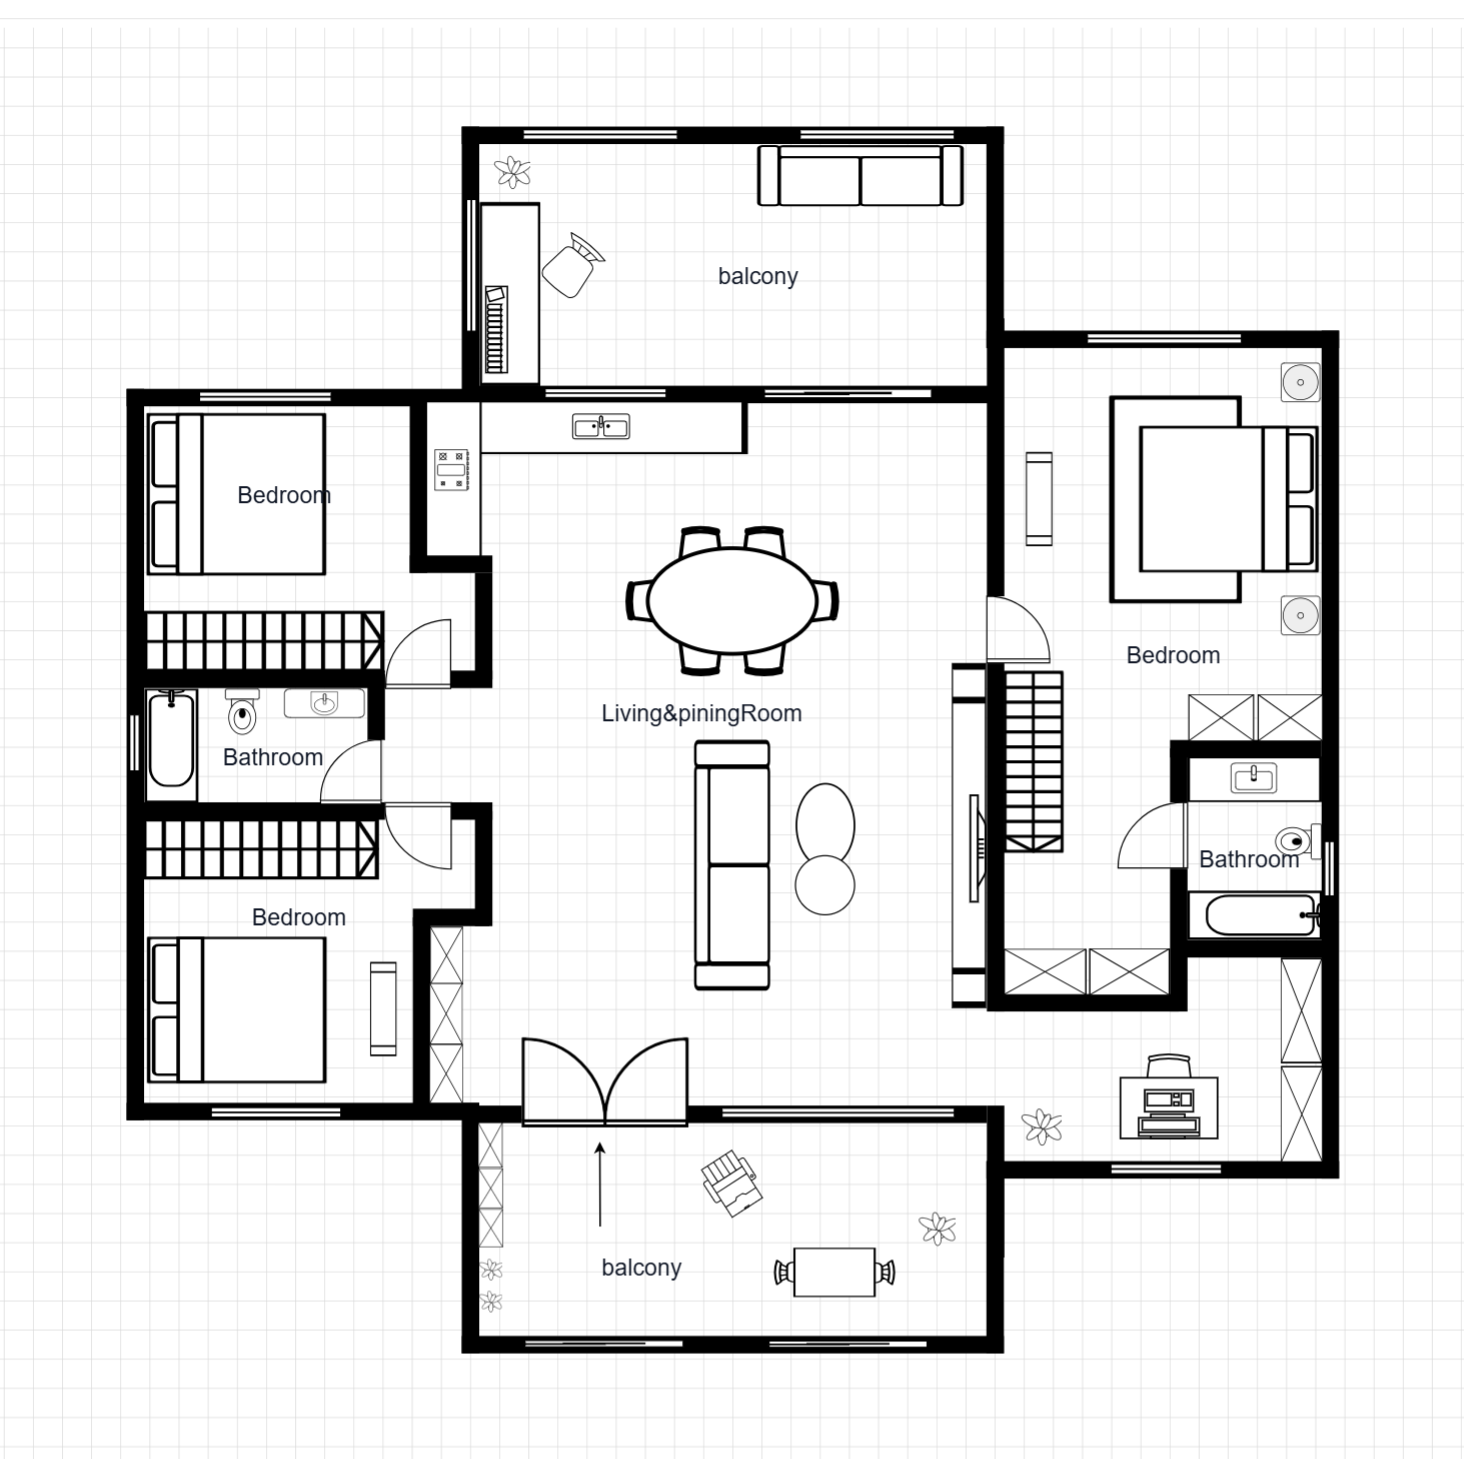
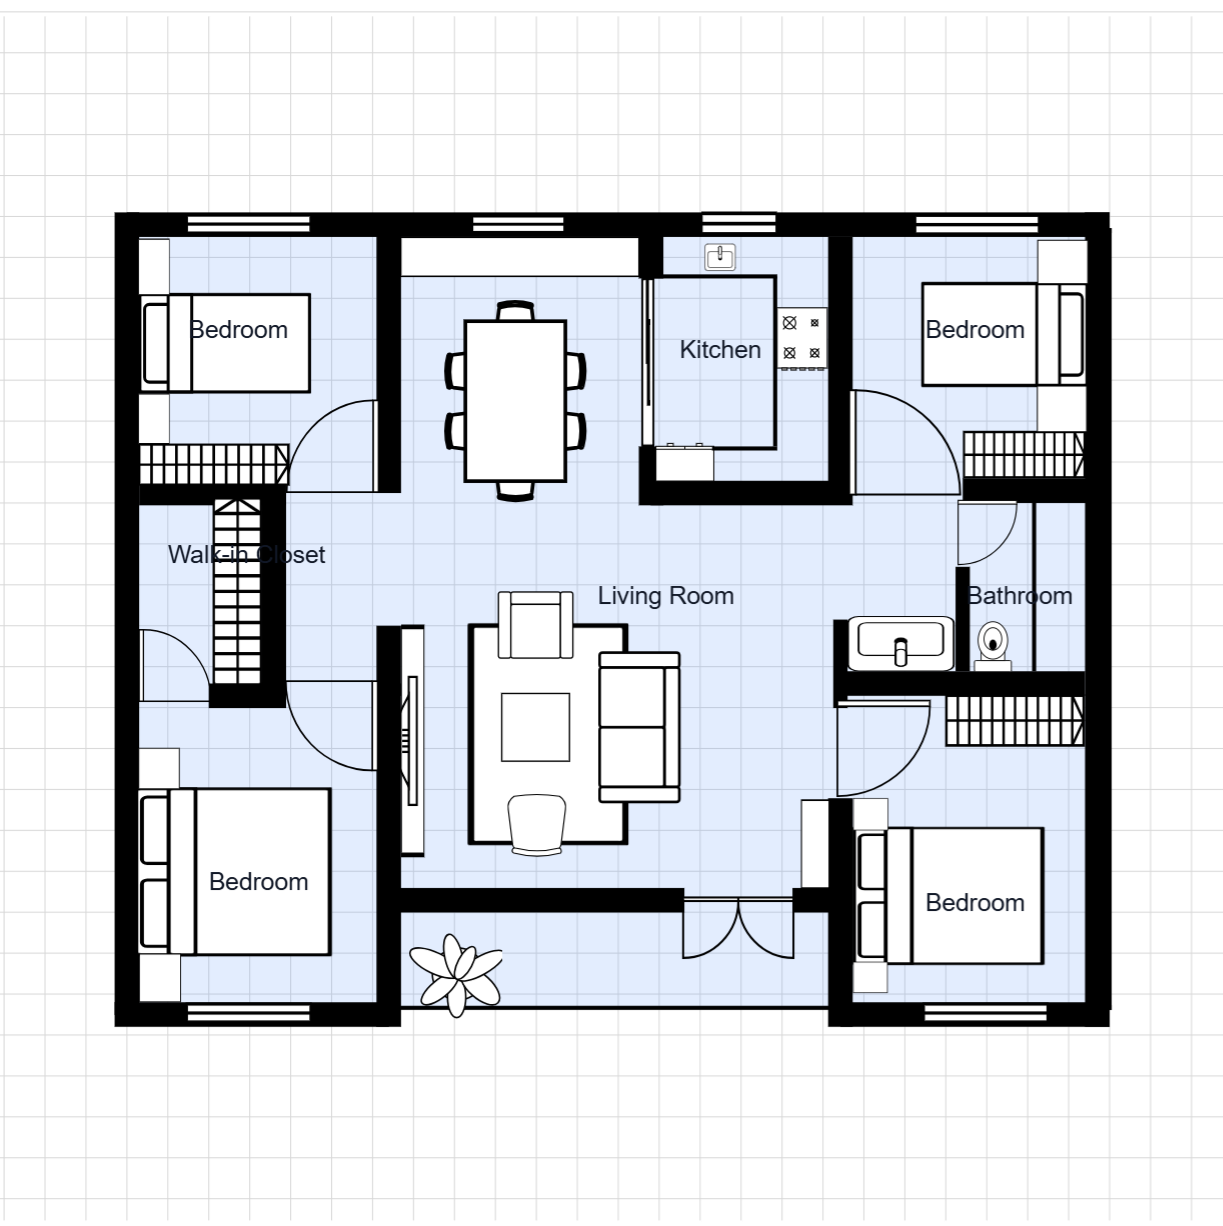
A 3-bedroom house floor plan with a dedicated home office. Perfect for remote workers seeking a quiet workspace separated from the main living areas.
Room Breakdown
| Room | Dimensions | Features |
|---|---|---|
| Master Bedroom | 5.0 × 4.0m (20 m²) | Walk-in robe, ensuite |
| Bedroom 2 | 3.8 × 3.5m (13.3 m²) | Built-in robe |
| Bedroom 3 | 3.5 × 3.2m (11.2 m²) | Built-in robe |
| Home Office | 3.5 × 3.0m (10.5 m²) | Quiet workspace |
| Living | 6.0 × 5.0m (30 m²) | Open-plan |
| Kitchen | 4.5 × 3.0m (13.5 m²) | Galley layout |
| Balcony | 4.0 × 2.0m (8 m²) | Outdoor access |
| Bathroom | 2.5 × 2.0m (5 m²) | Shared |
Key Specifications
Total Area
189 m² (2,034 sq ft) — single story
Bedrooms
3 bedrooms, 1 bathroom
Living Zones
Formal lounge, family/meals, media room
Ideal For
Larger families, multi-generational living
Common Modifications
Add a home theatre
Convert the media room into a dedicated home theatre with acoustic considerations
Create multi-generational living
Add a kitchenette and separate entrance to the rear bedroom zone for independent living
Extend the alfresco
Add a covered outdoor entertaining area with built-in BBQ station
How to Customize This Template
Choose Your Mode
Open the full template editor or start from the image editor for quick visual adjustments.
Customize Your Design
Modify walls, labels, fixtures, furniture, and dimensions to fit your project.
Refine the Details
Fine-tune spacing, add annotations, and align the layout with your planning requirements.
Export Your Plan
Save your customized design and export it for presentation or professional workflows.
Frequently Asked Questions
How do I edit this floor plan template?
Click "Edit This Template" to open it in the online editor. Resize rooms, move walls, add furniture — no software required.
Can I export this template to DXF?
Yes. After customizing, export to DXF for AutoCAD, SketchUp, or other professional design software.
How do I access this floor plan template?
All templates are available to registered users. Sign in to open this template in the editor and start customizing room sizes, walls, and furniture.
How many living zones does this plan have?
Three: a formal lounge at the front, an open-plan family/meals area in the centre, and a media room that can serve as a kids' playroom or home theatre.
Is this plan suitable for a growing family?
Yes. With three bedrooms plus a dedicated home office and multiple living zones, this plan accommodates family growth and changing needs over time.
Can I add a swimming pool to the outdoor area?
Yes. The backyard dimensions allow for a pool addition. Adjust the outdoor space in the editor to plan pool placement.