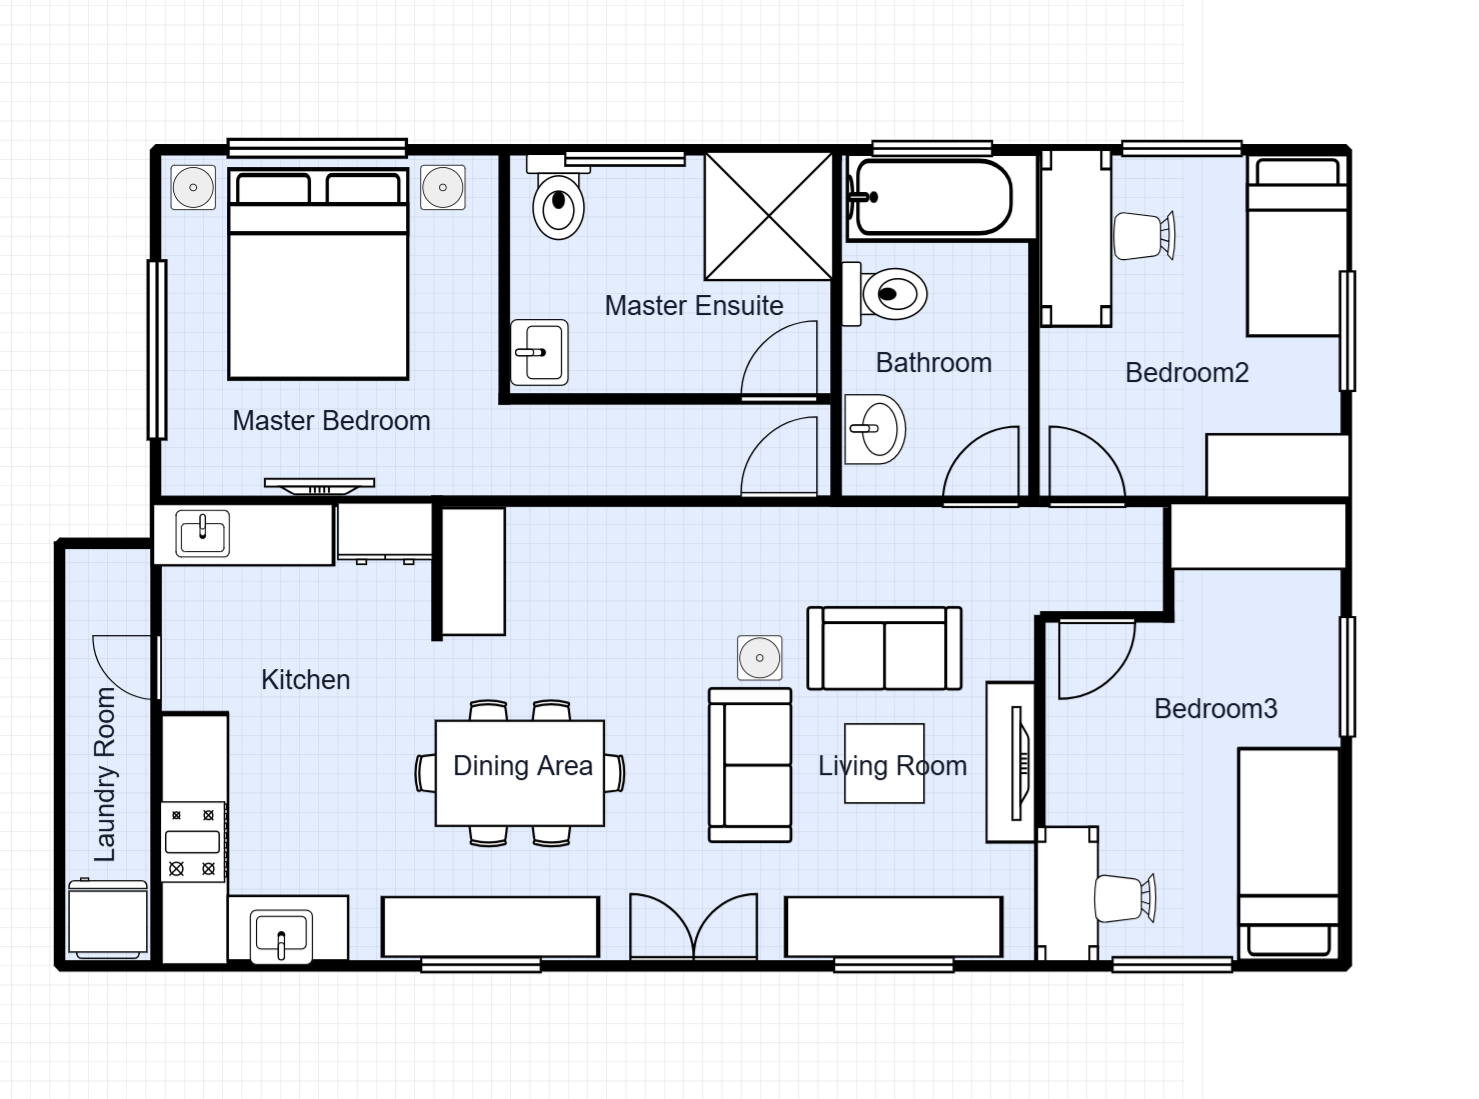
3 Bedroom House with Master Ensuite Floor Plan Template
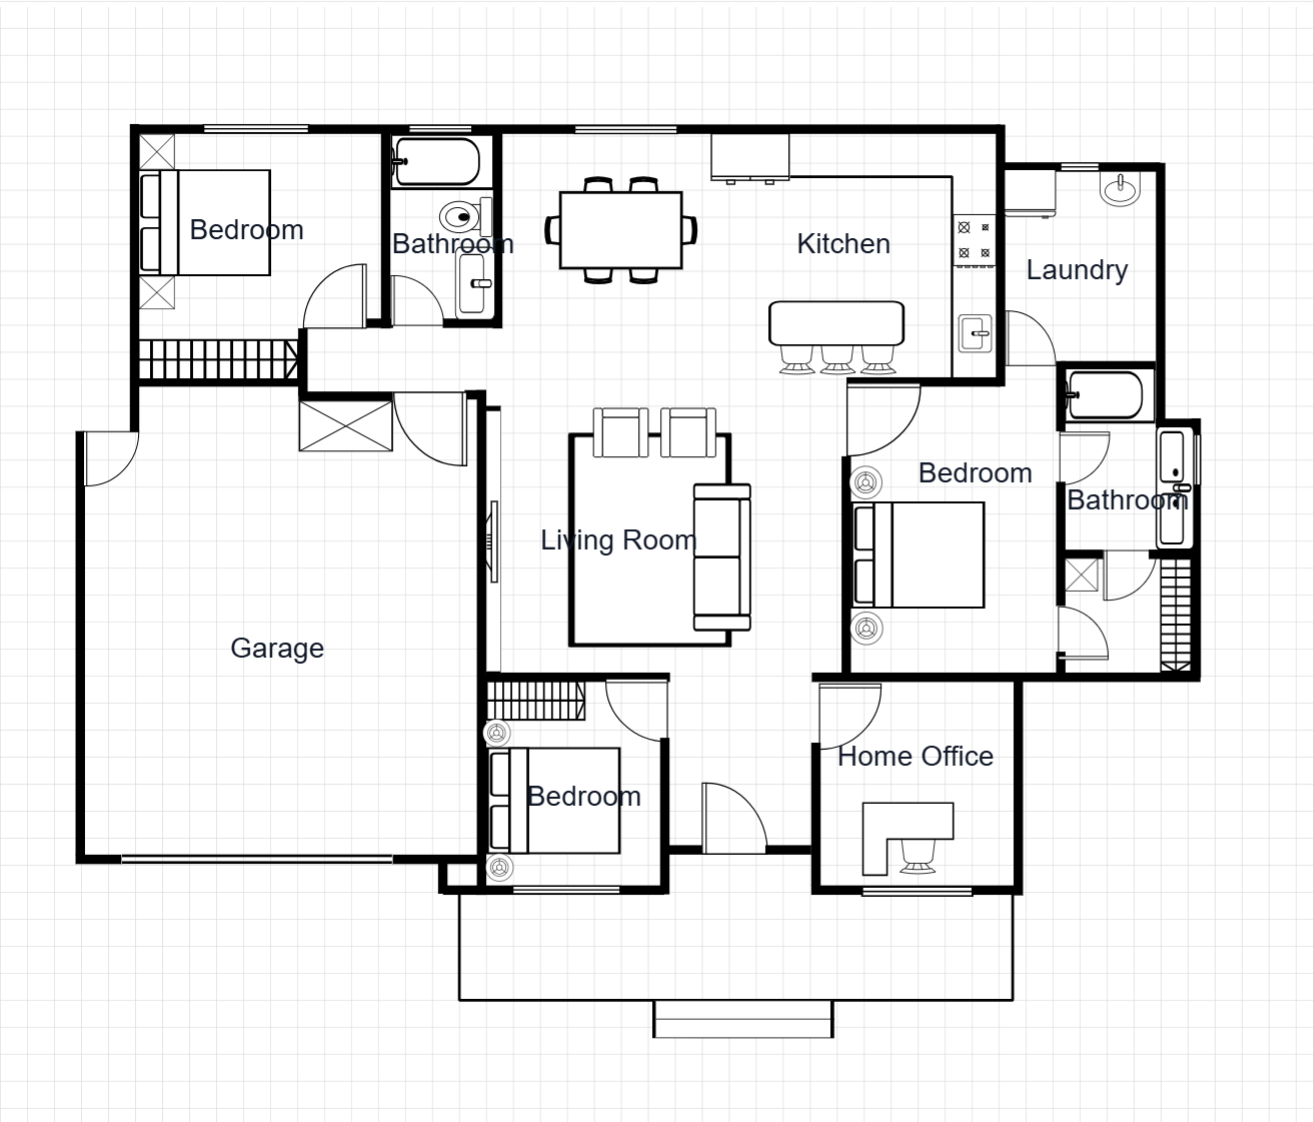
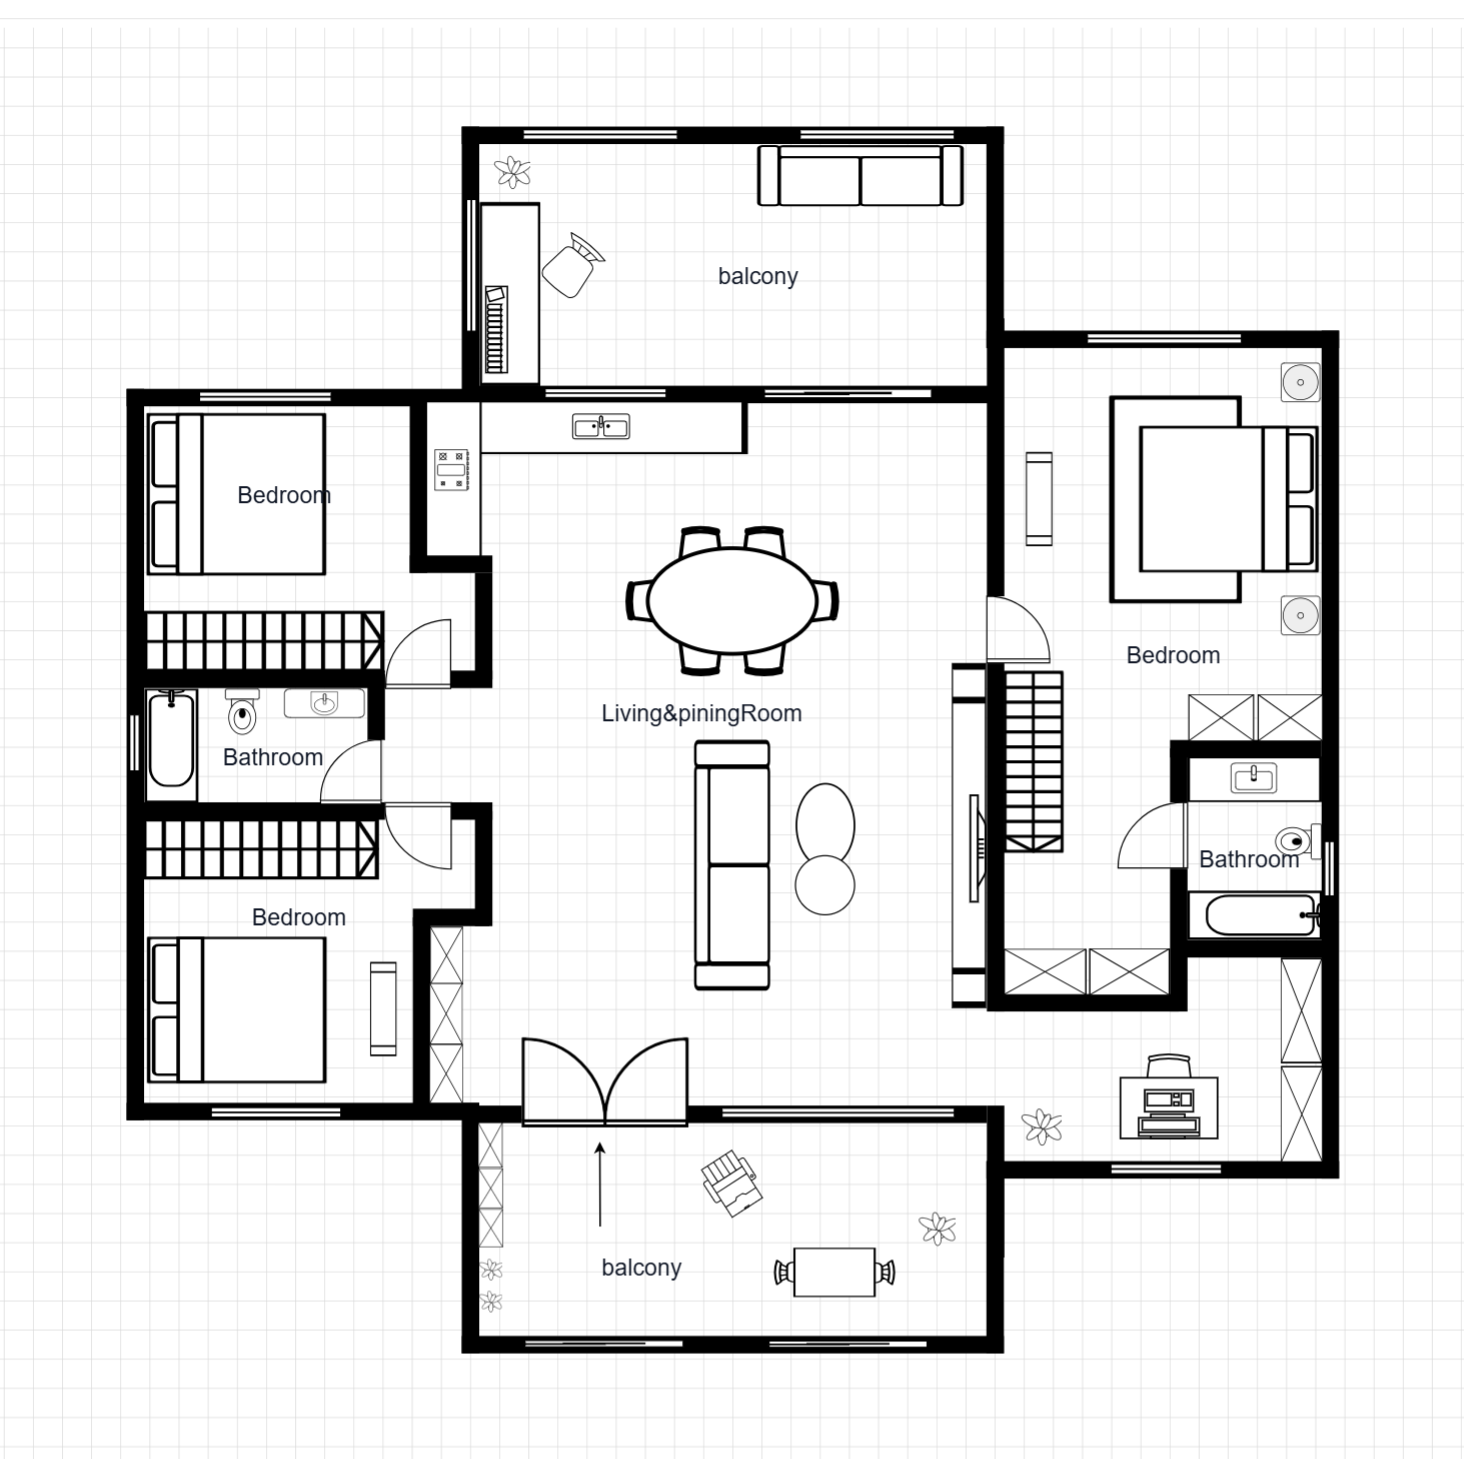
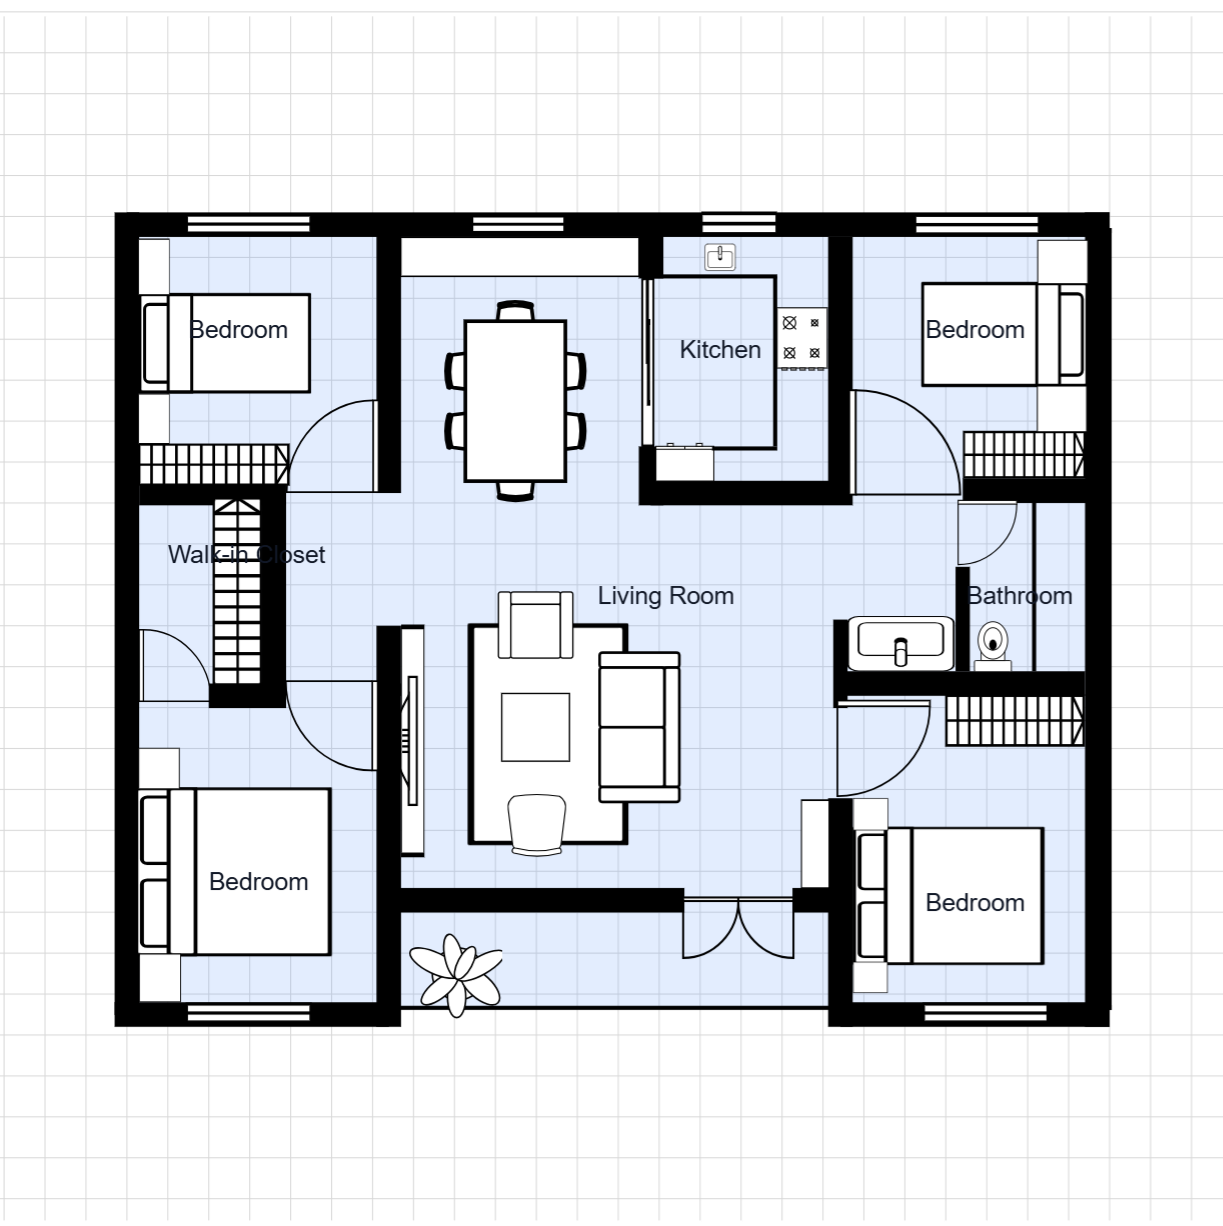
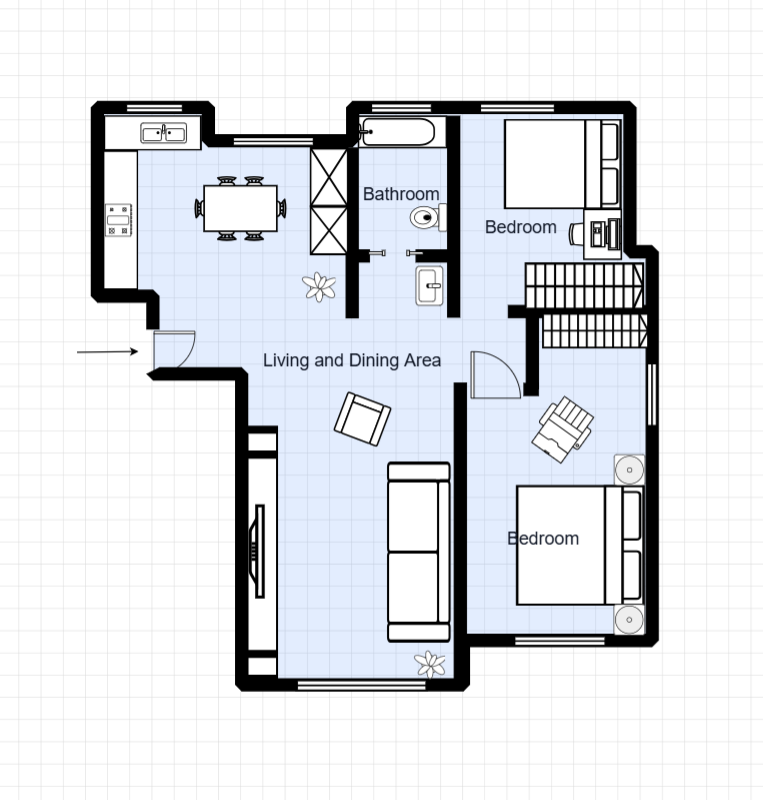
A thoughtfully designed 3-bedroom house with a private master ensuite bathroom. The layout separates the master suite from secondary bedrooms for added privacy. An open-plan kitchen, dining, and living area creates a spacious central hub for family life.
Room Breakdown
| Room | Dimensions | Features |
|---|---|---|
| Master Bedroom | 4.2 × 3.8m (16 m²) | Private ensuite, built-in robe |
| Bedroom 2 | 3.5 × 3.2m (11.2 m²) | Built-in wardrobe |
| Bedroom 3 | 3.2 × 3.0m (9.6 m²) | Versatile — bedroom or home office |
| Living & Dining | 5.8 × 4.5m (26.1 m²) | Open-plan, sliding door to yard |
| Kitchen | 3.5 × 2.8m (9.8 m²) | Galley layout with island bench |
| Ensuite | 2.4 × 1.8m (4.3 m²) | Shower, toilet, vanity |
Key Specifications
Total Area
155 m² (1,668 sq ft) — single story
Bedrooms & Bathrooms
3 bedrooms, 2 bathrooms (including master ensuite)
Recommended Lot Width
14m minimum
Orientation
Master bedroom positioned for morning light, living areas enjoy afternoon sun
Common Modifications
Add a walk-in wardrobe
Expand the ensuite and add a walk-in wardrobe by repurposing adjacent space. Yields a luxury master suite configuration.
Convert bedroom 3 to a home office
Remove the built-in wardrobe and add a dedicated entrance for a remote work setup.
Extend the living area
Push the rear living room wall outward by up to 2m. Adds approximately 12 m² to the main living space.
How to Customize This Template
Choose Your Mode
Open the full template editor or start from the image editor for quick visual adjustments.
Customize Your Design
Modify walls, labels, fixtures, furniture, and dimensions to fit your project.
Refine the Details
Fine-tune spacing, add annotations, and align the layout with your planning requirements.
Export Your Plan
Save your customized design and export it for presentation or professional workflows.
Frequently Asked Questions
How do I edit this floor plan template?
Click "Edit This Template" to open it in the online editor. Resize rooms, move walls, add furniture — no software required.
Can I export this template to DXF?
Yes. After customizing, export to DXF for AutoCAD, SketchUp, or other professional design software.
How do I access this floor plan template?
All templates are available to registered users. Sign in to open this template in the editor and start customizing room sizes, walls, and furniture.
What makes a master ensuite floor plan different?
The master ensuite design places a private bathroom connected directly to the main bedroom. This template keeps secondary bedrooms separate from the master suite for enhanced privacy.
Can I add a second ensuite to this layout?
Yes. All walls are editable. You can partition space from an adjacent bedroom or the hallway to add a second ensuite bathroom.
Is this plan suitable for a corner lot?
Yes. The orientation can be mirrored or rotated in the editor to suit corner lots or irregularly shaped properties.