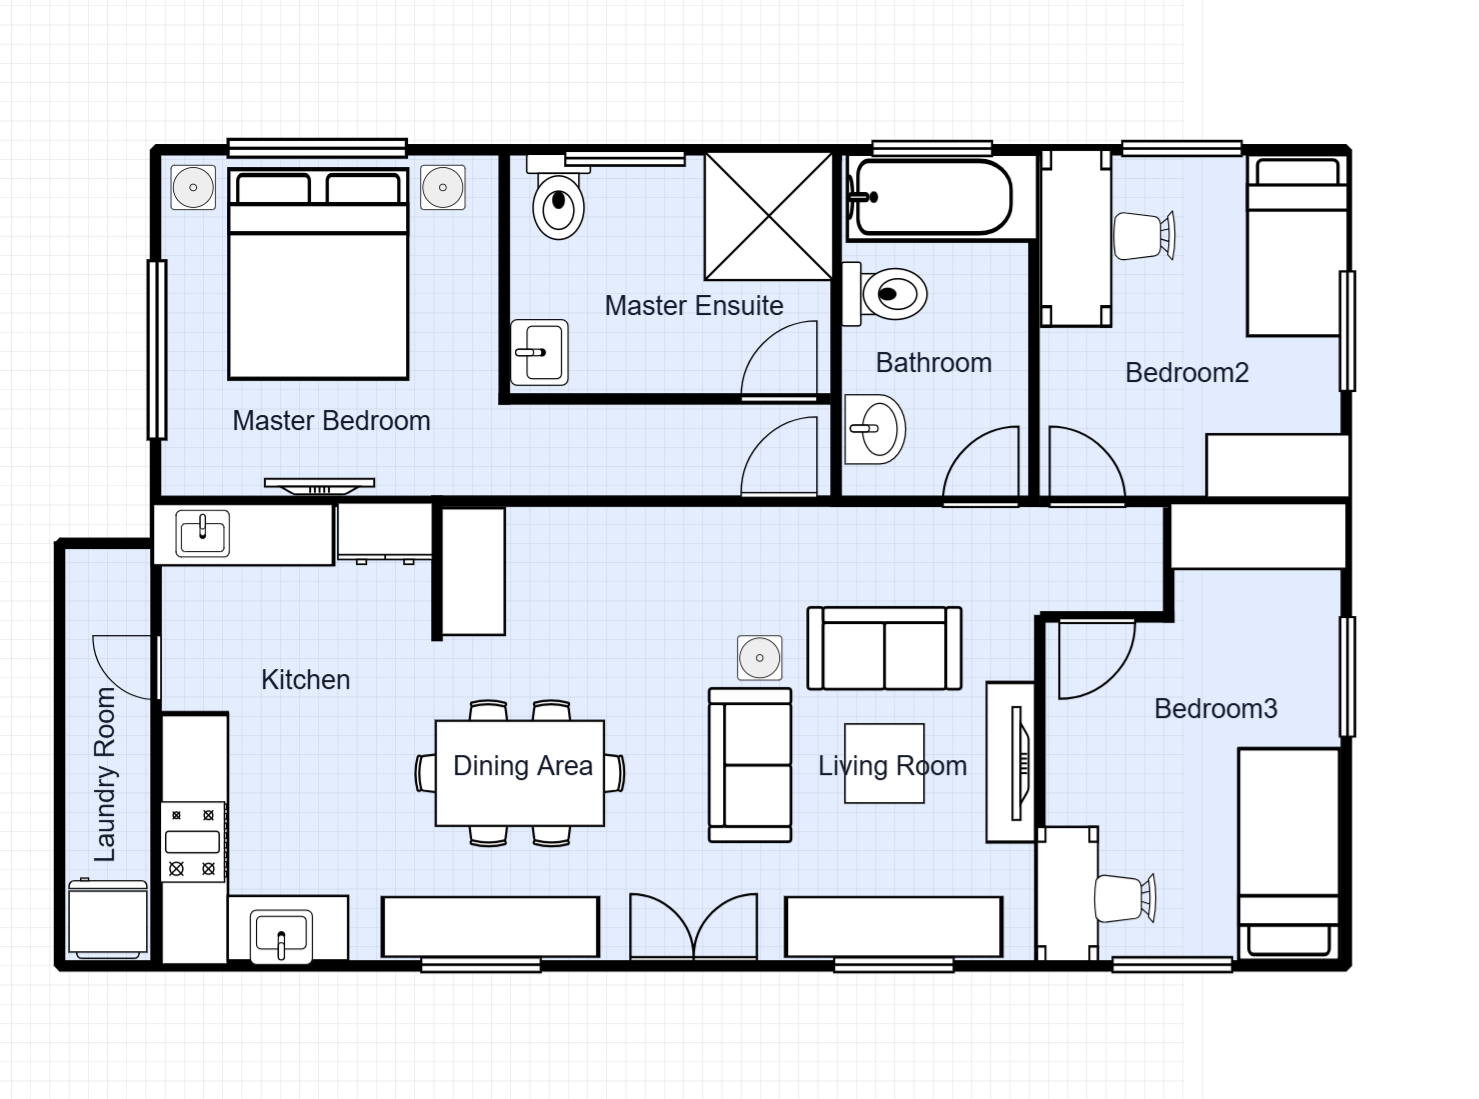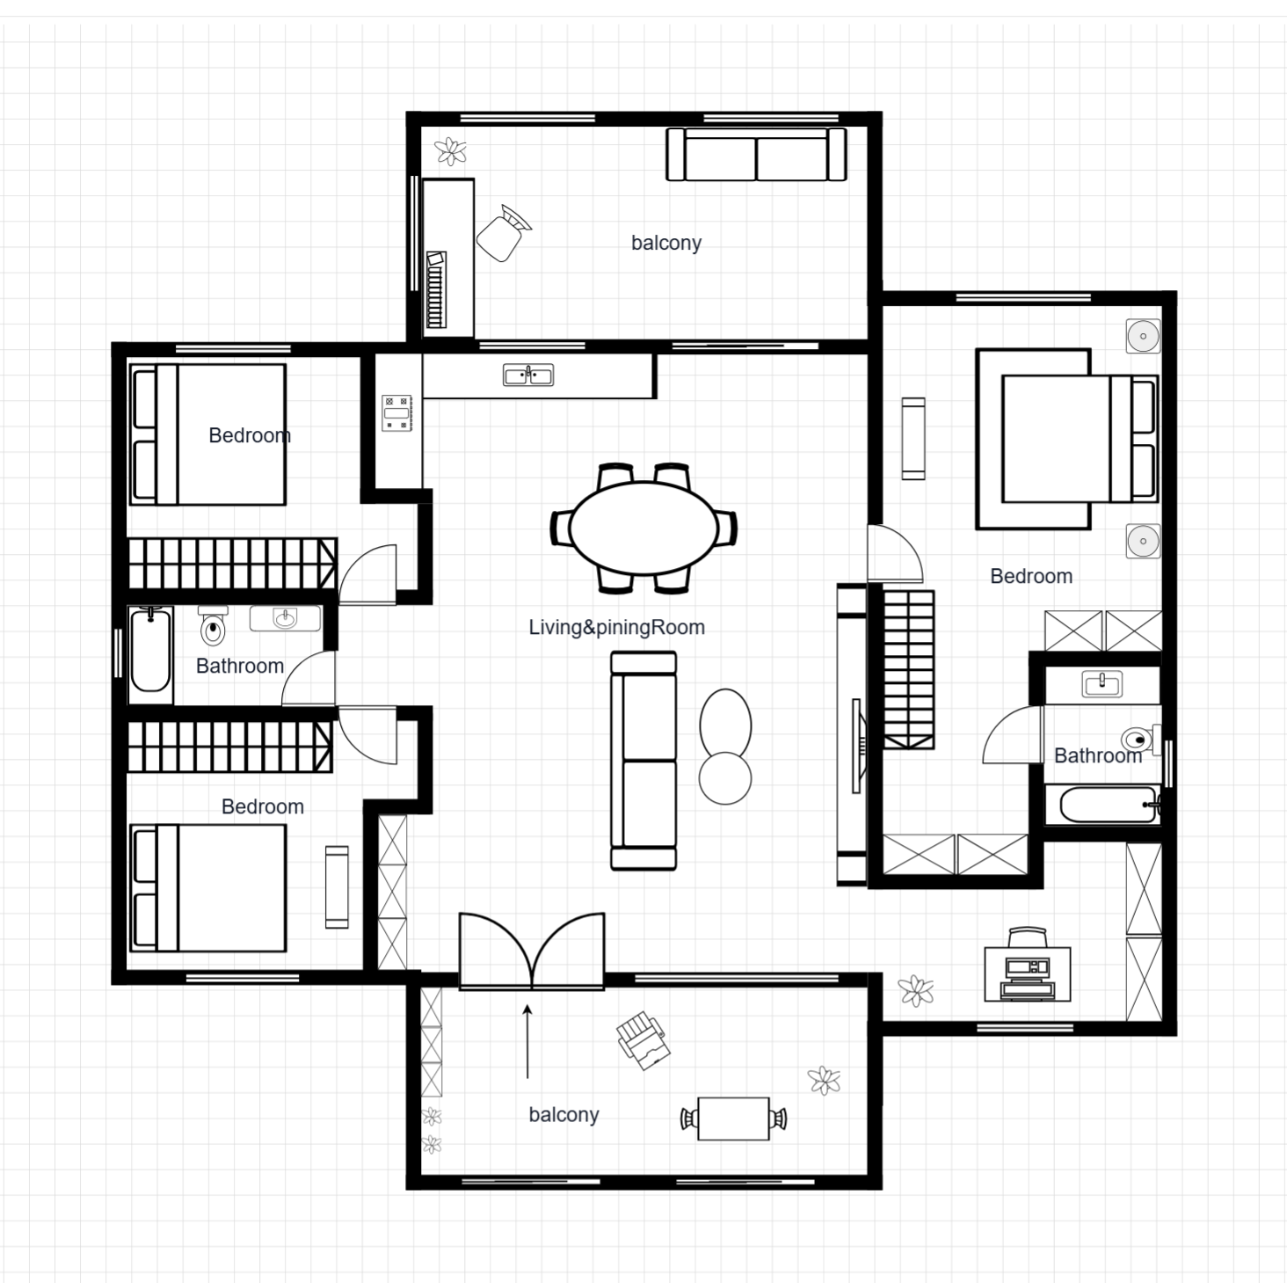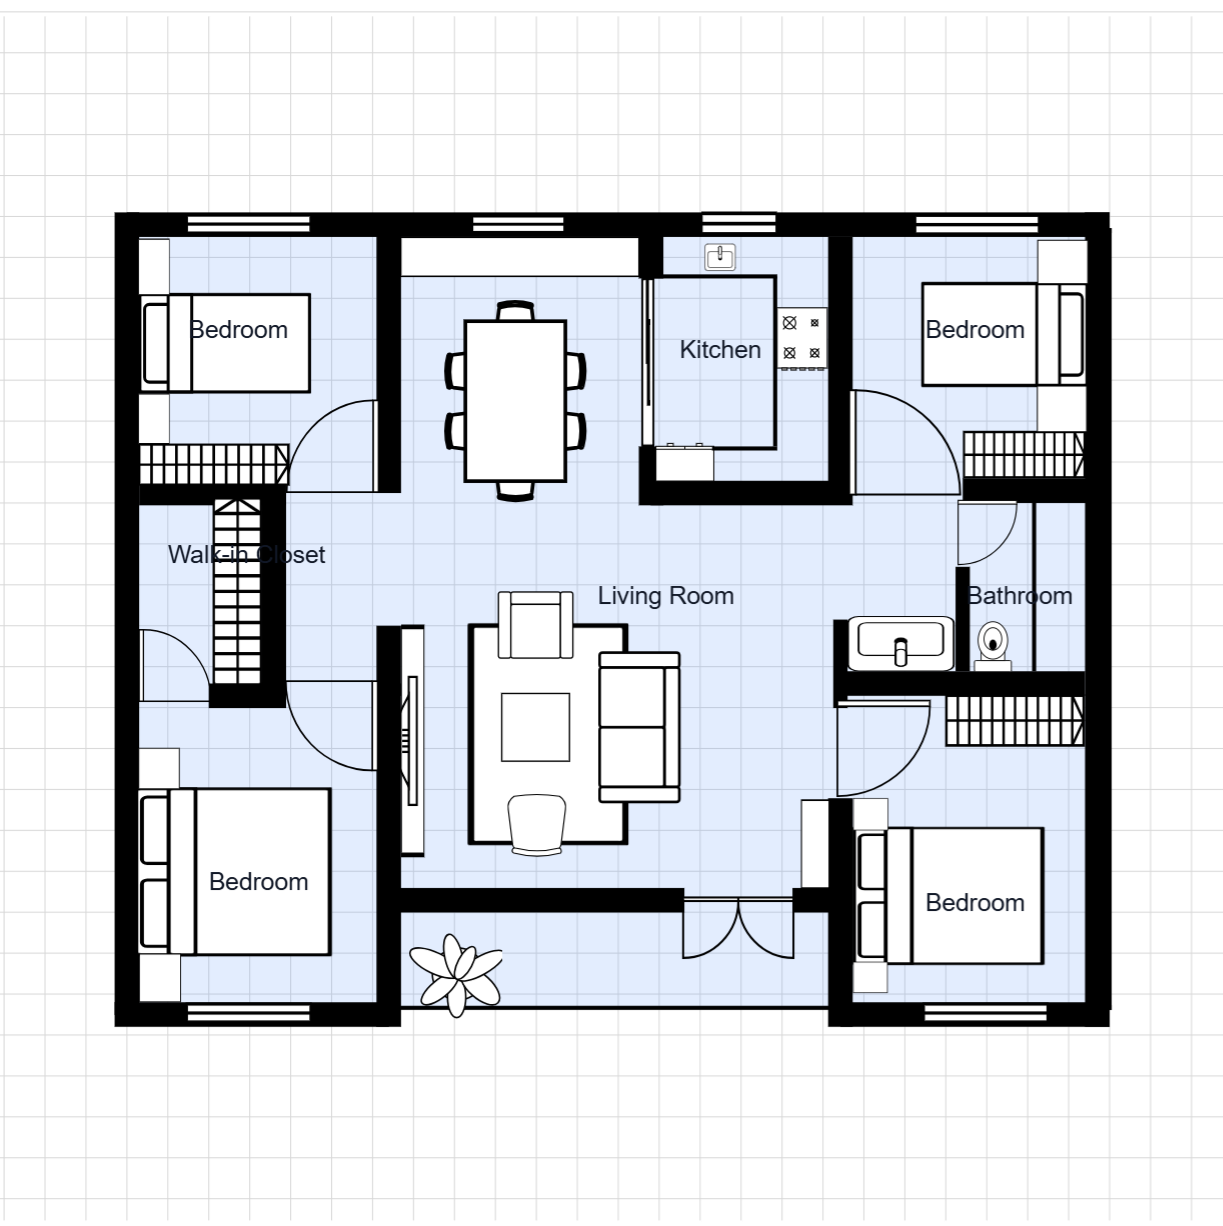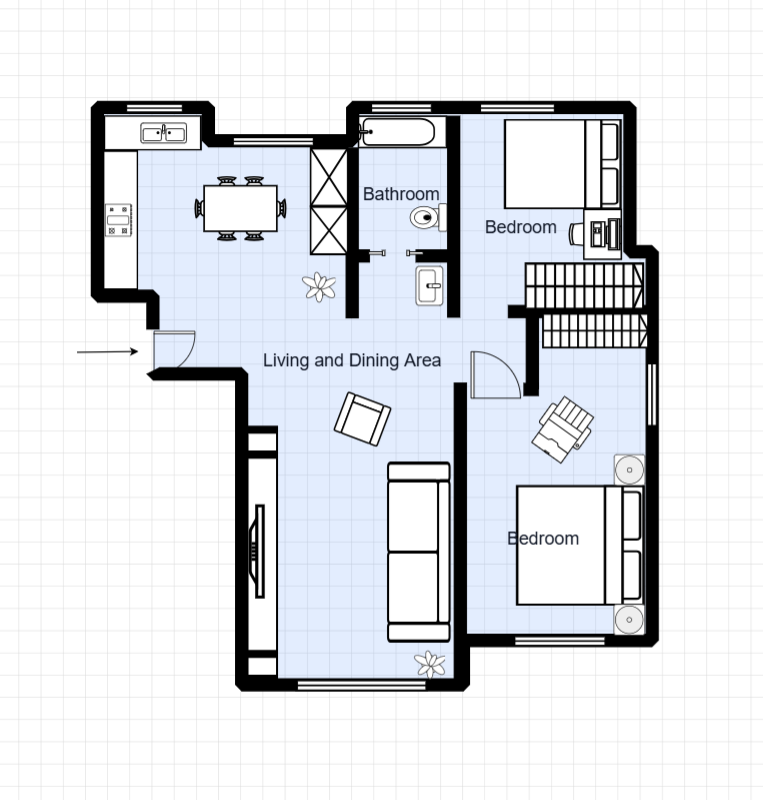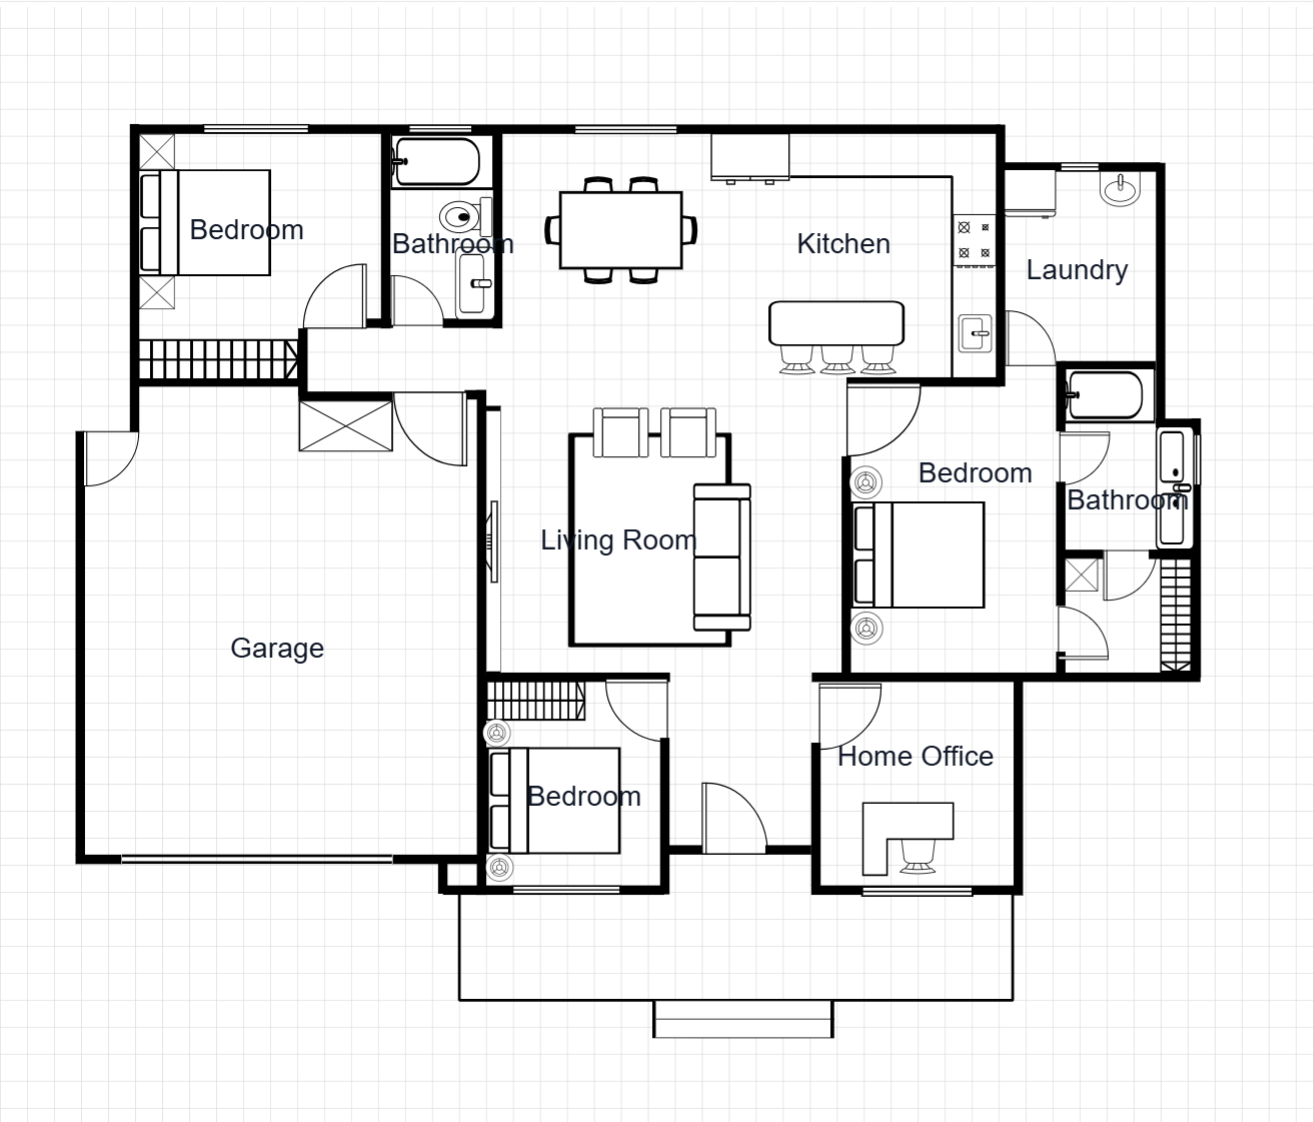
3 Bedroom House Floor Plan with Garage
A practical 3-bedroom house layout with an integrated single garage, ideal for growing families. The master bedroom includes a walk-in closet, while the open-plan living and dining area connects to the kitchen.
Room Breakdown
| Room | Dimensions | Features |
|---|---|---|
| Master Bedroom | 4.5 × 4.0m (18 m²) | Walk-in closet, ensuite access |
| Bedroom 2 | 3.5 × 3.5m (12.3 m²) | Built-in wardrobe, north-facing |
| Bedroom 3 | 3.5 × 3.0m (10.5 m²) | Flex room — guest bedroom or home office |
| Living & Dining | 6.0 × 5.0m (30 m²) | Open-plan, patio access |
| Kitchen | 3.5 × 3.0m (10.5 m²) | U-shaped layout, pantry |
| Garage | 6.0 × 3.5m (21 m²) | Single car, internal access |
Key Specifications
Total Area
168 m² (1,808 sq ft) — single story
Bedrooms & Bathrooms
3 bedrooms, 2 bathrooms, 1 garage
Recommended Lot Width
12m minimum — fits standard suburban lots
Orientation
Living areas face south for natural light throughout the day
Common Modifications
Convert garage to 4th bedroom
Add a dividing wall and door. Yields approximately 14m² of additional living space. The internal access door to the house can be kept or closed off.
Open the kitchen to the living area
Remove the partition wall between the kitchen and dining room to create one large open-plan space. Ideal for entertaining and modern family living.
Add a covered patio
Extend the living area outdoors by adding a covered patio along the rear wall. A 3.5m depth provides comfortable outdoor dining and lounging space.
How to Customize This Template
Choose Your Mode
Open the full template editor or start from the image editor for quick visual adjustments.
Customize Your Design
Modify walls, labels, fixtures, furniture, and dimensions to fit your project.
Refine the Details
Fine-tune spacing, add annotations, and align the layout with your planning requirements.
Export Your Plan
Save your customized design and export it for presentation or professional workflows.
Frequently Asked Questions
How do I edit this floor plan template?
Click "Edit This Template" to open it in the online editor. Resize rooms, move walls, add furniture — no software required.
Can I export this template to DXF?
Yes. After customizing, export to DXF for AutoCAD, SketchUp, or other professional design software.
How do I access this floor plan template?
All templates are available to registered users. Sign in to open this template in the editor and start customizing room sizes, walls, and furniture.
What is the ideal size for a 3-bedroom house with a garage?
A comfortable 3-bedroom house with single garage typically ranges from 140–180m². This template at 168m² balances generous living space with efficient circulation.
Can I convert the garage into a bedroom?
Yes. All walls and rooms are fully editable. Repurpose the garage space directly in the editor — just adjust walls and labels.
What is the minimum lot width for this floor plan?
This template works on lots as narrow as 12m. The single-level layout and attached garage configuration make it suitable for most standard residential plots.