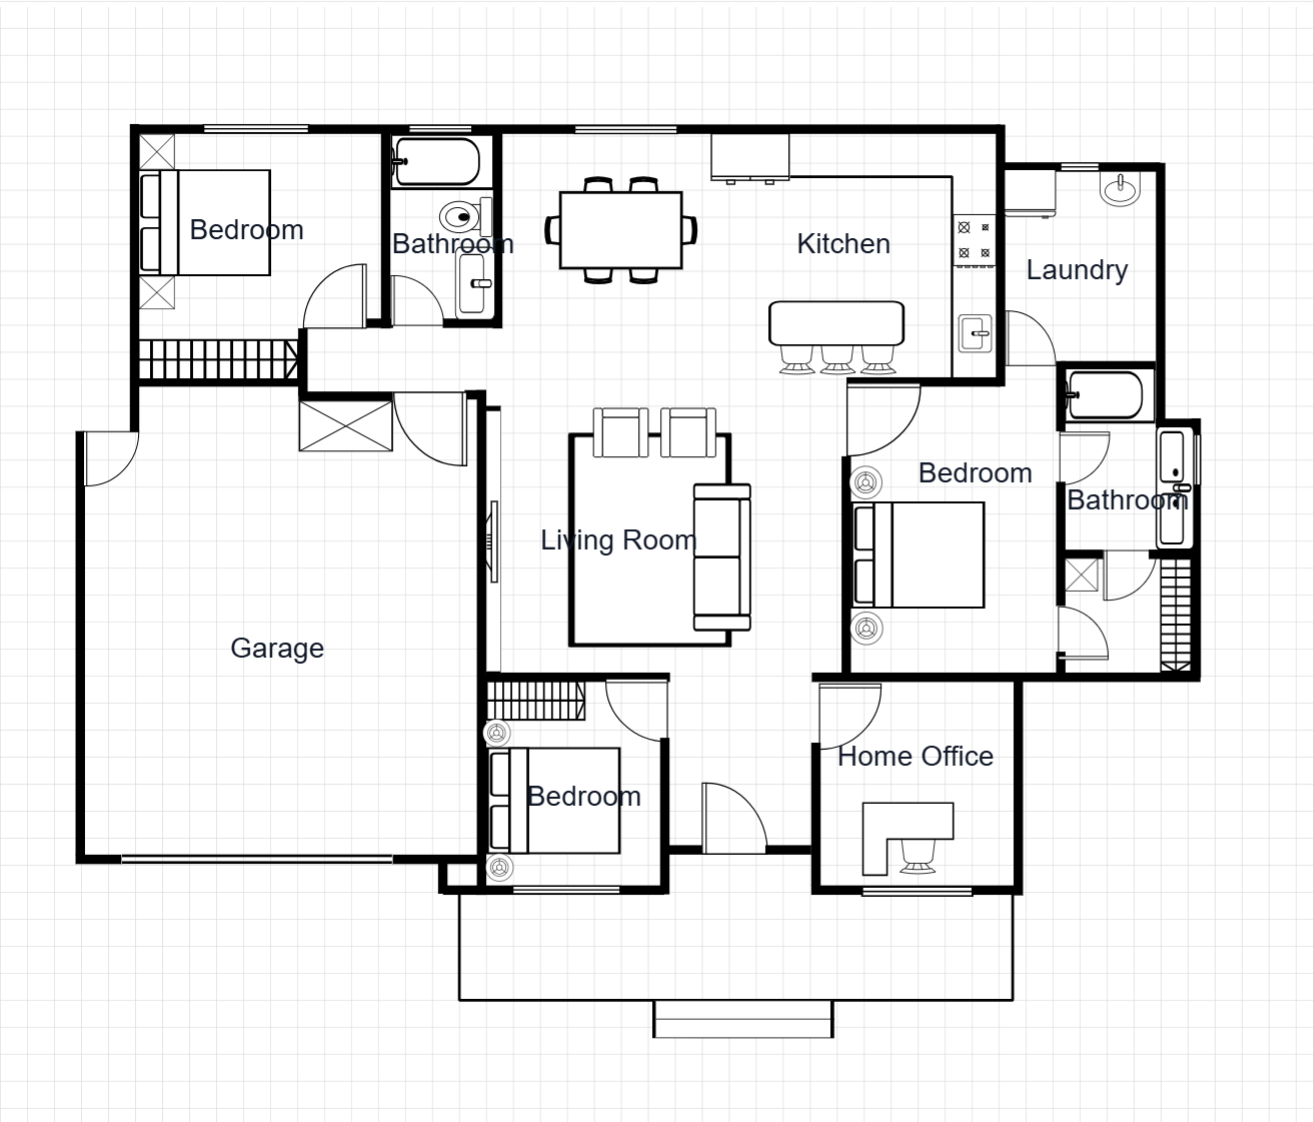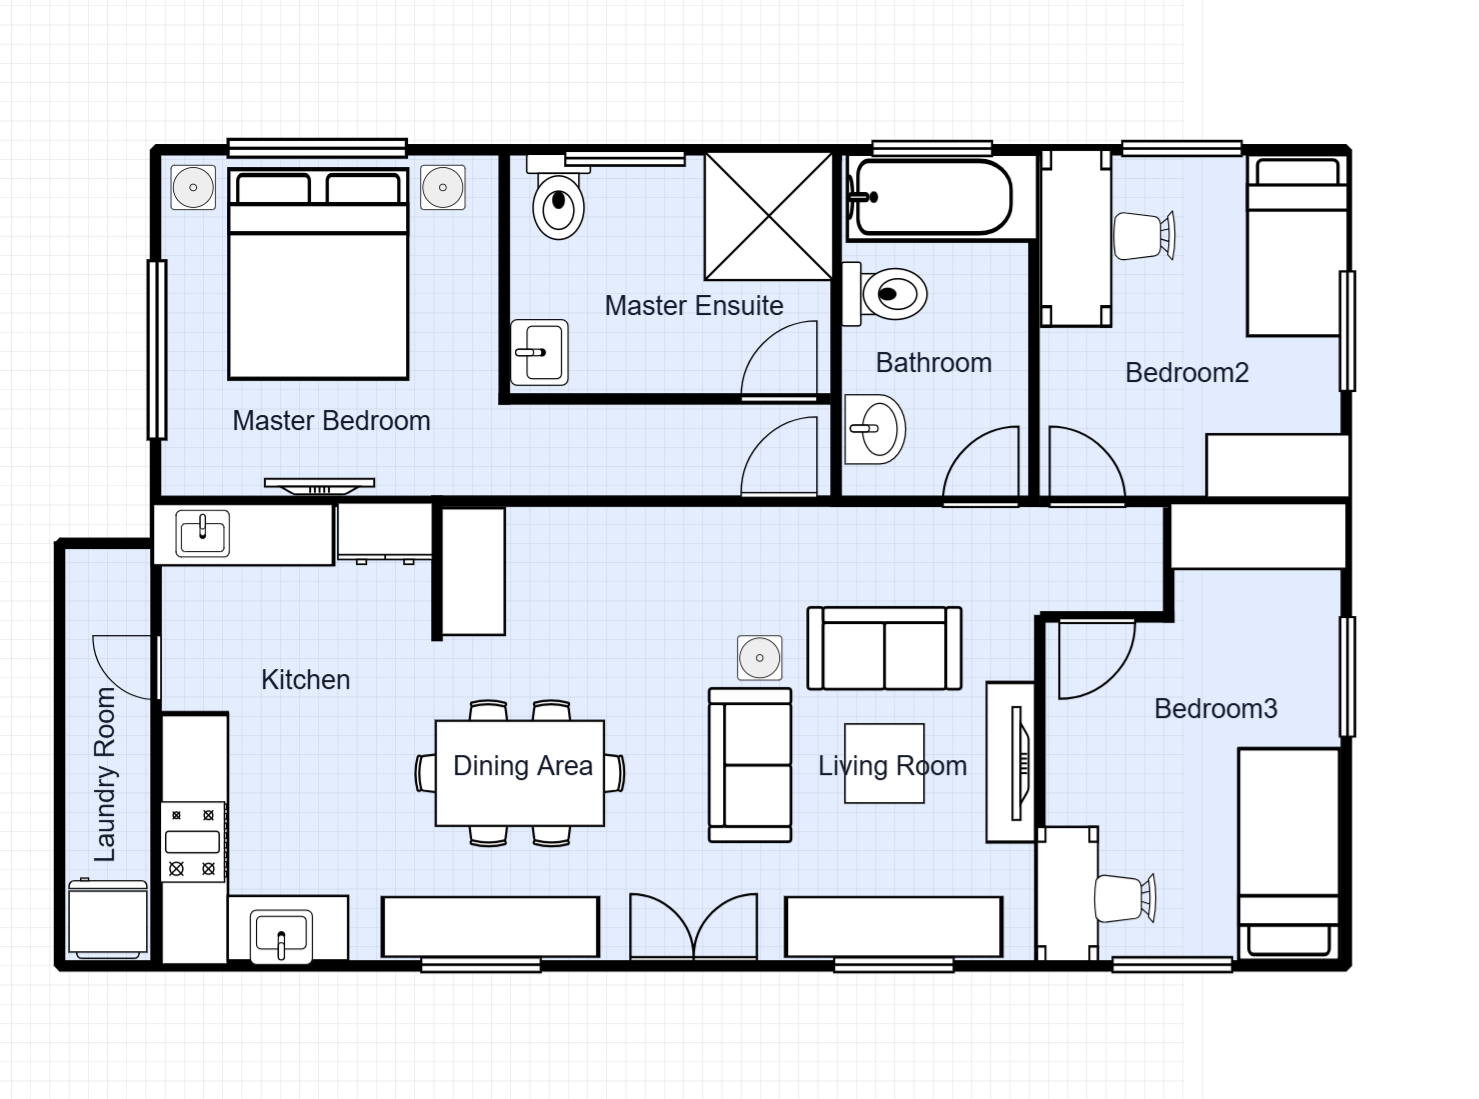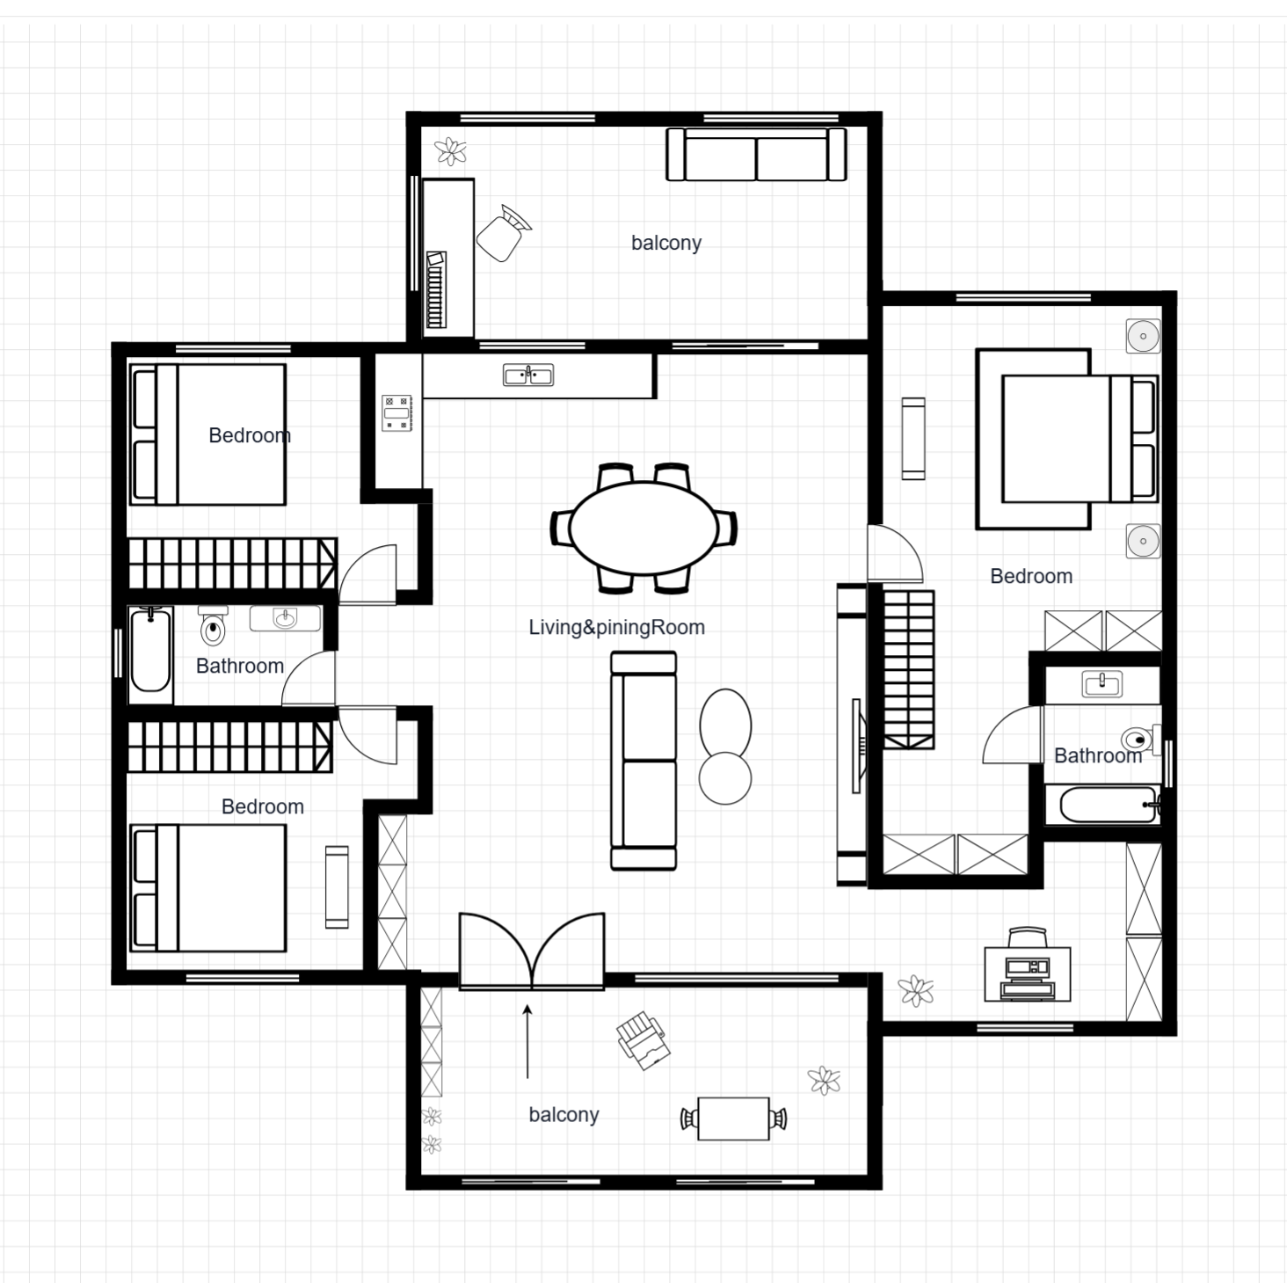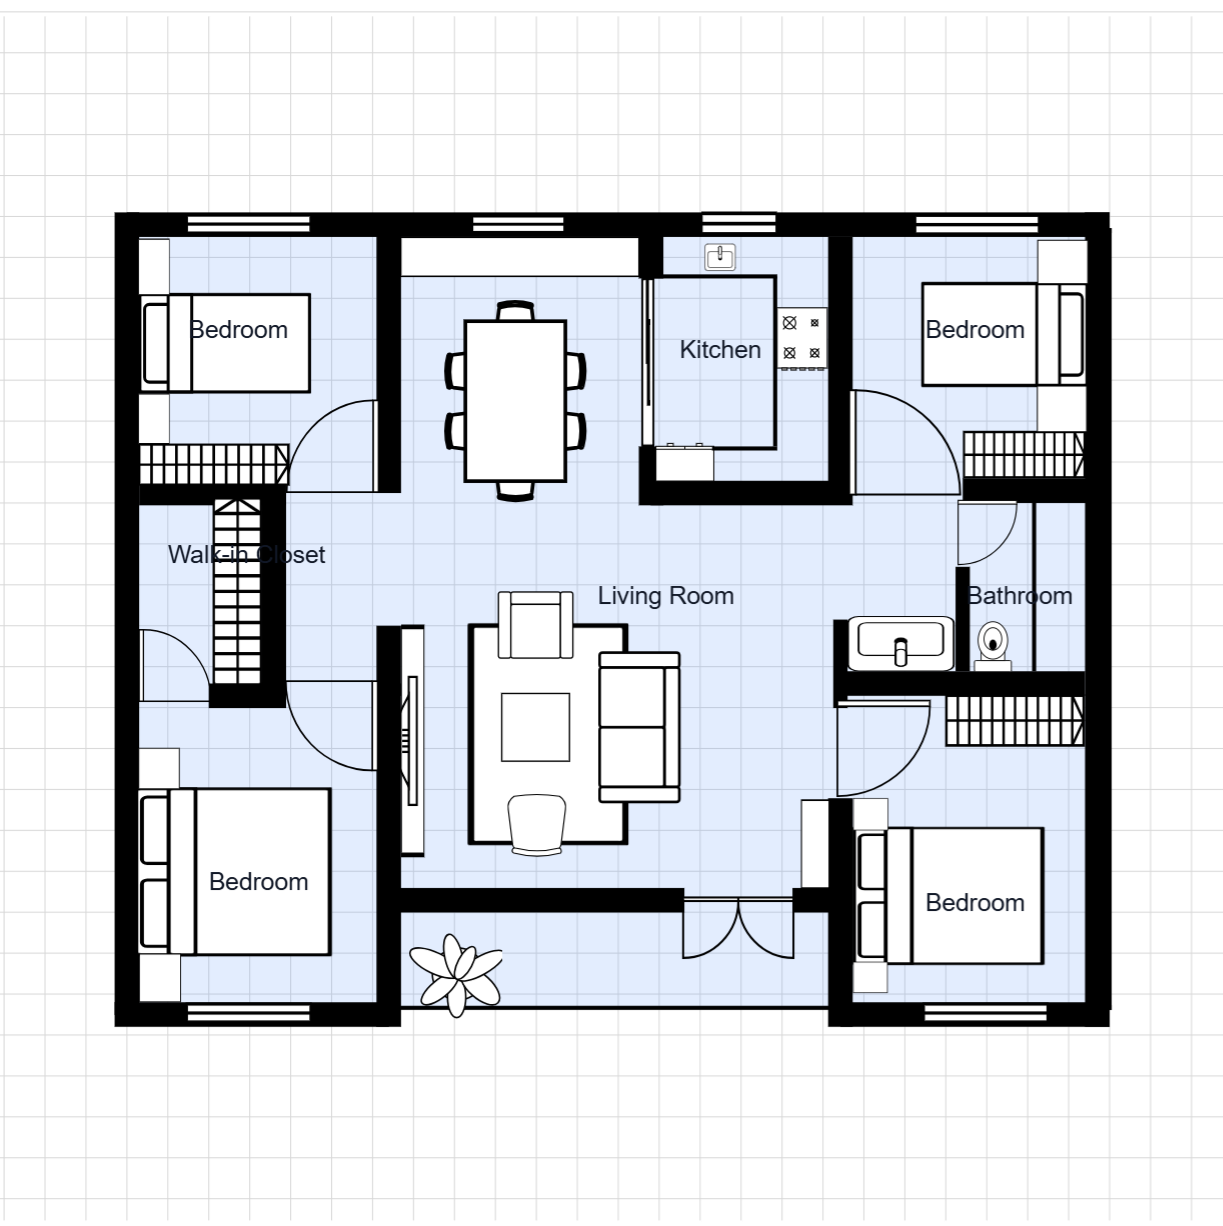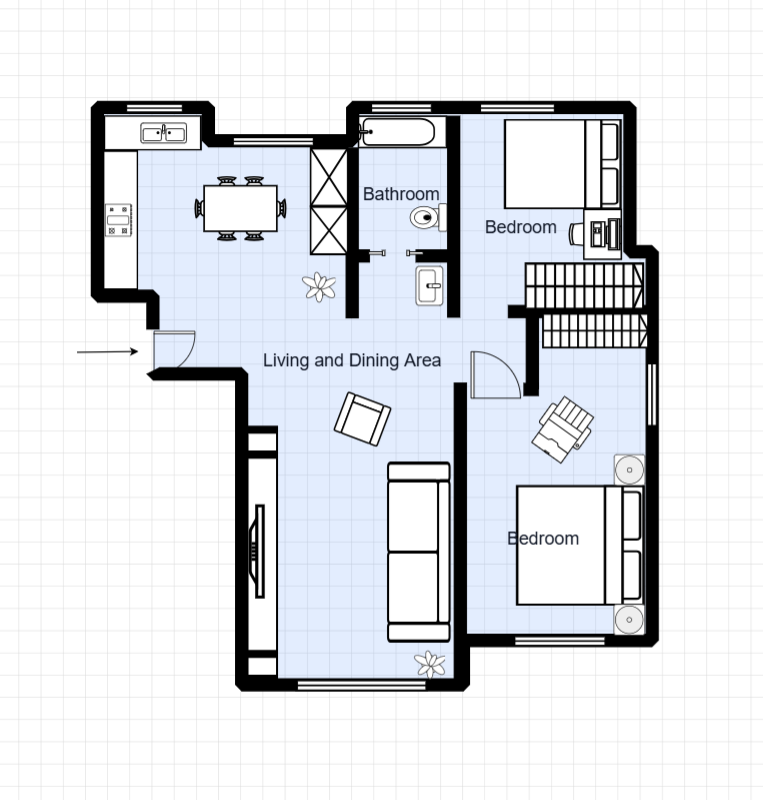
2 Bedroom Duplex Floor Plan Floor Plan Template
A space-efficient 2-bedroom duplex spread across two levels, perfect for narrow lots or urban infill projects. Each level is thoughtfully zoned with living downstairs and bedrooms upstairs.
Room Breakdown
| Room | Dimensions | Features |
|---|---|---|
| Living & Dining | 5.5 × 4.0m (22 m²) | Open-plan, ground floor |
| Kitchen | 3.5 × 2.5m (8.8 m²) | Galley layout, ground floor |
| Master Bedroom | 4.5 × 3.5m (15.8 m²) | Upper floor, built-in robe |
| Bedroom 2 | 3.5 × 3.0m (10.5 m²) | Upper floor |
| Bathroom (Upper) | 2.5 × 2.0m (5 m²) | Full bathroom |
| Powder Room | 2.0 × 1.5m (3 m²) | Ground floor |
Key Specifications
Total Area
118 m² (1,270 sq ft) — two levels
Bedrooms & Bathrooms
2 bedrooms, 2 bathrooms
Ideal For
Narrow lots, urban infill, investment properties
Levels
Ground: living/kitchen/powder. Upper: 2 bedrooms, bathroom
Common Modifications
Add a third bedroom
Extend the upper floor by 3m to add a compact third bedroom or study
Create a rooftop terrace
Add external stairs and a rooftop terrace for outdoor entertaining
Convert to single-level living
Relocate the master bedroom to the ground floor for an accessible layout
How to Customize This Template
Choose Your Mode
Open the full template editor or start from the image editor for quick visual adjustments.
Customize Your Design
Modify walls, labels, fixtures, furniture, and dimensions to fit your project.
Refine the Details
Fine-tune spacing, add annotations, and align the layout with your planning requirements.
Export Your Plan
Save your customized design and export it for presentation or professional workflows.
Frequently Asked Questions
How do I edit this floor plan template?
Click "Edit This Template" to open it in the online editor. Resize rooms, move walls, add furniture — no software required.
Can I export this template to DXF?
Yes. After customizing, export to DXF for AutoCAD, SketchUp, or other professional design software.
How do I access this floor plan template?
All templates are available to registered users. Sign in to open this template in the editor and start customizing room sizes, walls, and furniture.
What lot width is needed for a duplex?
This duplex works on lots as narrow as 8m. The two-level design maximizes floor area on a compact footprint.
Can I mirror this duplex for a semi-detached pair?
Yes. Mirror the plan horizontally and attach two mirrored copies for a semi-detached duplex pair.
Is this plan suitable for an investment property?
Yes. 2-bedroom duplexes are popular in rental markets. The dual-level layout offers good rental yield per square metre.