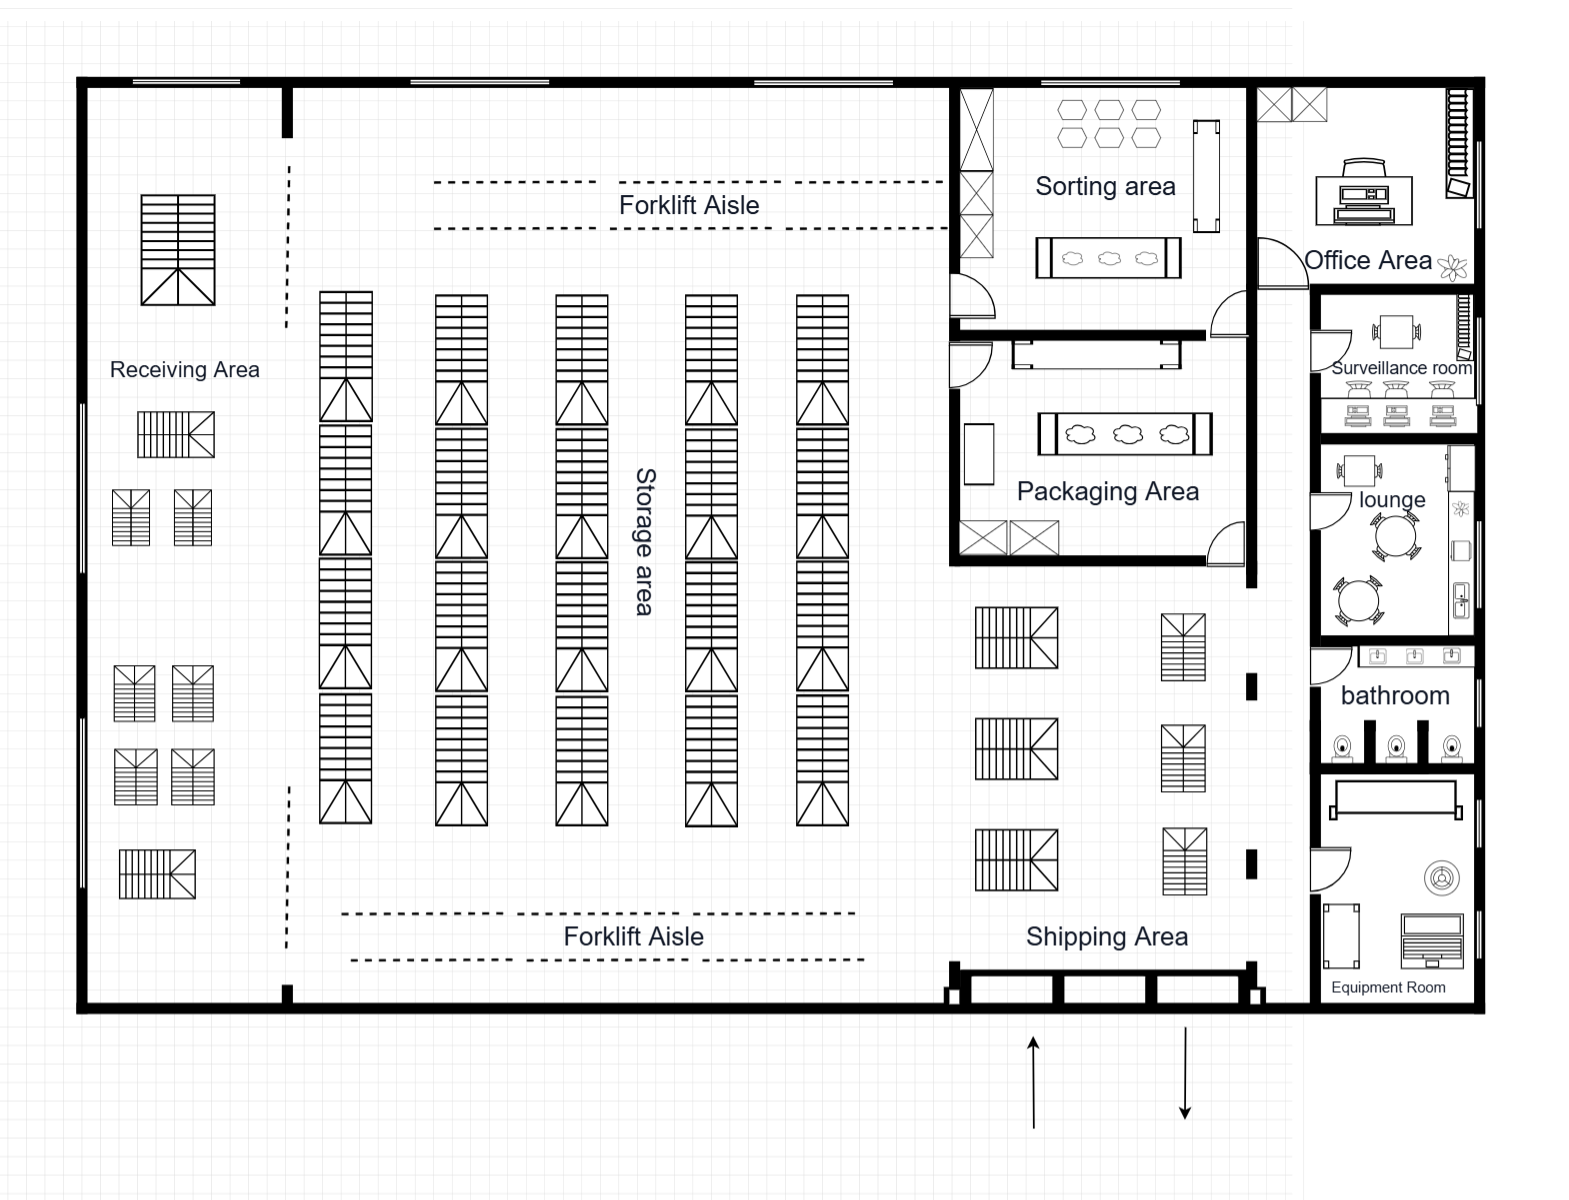
Warehouse Floor Plan Template
A practical warehouse floor plan with loading bay, storage racks, and a small office area. Designed for small-to-medium logistics operations, e-commerce fulfilment, or light manufacturing.
Room Breakdown
| Room | Dimensions | Features |
|---|---|---|
| Storage/Warehouse | 12.0 × 10.0m (120 m²) | Pallet racking, forklift access |
| Loading Bay | 4.0 × 3.0m (12 m²) | Roller door, dock leveller |
| Office | 4.0 × 3.5m (14 m²) | Admin workstation, filing |
| Kitchenette | 2.5 × 2.0m (5 m²) | Staff break area |
| Restroom | 2.5 × 2.0m (5 m²) | Staff facilities |
| Packing Area | 5.0 × 3.0m (15 m²) | Packing benches, dispatch zone |
Key Specifications
Total Area
227 m² (2,443 sq ft) — single level
Storage Capacity
Pallet racking for ~80 pallets
Loading
Single roller door with dock
Facilities
Office, kitchenette, restroom, packing area
Common Modifications
Add mezzanine storage
Install a mezzanine level for additional 60 m² of storage or office space
Expand the office footprint
Extend the office area by 3m for a larger admin team or meeting room
Add a second loading bay
Add a second roller door on the opposite wall for drive-through loading
How to Customize This Template
Choose Your Mode
Open the full template editor or start from the image editor for quick visual adjustments.
Customize Your Design
Modify walls, labels, fixtures, furniture, and dimensions to fit your project.
Refine the Details
Fine-tune spacing, add annotations, and align the layout with your planning requirements.
Export Your Plan
Save your customized design and export it for presentation or professional workflows.
Frequently Asked Questions
How do I edit this floor plan template?
Click "Edit This Template" to open it in the online editor. Resize rooms, move walls, add furniture — no software required.
Can I export this template to DXF?
Yes. After customizing, export to DXF for AutoCAD, SketchUp, or other professional design software.
How do I access this floor plan template?
All templates are available to registered users. Sign in to open this template in the editor and start customizing room sizes, walls, and furniture.
What type of business is this warehouse suited for?
This layout works for e-commerce fulfilment, small-scale logistics, light manufacturing, or wholesale distribution. The compact footprint is ideal for start-up and SME operations.
Can I add temperature-controlled storage?
Yes. Partition a section of the warehouse and add insulation for a coolroom or temperature-controlled storage area.
Is this plan suitable for a showroom/warehouse combo?
Yes. Convert the front section of the warehouse into a showroom and keep the rear for storage and dispatch.