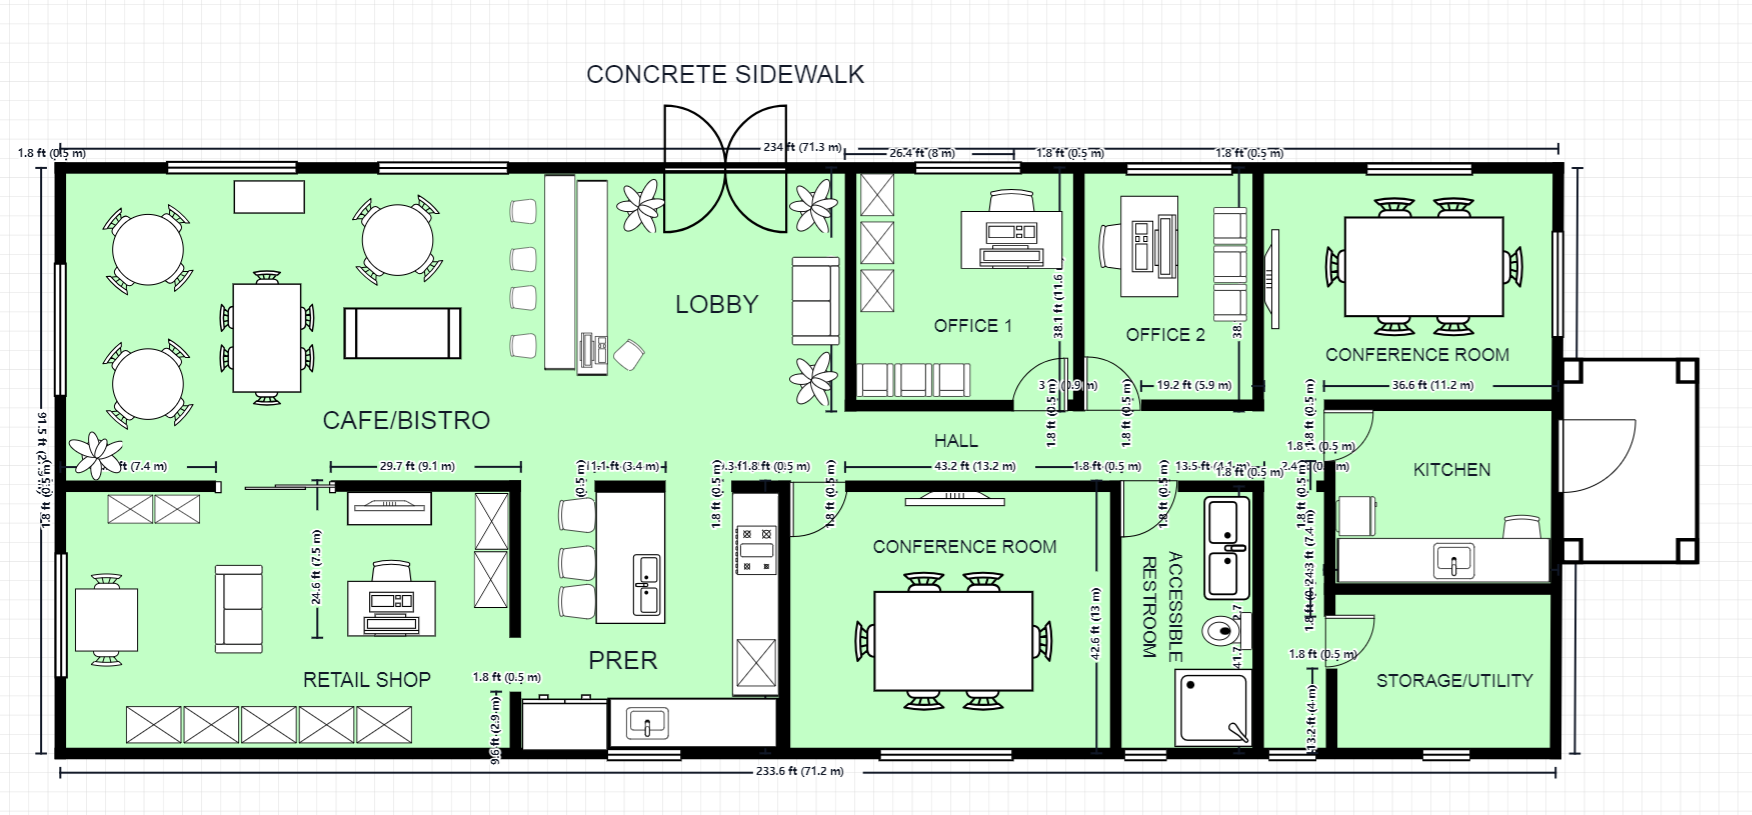
Single-Story Mixed-Use Commercial Building
A versatile single-story mixed-use commercial floor plan combining retail, food service, and office functions under one roof. Street-facing cafe and retail spaces draw foot traffic, while a dedicated office wing with conference rooms supports professional operations.
Room Breakdown
| Room | Dimensions | Features |
|---|---|---|
| Cafe / Bistro | 8.0 × 6.0m (48 m²) | Street-front, counter service, 20 seats |
| Retail Shop | 7.0 × 5.0m (35 m²) | Display area, storage, checkout counter |
| Lobby / Hall | 6.0 × 4.0m (24 m²) | Central access hub, reception desk |
| Conference Room 1 | 5.0 × 4.0m (20 m²) | 8-10 person capacity |
| Conference Room 2 | 5.0 × 4.0m (20 m²) | 8-10 person capacity |
| Office 1 | 4.5 × 4.0m (18 m²) | Private office, built-in shelving |
| Office 2 | 4.5 × 4.0m (18 m²) | Private office, built-in shelving |
| Kitchen | 5.0 × 3.5m (17.5 m²) | Commercial prep, service window |
| Storage / Utility | 4.0 × 3.0m (12 m²) | General storage, mechanical room |
| Restrooms | 4.0 × 3.0m (12 m²) | Male/female facilities |
| Accessible Restroom | 2.5 × 2.0m (5 m²) | ADA-compliant accessible facility |
| Prep Area | 3.0 × 2.5m (7.5 m²) | Food prep and staging |
| Exterior | — | Concrete sidewalk along the front facade, providing street access and outdoor seating potential. |
Key Specifications
Total Area
420 m² (4,521 sq ft) — single level
Zones
Retail (83 m²), Food Service (73 m²), Office (80 m²), Common (60 m²)
Office Capacity
3 private offices + 2 conference rooms (16-20 total meeting seats)
Accessibility
Full ADA-compliant accessible restroom and barrier-free pathways
Common Modifications
Convert to a co-working space
Replace the retail shop and two offices with an open-plan co-working layout. Add hot desks, phone booths, and a lounge area while keeping the cafe as an anchor amenity.
Expand the cafe into a full restaurant
Absorb the retail shop into the cafe zone to create a larger dining area. The kitchen can be expanded to support a full menu, increasing capacity to approximately 50 seats.
Add a third conference room
Convert Office 2 into a third meeting room to create a dedicated meeting and event wing for businesses that prioritize client-facing functions over private offices.
How to Customize This Template
Choose Your Mode
Open the full template editor or start from the image editor for quick visual adjustments.
Customize Your Design
Modify walls, labels, fixtures, furniture, and dimensions to fit your project.
Refine the Details
Fine-tune spacing, add annotations, and align the layout with your planning requirements.
Export Your Plan
Save your customized design and export it for presentation or professional workflows.
Frequently Asked Questions
Can I export this template to DXF?
Yes. After customizing, export to DXF for AutoCAD, SketchUp, or other professional design software.
What businesses is this mixed-use layout best suited for?
The flexible layout works for a wide range of combinations: real estate office + coffee shop, dental clinic + pharmacy, boutique + design studio, or any pairing of retail/food service with professional services.
Can I separate the building into individual rental units?
Yes. Add dividing walls and separate entrances to create 2-3 independent commercial units. Each zone (cafe, retail, office wing) already has a logical footprint for individual leasing.
Can I change the cafe into a different type of business?
Yes. The street-front 48 m² space can be adapted to a bakery, juice bar, takeaway restaurant, or small gallery. The existing kitchen and service counter infrastructure provides a solid starting point.
Is this plan suitable for a corner lot?
Yes. The layout's dual street-front zones (cafe + retail shop) work particularly well on corner lots, with each business facing a different street for maximum visibility.