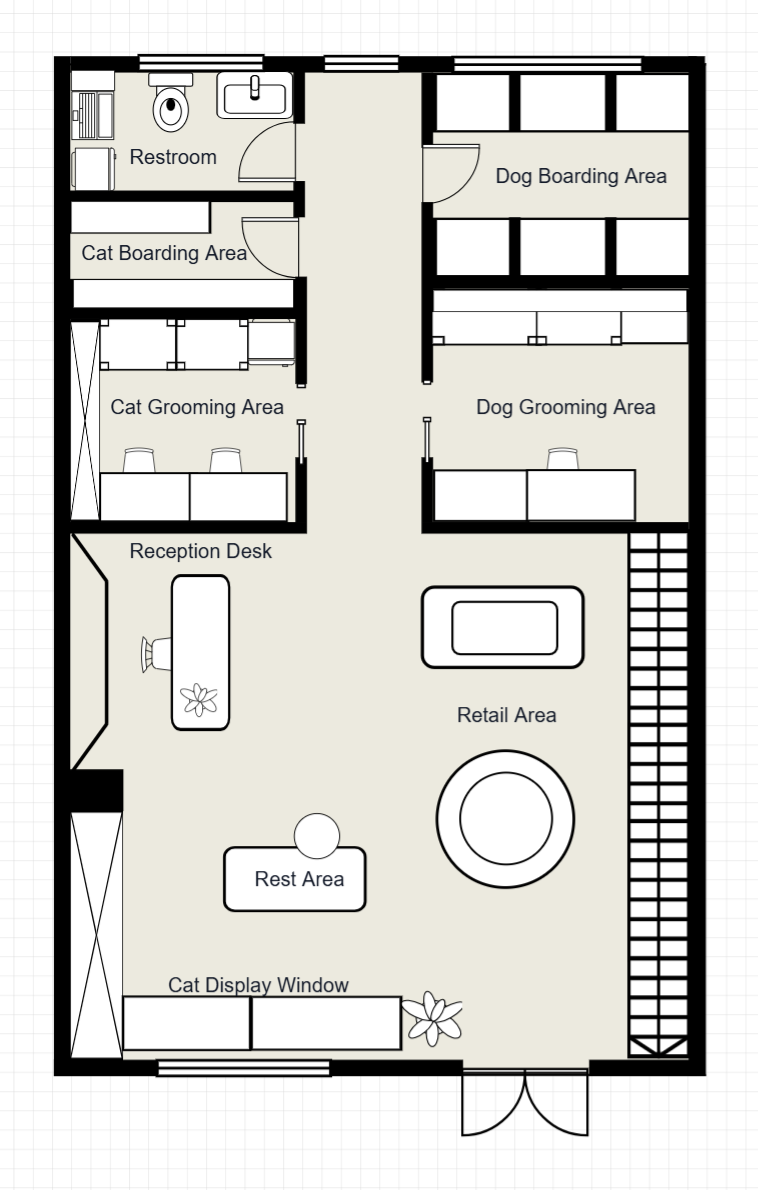
Pet Store Floor Plan Template
A comprehensive pet store floor plan with retail display, grooming salon, small animal section, and aquatics area. Designed for full-service pet retailers.
Room Breakdown
| Room | Dimensions | Features |
|---|---|---|
| Retail Floor | 10.0 × 8.0m (80 m²) | Pet food, toys, accessories, beds |
| Grooming Salon | 5.0 × 3.0m (15 m²) | 2 grooming tables, wash tub |
| Small Animals | 4.0 × 3.0m (12 m²) | Enclosures, habitats, supplies |
| Aquatics | 3.0 × 2.5m (7.5 m²) | Fish tanks, aquarium supplies |
| Storage | 5.0 × 3.0m (15 m²) | Bulk stock, receiving area |
| Counter/POS | 3.5 × 2.5m (8.75 m²) | Checkout, impulse displays |
Key Specifications
Total Area
385 m² (4,144 sq ft) — single level
Departments
Retail, grooming, small animals, aquatics
Features
Grooming salon, live animal sections, bulk storage
Layout
Zoned retail with service counter
Common Modifications
Add a self-serve dog wash
Install 2–3 self-serve dog wash bays for an additional revenue stream
Create a pet adoption corner
Designate a visible section near the front for shelter pet adoption displays
Add a training area
Clear a 20 m² space for puppy training classes or pet photography
How to Customize This Template
Choose Your Mode
Open the full template editor or start from the image editor for quick visual adjustments.
Customize Your Design
Modify walls, labels, fixtures, furniture, and dimensions to fit your project.
Refine the Details
Fine-tune spacing, add annotations, and align the layout with your planning requirements.
Export Your Plan
Save your customized design and export it for presentation or professional workflows.
Frequently Asked Questions
How do I edit this floor plan template?
Click "Edit This Template" to open it in the online editor. Resize rooms, move walls, add furniture — no software required.
Can I export this template to DXF?
Yes. After customizing, export to DXF for AutoCAD, SketchUp, or other professional design software.
How do I access this floor plan template?
All templates are available to registered users. Sign in to open this template in the editor and start customizing room sizes, walls, and furniture.
What pet categories does this store cover?
Dogs, cats, small animals (rabbits, guinea pigs, hamsters), birds, and aquarium fish. The layout has dedicated zones for each category.
Does this plan include a vet clinic?
This plan focuses on retail and grooming. A vet clinic can be added by expanding the floor plan by approximately 40 m².
Can I adjust the grooming salon size?
Yes. The grooming area can be expanded to accommodate 4 tables and a drying room.