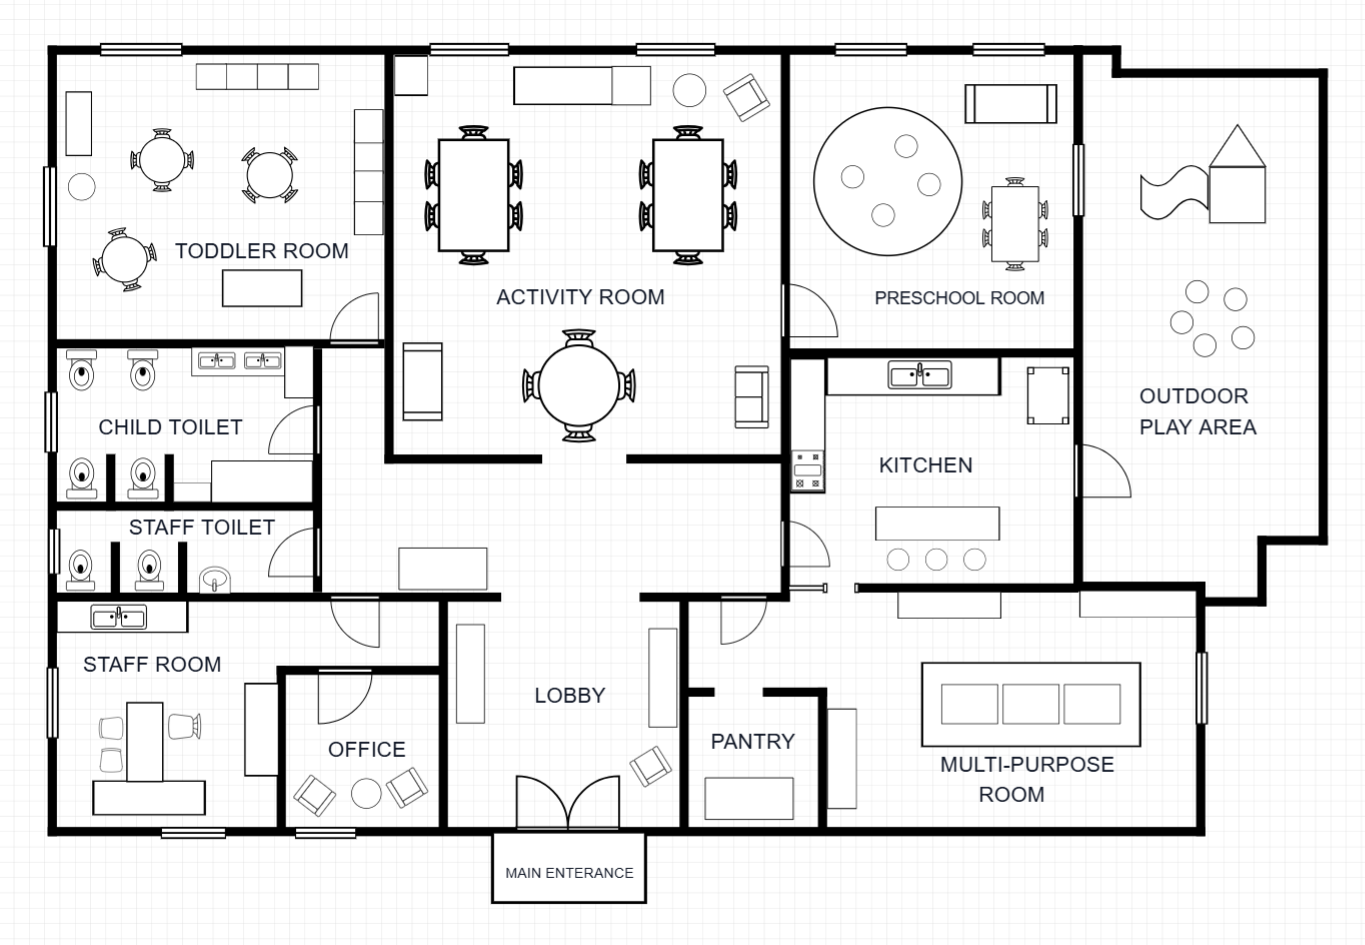
Nursery Floor Plan
A well-organized nursery and early childhood education floor plan designed for children from toddler to preschool age. Dedicated activity rooms for each age group surround a central lobby, with direct access to an outdoor play area and supporting facilities including a kitchen, staff offices, and a multi-purpose room.
Room Breakdown
| Room | Dimensions | Features |
|---|---|---|
| Main Entrance | ~2.5 × 2.0 m | Secure entry, parent drop-off and pick-up zone |
| Toddler Room | 5.0 × 4.5 m (22.5 m²) | Age-appropriate play and nap zone |
| Activity Room | 6.0 × 5.0 m (30 m²) | Open space for group activities and learning |
| Preschool Room | 5.5 × 5.0 m (27.5 m²) | Structured learning environment |
| Outdoor Play Area | 8.0 × 6.0 m (48 m²) | Fenced outdoor space with play equipment |
| Kitchen | 4.0 × 3.5 m (14 m²) | Meal preparation, child-safe design |
| Multi-Purpose Room | 6.0 × 5.0 m (30 m²) | Flexible space for events and parent meetings |
| Lobby | 4.0 × 3.5 m (14 m²) | Central circulation and waiting area |
| Office | 3.5 × 3.0 m (10.5 m²) | Administrative workspace |
| Staff Room | 3.5 × 3.0 m (10.5 m²) | Staff break area and lockers |
| Staff Toilet | 2.5 × 2.0 m (5 m²) | Dedicated staff facilities |
| Child Toilet | 3.0 × 2.0 m (6 m²) | Child-friendly facilities |
| Pantry | 2.5 × 2.0 m (5 m²) | Food and supply storage |
Key Specifications
Total Area
~225 m² (~2,422 sq ft) indoor + 48 m² outdoor — single level
Age Groups
Toddler, Activity, Preschool
Facilities
3 activity rooms, outdoor play area, kitchen, multi-purpose room
Accessibility
Secure single-entry design with lobby supervision
Common Modifications
Add an infant room
Convert part of the multi-purpose room or expand the footprint to create a dedicated infant care space with cribs and a nursing area.
Expand the outdoor play area
Extend the outdoor zone to include separate playgrounds for different age groups, a sandpit, and a covered all-weather play space.
Add a parent waiting lounge
Convert the lobby into a larger reception area with seating, coffee station, and observation windows into the activity rooms.
How to Customize This Template
Choose Your Mode
Open the full template editor or start from the image editor for quick visual adjustments.
Customize Your Design
Modify walls, labels, fixtures, furniture, and dimensions to fit your project.
Refine the Details
Fine-tune spacing, add annotations, and align the layout with your planning requirements.
Export Your Plan
Save your customized design and export it for presentation or professional workflows.
Frequently Asked Questions
Can I export this template to DXF?
Yes. After customizing, export to DXF for AutoCAD, SketchUp, or other professional design software.
What age groups does this nursery plan accommodate?
The layout includes dedicated rooms for toddlers, an activity group, and preschool-aged children. The multi-purpose room can flex to accommodate additional age brackets or parent-child programs.
Is this plan compliant with childcare licensing requirements?
The layout provides a strong foundation, including secure single-entry access, child-safe kitchen separation, and staff facilities. Specific licensing requirements vary by region — you can customize room sizes, toilet ratios, and outdoor area dimensions to meet local regulations.
Can I add more classrooms?
Yes. The multi-purpose room can be subdivided into additional classrooms, or you can extend the building footprint to add more activity rooms along the outdoor play area wing.
Is the outdoor play area suitable for all weather?
The layout positions the outdoor area for easy supervision from the activity rooms. You can add a covered canopy or shade structure for all-weather use without modifying the core floor plan.