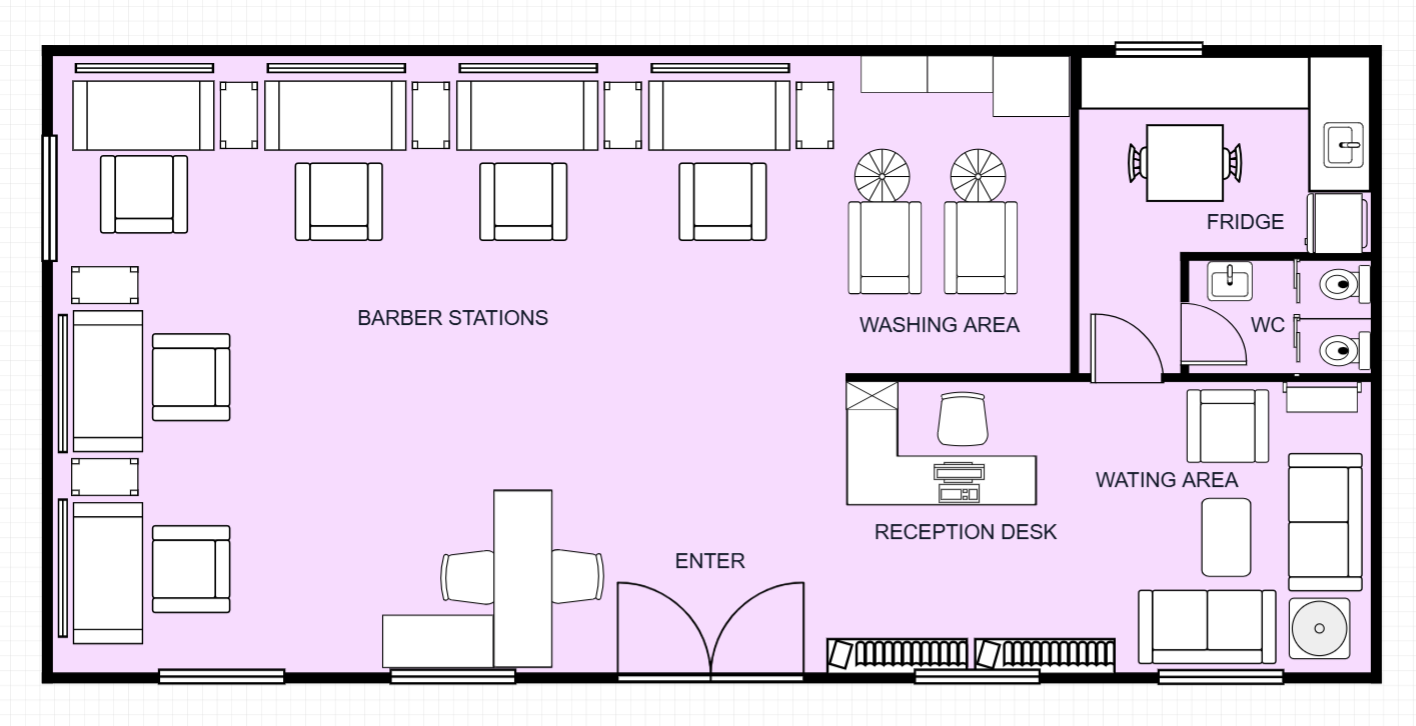
Hair Salon Floor Plan Template
A professional hair salon floor plan with 8 styling stations, wash area, colour processing zone, and reception. Designed for mid-to-upscale salons with a focus on client comfort and stylist workflow.
Room Breakdown
| Room | Dimensions | Features |
|---|---|---|
| Styling Stations | 7.0 × 5.0m (35 m²) | 8 stations with mirrors and storage |
| Wash Area | 4.0 × 3.0m (12 m²) | 3 shampoo basins, backwash chairs |
| Colour Zone | 4.0 × 3.5m (14 m²) | Colour mixing, processing chairs |
| Reception/Waiting | 4.0 × 3.0m (12 m²) | Front desk, retail display, seating |
| Staff Area | 3.0 × 2.5m (7.5 m²) | Break room, lockers |
| Restroom | 2.5 × 1.8m (4.5 m²) | Client restroom |
Key Specifications
Total Area
352 m² (3,789 sq ft) — single level
Styling Stations
8 full-service stations
Wash Area
3 shampoo basins
Amenities
Colour zone, reception, retail display, restroom
Common Modifications
Add a nail bar
Dedicate a section near the front for a 4-seat nail bar, adding another revenue stream
Create private treatment rooms
Partition 1–2 private rooms for VIP clients, waxing, or aesthetic treatments
Add a blow-dry bar
Designate a separate blow-dry only section for express services
How to Customize This Template
Choose Your Mode
Open the full template editor or start from the image editor for quick visual adjustments.
Customize Your Design
Modify walls, labels, fixtures, furniture, and dimensions to fit your project.
Refine the Details
Fine-tune spacing, add annotations, and align the layout with your planning requirements.
Export Your Plan
Save your customized design and export it for presentation or professional workflows.
Frequently Asked Questions
How do I edit this floor plan template?
Click "Edit This Template" to open it in the online editor. Resize rooms, move walls, add furniture — no software required.
Can I export this template to DXF?
Yes. After customizing, export to DXF for AutoCAD, SketchUp, or other professional design software.
How do I access this floor plan template?
All templates are available to registered users. Sign in to open this template in the editor and start customizing room sizes, walls, and furniture.
How many stylists can work in this salon?
8 styling stations accommodate 8 stylists simultaneously. With shift-based staffing, the salon can support 10–12 stylists across the week.
Is this plan suitable for a barber shop?
Yes. Replace styling stations with barber chairs and adjust the layout. The wash area and colour zone can be reduced for a barber-focused setup.
Can I add retail display shelving?
Yes. The reception area and styling zone walls can accommodate retail shelving for product sales.