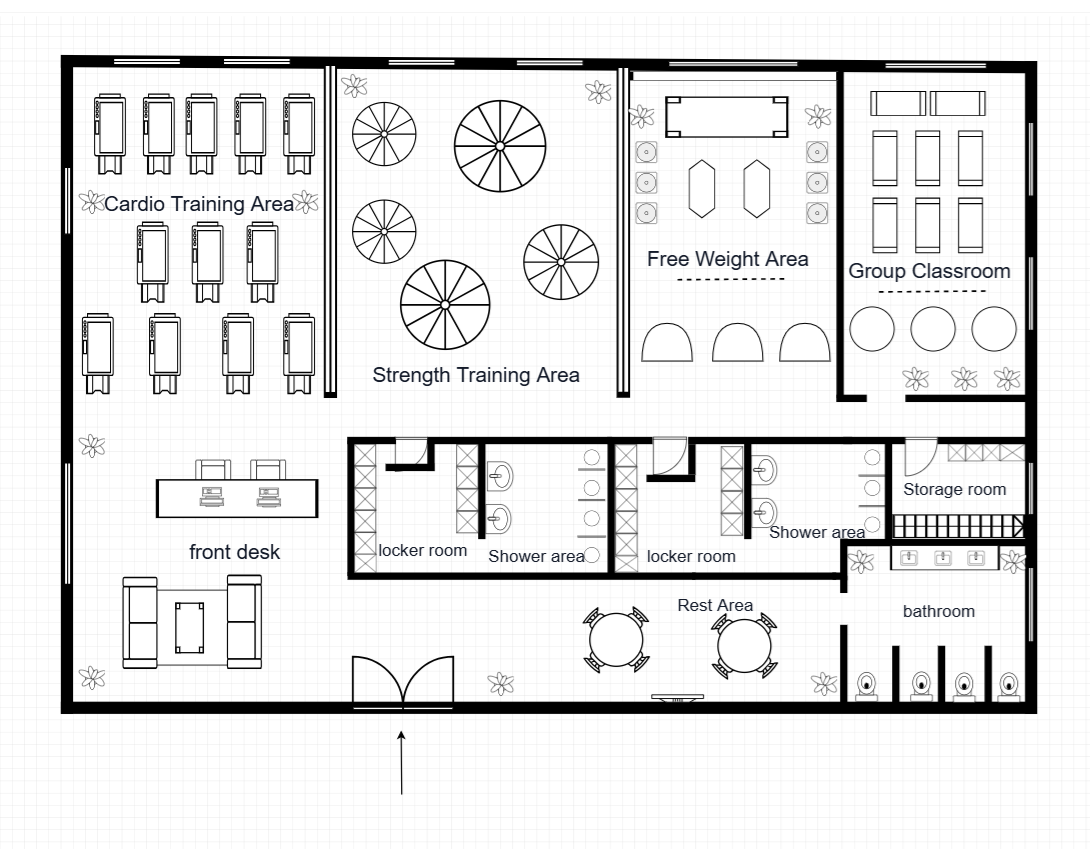
Gym Floor Plan Template
A well-equipped gym floor plan with cardio zone, free weights area, stretching zone, and changing rooms. Designed for boutique fitness studios or community gyms.
Room Breakdown
| Room | Dimensions | Features |
|---|---|---|
| Cardio Zone | 8.0 × 5.0m (40 m²) | Treadmills, bikes, rowers, ellipticals |
| Free Weights | 6.0 × 5.0m (30 m²) | Dumbbells, barbells, squat racks, benches |
| Machine Area | 8.0 × 4.0m (32 m²) | Selectorized machines, cable stations |
| Stretching/Floor | 5.0 × 4.0m (20 m²) | Mats, foam rollers, TRX, open floor |
| Changing Rooms | 5.0 × 3.0m (15 m²) | Lockers, showers, changing benches |
| Reception | 3.0 × 2.5m (7.5 m²) | Front desk, check-in, retail |
Key Specifications
Total Area
376 m² (4,047 sq ft) — single level
Training Zones
2 distinct zones: Cardio/Free Weights
Equipment
Treadmills, bikes, free weights, machines, stretching
Amenities
Changing rooms, showers, lockers, reception
Common Modifications
Add a group fitness studio
Partition a 40 m² area for yoga, Pilates, or spin classes with mirrored walls
Create a PT consultation area
Add a small private room for personal training assessments and consultations
Add a smoothie bar
Install a small nutrition bar near reception for post-workout recovery drinks
How to Customize This Template
Choose Your Mode
Open the full template editor or start from the image editor for quick visual adjustments.
Customize Your Design
Modify walls, labels, fixtures, furniture, and dimensions to fit your project.
Refine the Details
Fine-tune spacing, add annotations, and align the layout with your planning requirements.
Export Your Plan
Save your customized design and export it for presentation or professional workflows.
Frequently Asked Questions
How do I edit this floor plan template?
Click "Edit This Template" to open it in the online editor. Resize rooms, move walls, add furniture — no software required.
Can I export this template to DXF?
Yes. After customizing, export to DXF for AutoCAD, SketchUp, or other professional design software.
How do I access this floor plan template?
All templates are available to registered users. Sign in to open this template in the editor and start customizing room sizes, walls, and furniture.
How many people can this gym accommodate?
This layout comfortably serves 25–35 people at a time, with capacity depending on equipment configuration and class schedules.
Is this plan suitable for a 24-hour gym?
Yes. The layout includes secure entry via reception and good sightlines throughout for unattended operation.
Can I add a sauna or steam room?
Yes. Expand the changing room area to include a sauna or steam room. Allow approximately 6–8 m² per facility.