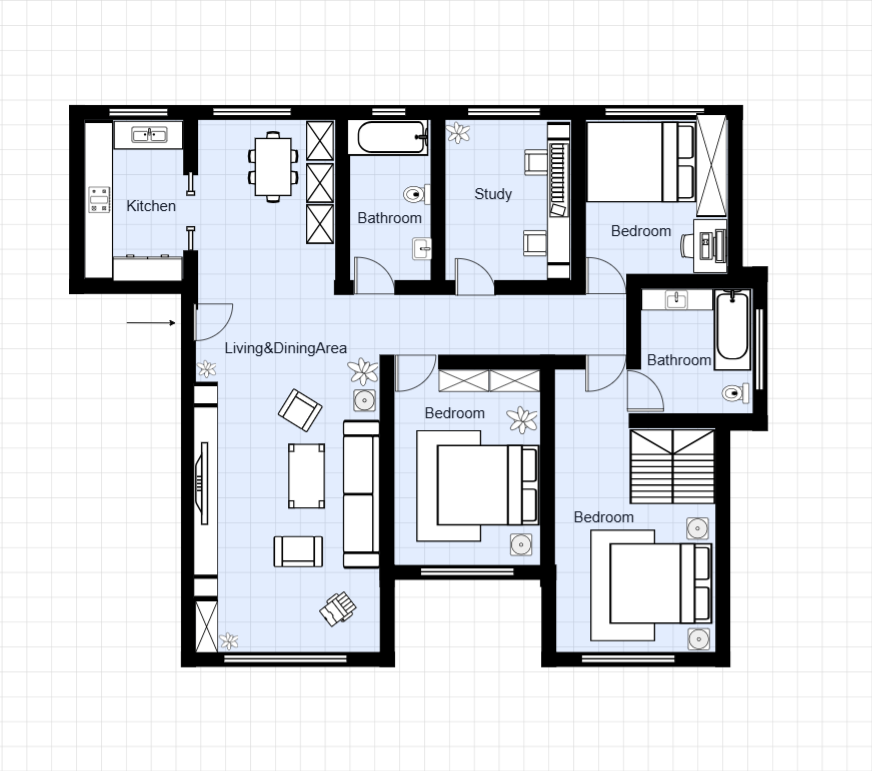
3 Bedroom Apartment with Study Floor Plan Template
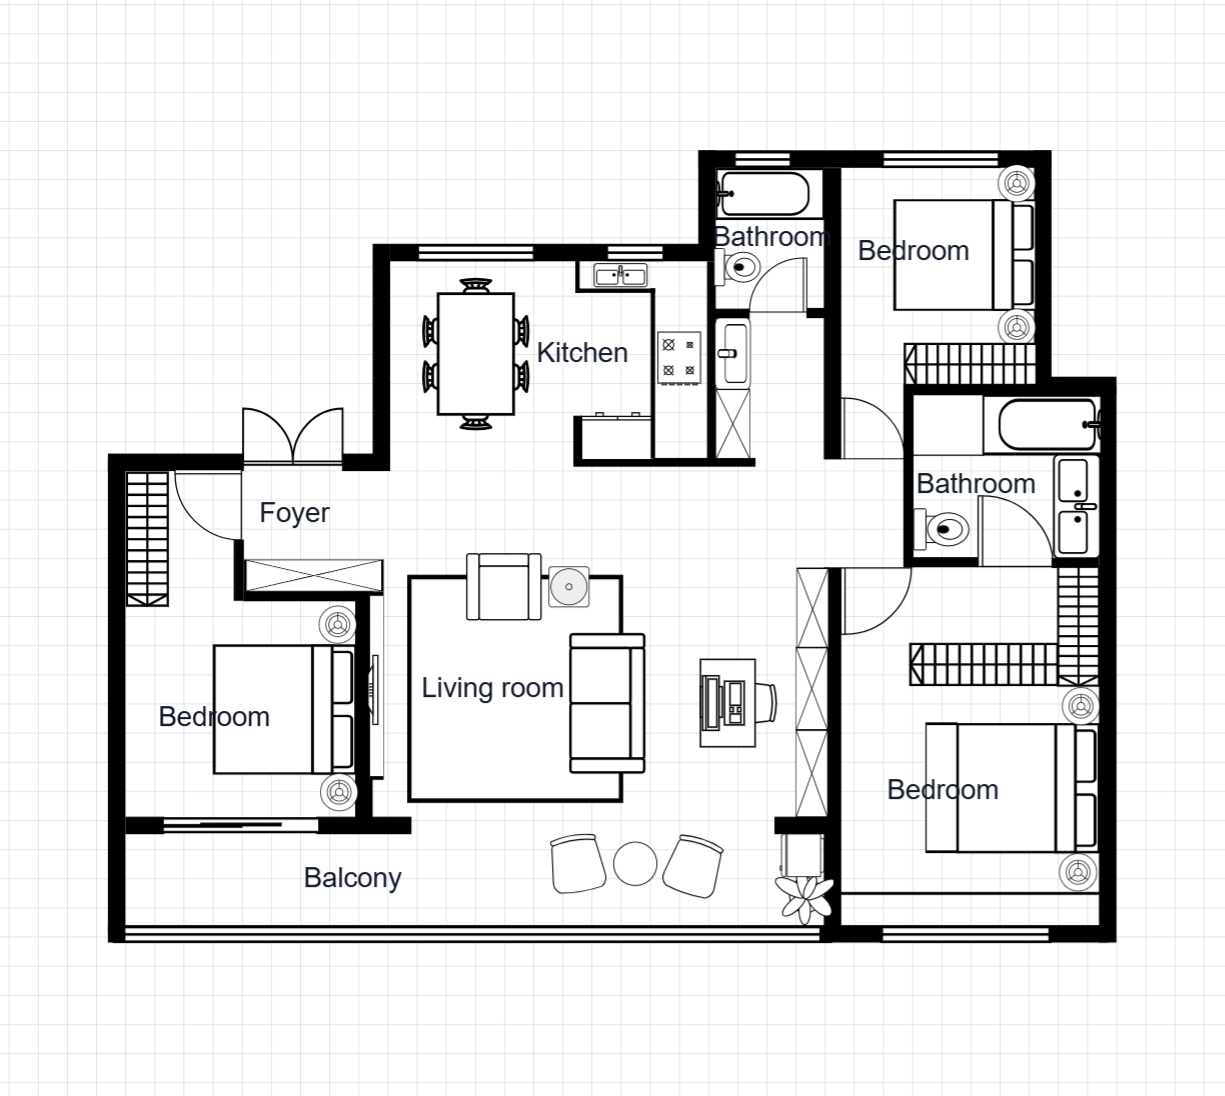
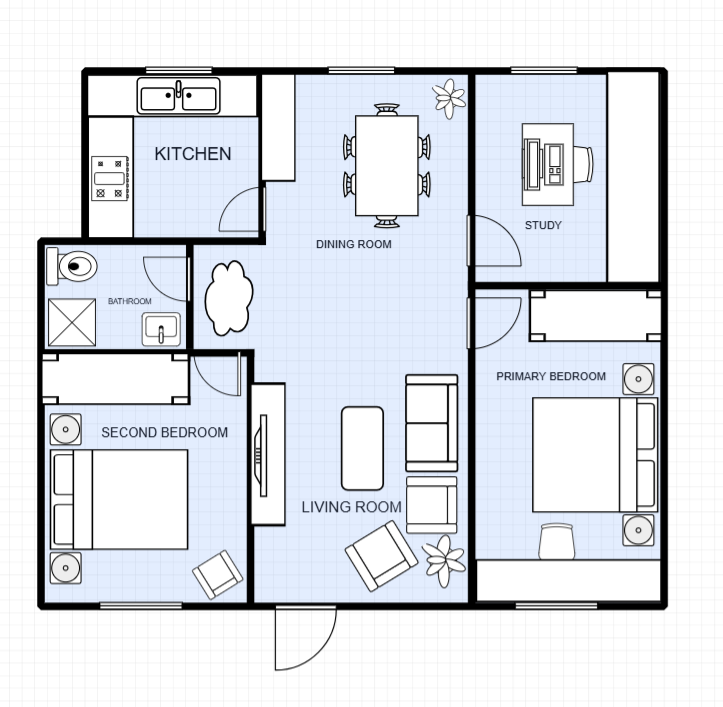
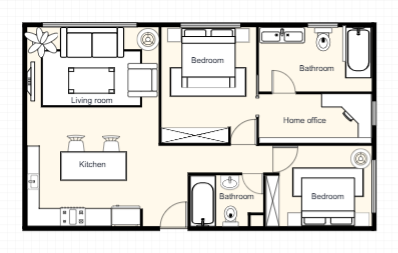
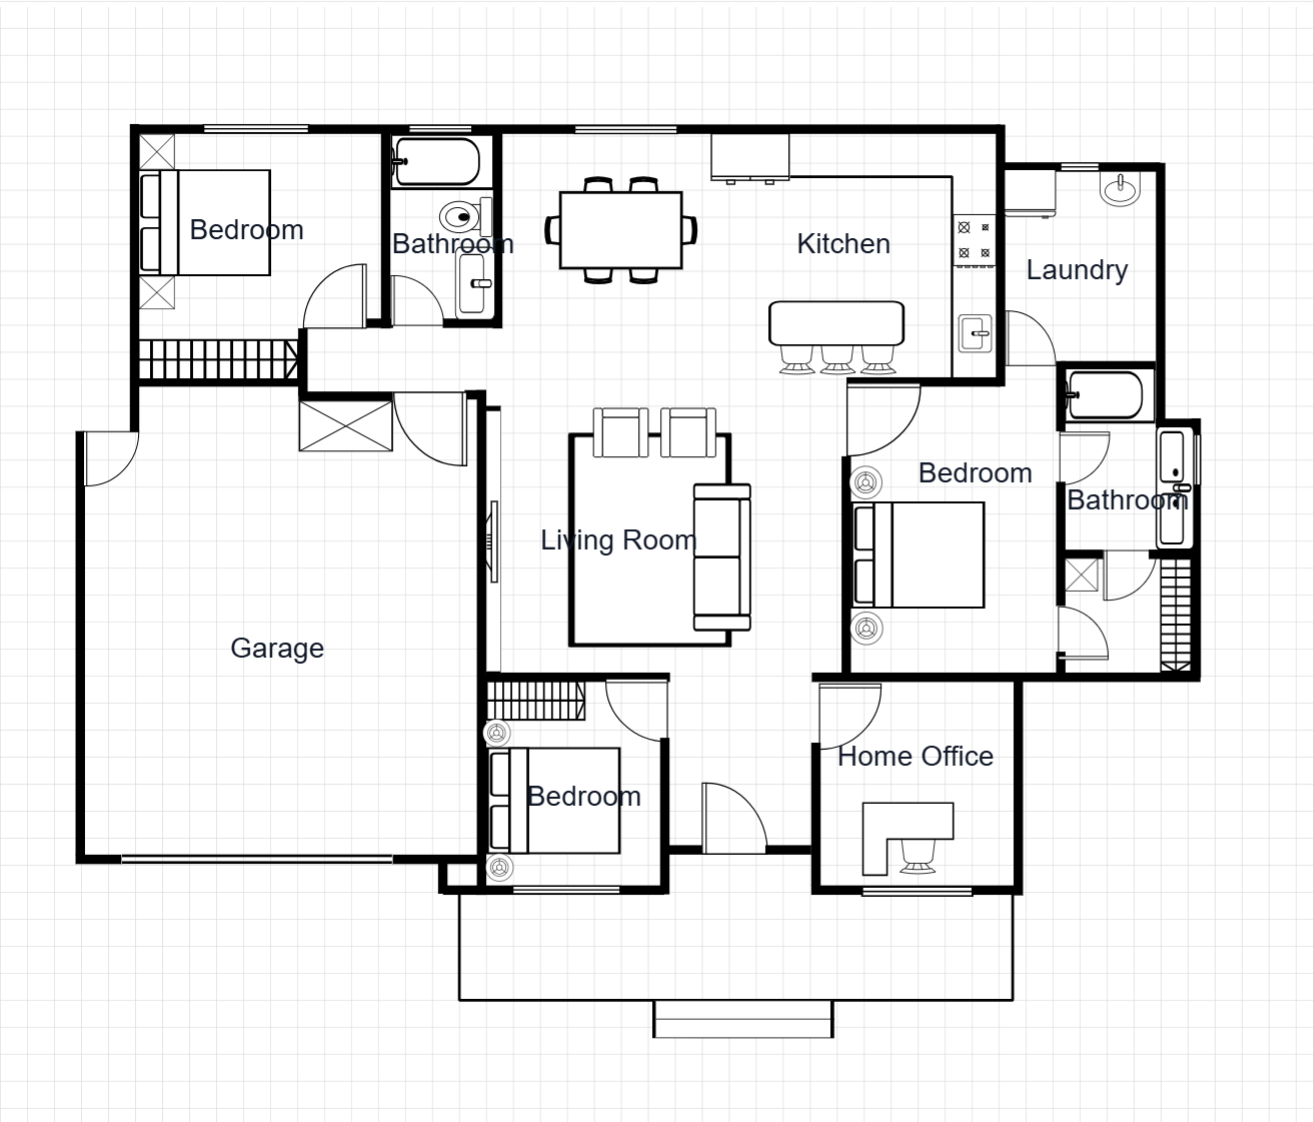
A modern 3-bedroom apartment floor plan featuring a dedicated study nook, perfect for remote workers or students. The open-concept living, dining, and kitchen area maximizes natural light and creates a spacious feel within a compact footprint.
Room Breakdown
| Room | Dimensions | Features |
|---|---|---|
| Master Bedroom | 4.0 × 3.5m (14 m²) | Built-in robe, ensuite access |
| Bedroom 2 | 3.5 × 3.0m (10.5 m²) | Built-in wardrobe |
| Bedroom 3 | 3.0 × 3.0m (9 m²) | Compact double room |
| Study | 2.5 × 2.0m (5 m²) | Dedicated workspace with window |
| Living & Dining | 6.0 × 4.0m (24 m²) | Open-plan, balcony access |
| Kitchen | 3.5 × 2.5m (8.75 m²) | Galley style with breakfast bar |
Key Specifications
Total Area
128 m² (1,378 sq ft) — single level
Bedrooms & Bathrooms
3 bedrooms, 2 bathrooms, 1 study
Ideal For
Families with remote workers, university students sharing
Layout Type
Open-plan living with split bedroom zones
Common Modifications
Convert study to a nursery
The study nook can be enclosed with a wall and door to create a compact nursery adjacent to the master bedroom.
Open the kitchen completely
Create a fully open entertainment space by removing the kitchen partition. The island bench becomes a natural divider.
Add an ensuite to bedroom 2
Repurpose part of the adjacent hallway to fit a compact ensuite bathroom for a second master suite option.
How to Customize This Template
Choose Your Mode
Open the full template editor or start from the image editor for quick visual adjustments.
Customize Your Design
Modify walls, labels, fixtures, furniture, and dimensions to fit your project.
Refine the Details
Fine-tune spacing, add annotations, and align the layout with your planning requirements.
Export Your Plan
Save your customized design and export it for presentation or professional workflows.
Frequently Asked Questions
How do I edit this floor plan template?
Click "Edit This Template" to open it in the online editor. Resize rooms, move walls, add furniture — no software required.
Can I export this template to DXF?
Yes. After customizing, export to DXF for AutoCAD, SketchUp, or other professional design software.
How do I access this floor plan template?
All templates are available to registered users. Sign in to open this template in the editor and start customizing room sizes, walls, and furniture.
What is included in a 3-bedroom apartment with study?
This layout includes three bedrooms, two bathrooms, a dedicated study area, open-plan living/dining/kitchen, and a balcony.
Can I convert the study into a fourth bedroom?
Yes. The study area is approximately 9 m² and can be enclosed with walls and a door to create a compact single bedroom.
Is this apartment layout suitable for a corner unit?
Yes. The dual-aspect windows in the living area make it well-suited for corner units.