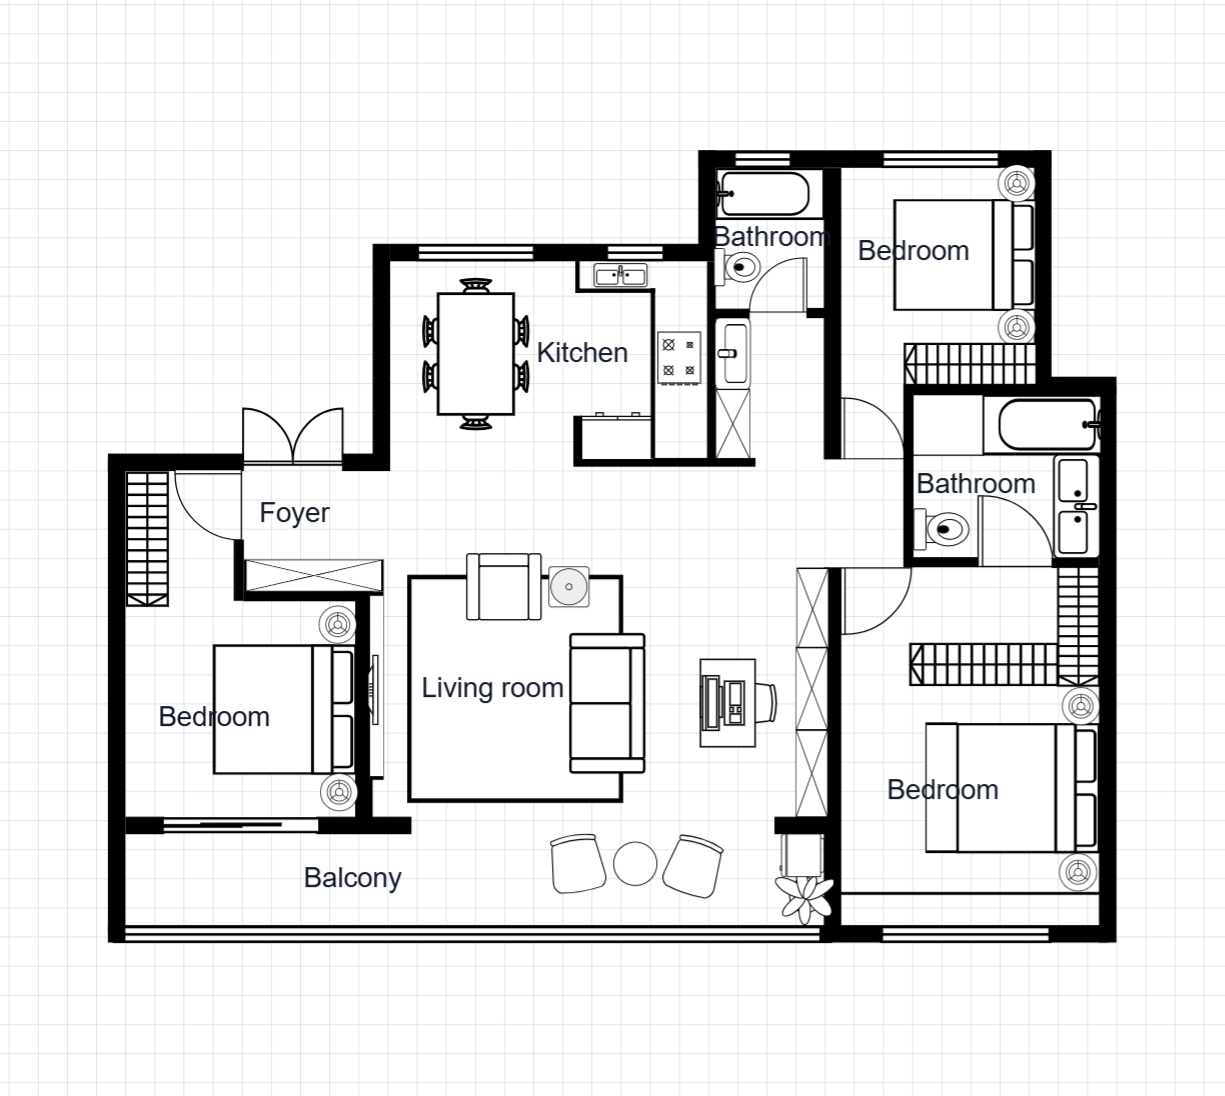
3 Bedroom Apartment with Balcony Floor Plan Template
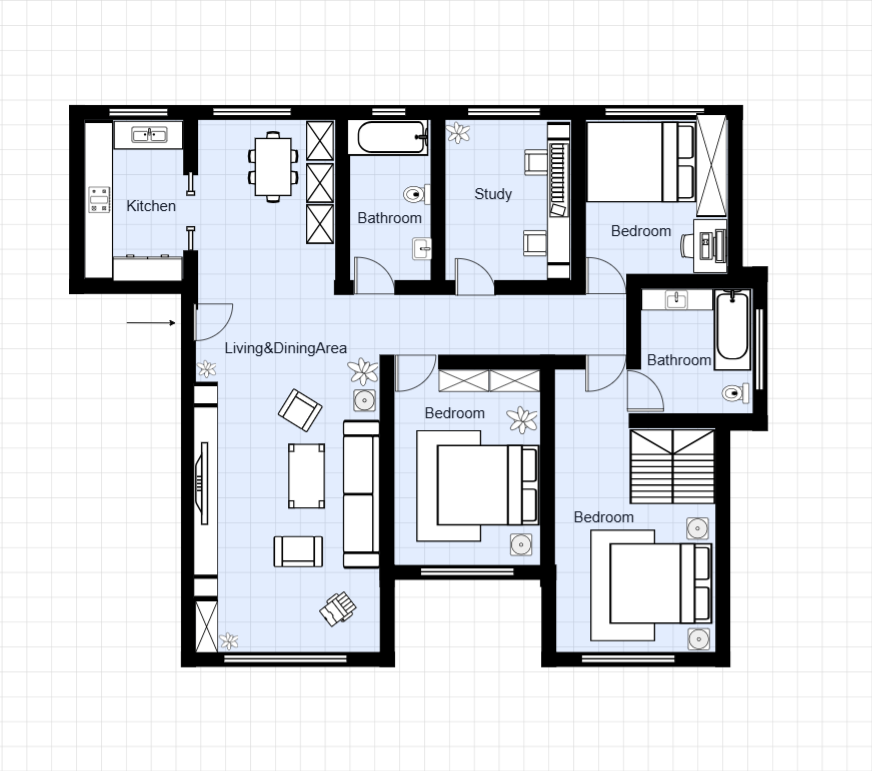
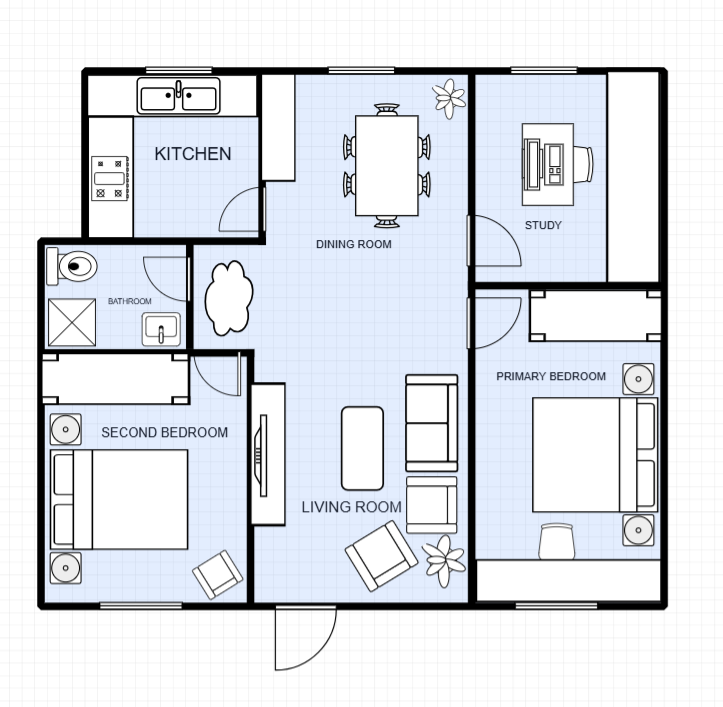
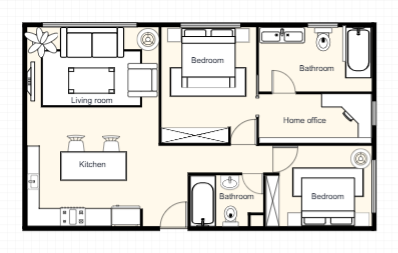
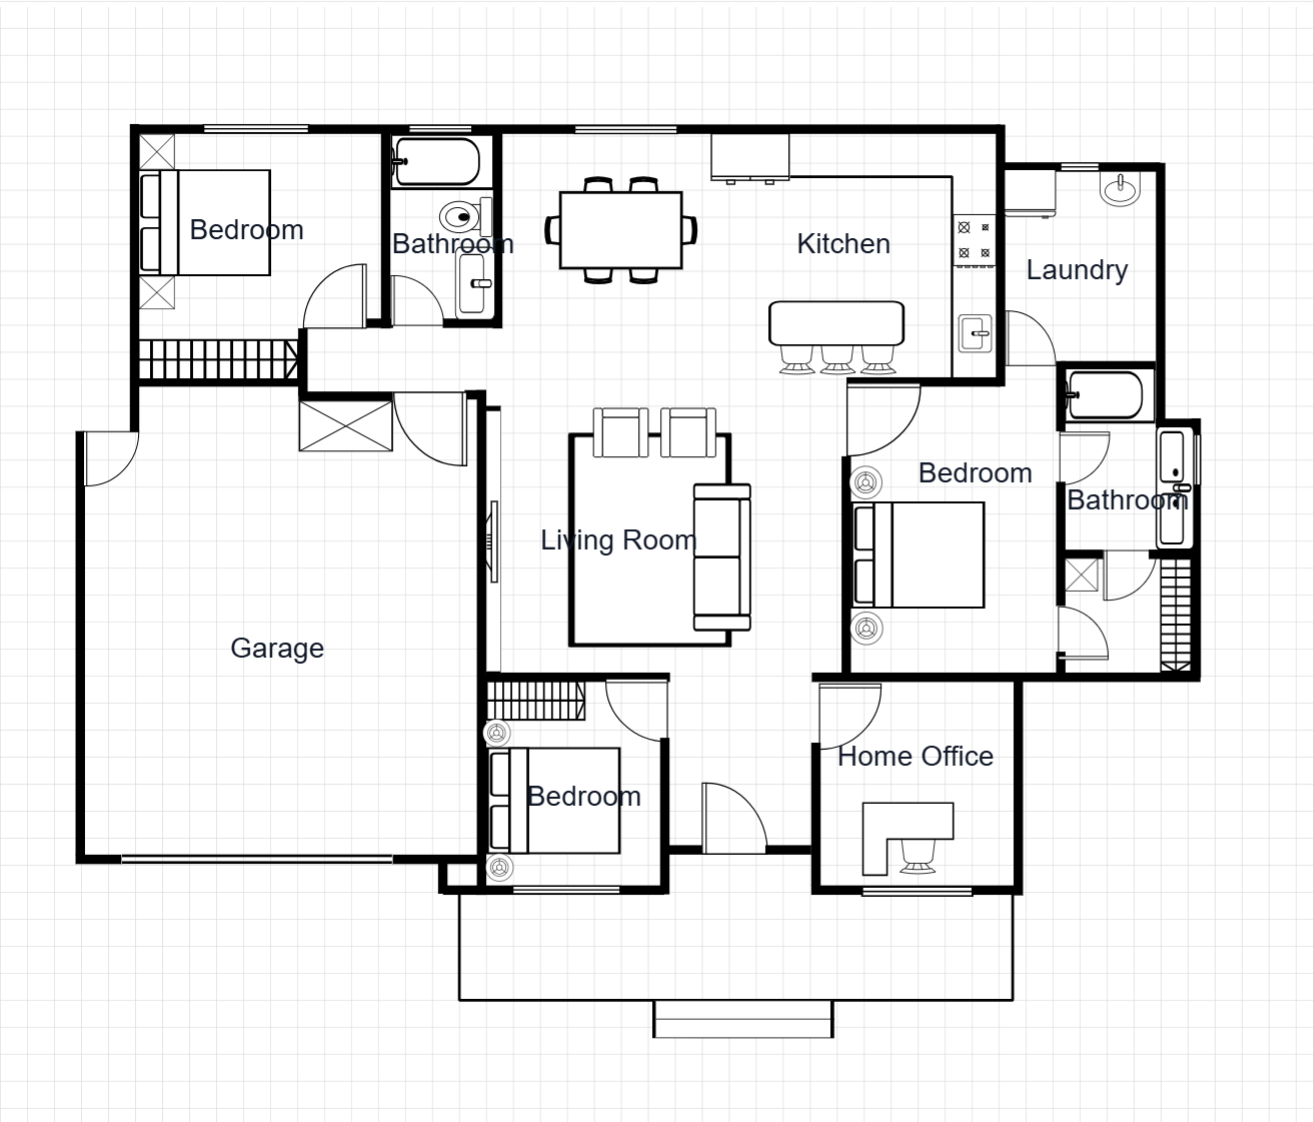
A spacious 3-bedroom apartment with a generous balcony, ideal for indoor-outdoor living. The open-plan living area flows seamlessly to the outdoor space, while bedrooms are zoned for privacy and quiet.
Room Breakdown
| Room | Dimensions | Features |
|---|---|---|
| Master Bedroom | 4.2 × 3.8m (16 m²) | Built-in robe, ensuite |
| Bedroom 2 | 3.5 × 3.2m (11.2 m²) | Built-in wardrobe |
| Bedroom 3 | 3.2 × 3.0m (9.6 m²) | Flex room |
| Living & Dining | 5.8 × 4.5m (26.1 m²) | Balcony access |
| Kitchen | 3.5 × 2.8m (9.8 m²) | L-shaped with island |
| Balcony | 5.0 × 2.0m (10 m²) | Covered outdoor space |
Key Specifications
Total Area
135 m² (1,453 sq ft) — single level
Bedrooms & Bathrooms
3 bedrooms, 2 bathrooms
Outdoor Space
Large balcony accessible from living area
Layout
Split bedroom zoning for privacy
Common Modifications
Extend the balcony
Increase balcony depth to 3m for outdoor dining space
Add a laundry room
Convert part of the hallway storage into a dedicated laundry
Combine bedrooms 2 and 3
Remove the dividing wall to create one large secondary bedroom or home office
How to Customize This Template
Choose Your Mode
Open the full template editor or start from the image editor for quick visual adjustments.
Customize Your Design
Modify walls, labels, fixtures, furniture, and dimensions to fit your project.
Refine the Details
Fine-tune spacing, add annotations, and align the layout with your planning requirements.
Export Your Plan
Save your customized design and export it for presentation or professional workflows.
Frequently Asked Questions
How do I edit this floor plan template?
Click "Edit This Template" to open it in the online editor. Resize rooms, move walls, add furniture — no software required.
Can I export this template to DXF?
Yes. After customizing, export to DXF for AutoCAD, SketchUp, or other professional design software.
How do I access this floor plan template?
All templates are available to registered users. Sign in to open this template in the editor and start customizing room sizes, walls, and furniture.
Can I change the balcony size?
Yes. All walls including exterior walls are editable. Extend or reduce the balcony footprint as needed.
Is this apartment suitable for a corner unit?
Yes. The layout works for both mid-block and corner configurations. Adjust window placement in the editor.
Can I add an ensuite to the master bedroom?
Yes. Partition a section of the master bedroom to add a compact ensuite bathroom.