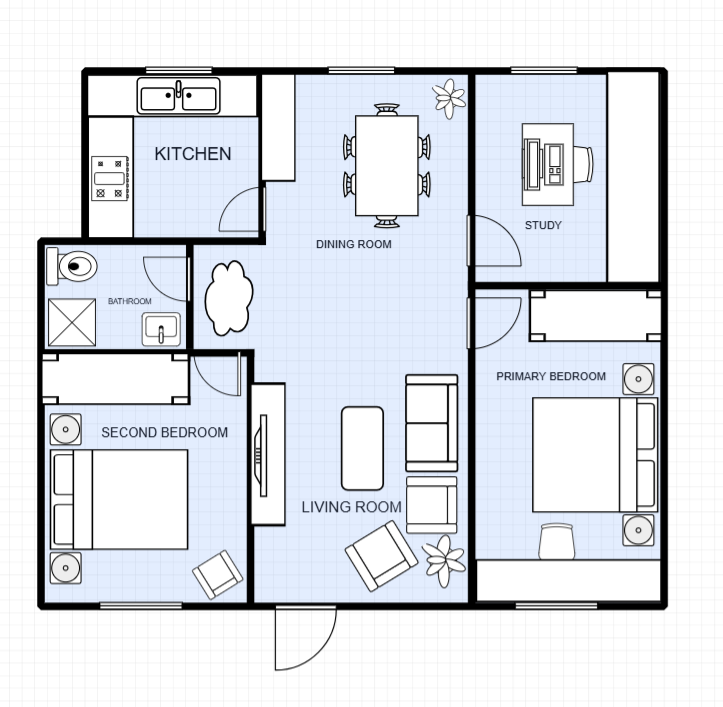
2 Bedroom Apartment with Study Floor Plan Template
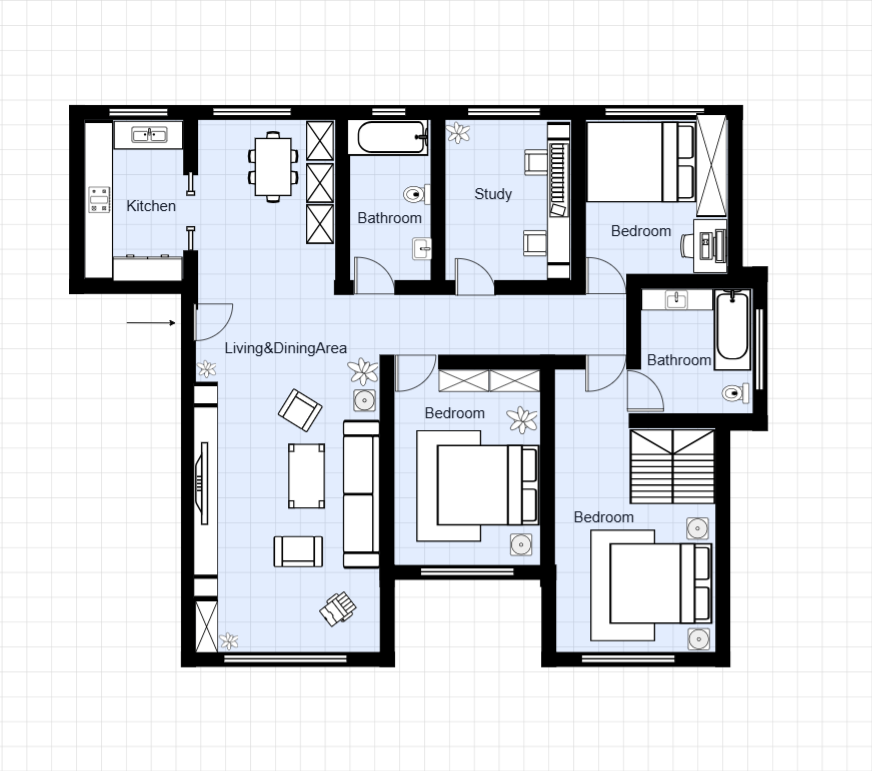
A compact yet functional 2-bedroom apartment with a built-in study nook, designed for professionals and small families. Efficient use of space with an open-plan living, dining, and kitchen area.
Room Breakdown
| Room | Dimensions | Features |
|---|---|---|
| Master Bedroom | 4.0 × 3.5m (14 m²) | Built-in robe |
| Bedroom 2 | 3.2 × 3.0m (9.6 m²) | Built-in wardrobe |
| Study | 2.2 × 1.8m (4 m²) | Dedicated workspace |
| Living & Dining | 5.5 × 3.5m (19.3 m²) | Open-plan |
| Kitchen | 3.0 × 2.5m (7.5 m²) | Galley layout |
Key Specifications
Total Area
92 m² (990 sq ft) — single level
Bedrooms & Bathrooms
2 bedrooms, 1 bathroom, 1 study
Ideal For
Couples, single professionals, small families
Efficiency
Compact layout with zero wasted corridor space
Common Modifications
Convert study to walk-in robe
Enclose the study and connect it to the master bedroom for a spacious walk-in wardrobe
Add a powder room
Insert a compact powder room near the entry for guests
Open the study to living area
Remove the study wall for a larger entertainment zone
How to Customize This Template
Choose Your Mode
Open the full template editor or start from the image editor for quick visual adjustments.
Customize Your Design
Modify walls, labels, fixtures, furniture, and dimensions to fit your project.
Refine the Details
Fine-tune spacing, add annotations, and align the layout with your planning requirements.
Export Your Plan
Save your customized design and export it for presentation or professional workflows.
Frequently Asked Questions
How do I edit this floor plan template?
Click "Edit This Template" to open it in the online editor. Resize rooms, move walls, add furniture — no software required.
Can I export this template to DXF?
Yes. After customizing, export to DXF for AutoCAD, SketchUp, or other professional design software.
How do I access this floor plan template?
All templates are available to registered users. Sign in to open this template in the editor and start customizing room sizes, walls, and furniture.
Is 92 m² enough for a 2-bedroom apartment?
Yes. This layout uses an open-plan design to maximize the feeling of space. The study nook adds functionality without requiring a full third bedroom.
Can I add a second bathroom?
Yes. You can partition space from the laundry or hallway area to add a compact second bathroom or powder room.
Is this layout suitable for an investment property?
Absolutely. The 2-bedroom + study configuration is highly sought after in rental markets.