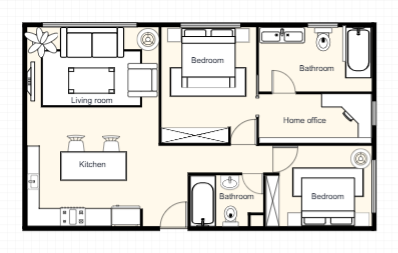
1 Bedroom Apartment with Home Office
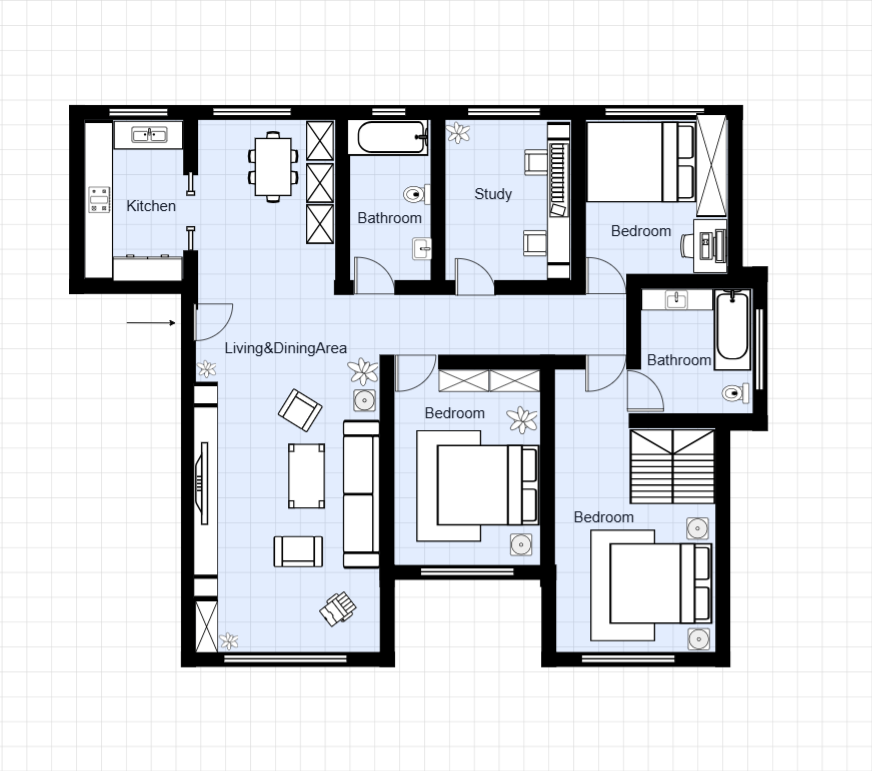
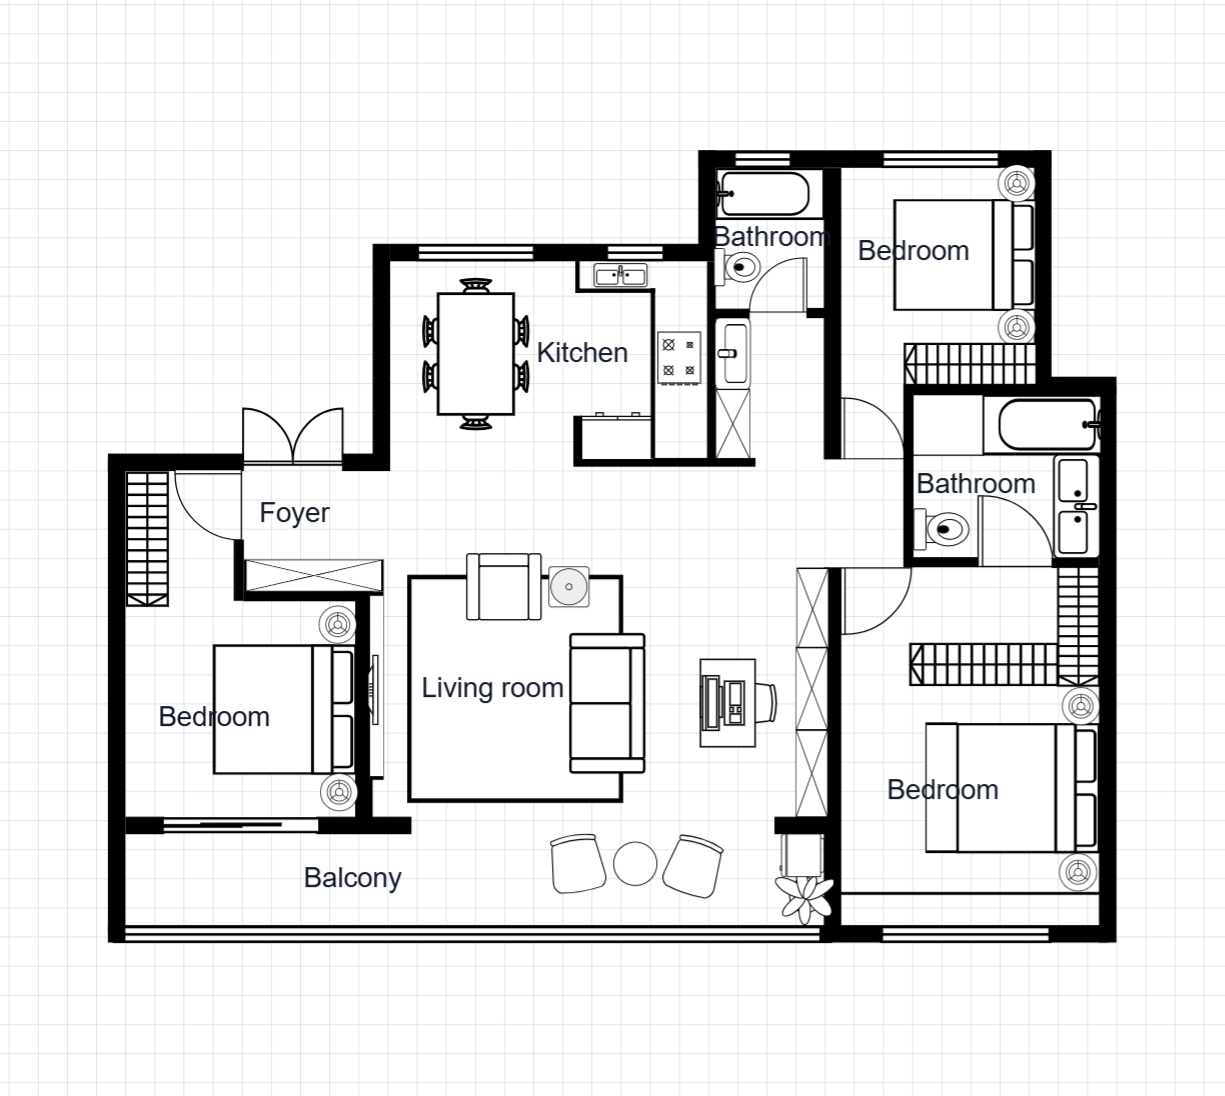
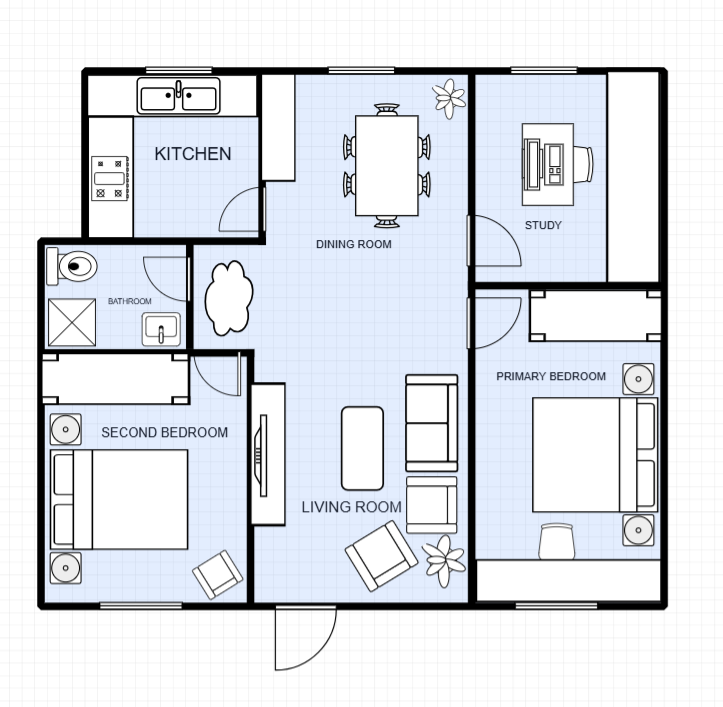
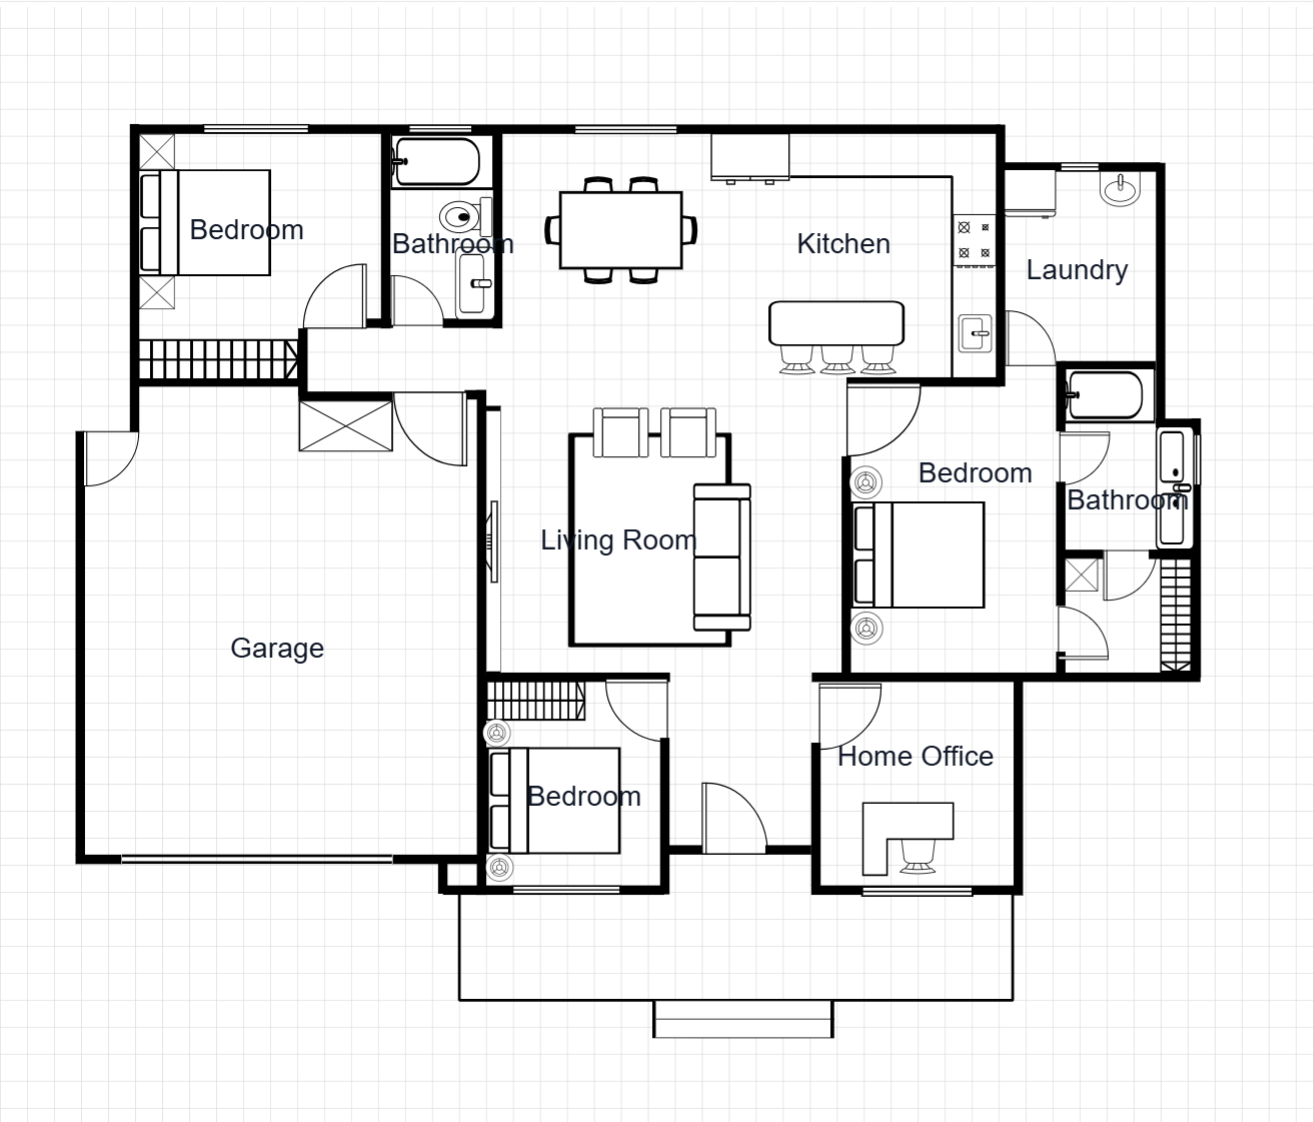
A compact 1-bedroom apartment floor plan with a dedicated home office nook, perfect for remote workers and couples. The open-plan living, dining, and kitchen area maximizes natural light within a modest footprint.
Room Breakdown
| Room | Dimensions | Features |
|---|---|---|
| Living & Dining | 5.5 × 4.0m (22 m²) | Open-plan, sofa, coffee table, TV wall |
| Kitchen | 3.0 × 2.5m (7.5 m²) | L-shaped layout, integrated cabinets and stove |
| Bedroom | 4.0 × 3.5m (14 m²) | Built-in wardrobe, queen bed |
| Home Office | 2.5 × 2.0m (5 m²) | Dedicated workspace with natural light |
| Bathroom | 2.5 × 2.0m (5 m²) | Full bath, toilet, vanity |
Key Specifications
Total Area
68 m² (732 sq ft) — single level
Bedrooms & Bathrooms
1 bedroom, 1 bathroom, 1 home office
Layout Type
Open-plan living with private bedroom zone
Ideal For
Solo professionals, couples, remote workers
Common Modifications
Convert home office to a second bedroom
Add a dividing wall and wardrobe. Yields a compact second bedroom (~10 m²) for a small family or guest room setup.
Open the kitchen completely
Remove the partition between kitchen and living area to create a fully open entertainment space. An island counter can serve as a natural divider and breakfast bar.
Add a balcony extension
Extend the living area outward with a small balcony or Juliet balcony for additional outdoor access and natural ventilation.
How to Customize This Template
Choose Your Mode
Open the full template editor or start from the image editor for quick visual adjustments.
Customize Your Design
Modify walls, labels, fixtures, furniture, and dimensions to fit your project.
Refine the Details
Fine-tune spacing, add annotations, and align the layout with your planning requirements.
Export Your Plan
Save your customized design and export it for presentation or professional workflows.
Frequently Asked Questions
Can I export this template to DXF?
Yes. After customizing, export to DXF for AutoCAD, SketchUp, or other professional design software.
Is this apartment layout suitable for a corner unit?
Yes. The layout works well for units with windows on two sides, as the living area and bedroom can each benefit from natural light on different exposures.
Can the home office be converted to a second bedroom?
Yes. Add a dividing wall and wardrobe to create a compact second bedroom (~10 m²). The layout already positions the home office adjacent to the bathroom, making the conversion straightforward.
What is the minimum lot size for this apartment layout?
The compact 68 m² footprint fits standard apartment buildings and condo developments. The layout works on floor plates as narrow as 8 meters.
Can I add a balcony to this plan?
Yes. Extend the living area outward to add a balcony or Juliet balcony. The living room's external wall is the natural attachment point.