
Create a comfortable layout tailored to your needs.
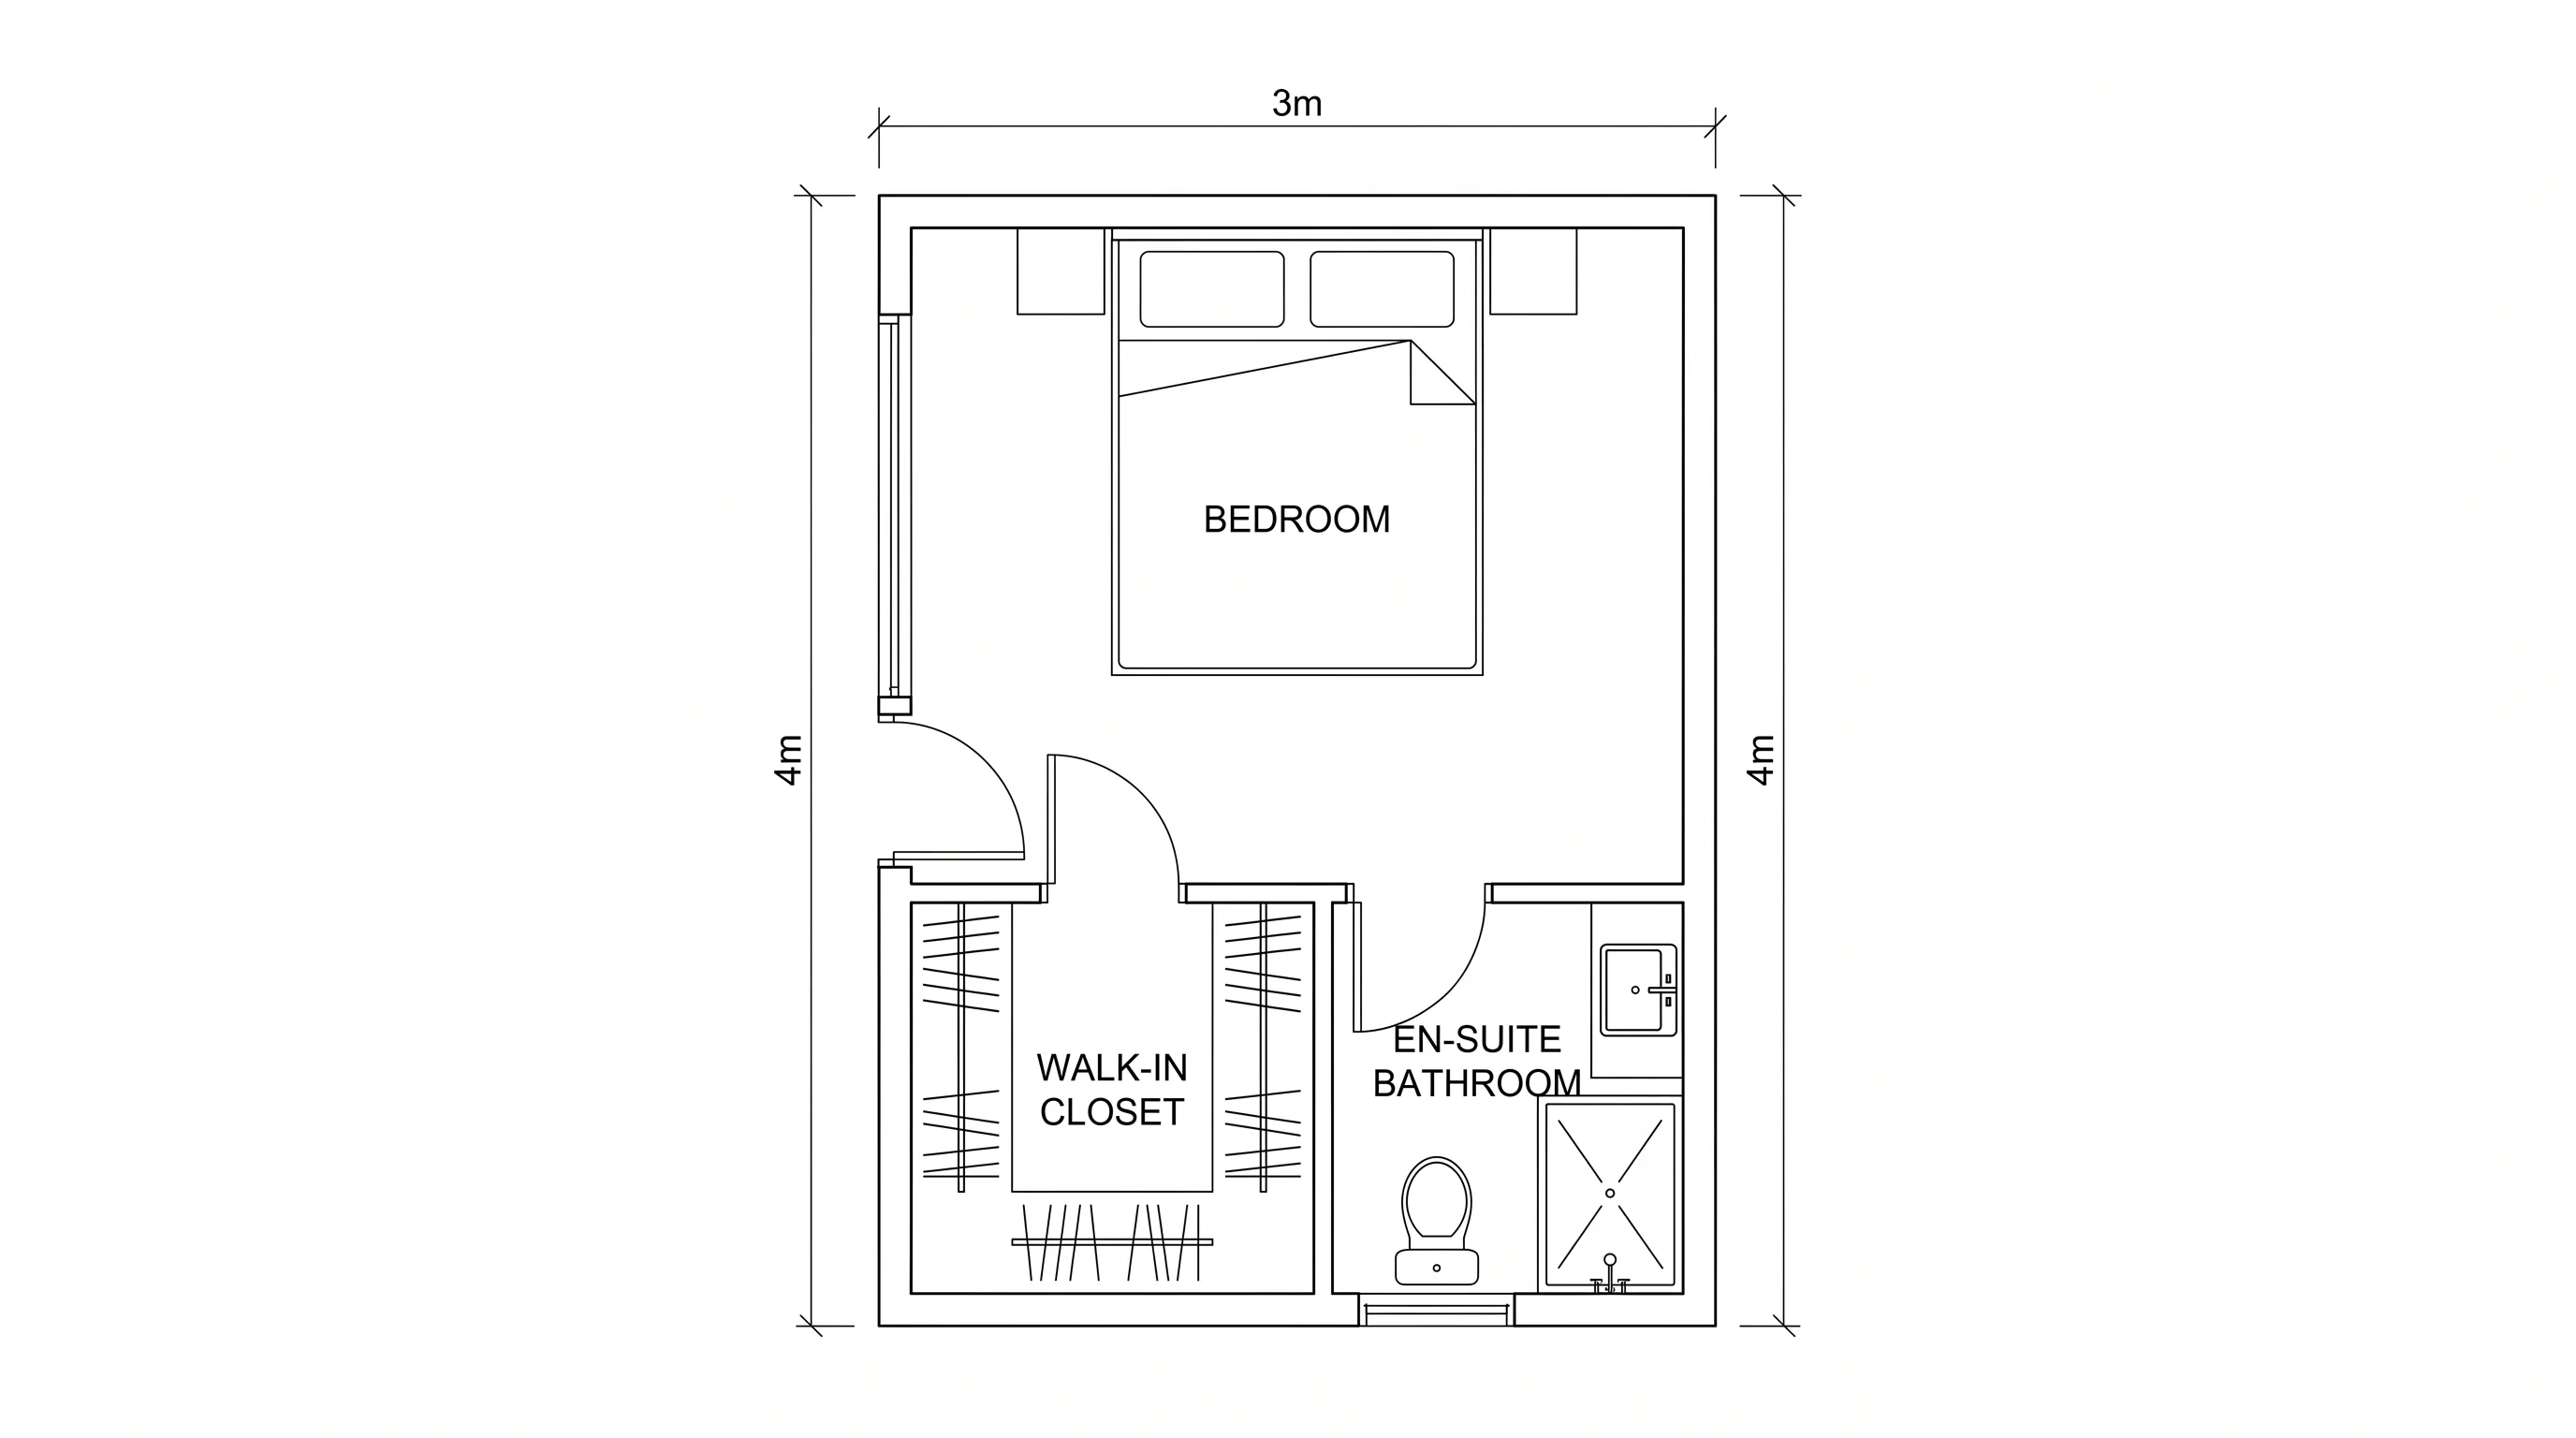
AI · For Every Room
Room Floor Plan — Design Every Room in Your Home
One destination for all your room layout needs. Whether you're redesigning a bedroom, planning a kitchen remodel, arranging a living room, or updating a bathroom — pick your room and start designing online.
Trusted by homeowners, renters, interior designers, and contractors
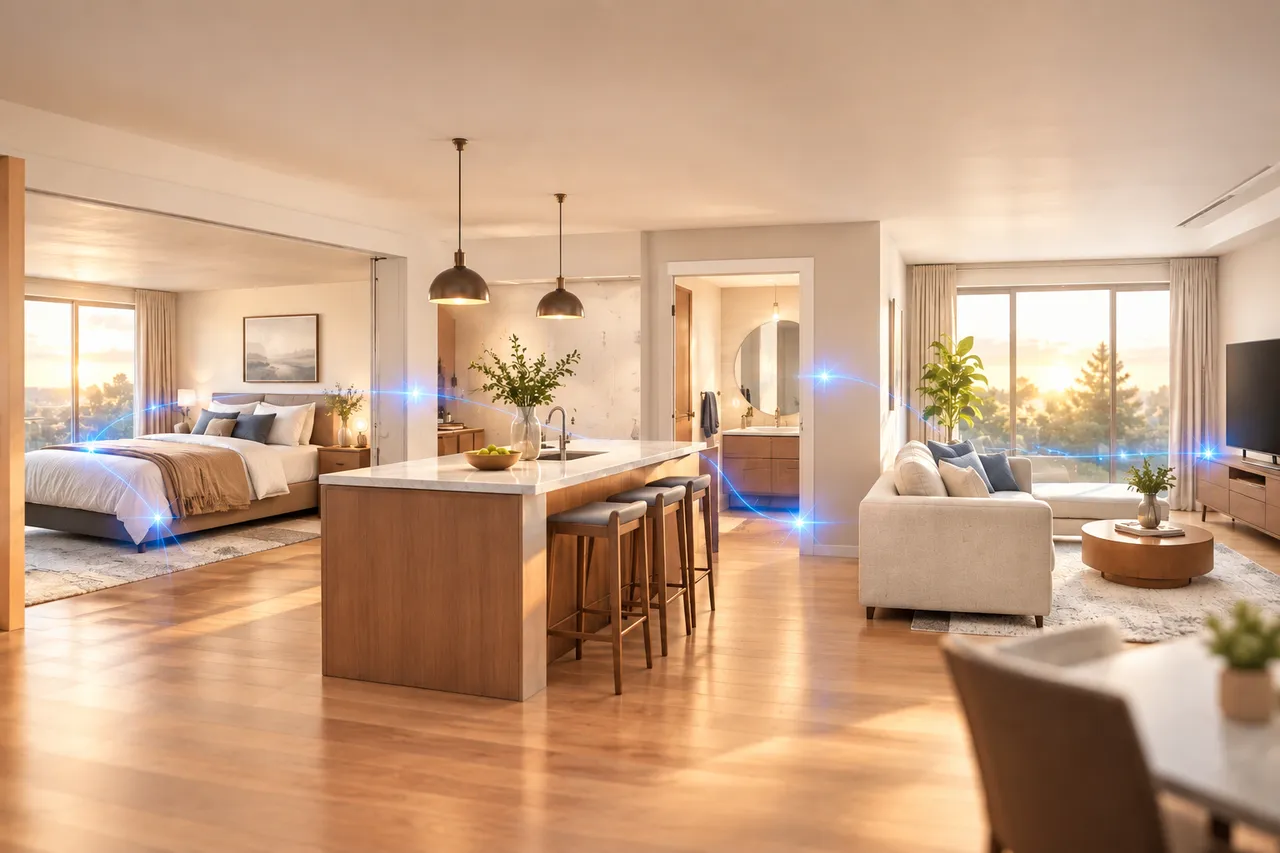
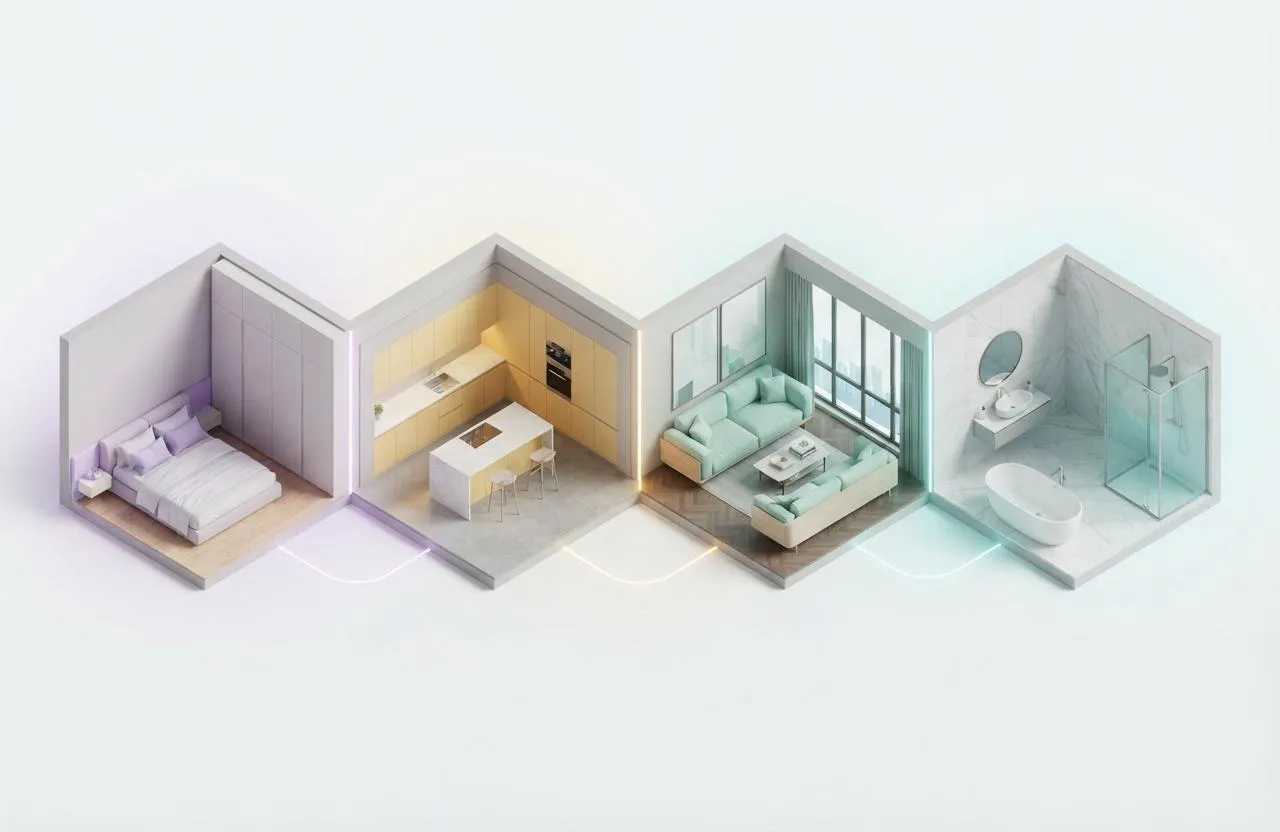
4 Room Types, One Destination
Each room has its own dedicated smart designer — pick the one you want to work on.
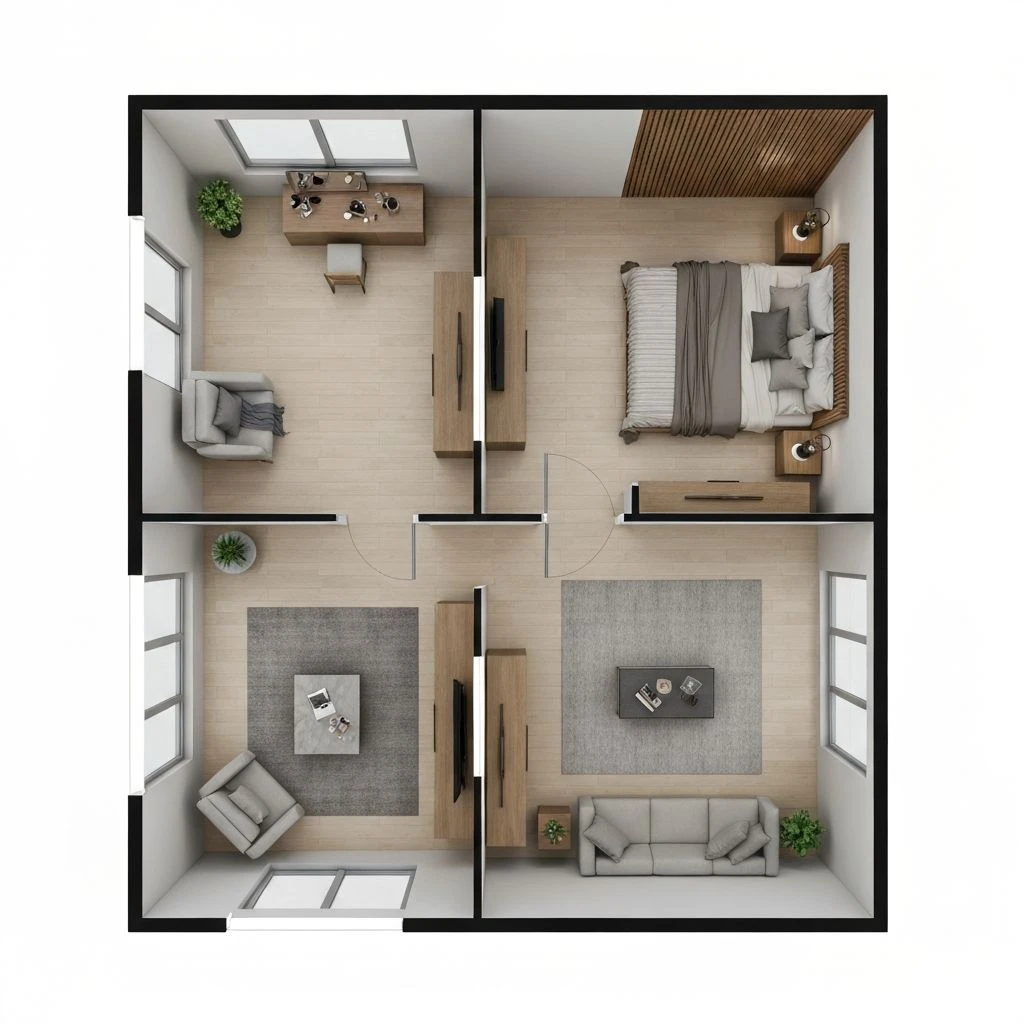
Bedroom Floor Plan Designer
Design your perfect bedroom layout online. Choose bed size, add walk-in closets and en-suite bathrooms.
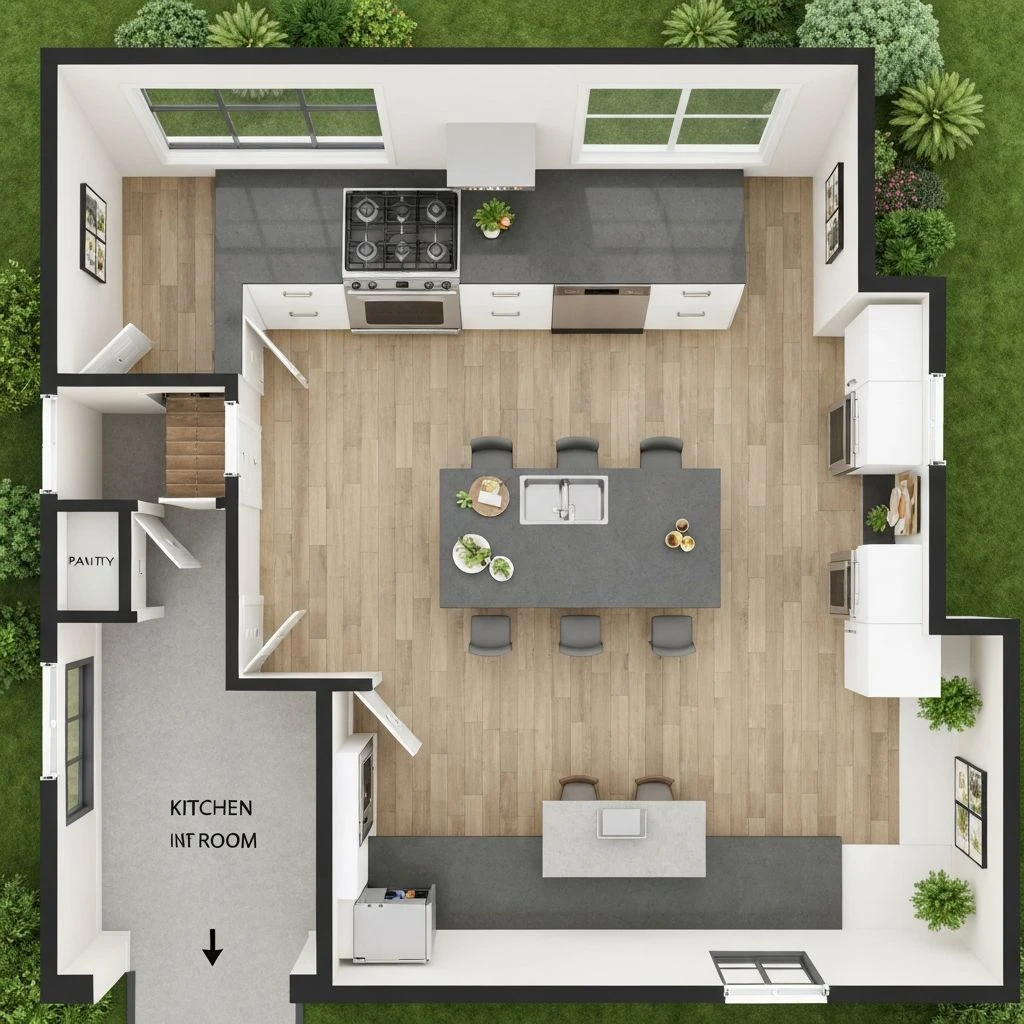
Kitchen Floor Plan Designer
Plan your ideal kitchen floor plan. Optimize the work triangle with 6 layout styles and smart storage.
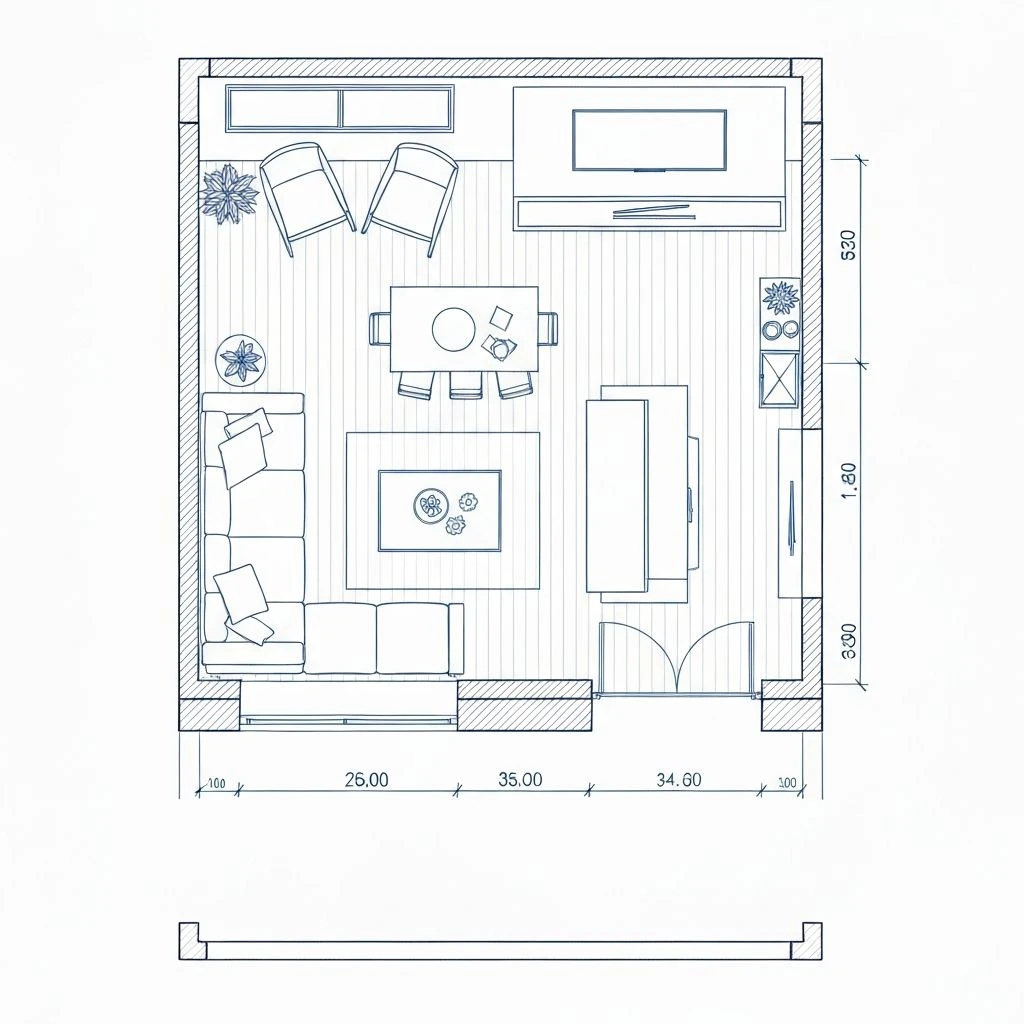
Living Room Floor Plan Designer
Arrange your living room for flow and comfort. Smart suggestions for furniture placement in any layout style.
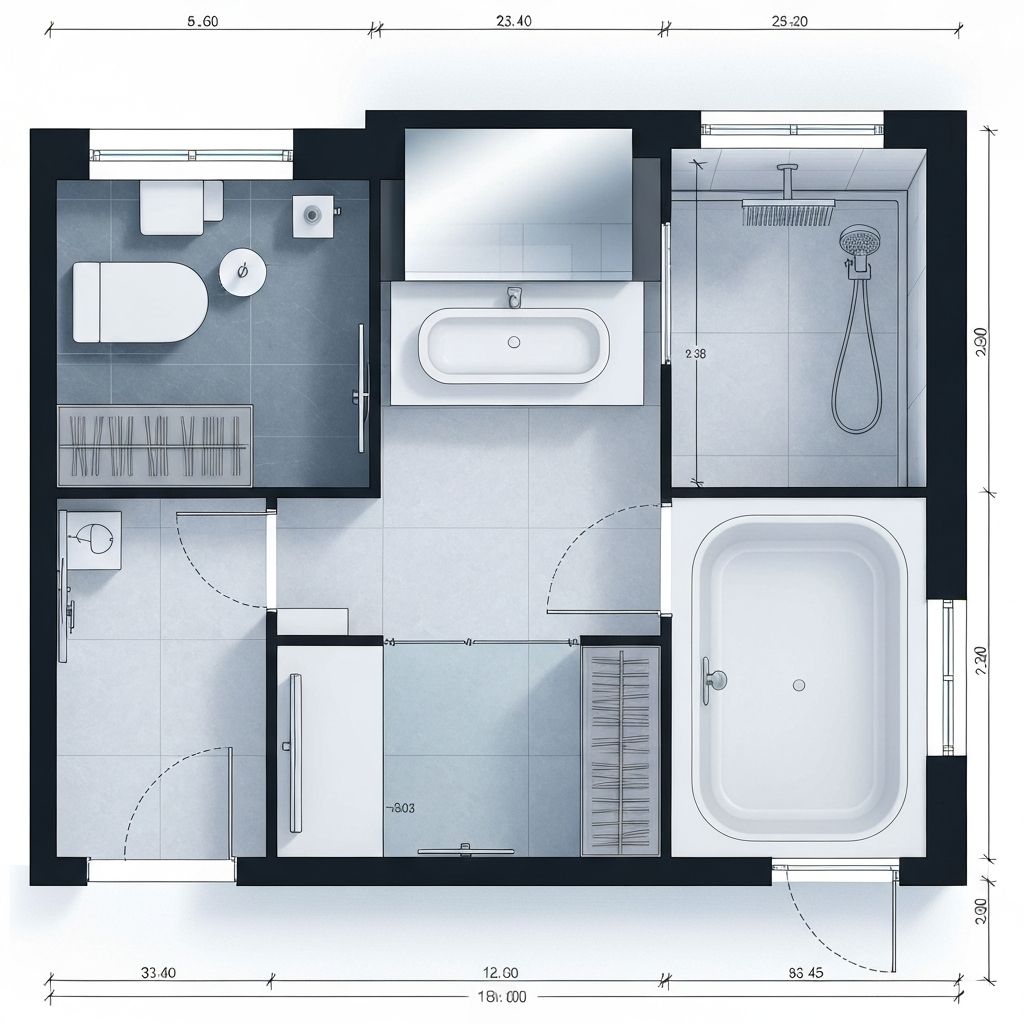
Bathroom Floor Plan Designer
Create your bathroom floor plan from powder room to master bath. Optimize fixture placement.
One Platform for Every Room Design
Each room gets its own smart designer — but they all share a consistent, powerful workflow.
4 Room Types, One Destination
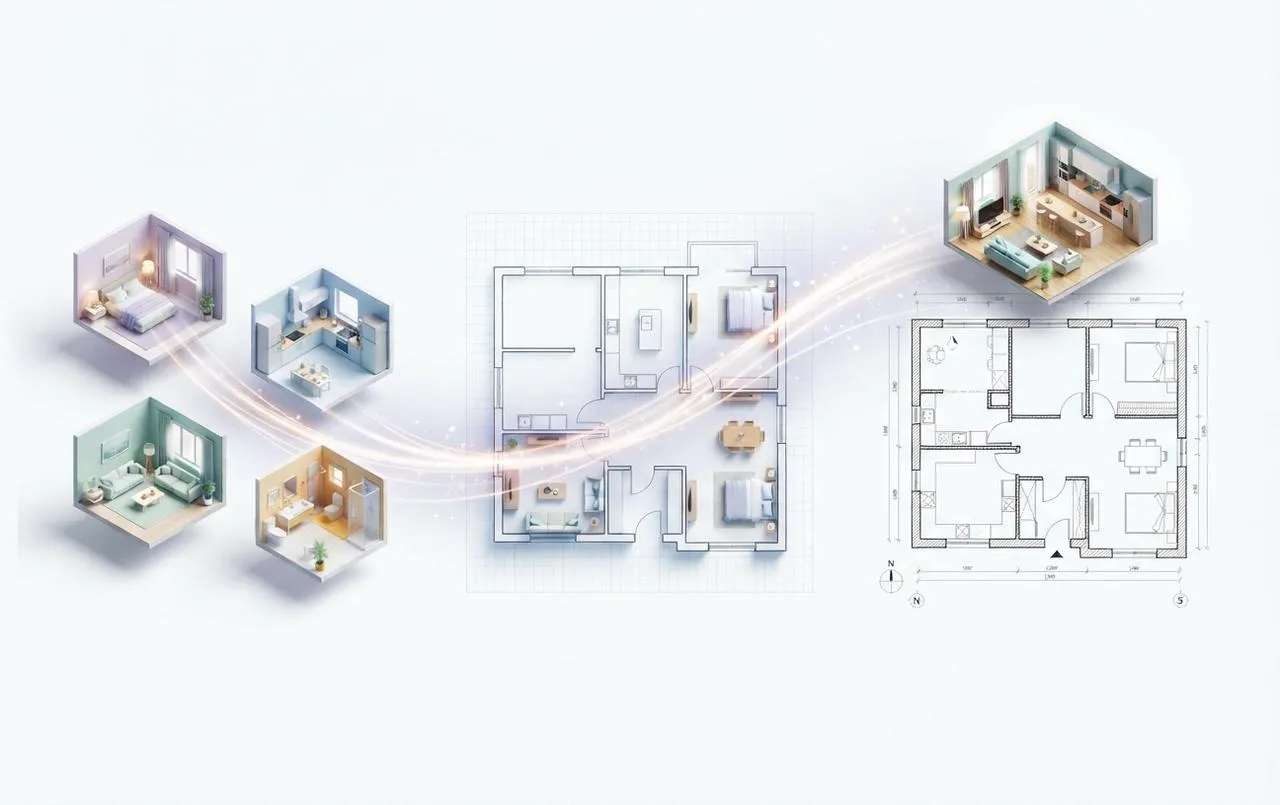
Instead of searching for separate tools for each room, get everything in one place. The Room Hub brings together bedroom, kitchen, living room, and bathroom design into a single, unified experience. Start with any room — the interface stays familiar.
- Bedroom, kitchen, living room, and bathroom — all accessible from one hub
- No need to learn different tools — pick your room and go
- Each room page has its own canonical URL — share directly with clients
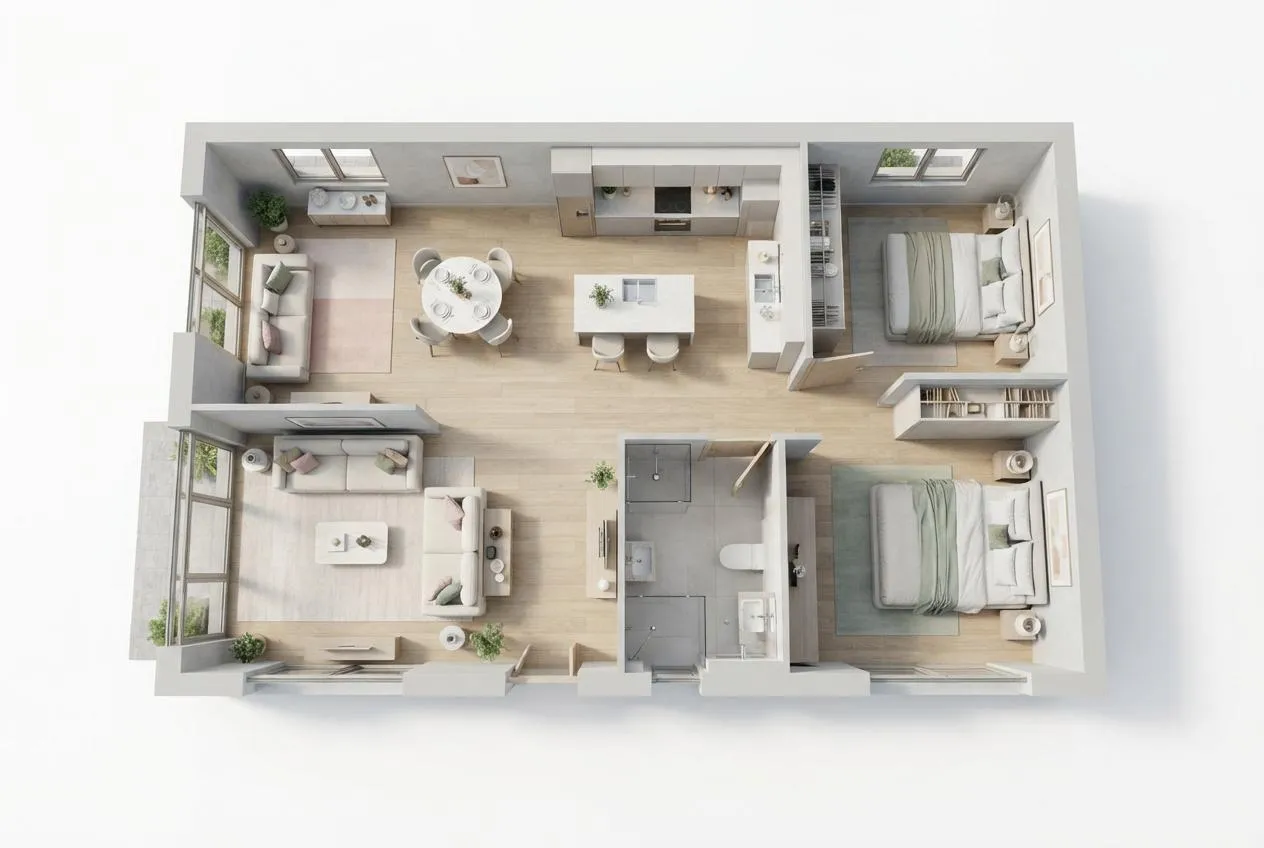
Each Room, Its Own Smart Designer
Every room type has a dedicated smart engine that understands its unique requirements. Bedrooms get bed size and closet options. Kitchens get layout styles and work triangle optimization. Living rooms get furniture arrangement intelligence. Bathrooms get fixture placement logic.
- Bedroom: bed sizes, closets, en-suites — sleep-focused intelligence
- Kitchen: 6 layout types with work triangle and storage optimization
- Living room & bathroom: furniture arrangement and fixture placement smarts
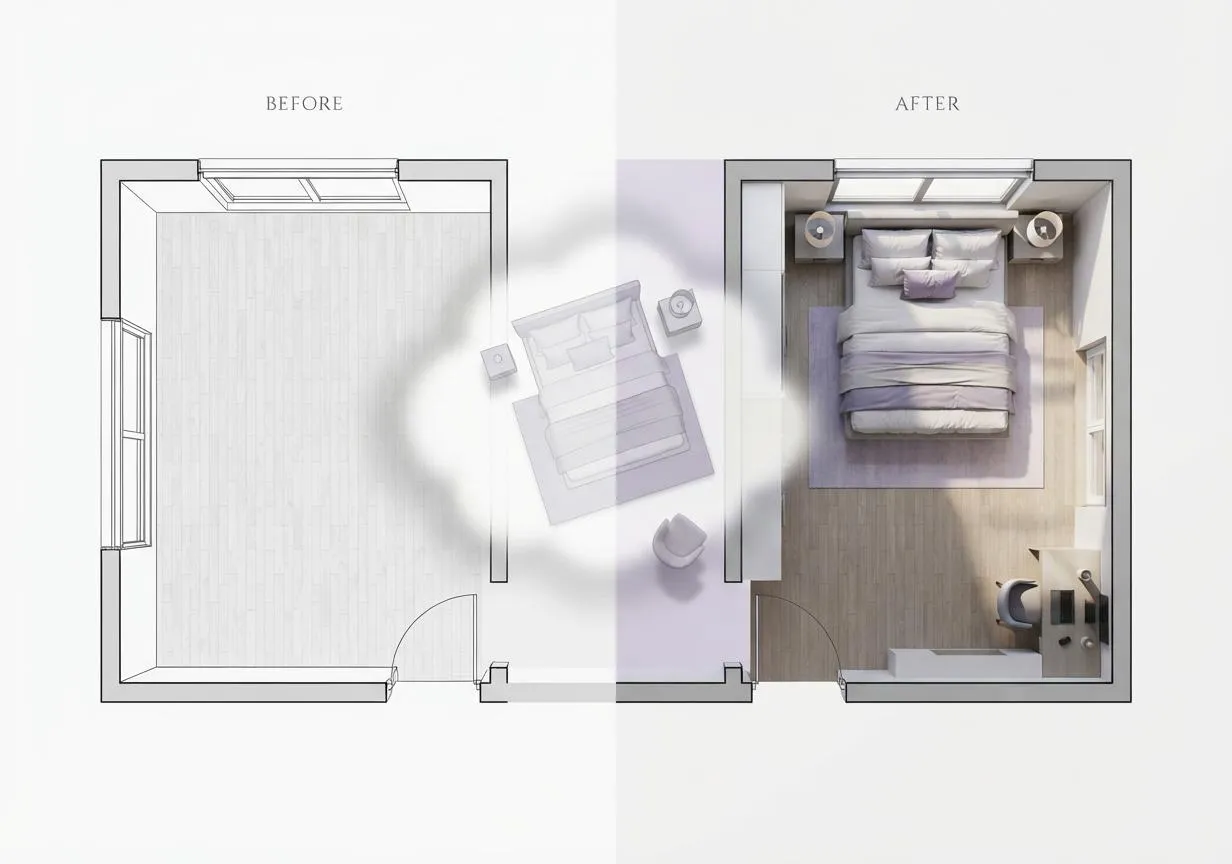
Bedroom to Bathroom — Consistent Workflow
Switch between room types without re-learning the interface. The same input fields, controls, and export options follow you from bedroom to kitchen to living room to bathroom. Once you've designed one room, you know how to design them all.
- Unified interface across all 4 room types — one learning curve
- Same unit system (feet/meters), dimensions, and export formats
- Design all 4 rooms and maintain a cohesive home layout
Smart Furniture Placement for Every Room
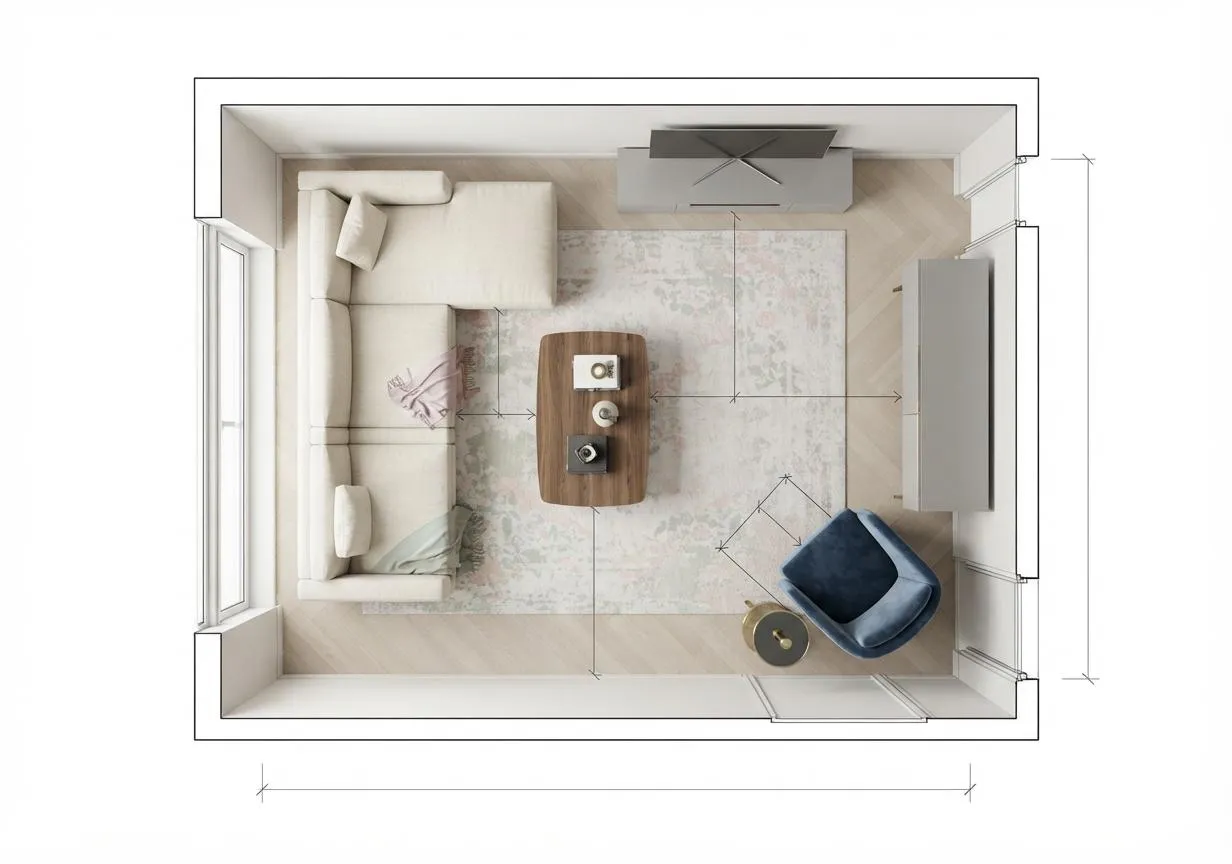
The tool understands room-specific furniture needs. It places beds against the right wall, positions sofas for TV viewing angles, arranges kitchen appliances for the optimal work triangle, and ensures bathroom fixtures meet clearance requirements — all automatically.
- Bedroom: beds positioned for natural light and privacy
- Kitchen: work triangle optimization across 6 layout styles
- Living room: traffic flow analysis and focal point arrangement
Export Floor Plans for Contractors
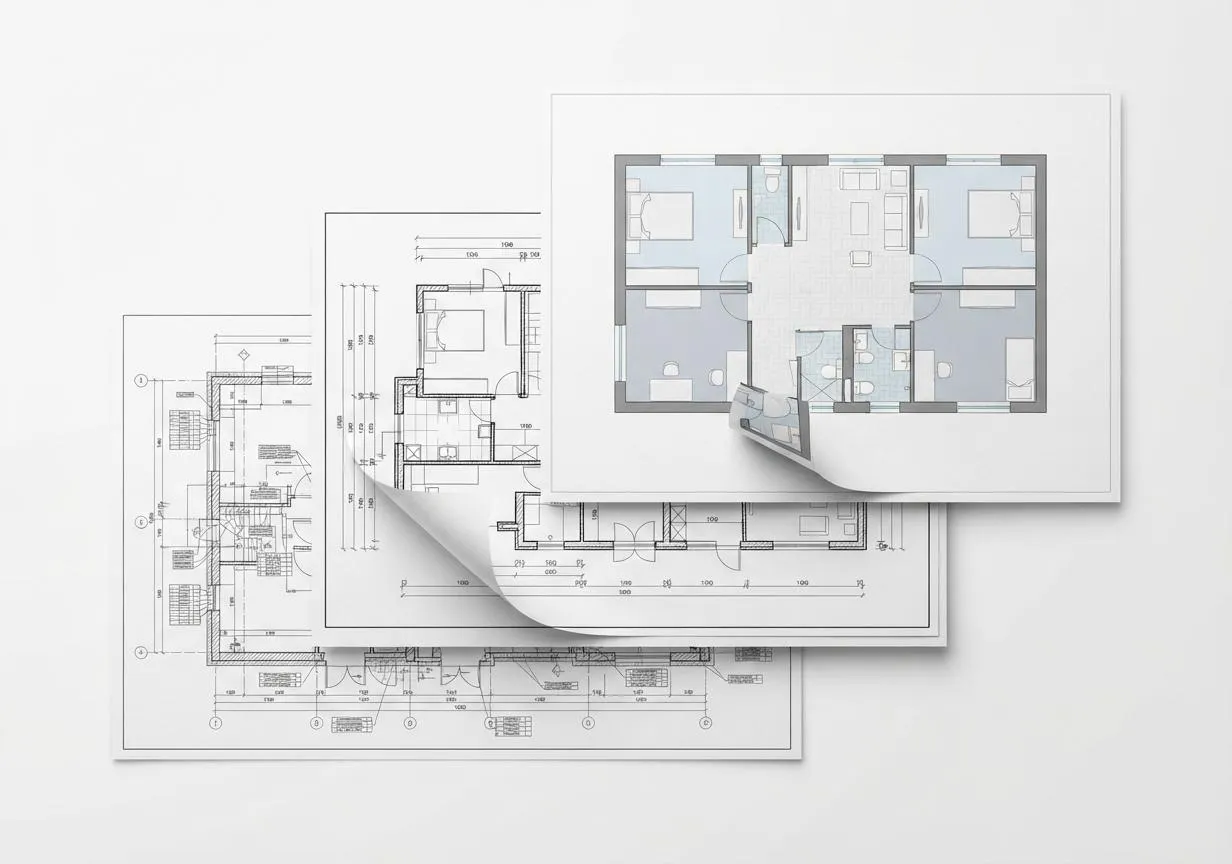
Every room floor plan can be exported as PNG for quick previews or DXF for CAD software integration with contractors. No file conversion headaches. Pair your layout with our Interior Design AI for a complete room visualization.
- PNG: high-resolution image, perfect for documentation and sharingntractors
- DXF: import directly into AutoCAD, SketchUp, or Revit
- PNG: high-res for presentations, listings, and client review
Real-Time Preview & Iteration
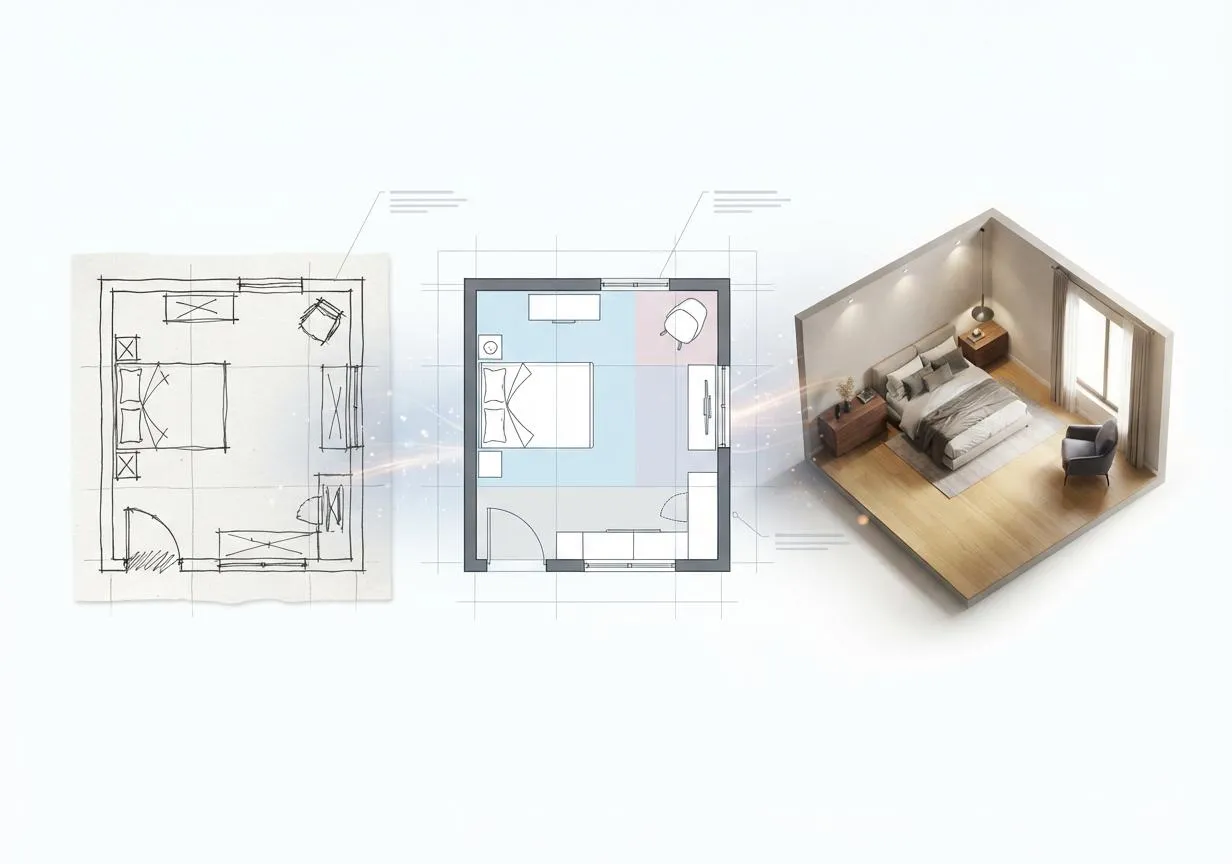
See your room layout update quickly as you adjust dimensions, switch bed sizes, or toggle features. No waiting for renders — see your changes reflected in the preview panel. Iterate until it's perfect, then export.
- Instant preview updates as you modify room dimensions
- Toggle features on/off and see the layout reflow immediately
- Compare layouts side by side with history view
How to Design a Room Floor Plan
Get a professional room layout in three simple steps — no design experience needed.
Pick Your Room
Choose from bedroom, kitchen, living room, or bathroom. Each room type comes with its own tailored smart designer — with room-specific options like bed sizes, layout styles, and fixture types.
Smart Layout Generation
Enter your room dimensions and preferences — bed size, kitchen style, or bathroom fixtures. The generator creates a professional floor plan optimized for your room type in under 60 seconds.
Export & Build
Review your layout, make adjustments, then export as PNG or DXF. Share with contractors, add to listing materials, or use as your renovation blueprint.
Who Uses Room Floor Plan Designer
From homeowners planning a remodel to professional designers — room floor plans work for everyone.

Homeowners
Plan bedroom, kitchen, living room, and bathroom layouts before renovation begins. Share designs with contractors.

Renters
Visualize furniture placement in each room before moving in. Make the most of your rental space with smart layout planning.

Interior Designers
Generate room layouts for client presentations in minutes. Export DXF files for your CAD workflow.

Contractors
Receive room floor plans from clients in your preferred format. DXF exports integrate directly with construction software.
Why Choose Our Room Floor Plan Tool
Designed for real projects, not just pretty mockups.
Bedroom, kitchen, living room, and bathroom — each with its own dedicated smart designer and room-specific options.
Generate a complete room floor plan in under a minute. No complex software, no steep learning curve.
6 kitchen styles, 5 living room layouts, 5 bathroom types, plus adjustable bed sizes — each room type comes with its full set of layout options.
DXF and PNG formats — export your room layout in the format your contractor or architect needs.
Room Floor Plan FAQ — Common Questions
Can't find what you're looking for? Reach out — we usually reply within a few hours.
A room floor plan is a scaled 2D drawing showing a single room's layout — walls, doors, windows, and furniture. Unlike a full house plan, it focuses on one space, making it easier to plan furniture arrangement, traffic flow, and storage. Our tools generate room-specific layouts with tailored options.
Ready to Design Your Room Layout?
Pick a room and start designing — bedroom, kitchen, living room, or bathroom. No sign-up needed to get started.