
Set your dimensions and features to create your own layout.
AI · For Homeowners
Garage Floor Plan Generator — Park, Store & Build Smarter
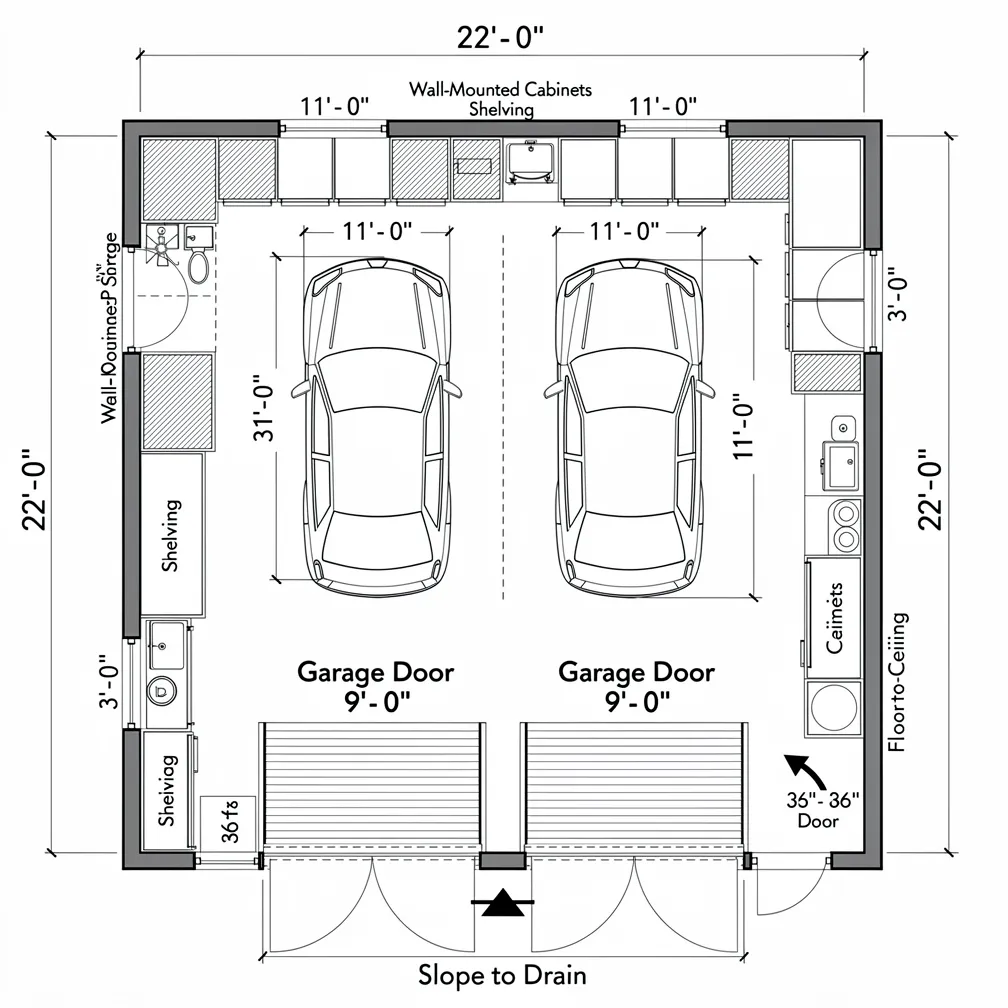
Design the perfect garage layout in seconds. Choose from 6 common layouts — detached, 2-car, 3-car, 4-car, angled, or side load. Set vehicle count, door layout, storage, and workshop details to match your space.
Trusted by car enthusiasts, DIY hobbyists, workshop owners, and homeowners

Everything You Need to Design the Perfect Garage
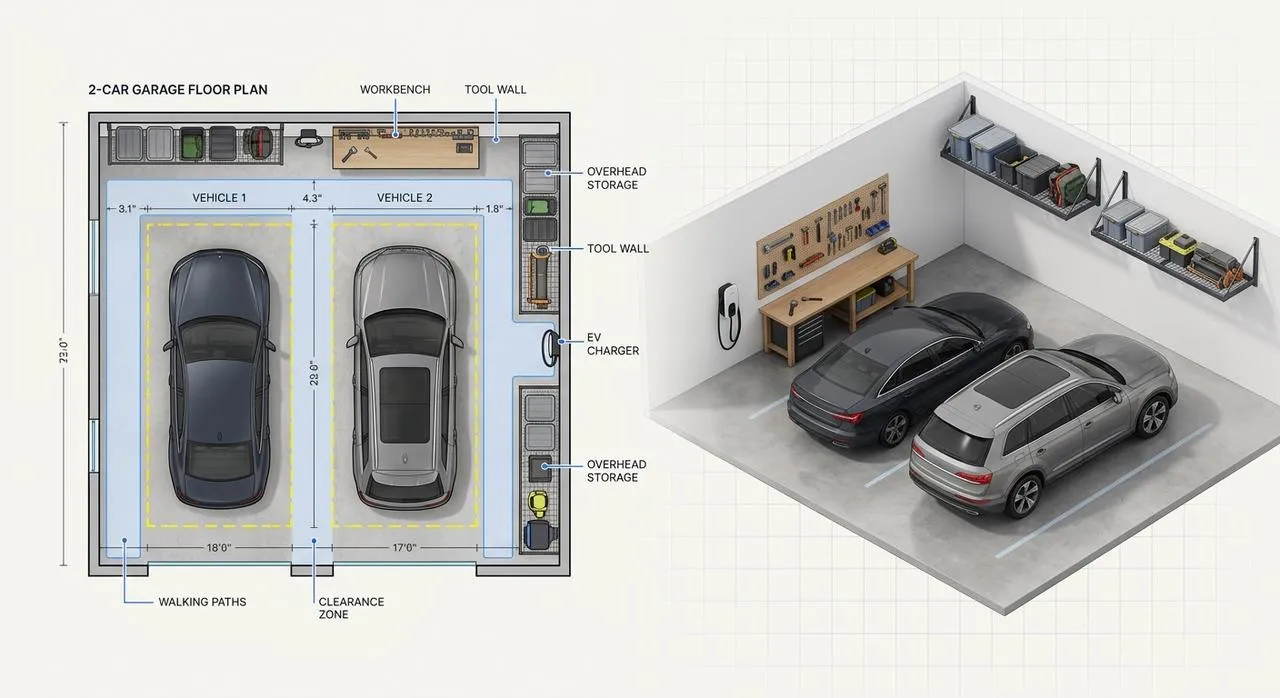
From detached to side load — the generator handles clearances, workspace zones, tool placement, and EV charger positioning.
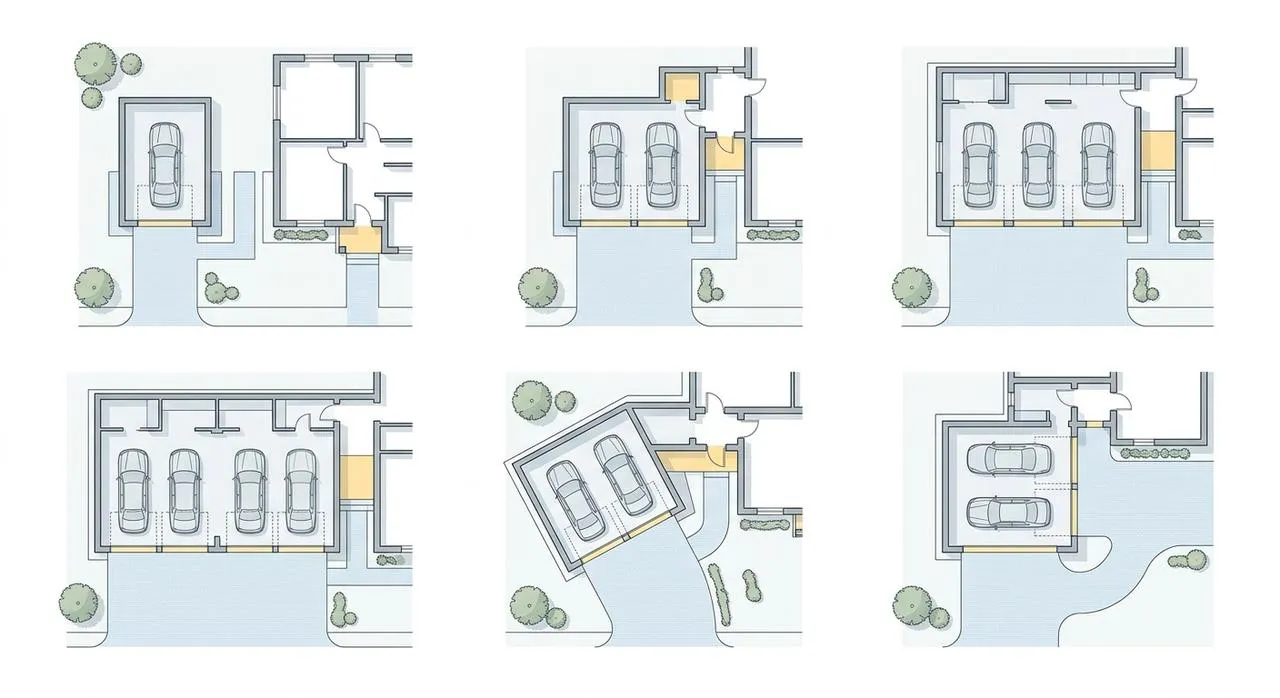
6 Common Garage Layouts — Every Need Covered
Not all garages are the same. Whether you want a detached standalone, a two-car, three-car, or four-car parking bay, or an angled or side-load layout for a corner lot — pick the layout that fits your property. The tool adjusts clearance zones, door swing arcs, and walking paths specific to each layout. Browse house floor plan templates to see how garages integrate with full home designs.
- Detached Garage — standalone structure with four usable walls and full layout freedom
- 2 / 3 / 4 Car Garage — side-by-side bays with correct clearance for each vehicle count
- Angled & Side Load — corner-lot and street-facing options with door placement flexibility
Smart Vehicle Clearance Calculation & Workspace
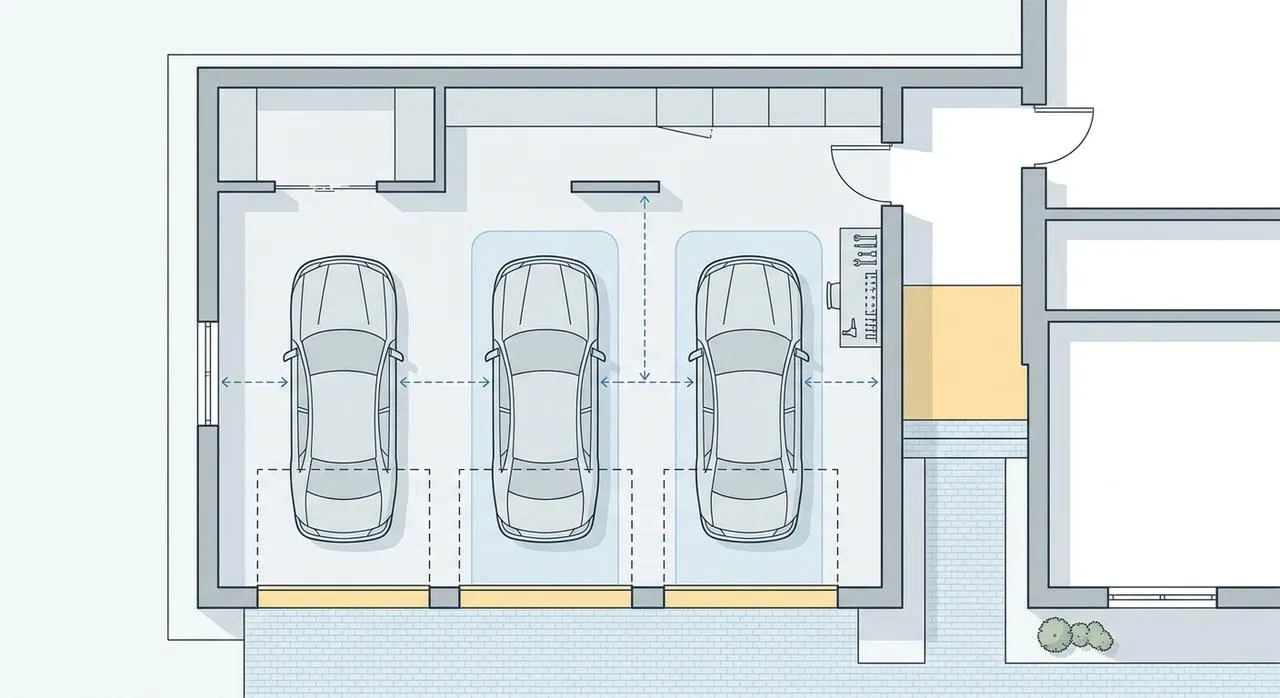
No more guessing if your car doors will open or if there's enough room to walk around the workbench. The smart engine calculates exact door swing arcs, minimum walking clearance (30 inches per ADA guidelines), and workspace zones so your layout works in the real world — not just on paper.
- Door swing arcs calculated per vehicle type (sedan, SUV, truck)
- Minimum 30-inch walking paths maintained throughout the layout
- Workspace zones automatically allocated with 3-ft clearance radius
Tool Wall & Storage Auto-Arrangement
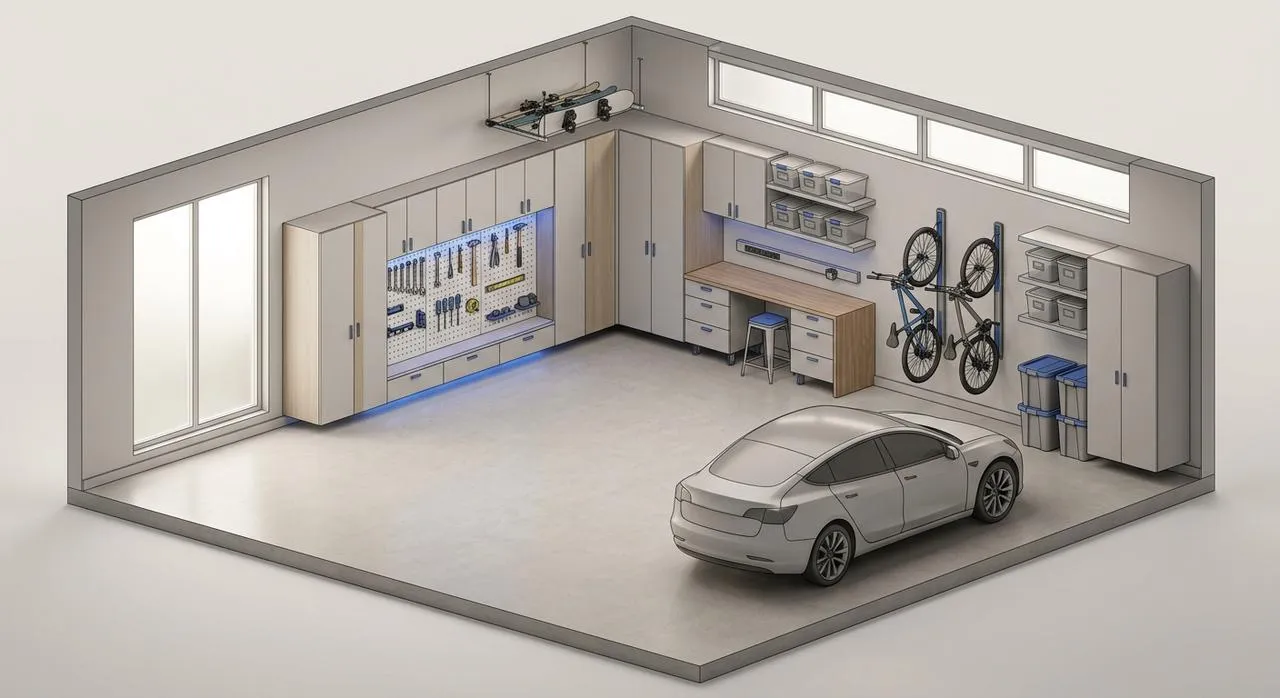
The tool doesn't just draw boxes — it intelligently arranges your tool wall, workbench, and storage cabinets for maximum efficiency. The system places frequently used tools at reach height, allocates pegboard zones, and positions cabinets where they won't block vehicle doors or walking paths. Use our Floor Plan Creator for even more customization options.
- Tool wall placement optimized for reach zones (36-60" from floor)
- Storage cabinets auto-fitted to wall lengths with clearance offsets
- Workbench sized to your specs — 4 ft, 6 ft, or 8 ft standard lengths
EV-Ready — Charger Placement Built-in
Planning for an electric vehicle? The generator includes EV charger placement as a first-class feature — not an afterthought. It positions the charger along the optimal wall, calculates cable reach to the charge port, and ensures the unit doesn't interfere with door openings or walking paths.
- Level 2 charger wall placement with 25-ft cable reach radius
- Dedicated 240V circuit annotation on the plan for your electrician
- Dual-charger layouts for two-EV households
Export as PNG or DXF
Garage layouts can be exported as DXF — the universal CAD format that contractors, architects, and permit offices accept. . Generate your plan, download the DXF, and hand it directly to your builder.
- DXF format — compatible with AutoCAD, SketchUp, Revit, and Bluebeam
- All dimensions, annotations, and clearance zones preserved in export
- Also export as PNG for quick sharing with family or contractors via text
From Hobby Workshop to Professional Garage
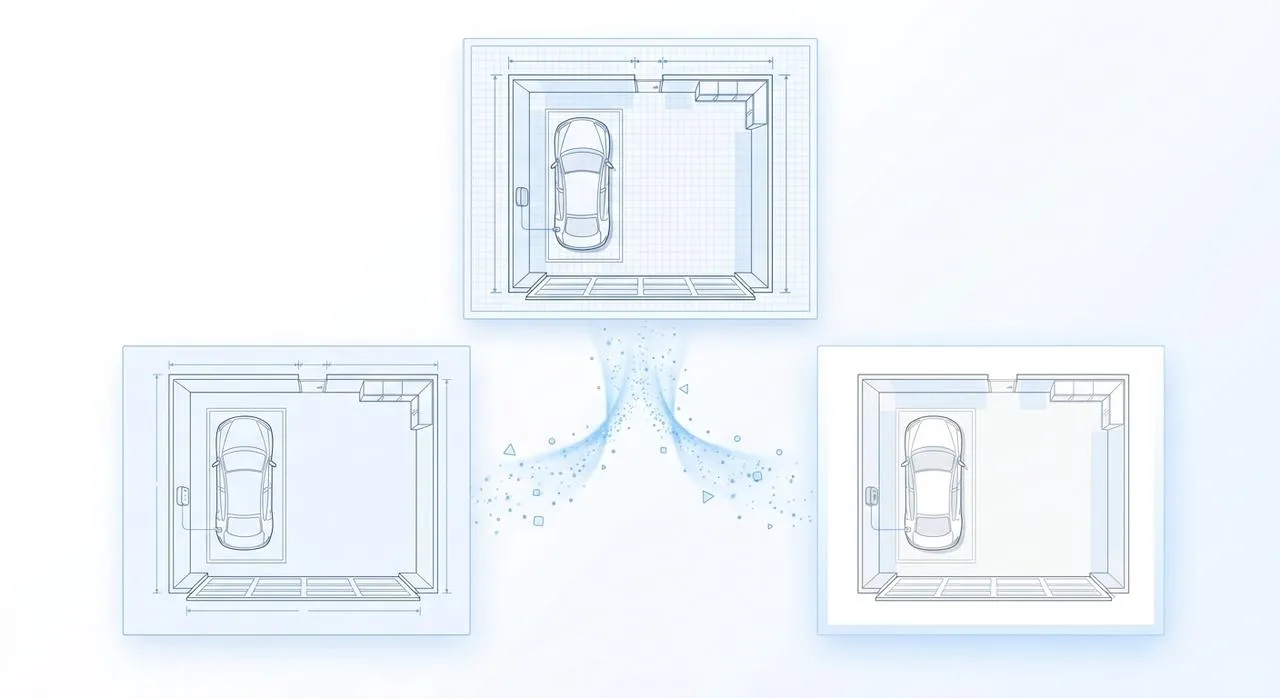
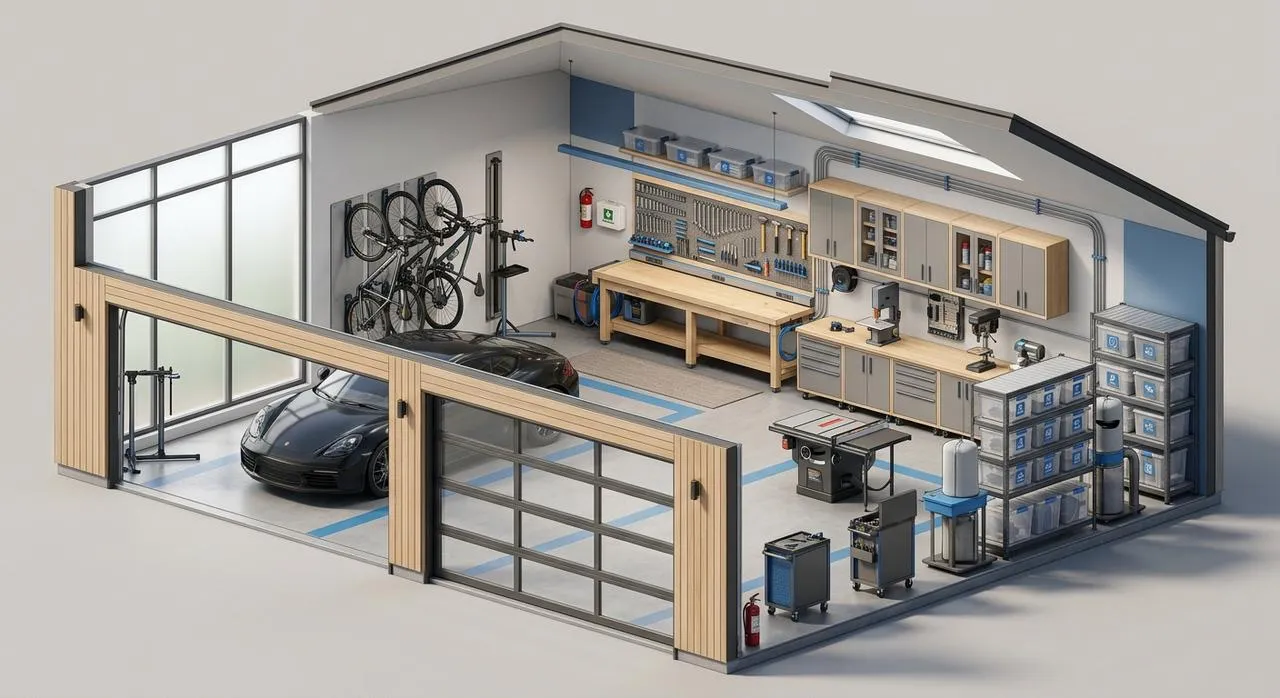
Scale from a basic single-car layout to a full professional workshop with the Basic, Advanced, and Pro models. Each tier unlocks more detailed features — from simple parking layouts to comprehensive plans with vehicle lifts, multiple work zones, electrical annotations, and tool inventory layouts.
- Basic — vehicle parking, door clearance, basic dimensions
- Advanced — workbench, tool wall, storage, electrical annotations
- Pro — vehicle lift, dual work zones, HVAC, full contractor package
How to Design a Garage Floor Plan
From picking a type to handing a DXF to your contractor — three steps to a build-ready garage layout.
Pick Your Garage Layout
Choose Detached, 2-Car, 3-Car, 4-Car, Angled, or Side Load. Set your dimensions and pick additional features like workbench, tool wall, EV charger, or overhead storage. The UI shows standard sizes as a starting point — adjust to match your actual space.
Smart Layout Generation
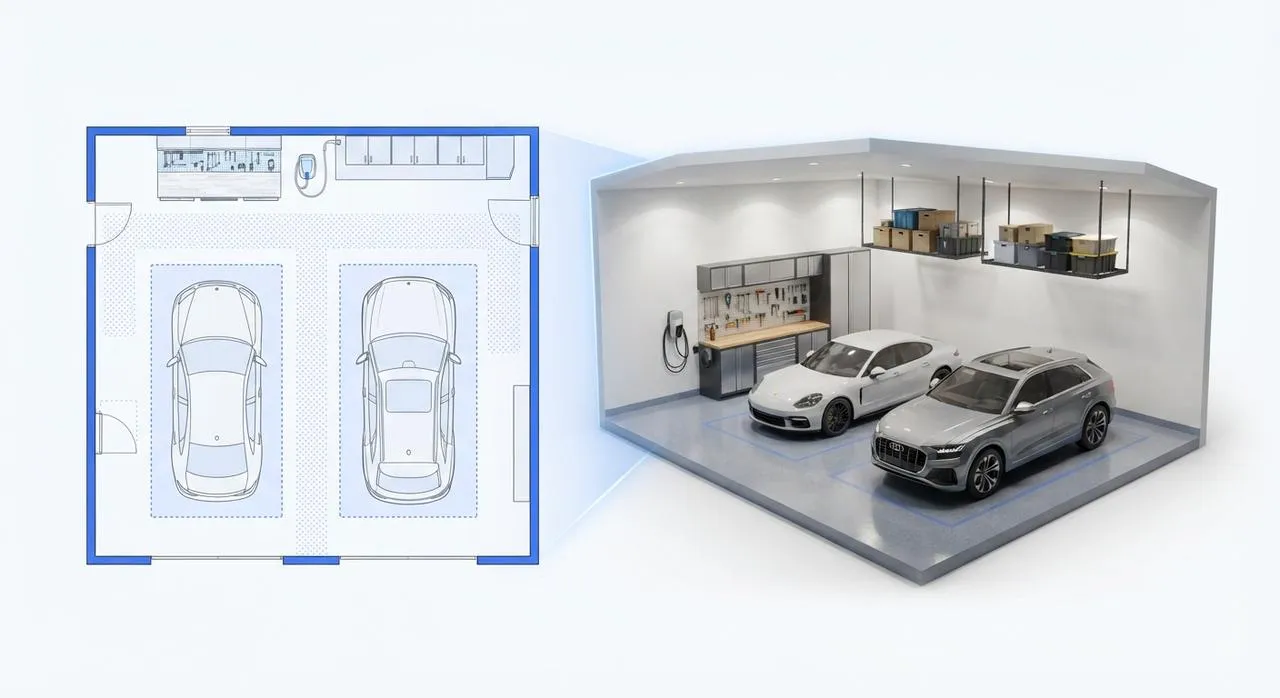
In seconds, the generator creates a complete garage layout with vehicle clearance zones, workspace allocation, tool wall positioning, and walking paths. Fine-tune with Basic, Advanced, or Pro models to get the right level of detail for your project.
Export & Build
Download as DXF for your contractor or PNG for quick sharing. Every export includes dimensions, clearance annotations, and feature callouts — just a build-ready plan.
Who Uses This Garage Floor Plan Generator
From weekend car enthusiasts to professional workshop owners — if you need a garage layout that works, this tool is for you.

Car Owners & Enthusiasts
Design the perfect home for your daily driver, weekend toy, or growing collection. the generator handles clearances so you don't have to measure twice.

DIY & Hobbyists
Layout your workbench, tool wall, and material storage so every project has the space it deserves. Auto-arrangement means less time planning, more time building.

Workshop Owners
From woodworking to auto repair, design a professional-grade workspace with vehicle lifts, multiple work zones, and proper clearance for every station.

RV & Motorcycle Collectors
Plan oversized bays for RVs, trailers, and motorcycle fleets. Custom dimensions and extra-tall door clearances built into every layout.
Why Choose Our Garage Floor Plan Tool
Built for real garages, real vehicles, and real projects — not just pretty diagrams.
Detached, 2-Car, 3-Car, 4-Car, Angled, and Side Load — every layout optimized for its specific use case with correct clearances.
Generate a complete dimensioned garage layout in under a minute. No CAD skills, no manual measuring, no complex software.
Every plan exports as industry-standard DXF. Hand it to your contractor, architect, or permit office — no proprietary formats.
From compact single-car garages to oversized RV bays and workshops, the generator adapts clearances and layout to any dimensions.
Garage Floor Plan FAQ — Common Questions
Can't find what you're looking for? Reach out — we usually reply within a few hours.
A garage floor plan generator is a smart tool that creates dimensioned layouts. Choose from detached, 2-car, 3-car, 4-car, angled, or side load layouts, add workbenches and EV chargers, and it calculates vehicle clearance, workspace zones, and tool placement automatically. Export as DXF for your contractor.
Ready to Design Your Garage Layout?
Create a build-ready garage floor plan in seconds — no CAD skills needed.