
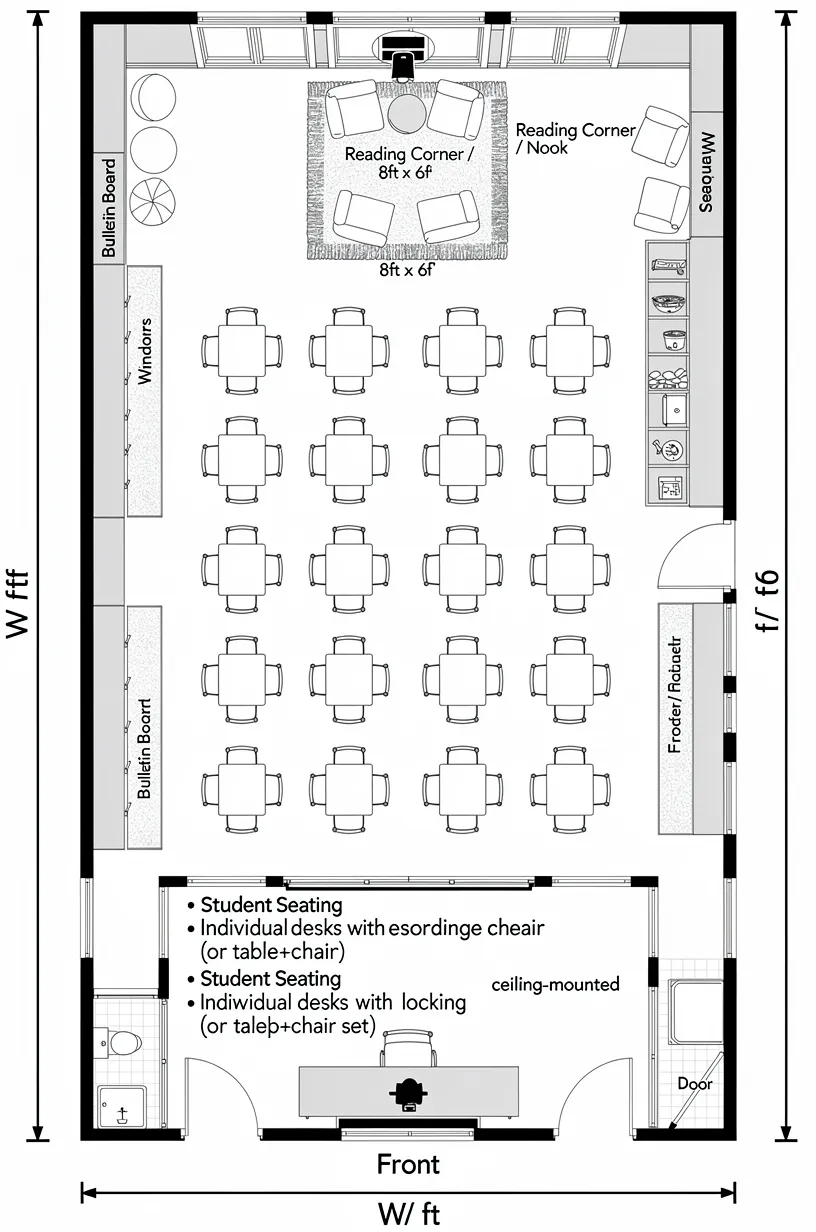
20 seating places
Set your dimensions and features to create your own layout.
AI · For Educators
Classroom Floor Plan Generator — Smart Layouts for Educators
Generate professional classroom floor plans in seconds. Choose from 6 classroom types — lecture hall, computer lab, science lab, art studio, music classroom, and standard classroom. The generator automatically arranges seating, equipment, and ensures ADA compliance.
Trusted by teachers, school administrators, educational facility designers, and PTA boards

Classroom Floor Plans for Every Educational Space
From kindergarten classrooms to university lecture halls — design professional layouts in seconds with smart algorithms that understand educational spaces.
6 Classroom Types — One Tool
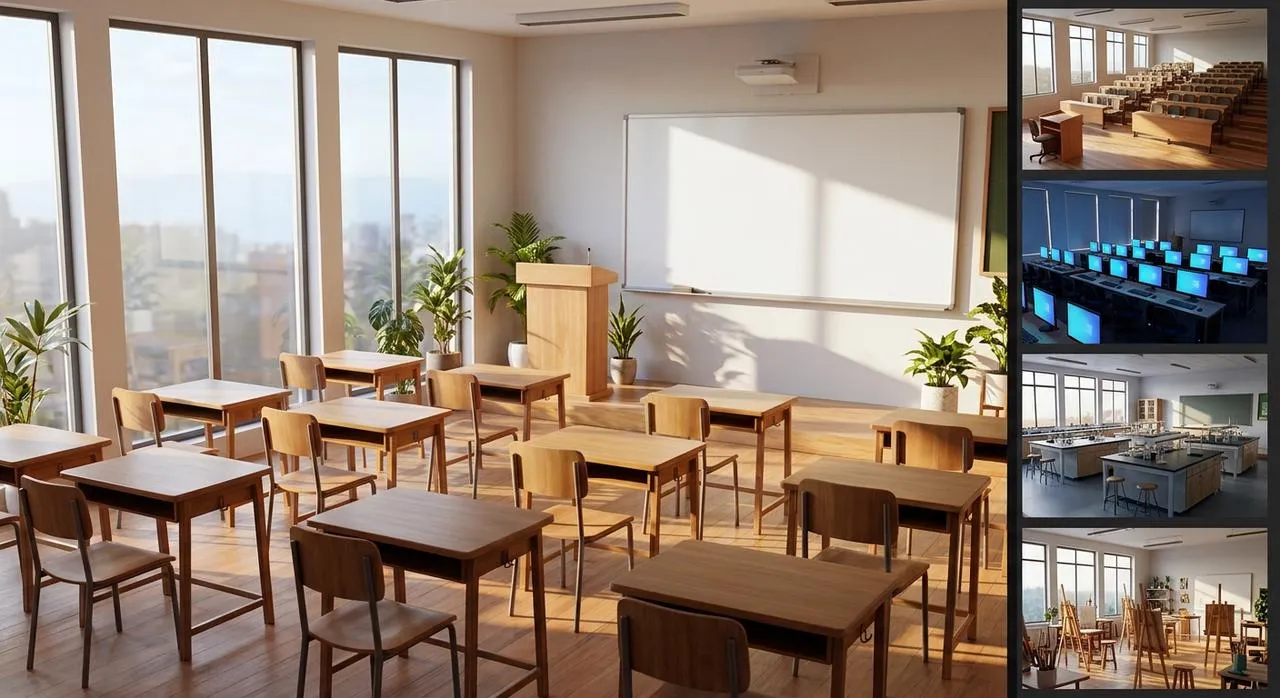
Each classroom type has unique spatial requirements. The tool understands the differences between a tiered lecture hall, a safety-compliant science lab, and an acoustically optimized music room — and generates the right layout for each.
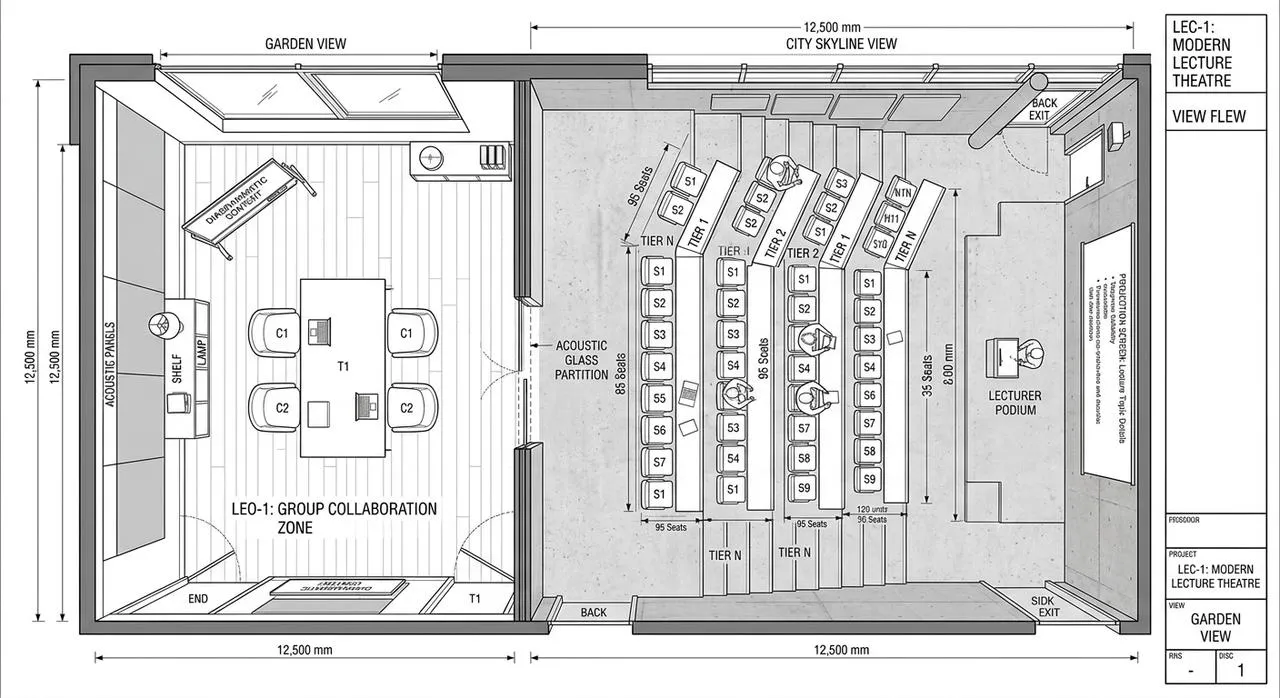
- Lecture Hall — tiered seating with optimized sight lines and aisle spacing
- Computer Lab — workstation rows with cable management and power routing
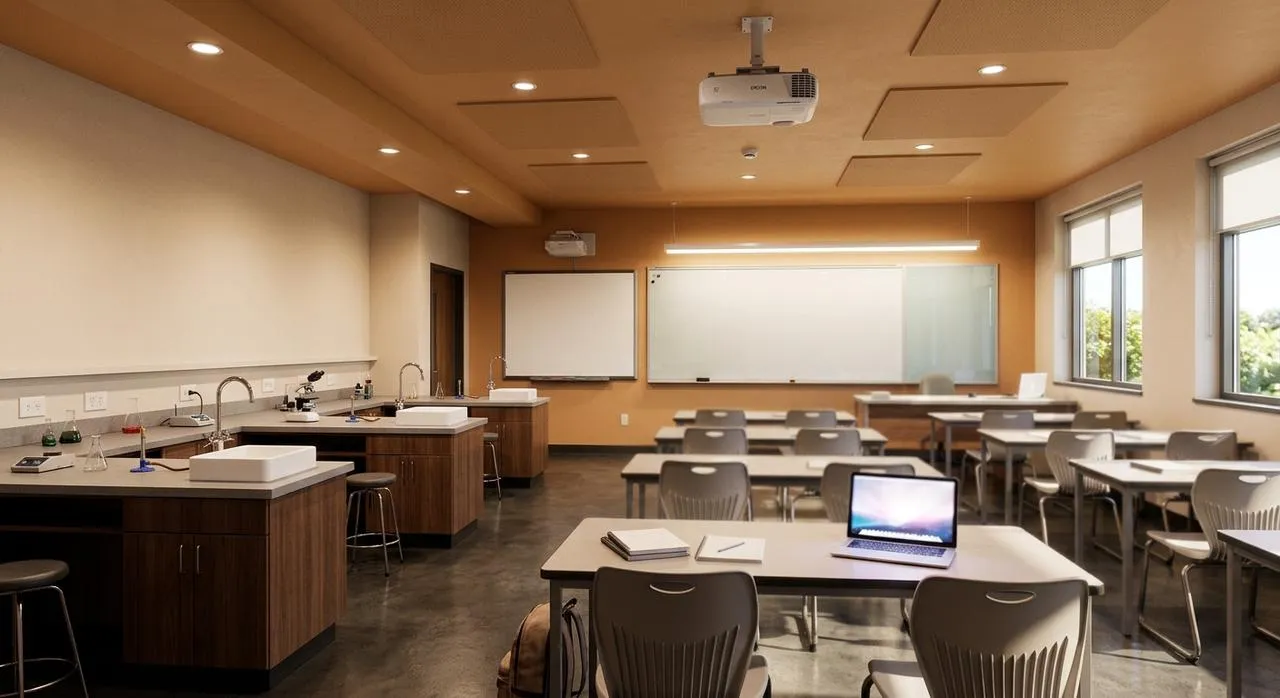
- Science Lab — lab benches with safety zones, sinks, and fume hood placement
Smart Seating Arrangement
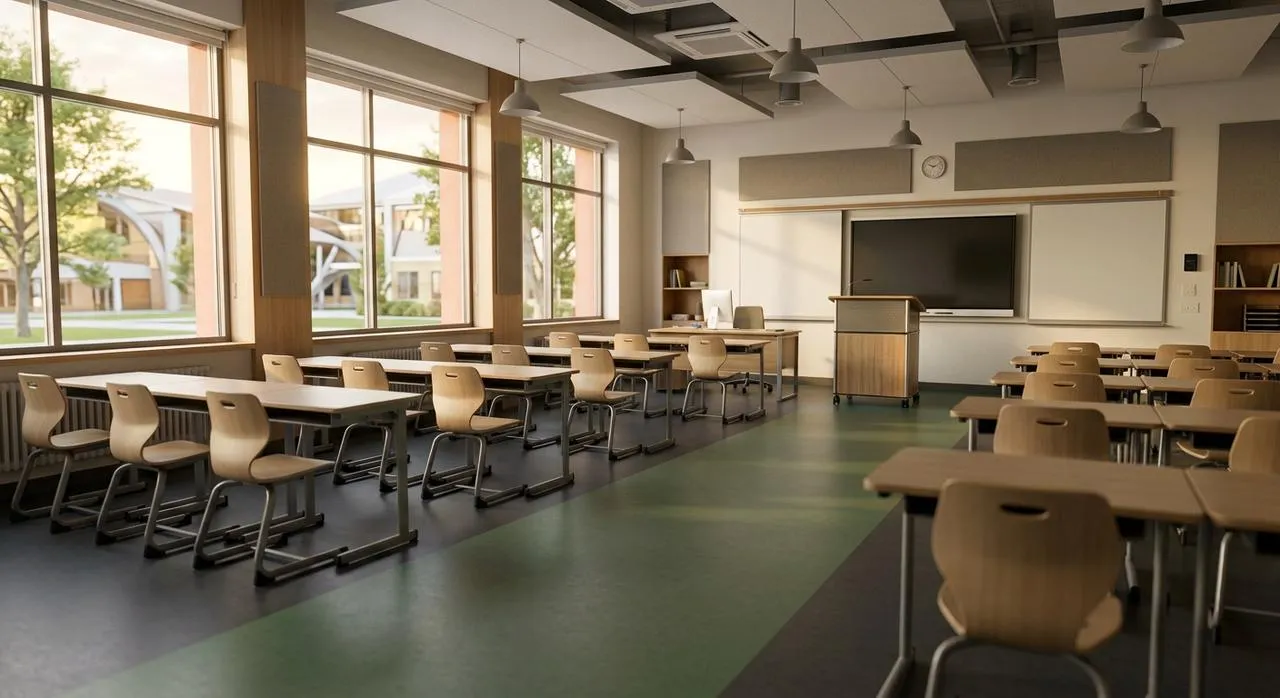
Stop arranging desks one by one. The generator calculates optimal seating layouts based on room dimensions, student count, teaching style, and accessibility requirements — all in seconds.
- Multiple layout patterns — rows, clusters, U-shape, seminar circles, and pairs
- Automatic aisle calculation — maintains minimum 36" pathways between rows
- Drag to adjust — refine the generated layout with simple drag-and-drop editing
ADA & Safety Compliance Built-in
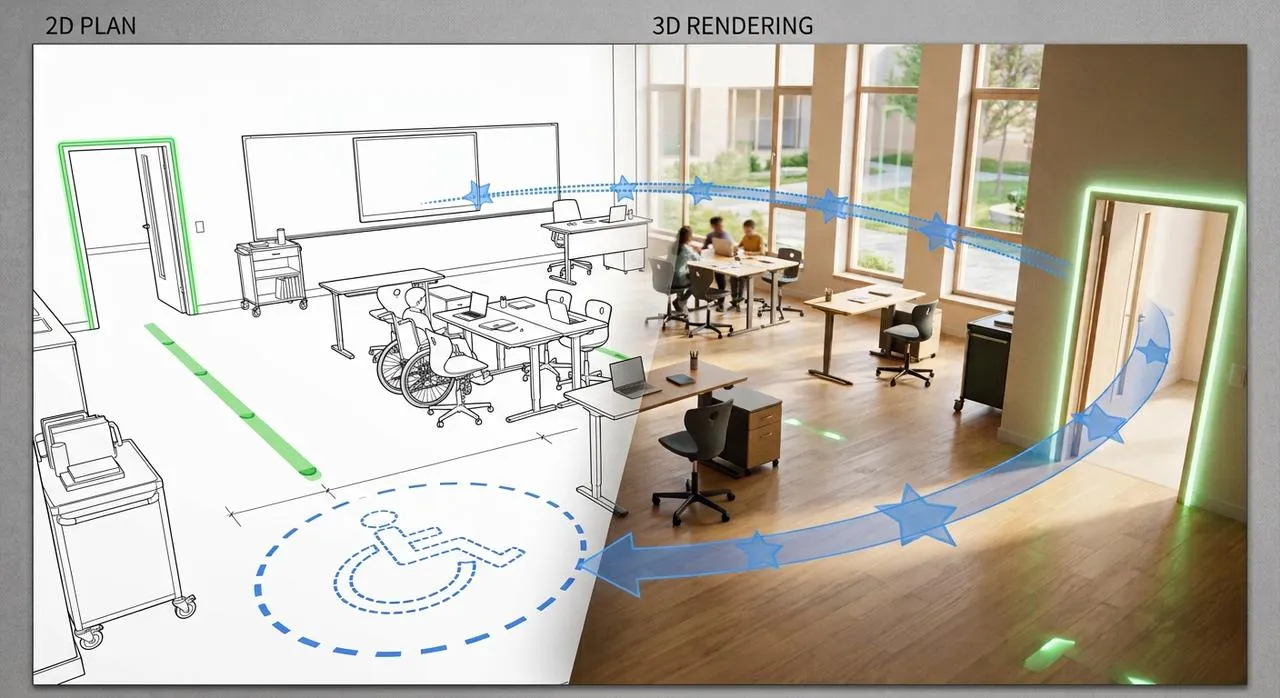
Generated layouts check against ADA requirements and common safety standards. Wheelchair accessibility, emergency egress paths, and minimum clearance zones are baked into the algorithm — not an afterthought. Use the Floor Plan Generator to create compliant layouts for any space.
- Automatic wheelchair turning radius checks at key points throughout the room
- Door clearance, aisle width, and emergency exit path validation
- Compliance report export for school board and facility approval submissions
Equipment & Furniture Auto-Placement
Beyond seating, the tool intelligently places all the equipment your classroom needs — whiteboards at optimal viewing angles, projectors with correct throw distances, lab benches with utility access, and storage where it makes sense.
- Whiteboard & projector placement optimized for all sight lines in the room
- Lab benches positioned with correct utility access — gas, water, electric
- Storage cabinets, teacher desk, and sink placement follow workflow logic
Export as PNG or DXF
Export layouts as PNG for sharing or DXF for CAD-compatible contractor files. Need to convert an existing image to CAD? Try the Image to DXF Converter.
- DXF — open in AutoCAD, Revit, SketchUp with all layers and dimensions preserved
- PNG — high-resolution image for documentation and presentations
- DXF — CAD-compatible file for school facility teams and contractors
From Classroom to Lecture Hall — Scales Automatically
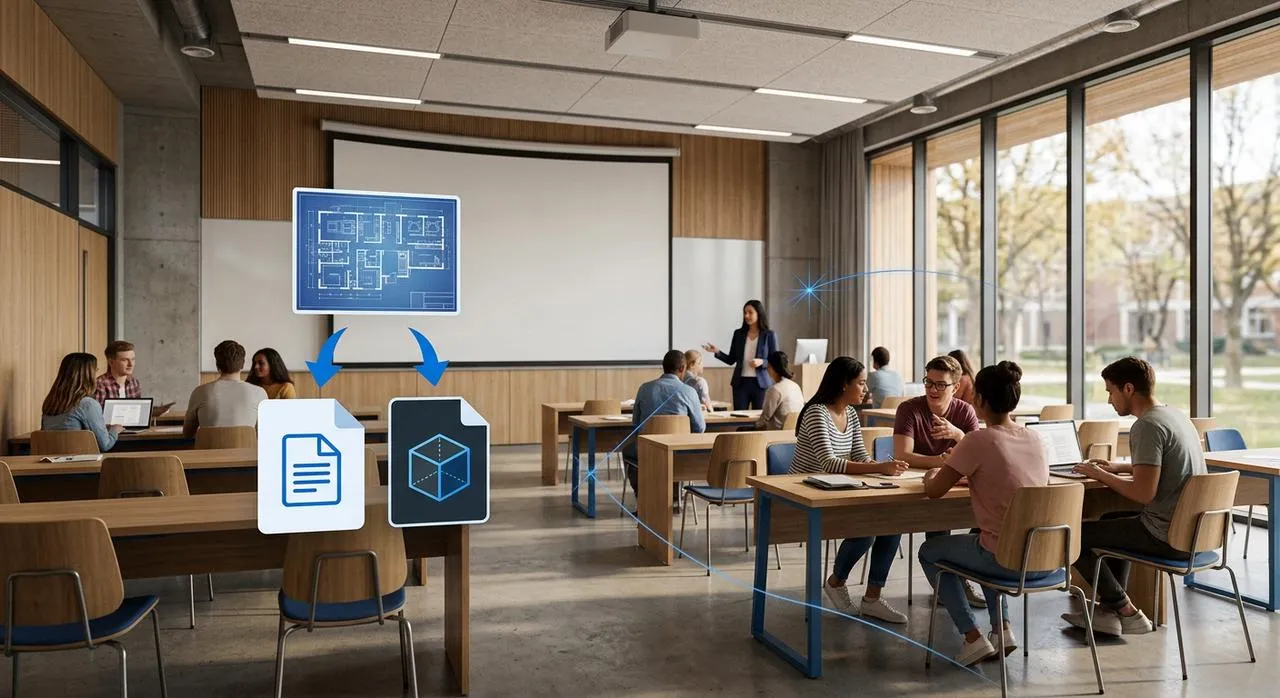
Whether you're designing a 400 sq ft tutoring room or a 3,000 sq ft lecture hall, the same smart engine adapts. It recalculates seating density, aisle width, sight lines, and equipment placement based on any room dimensions you provide.
- Works for rooms from 200 sq ft to 5,000+ sq ft — no upper limit
- Auto-scale seating density and equipment count based on square footage
- Same intuitive interface — no learning curve for different room sizes
How to Create a Classroom Floor Plan
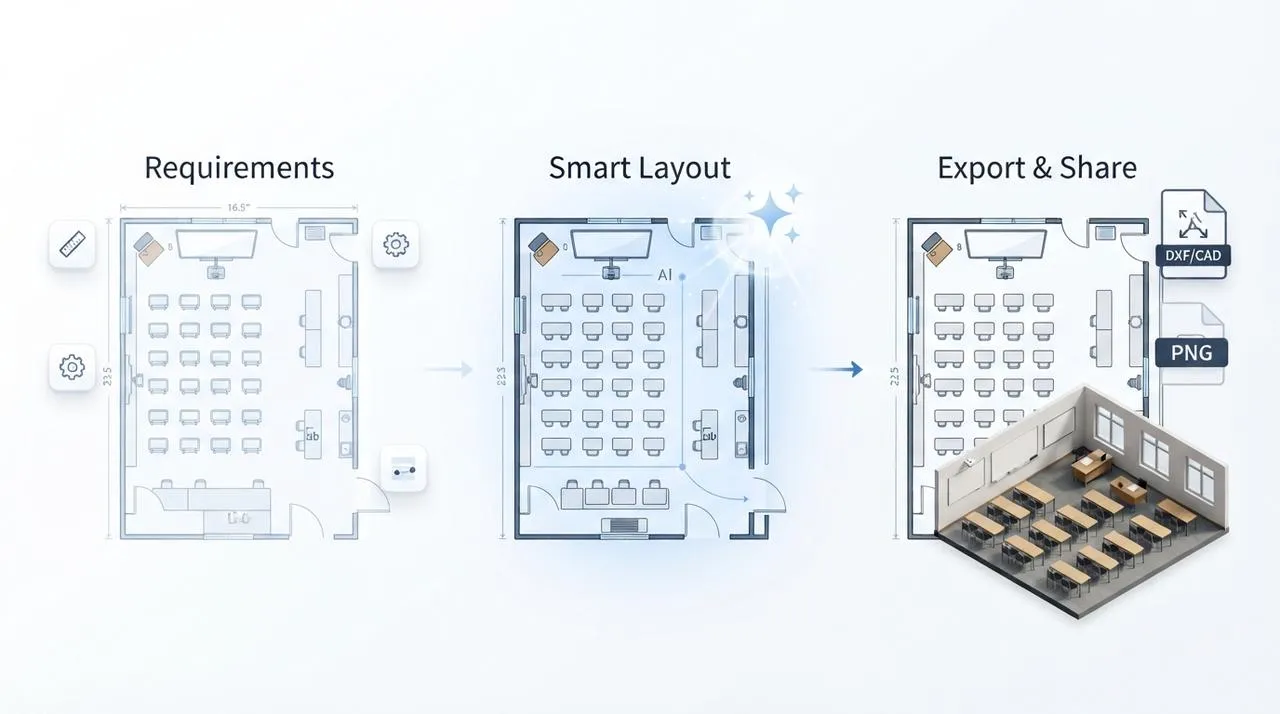
Design a professional classroom layout in three simple steps — no CAD experience needed.
Upload Your Requirements
Enter room dimensions, select a classroom type (Lecture Hall, Computer Lab, Science Lab, Art Studio, Music Classroom, or Standard Classroom), choose student count, and pick additional features like whiteboards, projectors, and lab benches.
Smart Layout Generation
In seconds, the generator creates a complete floor plan — seating arrangement, equipment placement, aisle pathways, and ADA compliance. Review and fine-tune with drag-and-drop editing.
Export & Share
Export as PNG for sharing or DXF for CAD-compatible files. Share with colleagues, administrators, and facility planners.
Who Uses the Classroom Floor Plan Generator
From individual teachers to district-level administrators — if you plan educational spaces, this tool is built for you.

Teachers & Professors
Design the ideal classroom layout for your teaching style — from seminar circles to lecture rows.

School Administrators
Plan entire school buildings with consistent layouts that meet district standards and ADA requirements.
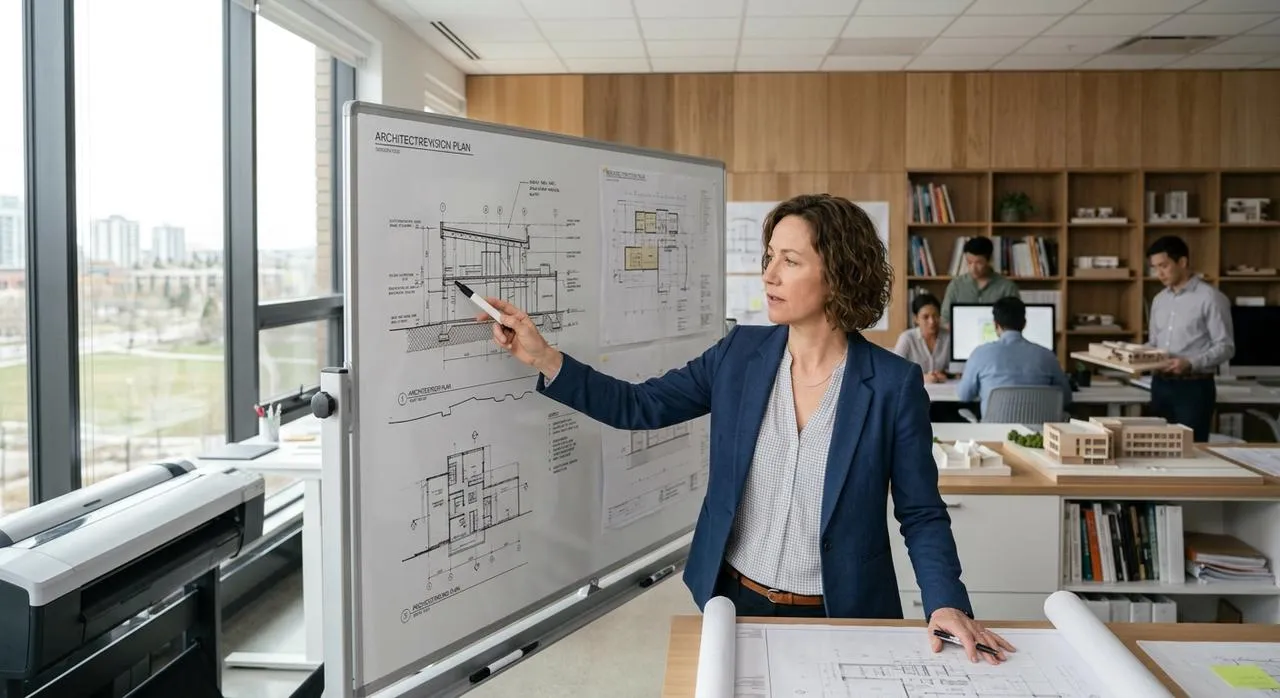
Educational Facility Designers
Rapidly prototype classroom layouts during the planning phase and export to CAD for detailed development.

PTA / School Board Members
Present clear, professional classroom plans to stakeholders for funding approvals and community review.
Why Choose Our Classroom Floor Plan Tool
Purpose-built for educational spaces, not a generic room planner with a classroom label.
Lecture Hall, Computer Lab, Science Lab, Art Studio, Music Classroom, and Standard Classroom — each with optimized default layouts.
From room dimensions to complete layout in under a minute — no manual desk-by-desk arrangement needed.
Every layout automatically checks wheelchair access, aisle widths, door clearance, and emergency egress paths.
Export as PNG for sharing or DXF for CAD-compatible contractor files — one click each.
Classroom Floor Plan FAQ — Common Questions
Can't find what you're looking for? Reach out — we usually reply within a few hours.
A classroom floor plan generator helps educators create professional layouts. Choose from 6 types — lecture hall, computer lab, science lab, art studio, music, or standard — and get automatic seating with ADA compliance. Export as PNG for sharing or DXF for contractors. Browse commercial space templates for inspiration.
Ready to Design Your Classroom Layout?
Create professional classroom floor plans online — no CAD experience required, start online.